For Sale
Just Listed
4001 Don Mills Road 148 #148
Hillcrest Village, Toronto, ON
$539,999
2Bd
2Ba
1,100+sqft
1Parking
$491/sqft
Condo TownMLS# C13844766Listed 2026-09-301 DOM
Cooling
Central Air
Just listed! New listings in Toronto often receive offers within the first week.
About this home
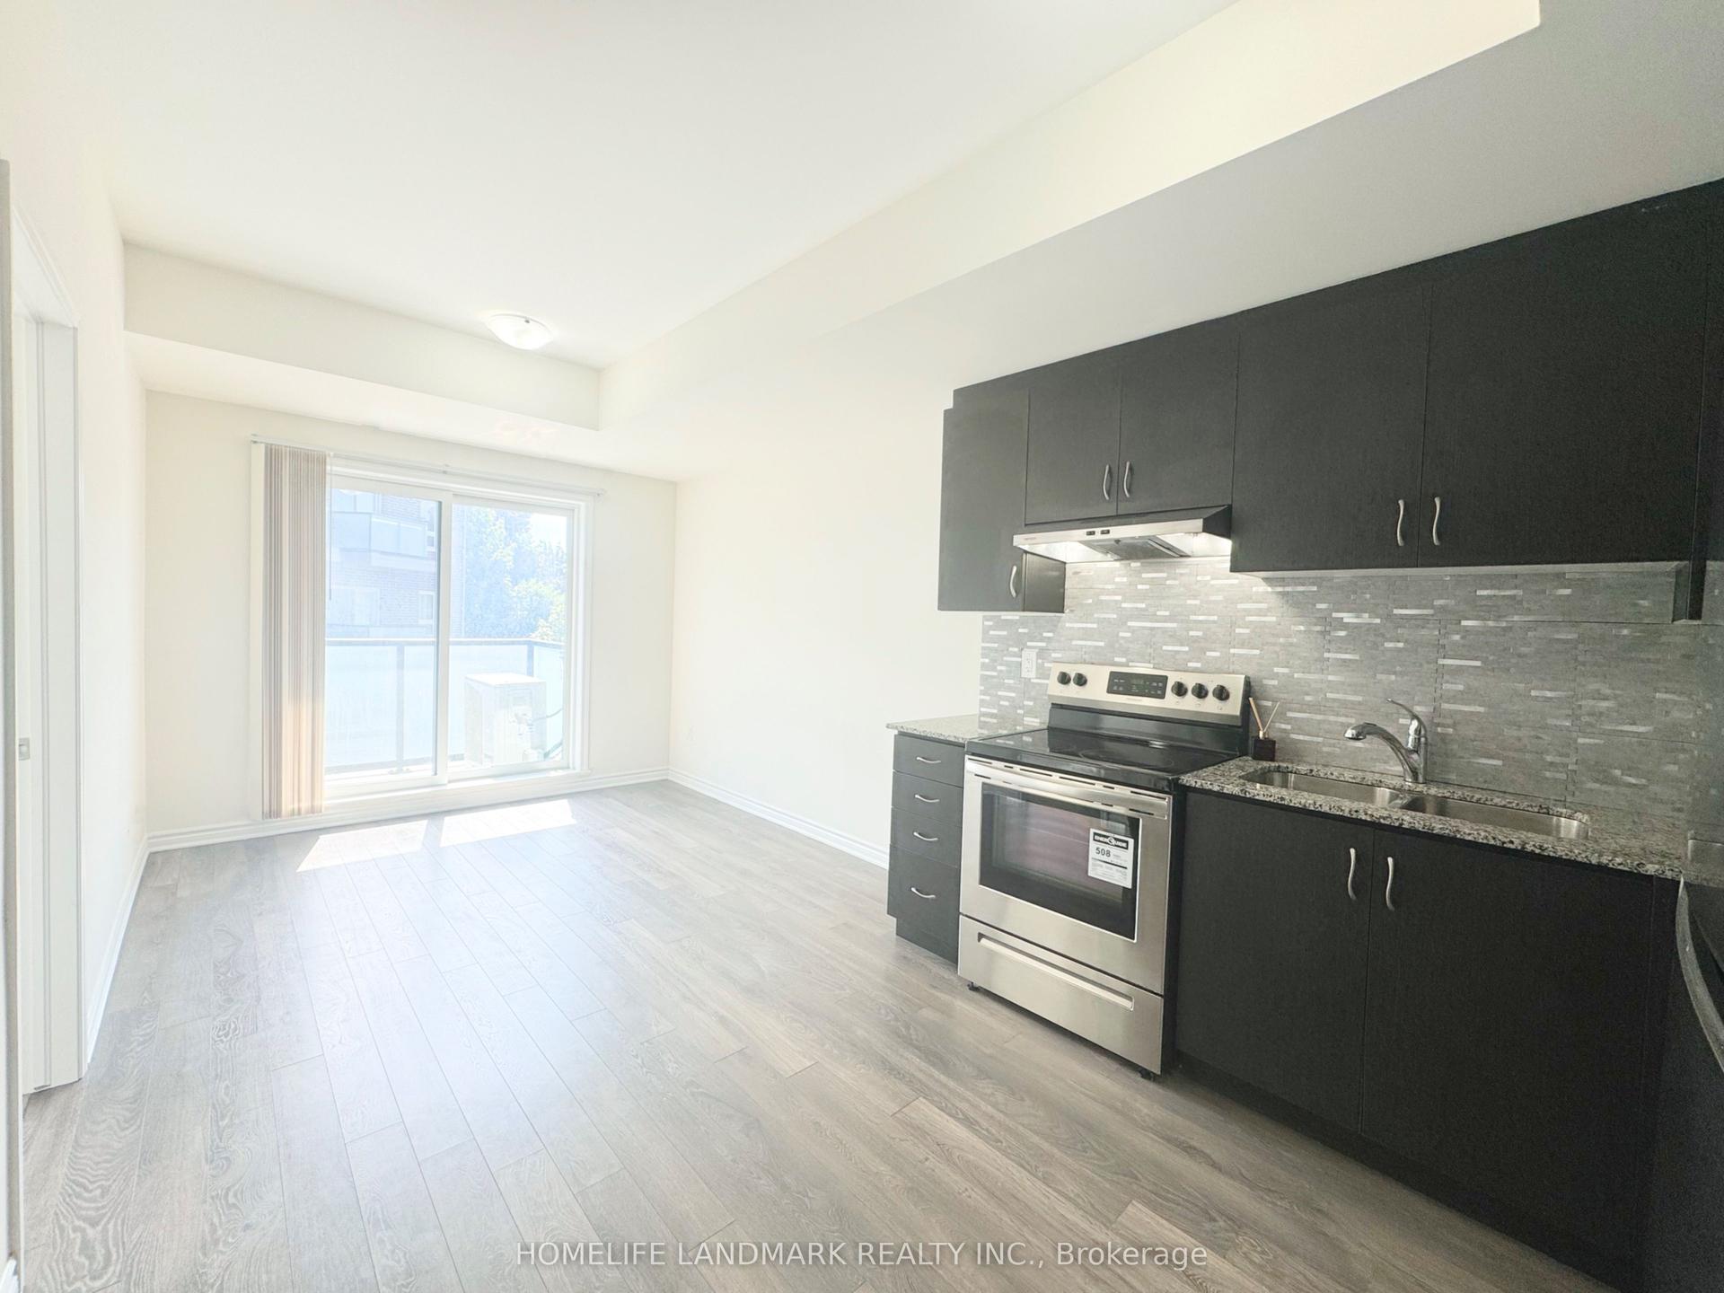
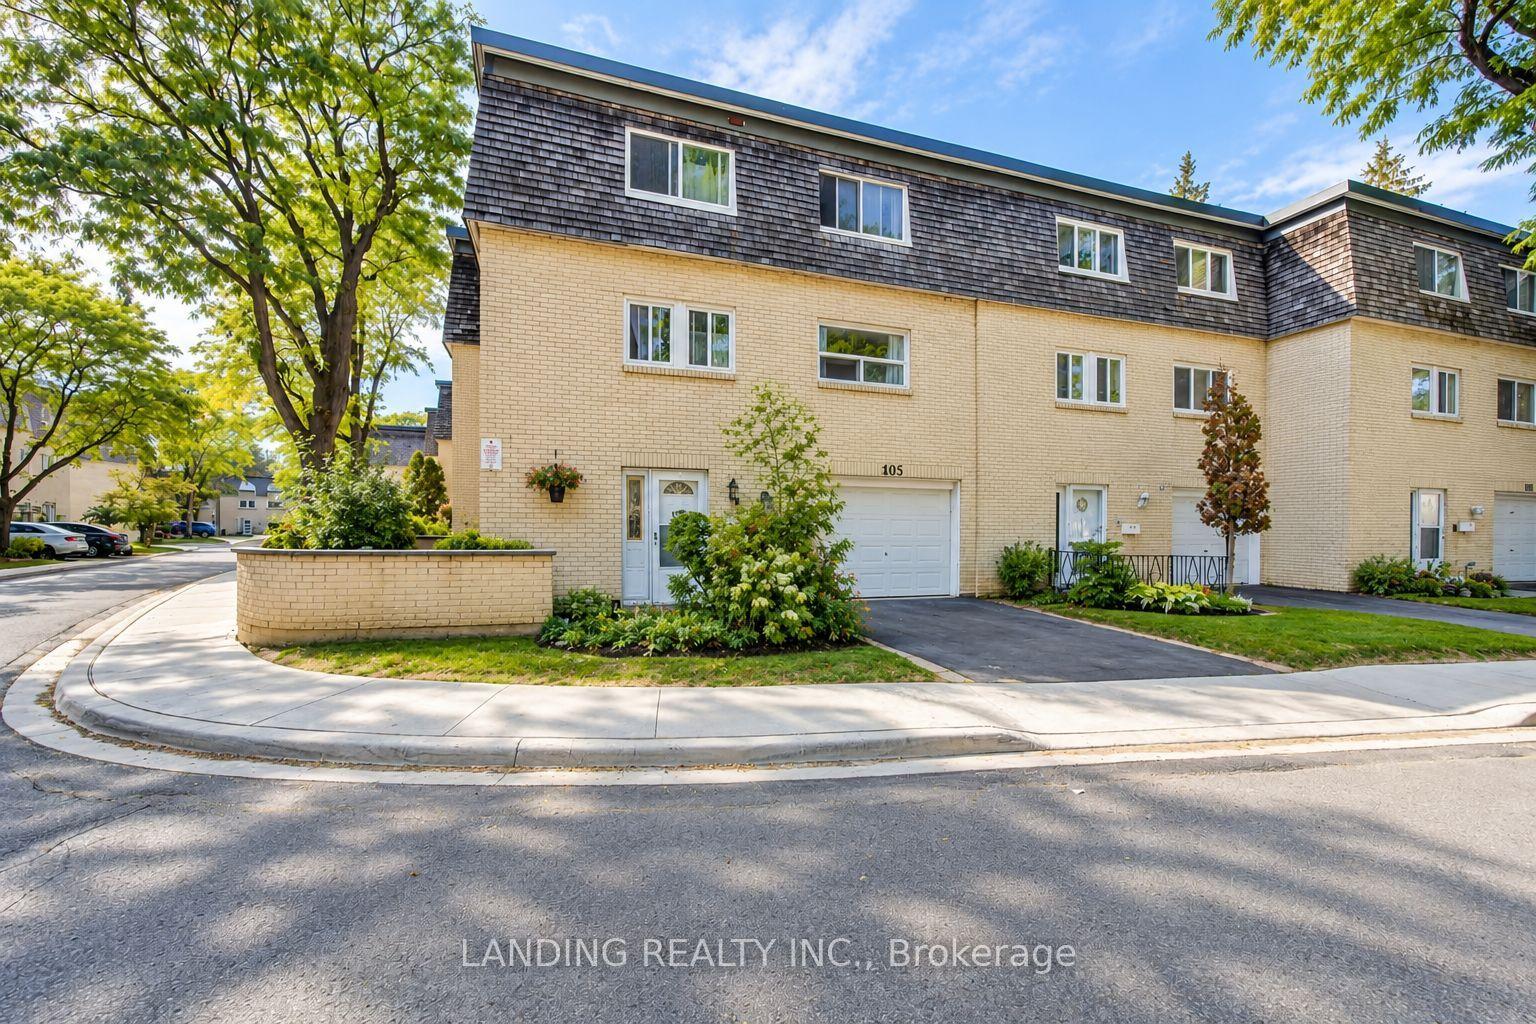
Welcome to this spacious 2-bedroom, 2-bathroom, two-level condo in the heart of Hillcrest Village. This well-kept home offers a comfortable layout with plenty of storage and room to grow. The main living area opens directly onto private ground-floor patio surrounded by landscaped greenery, providing a quiet outdoor space for relaxing or summer BBQs. The kitchen is equipped with stainless steel appliances, while the flexible office offers additional space for storage, a home office or occasional guest use. Upstairs, the primary bedroom features a walk-in closet and private 4-piece ensuite, along with a generously sized second bedroom, separate laundry room and large storage area. Maintenance fees include heat, hydro, water and central A/C, plus one underground parking space. Residents also enjoy an indoor pool, fitness room, saunas, party room, games area, bike storage and visitor parking. Conveniently located with TTC right outside the building and quick access to Highways 404, 401, and 407. Close to parks, shopping, restaurants, Seneca Polytechnic and neighbourhood schools including Arbor Glen Public School, Highland Middle School and A.Y. Jackson Secondary. Do not miss the opportunity to live in an established, highly desirable neighborhood!
Pool
Rooms
Main Floor
| Living Room | 3.22 × 1.85 m | Laminate California Shutters W/O To Garden |
| Office | 2.77 × 3.27 m | Laminate California Shutters |
| Dining Room | 2.87 × 2.31 m | Halogen Lighting Laminate |
| Kitchen | 3.82 × 2.30 m | Ceramic Sink Laminate Stainless Steel Appl |
Second Floor
| Primary Bedroom | 2.92 × 4.96 m | 4 Pc Ensuite Laminate Ceiling Fan(s) |
| Bedroom | 3.05 × 4.38 m | California Shutters Laminate Closet |
Features
- None
- Central Air
- Stacked Townhouse
Financials
Annual Taxes
$2,473
Estimated Rental Income
Entire property$2,600 – $3,500/mo
Rental yield5.8% – 7.8%
*Estimates based on comparable rentals in the area. Actual income may vary.
Market Data — Toronto
Days on market1 days
Buyer's MarketSeller's Market
Based on active listings in Toronto. Data updates daily.
Demographics — Toronto
Population
2,794,356
Avg Household Income
$102,000
Age Distribution
0-19
19%
20-34
24%
35-49
21%
50-64
19%
65+
17%
Ownership53% own · 47% rent
EnglishMandarinCantoneseTagalogTamil
Getting around
How walkable, bikeable, and transit-friendly this neighbourhood is.
88
/ 100
Walk Score
Very Walkable
80
/ 100
Transit Score
Excellent Transit
75
/ 100
Bike Score
Very Bikeable
Scores are estimates based on neighbourhood data and are for informational purposes only.
MLS® data courtesy of the Toronto Regional Real Estate Board (TRREB).
The information provided herein must only be used by consumers that have a bona fide interest in the purchase, sale, or lease of real estate and may not be used for any commercial purpose or any other purpose. Listing information is deemed reliable but is not guaranteed accurate by the Toronto Regional Real Estate Board, the listing brokerage, or this website. The trademarks REALTOR®, REALTORS® and the REALTOR® logo are controlled by The Canadian Real Estate Association (CREA) and identify real estate professionals who are members of CREA. MLS®, Multiple Listing Service®, and the associated logos are owned by CREA. Not intended to solicit properties currently listed for sale or buyers under contract.
You may also like
More homes in Toronto
Hand-picked listings with a similar price range and style.
For SaleJust listed
$549,000
Condo Town
est. $2,407/mo
17 Coneflower Crescent 108 #108, Westminster-Branson
Toronto, ON
2 bd
1 ba
750
1
MLS# C13852632Right At Home Realty
WhatsApp Aman
For Sale11 days ago
$629,000
Condo Town
est. $2,758/mo
10 Moonstone Byway 151 #151, Hillcrest Village
Toronto, ON
3 bd
2 ba
1,300
1
MLS# C13808204Re/Max Realtron Realty Inc.
WhatsApp Aman