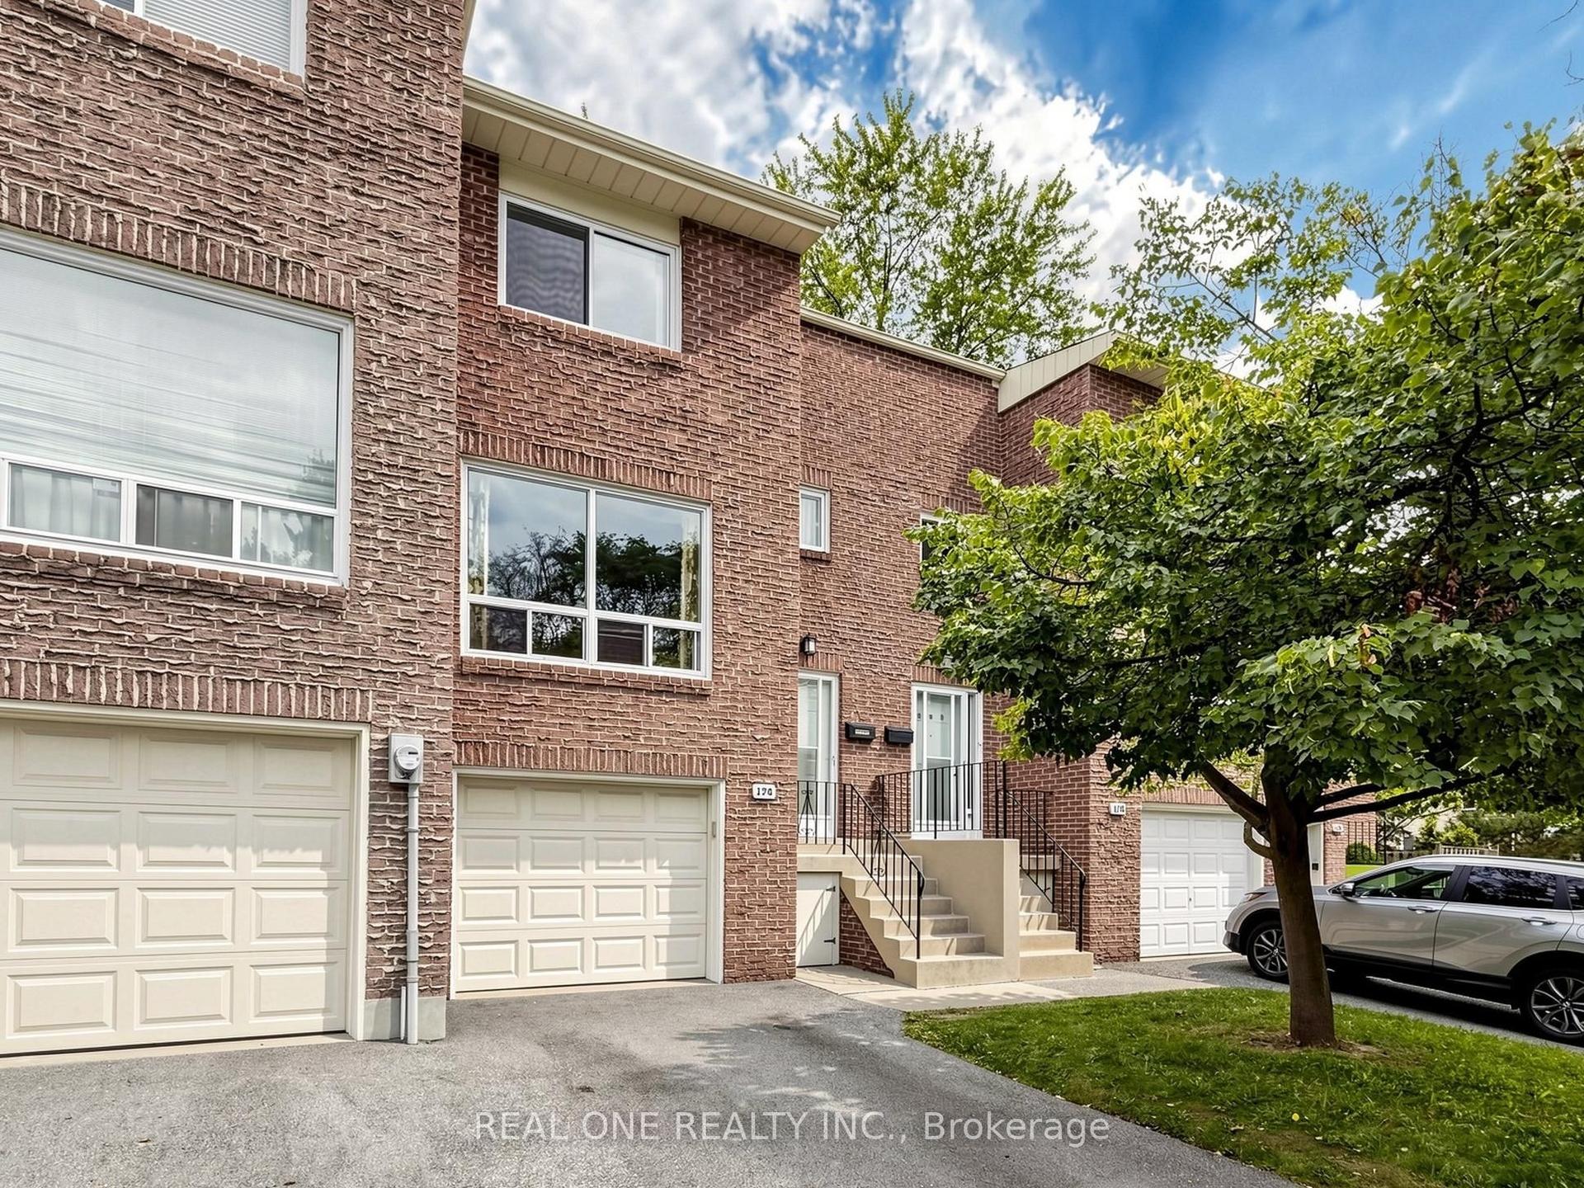
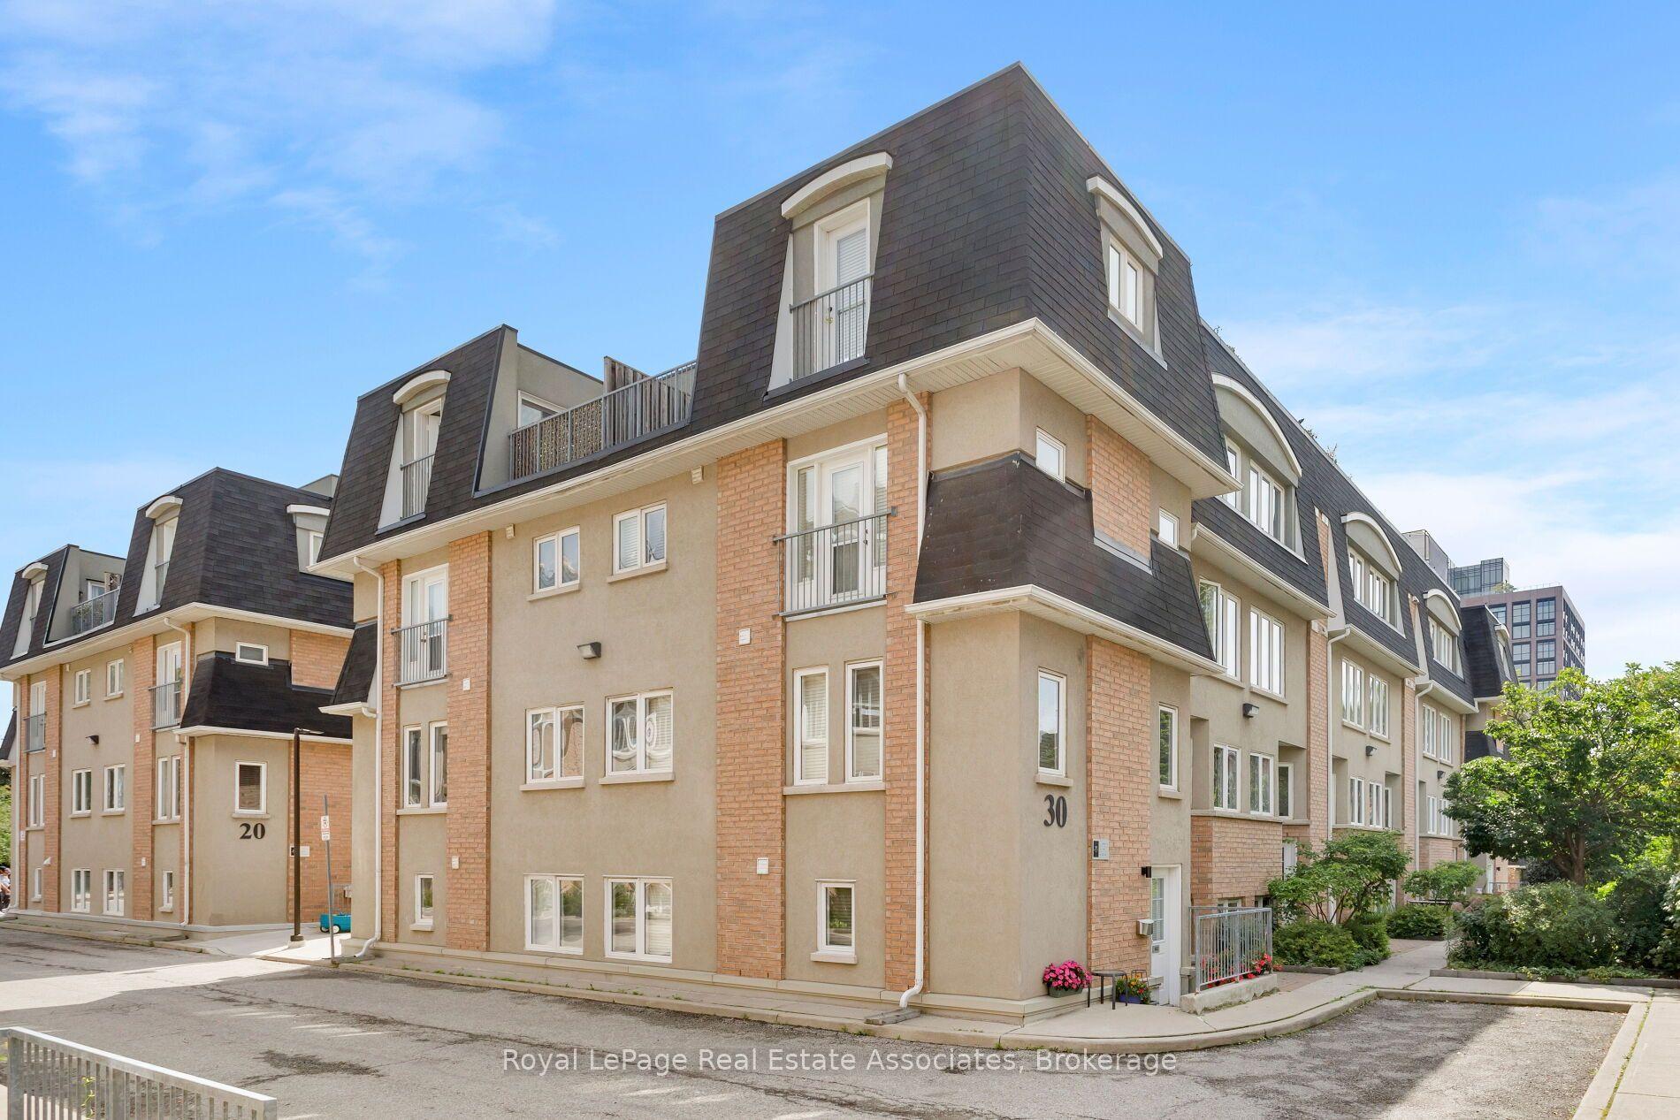
For Sale
Just Listed
Open House Sat 18–21
105 Courville Coachway N/A #N/A
Pleasant View, Toronto, ON
$599,880
3+1Bd
3Ba
1,700+sqft
2Parking
$353/sqft
Condo TownMLS# C13833414Listed 2026-09-280 DOM
Just listed! New listings in Toronto often receive offers within the first week.
About this home
Rarely Offered End-Unit 3-Storey Condo Townhouse! Bright & Extensively Renovated, Featuring 4 Bedrooms, 3 Bathrooms & A Rare Private Backyard. Ground-Floor Suite With Separate Private Entrance & Brand-New 3-Piece Bath-Ideal For Extended Family, Guests Or Potential Rental Use.Numerous Updates Include New Entrance Flooring, Renovated Laundry, brand new washer and dryer (2026), Upgraded Stairwell, Fresh Paint, Brand-New LED Lighting, One year New Appliances & Renovated Powder Room. Spacious Living/Dining Area With Hardwood Floors & Abundant Natural Light.End-Unit Privacy, Flexible Layout & Private Outdoor Space. Low Maintenance Fees Include Water, Landscaping & Snow Removal. Prime Location Near Hwy 404, Finch & Victoria Park, TTC, Seneca College, Community Centre, Library, Pool, Shopping & Restaurants. Move-In Ready & A Must-See!
PoolRenovatedHardwood
Rooms
Second Floor
| Living Room | 8.05 × 3.55 m | Combined w/Dining Open Concept Hardwood Floor |
| Dining Room | 8.05 × 3.55 m | Combined w/Living Hardwood Floor |
| Kitchen | 3.66 × 3.54 m | Family Size Kitchen Eat-in Kitchen |
Third Floor
| Primary Bedroom | 4.30 × 3.56 m | Hardwood Floor Large Closet |
| Bedroom 2 | 3.25 × 3.12 m | Hardwood Floor Closet |
| Bedroom 3 | 3.55 × 3.00 m | Hardwood Floor Closet |
Other
| Bedroom 4 | 4.79 × 3.52 m | W/O To Yard 3 Pc Ensuite Laminate |
| Laundry | 1.58 × 1.42 m | Ceramic Floor Separate Room |
Features
- None
- 3-Storey
Financials
Annual Taxes
$3,322.46
Estimated Rental Income
Entire property$3,200 – $4,200/mo
Rental yield6.4% – 8.4%
*Estimates based on comparable rentals in the area. Actual income may vary.
Market Data — Toronto
Days on market0 days
Buyer's MarketSeller's Market
Based on active listings in Toronto. Data updates daily.
Demographics — Toronto
Population
2,794,356
Avg Household Income
$102,000
Age Distribution
0-19
19%
20-34
24%
35-49
21%
50-64
19%
65+
17%
Ownership53% own · 47% rent
EnglishMandarinCantoneseTagalogTamil
Getting around
How walkable, bikeable, and transit-friendly this neighbourhood is.
90
/ 100
Walk Score
Walker's Paradise
76
/ 100
Transit Score
Excellent Transit
73
/ 100
Bike Score
Very Bikeable
Scores are estimates based on neighbourhood data and are for informational purposes only.
MLS® data courtesy of the Toronto Regional Real Estate Board (TRREB).
The information provided herein must only be used by consumers that have a bona fide interest in the purchase, sale, or lease of real estate and may not be used for any commercial purpose or any other purpose. Listing information is deemed reliable but is not guaranteed accurate by the Toronto Regional Real Estate Board, the listing brokerage, or this website. The trademarks REALTOR®, REALTORS® and the REALTOR® logo are controlled by The Canadian Real Estate Association (CREA) and identify real estate professionals who are members of CREA. MLS®, Multiple Listing Service®, and the associated logos are owned by CREA. Not intended to solicit properties currently listed for sale or buyers under contract.
You may also like
More homes in Toronto
Hand-picked listings with a similar price range and style.
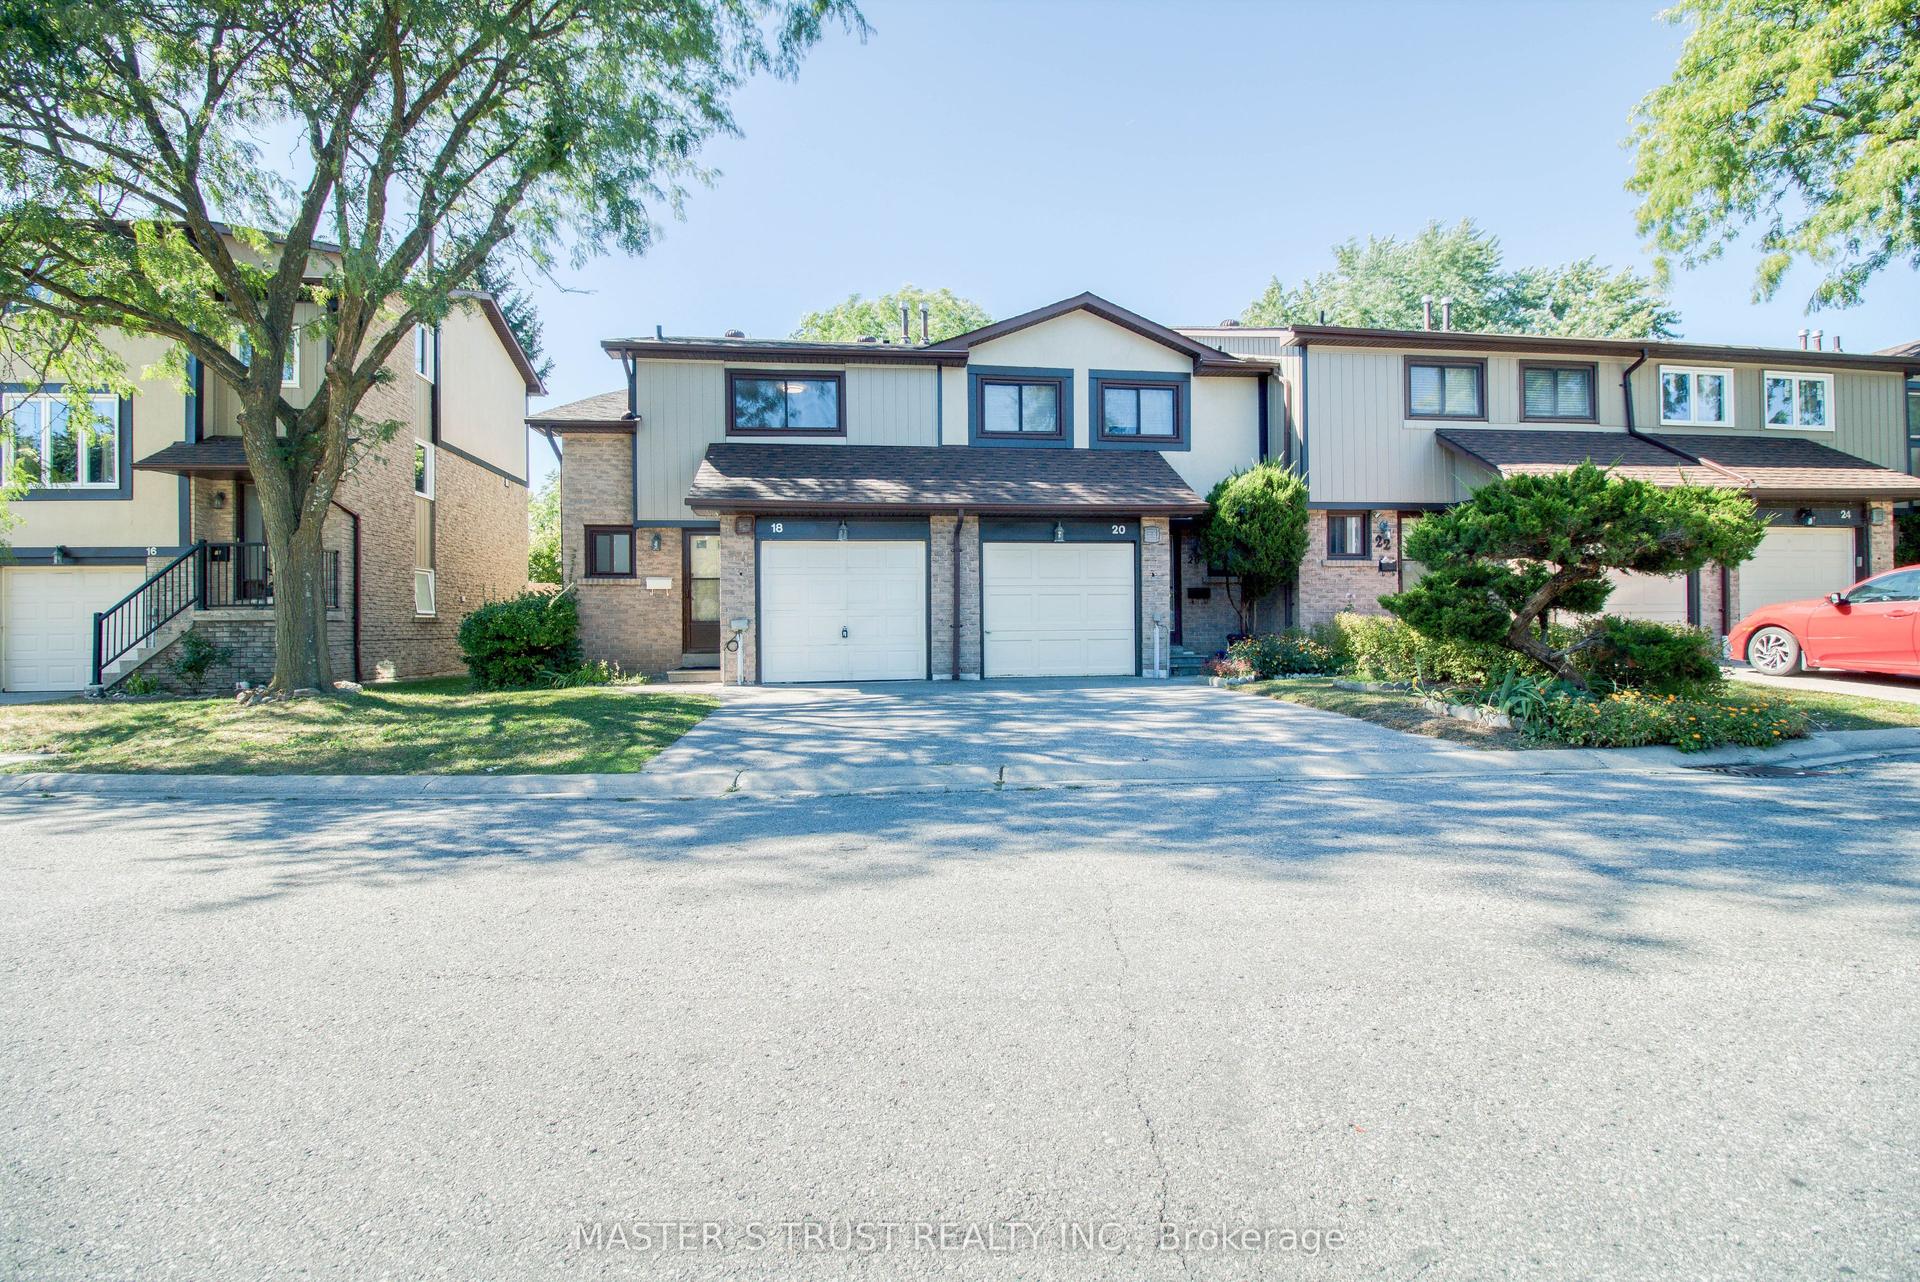
For SaleJust listed
$625,000
Condo Town
est. $2,740/mo
29 Fundy Bay Boulevard 18 #18, Steeles
Toronto, ON
3 bd
2 ba
1,300
2
MLS# E13833314Master`S Trust Realty Inc.
WhatsApp Aman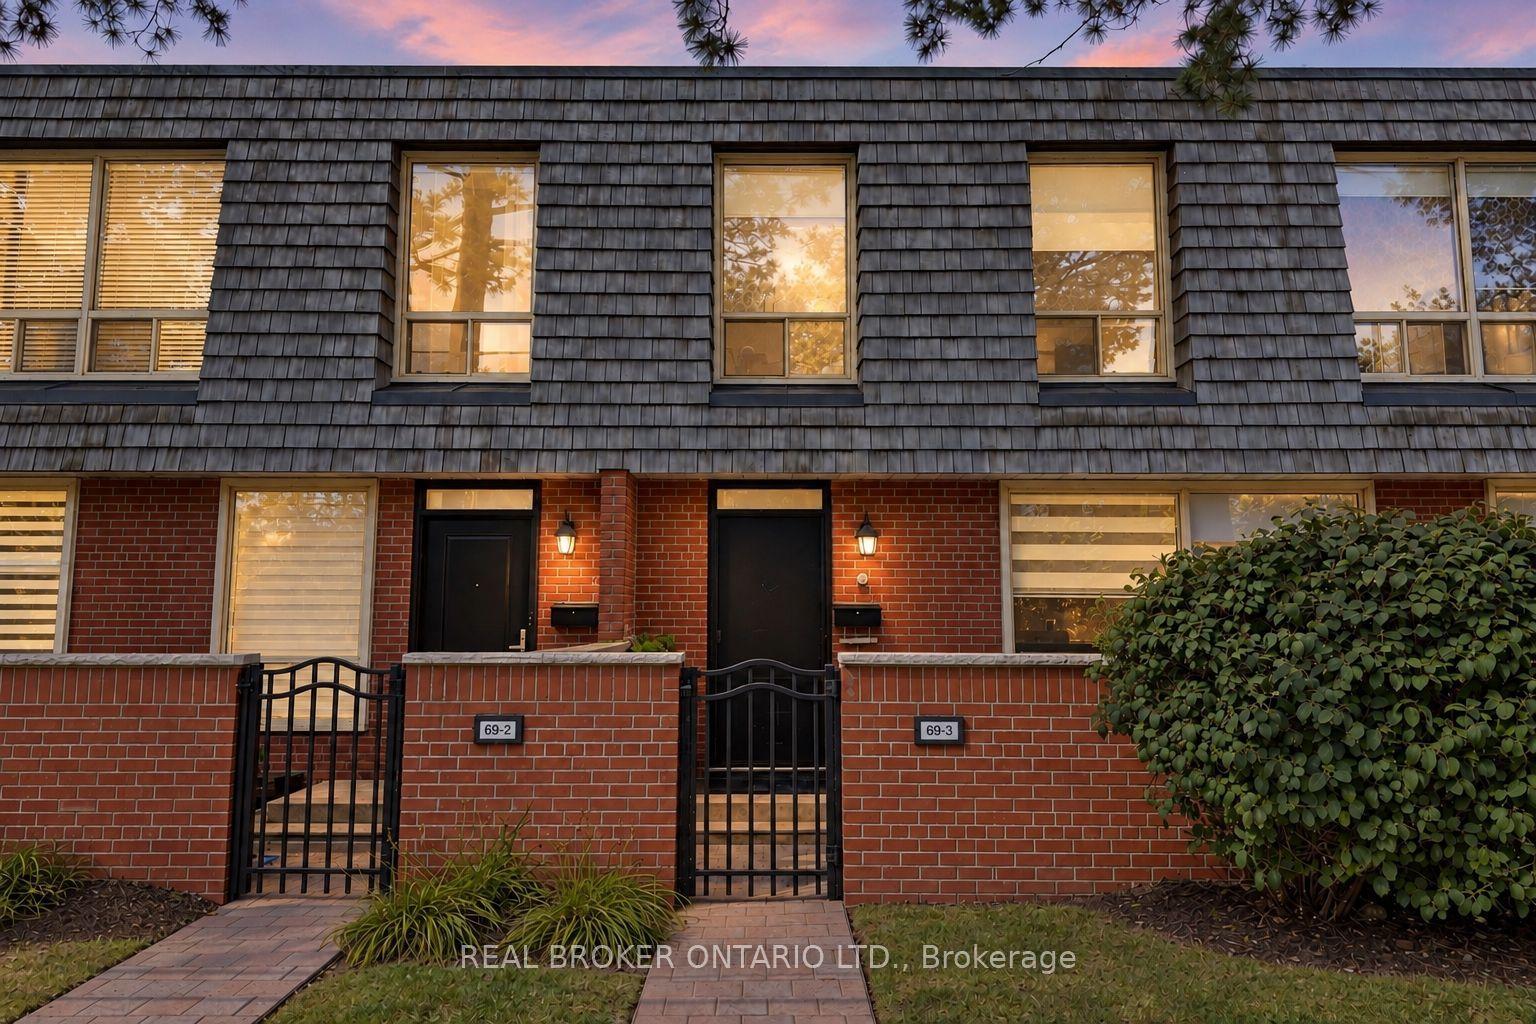
For Sale8 days ago
$688,000
Condo Town
est. $3,016/mo
69 Upper Canada Drive 3 #3, St. Andrew-Windfields
Toronto, ON
3+1 bd
4 ba
1,500
1
MLS# C13806756Real Broker Ontario Ltd.
WhatsApp Aman