For Sale
10 Bayberry Crescent
Bayview Village, Toronto, ON
$3,688,000
5+1Bd
6Ba
4,250+sqft
7Parking
65 x 89.23 ftlot
$868/sqft
DetachedMLS# C13845054Listed 2026-09-3016 DOM
Cooling
Central Vacuum
Basement
Finished with Walk-Out
About this home
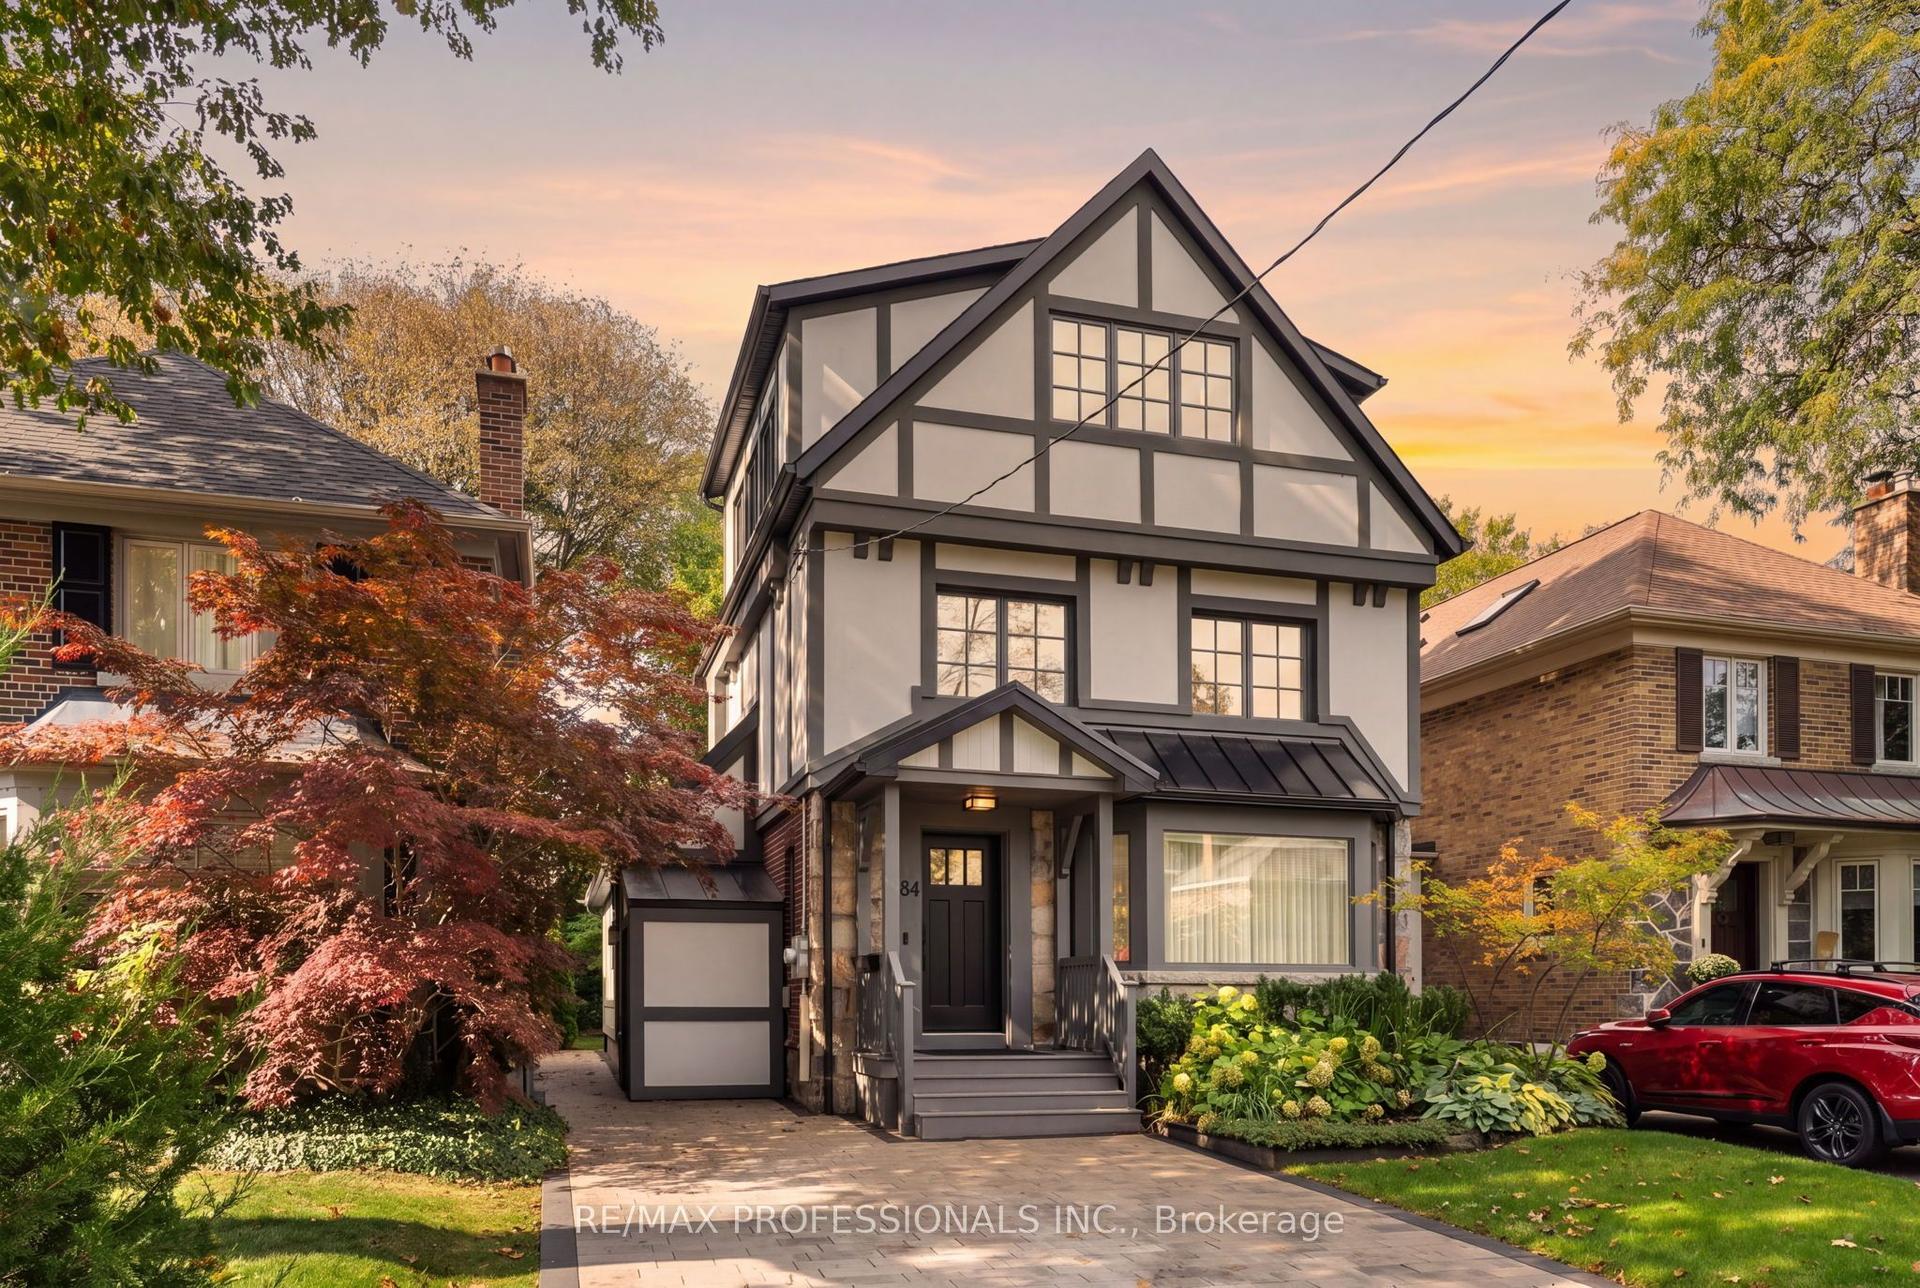
Magnificent Custom Home, Built In 2020 with 5+1 Bedrooms & 6 Washrooms, Approx 5,400 Sq.Ft of Elegant Living Space, Situated on a Wide 65 feet Lot in the Heart of Remarkable Bayview Village Area, In a Convenient Location Just Steps Away from Sheppard Subway Station, Bayview Village Mall, Park, Ravine, Walking Trail, and the Best School! Earl Haig Secondary School Zone! This Beauty Offers a Timeless Design, Functional & Comfortable Layout with an Abundance of Natural Light Throughout! Extensive Use of Hardwood Flooring in Main & 2nd Floor(Brand New Wide Engineered Hardwood in Main Floor), Coffered Ceilings, Crown Moulding, Wainscotting, Wall Paneling, 4 Bay Windows & Led Pot Lights. A Modern Welcoming 2-Storey Foyer with Designer Porcelain Slab Flooring Opens to the Open-Concept Living& Dining Rooms, Perfect for Luxury Family Living & Entertaining. Spacious Family Room Features a Gas Fireplace &A Modern Burn Door to A Mudroom with Access to the Garages & Side. Gourmet Kitchen Boasts Stainless Steel High-End Appliances, Quartz Countertops, Wall Pantry, Walk-Out to a Family-Sized Deck & Large Interlocked backyard & Side yard. Enjoy a Fully Fenced Backyard with Gazebo & Firepit Ready for Outdoor Entertainment. Elegant Open Risers Oak Staircase with Iron Railings, an Impressive Wall Paneling, a Stunning Chandelier&Skylight Above 2nd Flr Hallway. The Luxurious Primary Bedroom Features a Heated Floor 8-Pc Spa-Like Ensuite with Steam Sauna, and a Large Walk-In Closet. 4 Additional Bedrms (One of Them Can Be Used as an Office) Feature 3-Ensuite Access, Offering Comfort & Privacy for the Whole Family. Convenient 2nd Flr Rough-In Laundry! Fully Finished Walk-Out Basement Includes a Spacious Recreation Room, A Home Theater with a Wet Bar, Additional Bedrm, a 3-Pc Bath, and a Second Laundry with Front Load Washer& Dryer &Stainless Steel Sink! Natural Stone Facade with Stucco in Side & Rear Elevations. Interlock Driveway and Backyard Patio & Large Side yard! No Sidewalk in Front.
RavineHardwoodFireplace
Rooms
Main Floor
| Living Room | 5.36 × 4.88 m | Hardwood Floor Built-in Speakers Bay Window |
| Dining Room | 5.26 × 4.88 m | Hardwood Floor W/O To Deck Coffered Ceiling(s) |
| Family Room | 5.45 × 4.18 m | Hardwood Floor Gas Fireplace Vaulted Ceiling(s) |
| Kitchen | 4.70 × 4.45 m | Hardwood Floor Centre Island Dropped Ceiling |
Second Floor
| Primary Bedroom | 5.54 × 6.13 m | 7 Pc Ensuite Walk-In Closet(s) Bay Window |
| Bedroom 3 | 3.98 × 3.51 m | 4 Pc Ensuite Closet Hardwood Floor |
| Bedroom 4 | 5.78 × 3.48 m | Semi Ensuite Closet Hardwood Floor |
Upper
| Bedroom 5 | 4.28 × 4.25 m | 3 Pc Ensuite Closet Hardwood Floor |
Basement
| Recreation | 5.67 × 3.88 m | Gas Fireplace W/O To Patio Laminate |
| Bedroom | 3.56 × 3.06 m | 3 Pc Bath Closet Window |
| Media Room | 6.44 × 4.41 m | Wet Bar LED Lighting Laminate |
Other
| Bedroom 2 | 6.13 × 5.20 m | 3 Pc Ensuite Built-in Speakers Hardwood Floor |
Features
- Auto Garage Door Remote
- Central Vacuum
- ERV/HRV
- Sump Pump
- Deck
- Patio
- Porch
- Finished with Walk-Out
- Central Air
- 2-Storey
Financials
Annual Taxes
$21,258
Estimated Rental Income
Entire property$4,500 – $7,000/mo
Basement apartment$1,800 – $2,500/mo
Rental yield1.5% – 2.3%
*Estimates based on comparable rentals in the area. Actual income may vary.
Market Data — Toronto
Days on market16 days
Buyer's MarketSeller's Market
Based on active listings in Toronto. Data updates daily.
Demographics — Toronto
Population
2,794,356
Avg Household Income
$102,000
Age Distribution
0-19
19%
20-34
24%
35-49
21%
50-64
19%
65+
17%
Ownership53% own · 47% rent
EnglishMandarinCantoneseTagalogTamil
Getting around
How walkable, bikeable, and transit-friendly this neighbourhood is.
74
/ 100
Walk Score
Very Walkable
60
/ 100
Transit Score
Good Transit
66
/ 100
Bike Score
Bikeable
Scores are estimates based on neighbourhood data and are for informational purposes only.
MLS® data courtesy of the Toronto Regional Real Estate Board (TRREB).
The information provided herein must only be used by consumers that have a bona fide interest in the purchase, sale, or lease of real estate and may not be used for any commercial purpose or any other purpose. Listing information is deemed reliable but is not guaranteed accurate by the Toronto Regional Real Estate Board, the listing brokerage, or this website. The trademarks REALTOR®, REALTORS® and the REALTOR® logo are controlled by The Canadian Real Estate Association (CREA) and identify real estate professionals who are members of CREA. MLS®, Multiple Listing Service®, and the associated logos are owned by CREA. Not intended to solicit properties currently listed for sale or buyers under contract.
You may also like
More homes in Toronto
Hand-picked listings with a similar price range and style.
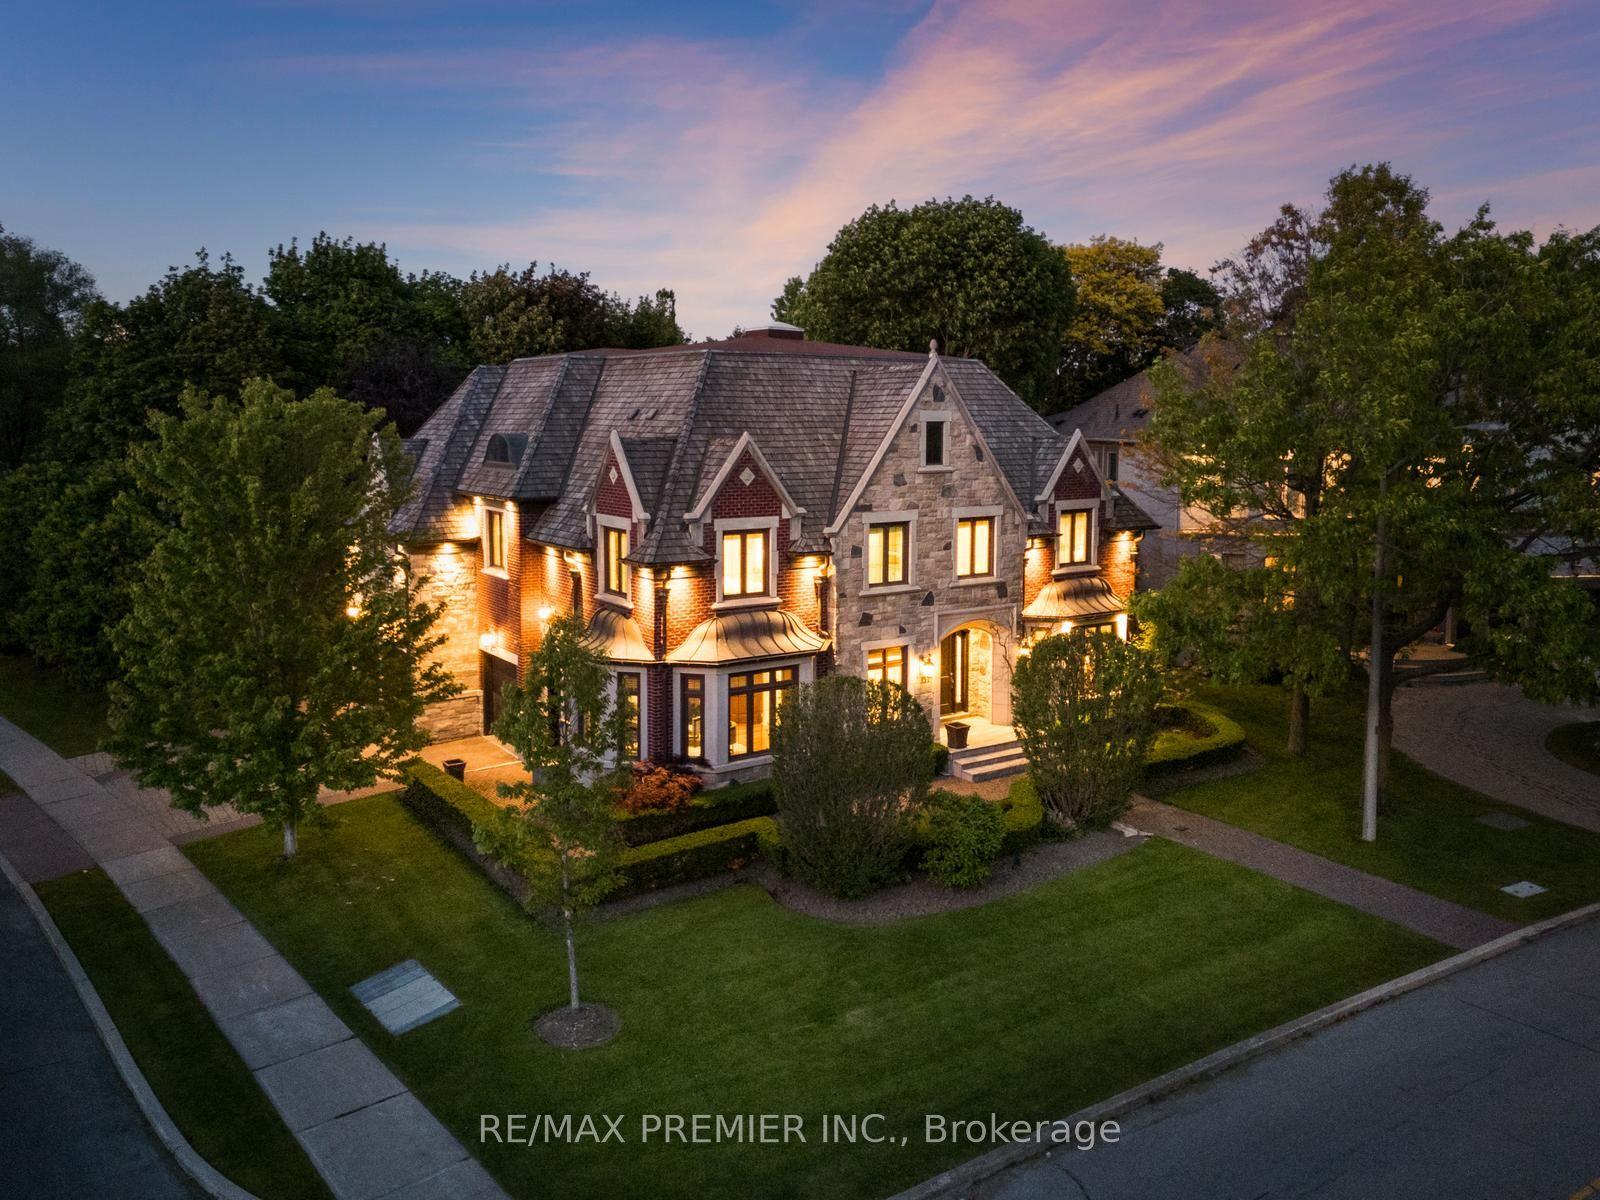
For Sale1 month ago
$4,180,000
Detached
est. $18,325/mo
35 Normandale Crescent, St. Andrew-Windfields
Toronto, ON
5+2 bd
7 ba
—
6
MLS# C13752614Re/Max Premier Inc.
WhatsApp Aman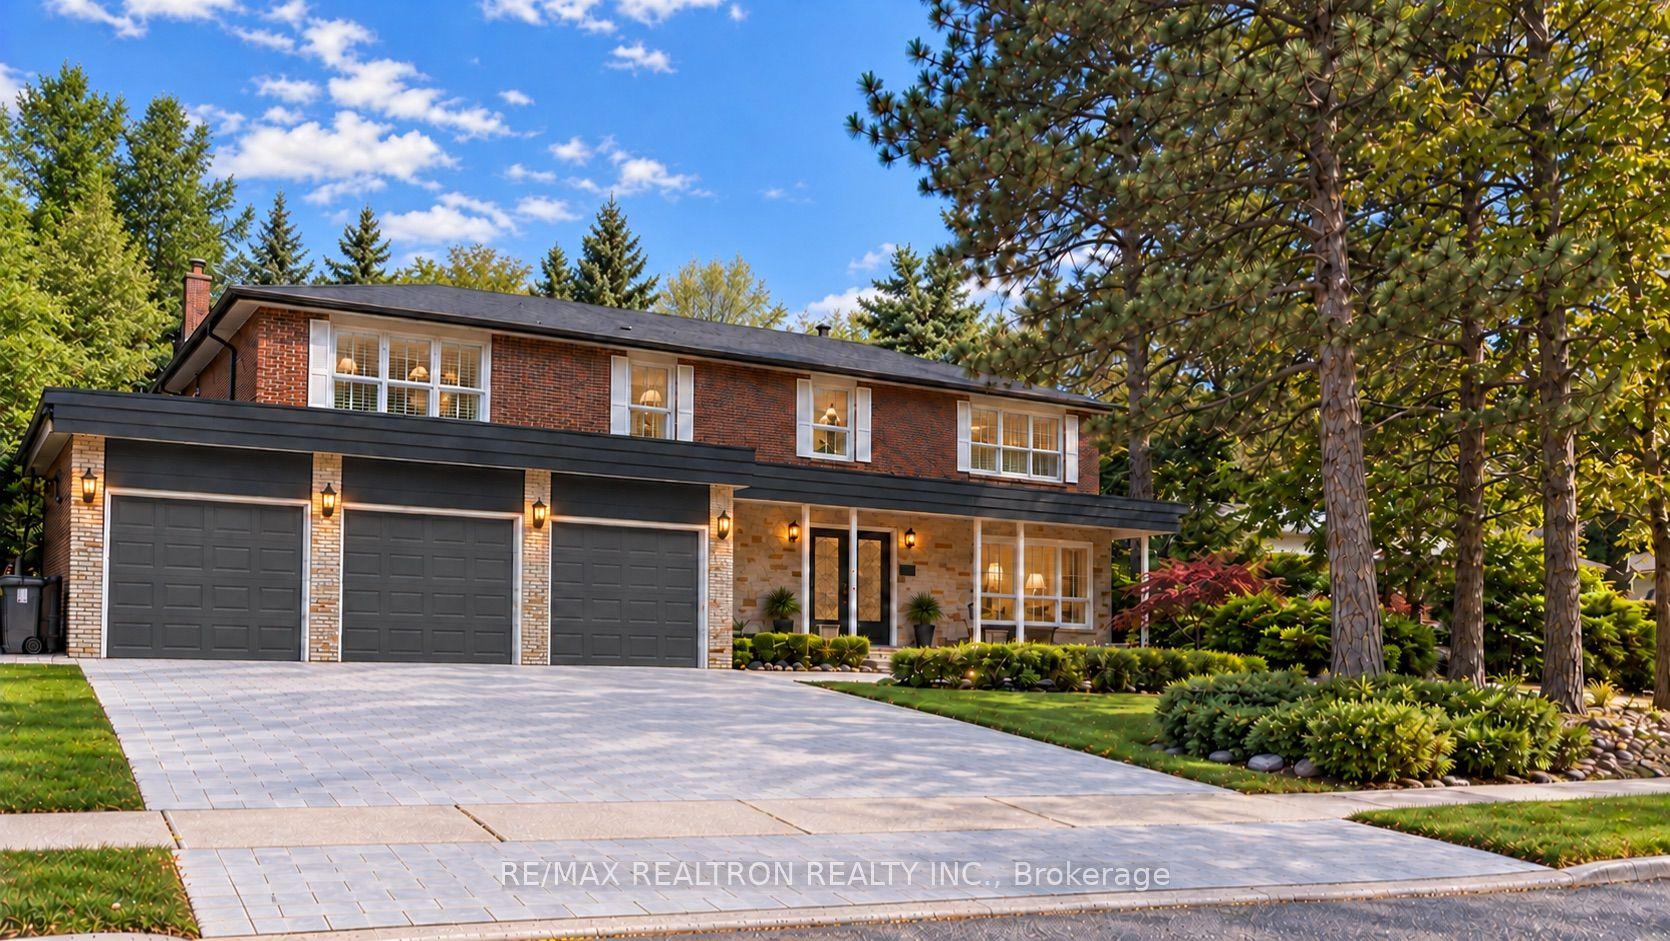
For Sale2 days ago
$3,988,000
Detached
est. $17,483/mo
16 Sagewood Drive, Banbury-Don Mills
Toronto, ON
5 bd
6 ba
4,250
6
MLS# C14030706Re/Max Realtron Realty Inc.
WhatsApp Aman