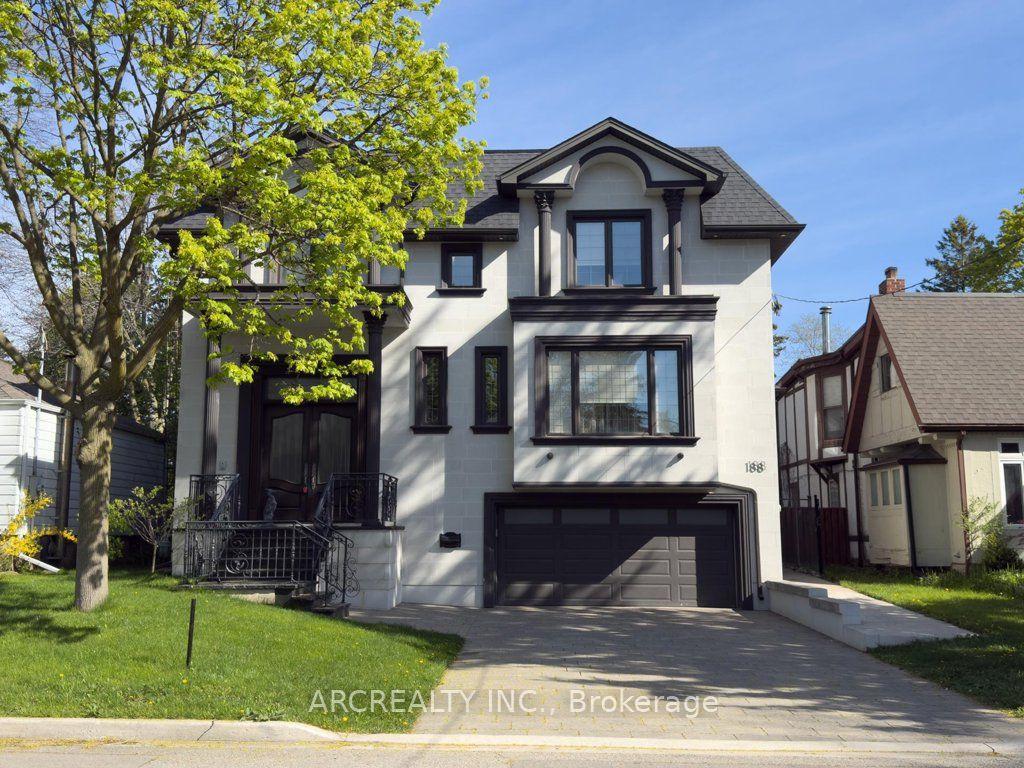
For Sale
Just Listed
Open House Sat 18–20
16 Sagewood Drive
Banbury-Don Mills, Toronto, ON
$3,988,000
5Bd
6Ba
4,250+sqft
6Parking
84 x 125 ftlot
$938/sqft
DetachedMLS# C14030706Listed 2026-10-141 DOM
Cooling
Central Air
Basement
Finished
Just listed! New listings in Toronto often receive offers within the first week.
About this home
Welcome to an elegant residence in York Mills' Banbury community, where exceptional craftsmanship and generous living spaces create a warm welcome from the moment you enter. Set on an impressive 84 x 125 ft. lot, this five-bedroom, six-bathroom home offers over 6,000 sq. ft. of living space and a three-car garage. A grand two-storey foyer, featuring floor-to-ceiling wainscoting, exquisite custom millwork, and refined finishes, sets the tone throughout. Spacious living and dining rooms provide a gracious setting for entertaining, complemented by a private office and an inviting family room. The Bloomsbury chef's kitchen features Sub-Zero and Wolf appliances, a centre island, and a generous breakfast area that opens onto the stone patio and backyard, perfect for morning coffee or evenings with friends. A mudroom and laundry area provide direct access to the three-car garage, adding ease to everyday living. Upstairs, the spacious primary suite offers a peaceful retreat with a beautifully appointed ensuite, alongside four additional bedrooms and two full bathrooms. The finished lower level includes a recreation room, wet bar, gas fireplace, and flexible space ideal for a billiards room or a guest or nanny suite with its own three-piece ensuite. The surrounding area includes Denlow PS, Windfields Middle, Northern Secondary, and York Mills CI. The home is also steps from Banbury Community Centre, Banbury Tennis Club, Windfields Park, and scenic ravine trails, and minutes from the Shops at Don Mills and Edwards Gardens, with easy access to the TTC and major highways. A home of timeless elegance, with space to entertain beautifully and warmth to settle in.
GarageRavineFireplace
Rooms
Main Floor
| Living Room | 5.69 × 4.55 m | Formal Rm Hardwood Floor Pot Lights |
| Dining Room | 5.16 × 4.01 m | Formal Rm Overlooks Garden Hardwood Floor |
| Kitchen | 4.01 × 3.63 m | Overlooks Garden Family Size Kitchen Hardwood Floor |
| Breakfast | 4.01 × 3.76 m | W/O To Patio Hardwood Floor Pot Lights |
| Family Room | 5.03 × 4.01 m | Electric Fireplace W/O To Patio Hardwood Floor |
| Office | 4.17 × 3.35 m | Hardwood Floor Wainscoting Pot Lights |
Second Floor
| Primary Bedroom | 5.69 × 4.60 m | 5 Pc Ensuite Walk-In Closet(s) Hardwood Floor |
| Bedroom 2 | 4.06 × 3.94 m | Overlooks Garden Hardwood Floor Double Closet |
| Bedroom 3 | 4.06 × 3.00 m | Overlooks Garden Hardwood Floor Closet |
| Bedroom 4 | 5.59 × 3.61 m | Overlooks Garden 3 Pc Ensuite Walk-In Closet(s) |
| Bedroom 5 | 5.41 × 4.19 m | Hardwood Floor Double Closet |
Lower
| Game Room | 9.75 × 4.55 m | Gas Fireplace Hardwood Floor Pot Lights |
Features
- Auto Garage Door Remote
- Patio
- Landscaped
- Full
- Finished
- Central Air
- 2-Storey
Financials
Annual Taxes
$15,217.48
Estimated Rental Income
Entire property$4,500 – $7,000/mo
Rental yield1.4% – 2.1%
*Estimates based on comparable rentals in the area. Actual income may vary.
Market Data — Toronto
Days on market1 days
Buyer's MarketSeller's Market
Based on active listings in Toronto. Data updates daily.
Demographics — Toronto
Population
2,794,356
Avg Household Income
$102,000
Age Distribution
0-19
19%
20-34
24%
35-49
21%
50-64
19%
65+
17%
Ownership53% own · 47% rent
EnglishMandarinCantoneseTagalogTamil
Getting around
How walkable, bikeable, and transit-friendly this neighbourhood is.
75
/ 100
Walk Score
Very Walkable
61
/ 100
Transit Score
Good Transit
61
/ 100
Bike Score
Bikeable
Scores are estimates based on neighbourhood data and are for informational purposes only.
MLS® data courtesy of the Toronto Regional Real Estate Board (TRREB).
The information provided herein must only be used by consumers that have a bona fide interest in the purchase, sale, or lease of real estate and may not be used for any commercial purpose or any other purpose. Listing information is deemed reliable but is not guaranteed accurate by the Toronto Regional Real Estate Board, the listing brokerage, or this website. The trademarks REALTOR®, REALTORS® and the REALTOR® logo are controlled by The Canadian Real Estate Association (CREA) and identify real estate professionals who are members of CREA. MLS®, Multiple Listing Service®, and the associated logos are owned by CREA. Not intended to solicit properties currently listed for sale or buyers under contract.
You may also like
More homes in Toronto
Hand-picked listings with a similar price range and style.
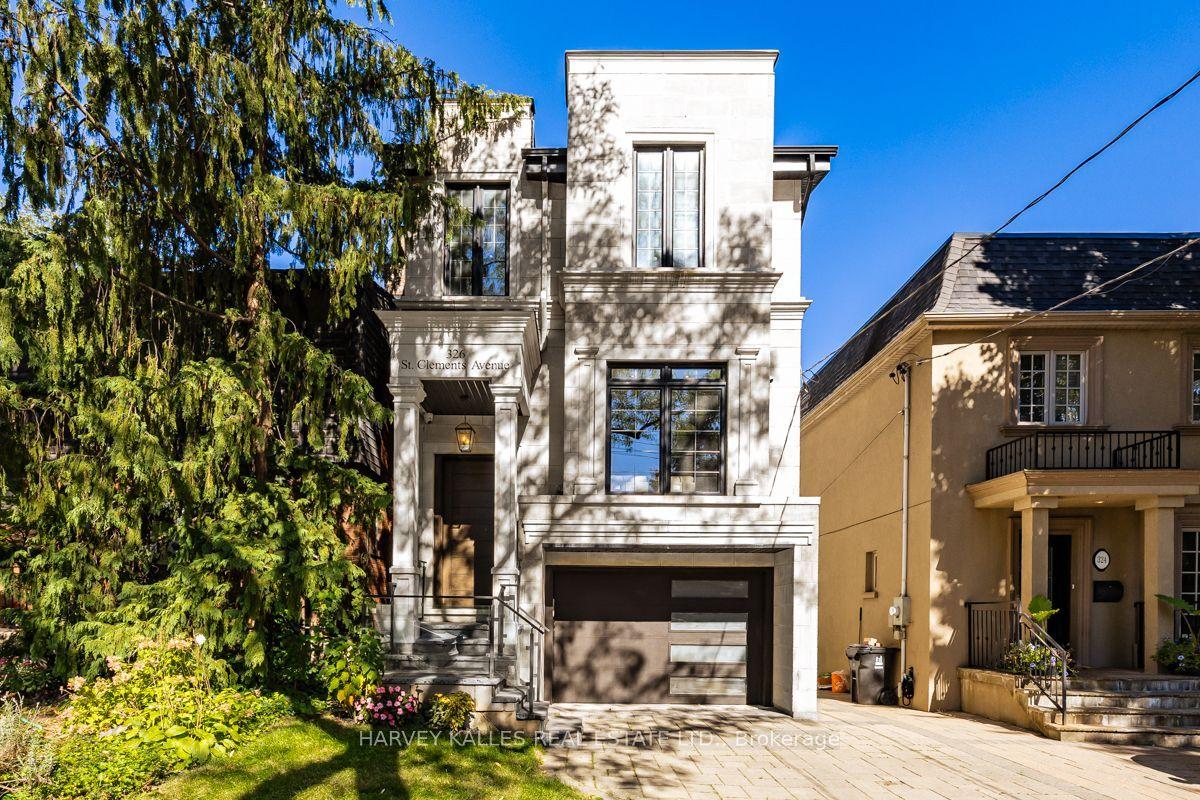
For Sale21 days ago
$3,129,000
Detached
est. $13,718/mo
326 St Clements Avenue, Lawrence Park South
Toronto, ON
4+1 bd
5 ba
2,250
2
MLS# C13829230Harvey Kalles Real Estate Ltd.
WhatsApp Aman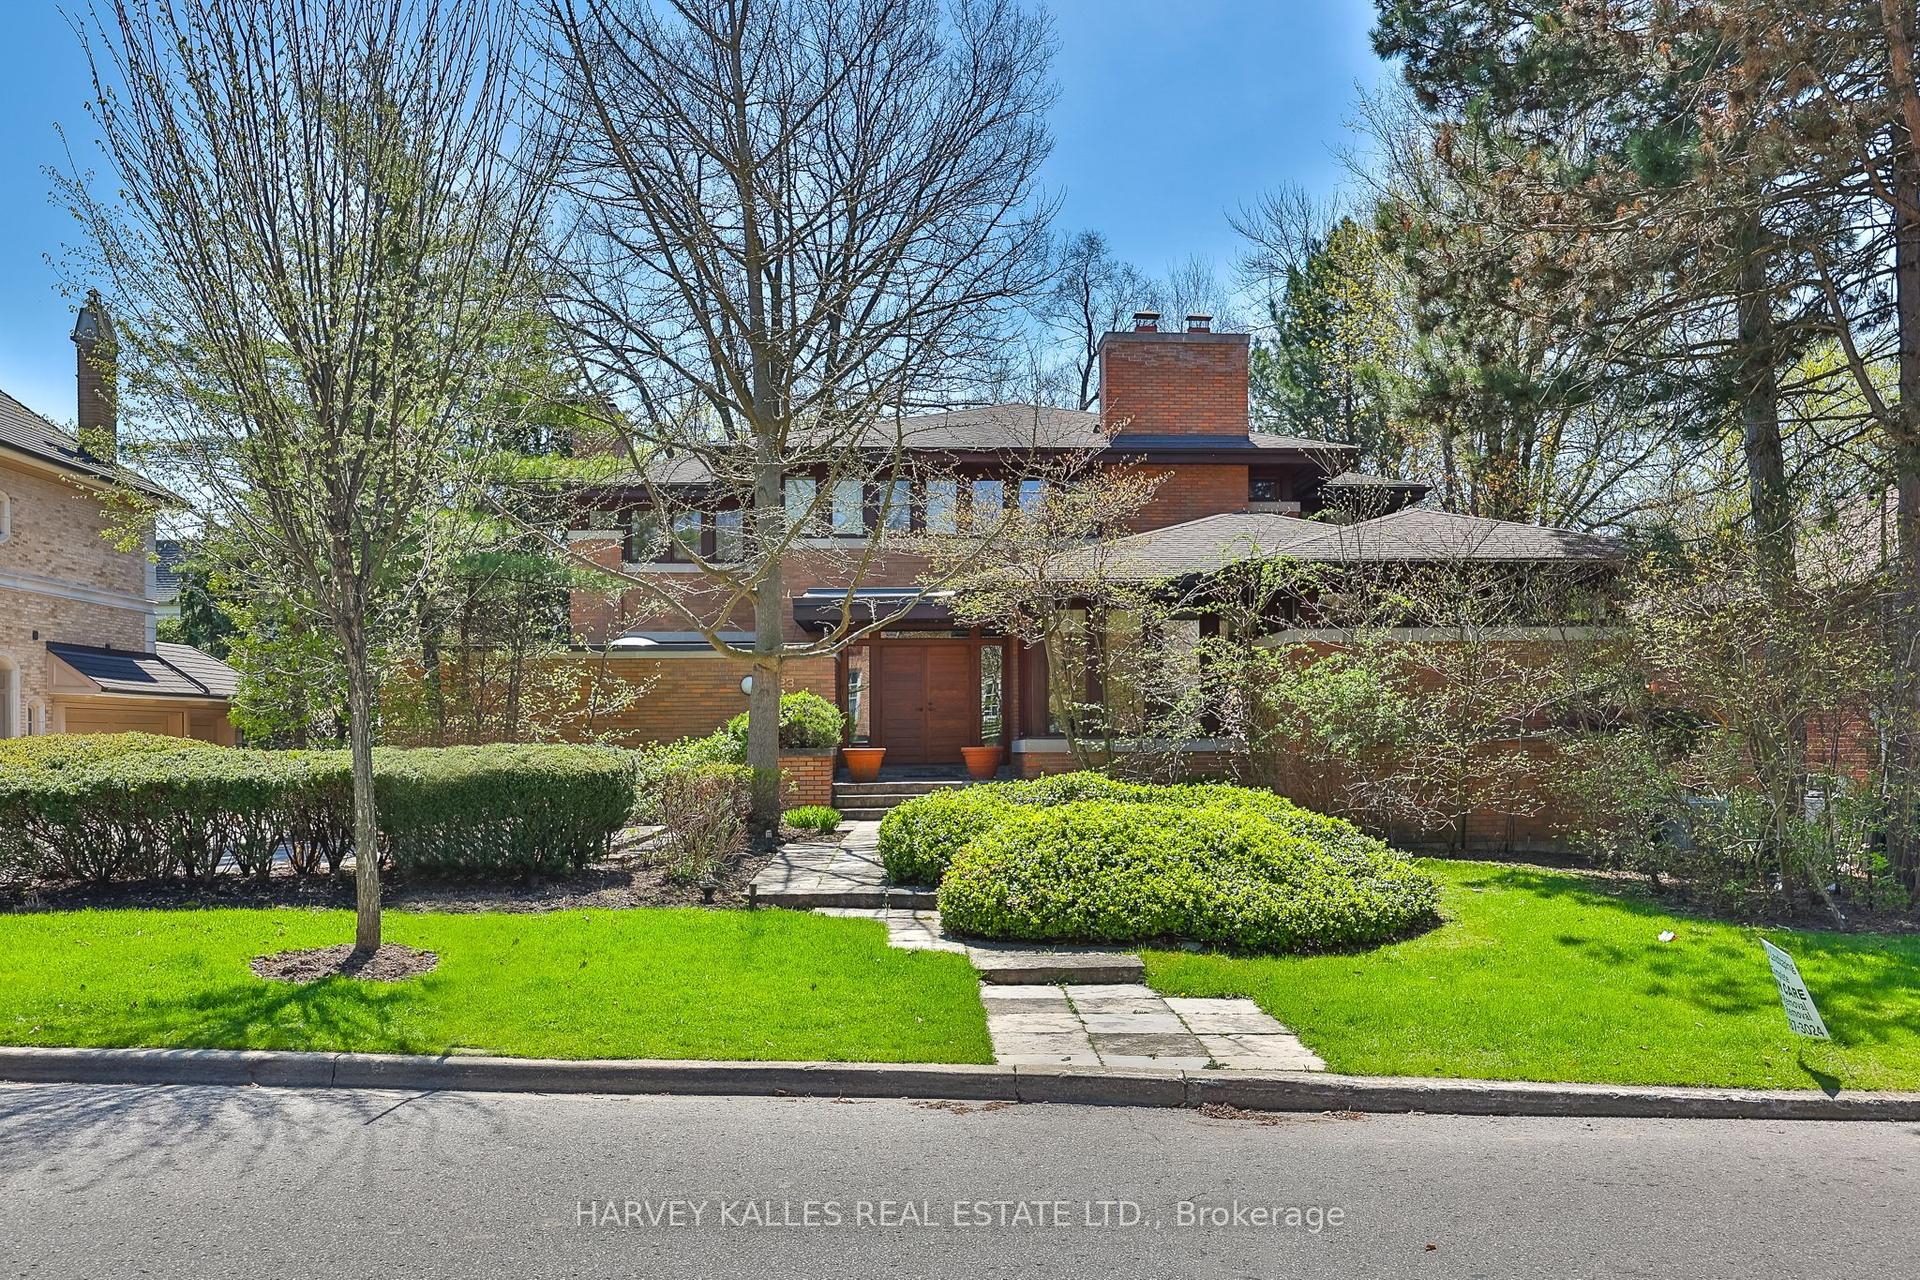
For Sale1 month ago
$4,695,000
Detached
est. $20,583/mo
223 Hillhurst Boulevard, Bedford Park-Nortown
Toronto, ON
4+1 bd
6 ba
4,250
8
MLS# C13764514Harvey Kalles Real Estate Ltd.
WhatsApp Aman