For Sale
Just Listed
Open House Sat 18–20
67 Hudson Drive
Rosedale-Moore Park, Toronto, ON
$3,400,000
4+1Bd
4Ba
2,250+sqft
3Parking
40 x 132 ftlot
$1511/sqft
DetachedMLS# C13845084Listed 2026-09-301 DOM
Cooling
Central Air
Basement
Finished
Just listed! New listings in Toronto often receive offers within the first week.
About this home
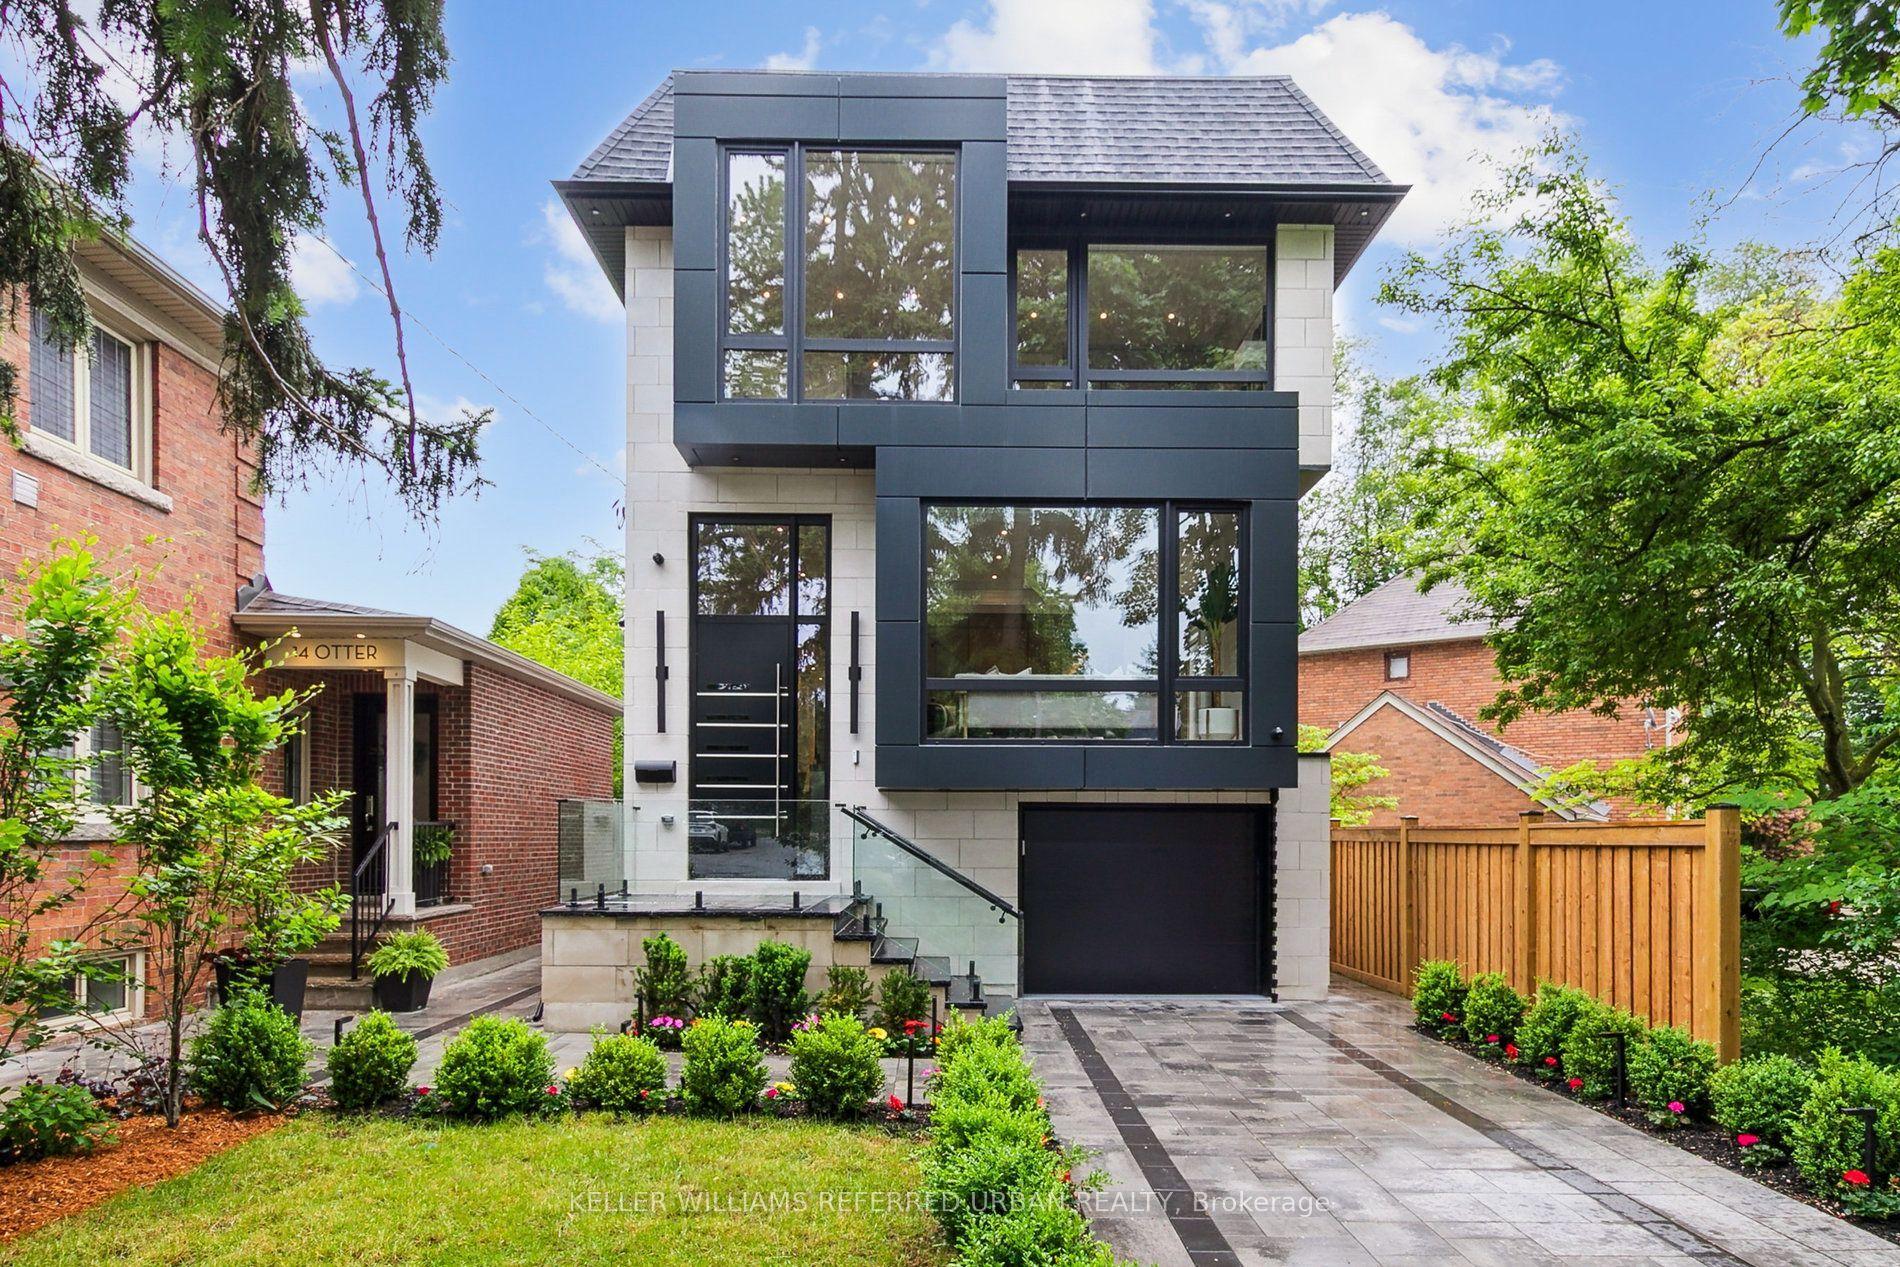
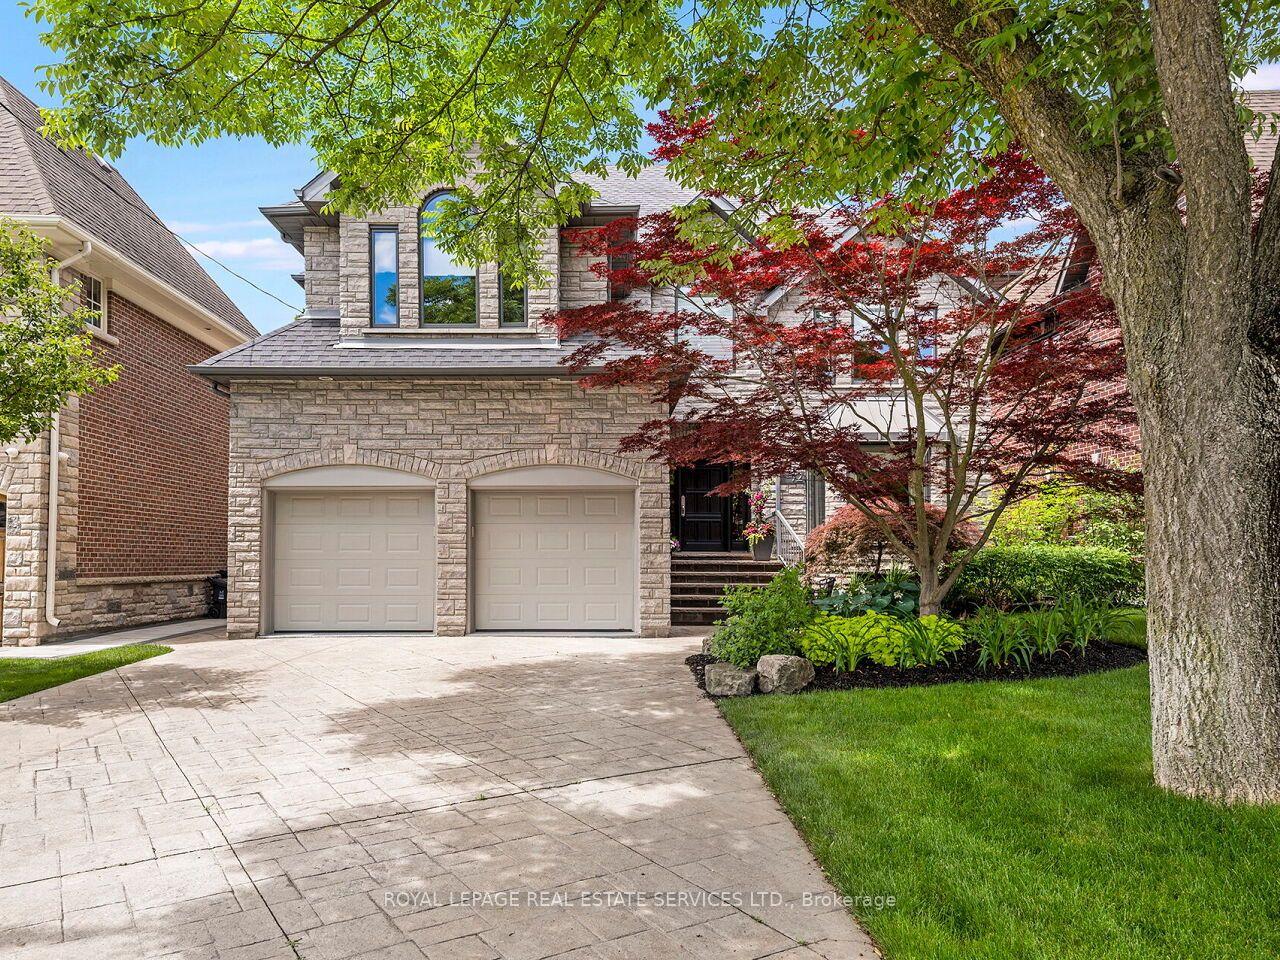
Welcome to coveted Hudson Drive in the heart of Moore Park. This gracious, detached family home offers an exceptional blend of traditional charm, thoughtful updates and the space today's families need. The main floor features a welcoming living room with wood-burning fireplace, elegant formal dining room, an updated eat-in kitchen with quartz countertops, stainless steel appliances and pantry. Walk out from the kitchen to the expansive backyard, or step into the bright main floor family room with gas fireplace and a second walkout to the back terrace. A convenient side entrance and powder room make this floor particularly well suited to busy family life. The second floor offers four generously sized bedrooms, two bathrooms and excellent storage throughout. The finished lower level adds even more versatility, with 8' ceilings under the main floor addition, a spacious recreation room with wet bar and beverage fridge, four-piece bathroom, and a large office area with two generous closets that could easily function as an additional bedroom. A well-appointed laundry room, extensive storage and utility room with workbench complete the lower level. Outside, enjoy a large, fully fenced-in backyard, private drive and built-in garage. Ideally situated within the highly regarded Whitney, OLPH and Deer Park catchment areas, with easy access to some of Toronto's leading private schools. Steps from the ravine and Moorevale Park, close to transit and the shops and restaurants of Summerhill, with easy access to Yonge and St. Clair, the Bayview Extension and DVP, and a quick commute downtown. An exceptional home in a fantastic location offering the comfort of a family friendly neighbourhood in the heart of Toronto!
GarageRavineWalkoutFireplace
Rooms
Main Floor
| Living Room | 1.68 × 4.36 m | Hardwood Floor Fireplace W/O To Yard |
| Dining Room | 3.81 × 4.36 m | Hardwood Floor Window Wainscoting |
| Kitchen | 3.14 × 2.63 m | Tile Floor Stainless Steel Appl Quartz Counter |
| Breakfast | 3.93 × 5.18 m | Tile Floor W/O To Yard Side Door |
Second Floor
| Family Room | 6.66 × 4.30 m | Hardwood Floor Fireplace Bay Window |
| Primary Bedroom | 4.60 × 4.30 m | Hardwood Floor Large Closet Large Window |
| Bedroom 2 | 3.57 × 2.90 m | Hardwood Floor Walk-In Closet(s) 5 Pc Ensuite |
| Bedroom 3 | 3.11 × 4.18 m | Hardwood Floor Large Closet Large Window |
| Room | 3.17 × 3.10 m | Hardwood Floor Closet Window |
Basement
| Recreation | 4.94 × 4.02 m | Hardwood Floor Sunken Room Window |
| Office | 3.02 × 5.35 m | Hardwood Floor Large Closet French Doors |
| Laundry | 3.67 × 2.29 m | Tile Floor Laundry Sink Window |
| Room | 5.29 × 4.15 m | Concrete Floor Unfinished Window |
Features
- Bar Fridge
- Floor Drain
- In-Law Capability
- Storage
- Water Meter
- Lawn Sprinkler System
- Patio
- Privacy
- Separate Entrance
- Finished
- Central Air
- 2-Storey
Financials
Annual Taxes
$15,330.87
Estimated Rental Income
Entire property$4,000 – $6,500/mo
Basement apartment$1,800 – $2,500/mo
Rental yield1.4% – 2.3%
*Estimates based on comparable rentals in the area. Actual income may vary.
Market Data — Toronto
Days on market1 days
Buyer's MarketSeller's Market
Based on active listings in Toronto. Data updates daily.
Demographics — Toronto
Population
2,794,356
Avg Household Income
$102,000
Age Distribution
0-19
19%
20-34
24%
35-49
21%
50-64
19%
65+
17%
Ownership53% own · 47% rent
EnglishMandarinCantoneseTagalogTamil
Getting around
How walkable, bikeable, and transit-friendly this neighbourhood is.
67
/ 100
Walk Score
Somewhat Walkable
59
/ 100
Transit Score
Good Transit
75
/ 100
Bike Score
Very Bikeable
Scores are estimates based on neighbourhood data and are for informational purposes only.
MLS® data courtesy of the Toronto Regional Real Estate Board (TRREB).
The information provided herein must only be used by consumers that have a bona fide interest in the purchase, sale, or lease of real estate and may not be used for any commercial purpose or any other purpose. Listing information is deemed reliable but is not guaranteed accurate by the Toronto Regional Real Estate Board, the listing brokerage, or this website. The trademarks REALTOR®, REALTORS® and the REALTOR® logo are controlled by The Canadian Real Estate Association (CREA) and identify real estate professionals who are members of CREA. MLS®, Multiple Listing Service®, and the associated logos are owned by CREA. Not intended to solicit properties currently listed for sale or buyers under contract.
You may also like
More homes in Toronto
Hand-picked listings with a similar price range and style.
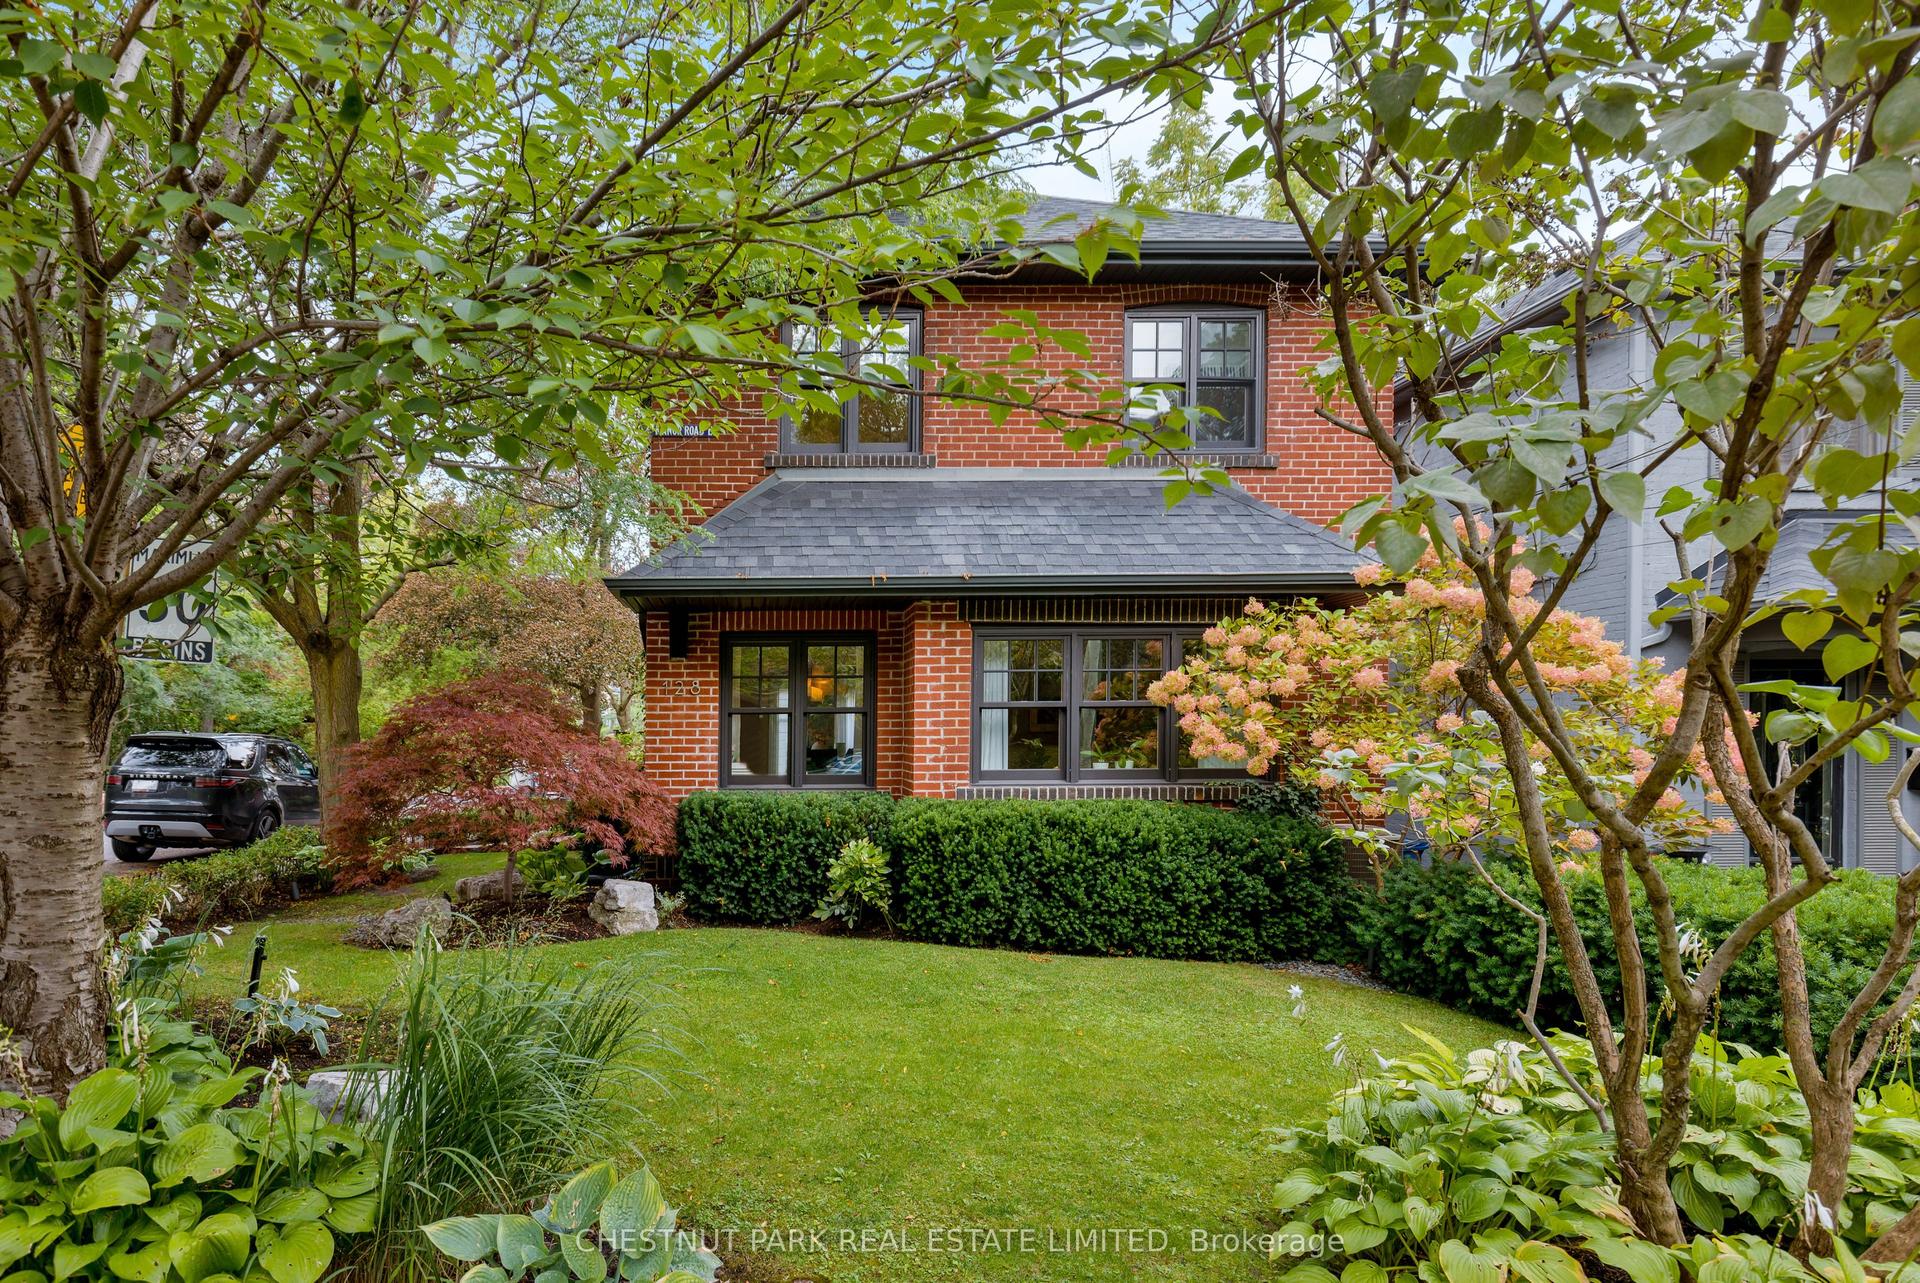
For Sale14 days ago
$2,999,999
Detached
est. $13,152/mo
128 Manor Road E, Mount Pleasant West
Toronto, ON
4+1 bd
4 ba
2,250
2
MLS# C13797906Chestnut Park Real Estate Limited
WhatsApp Aman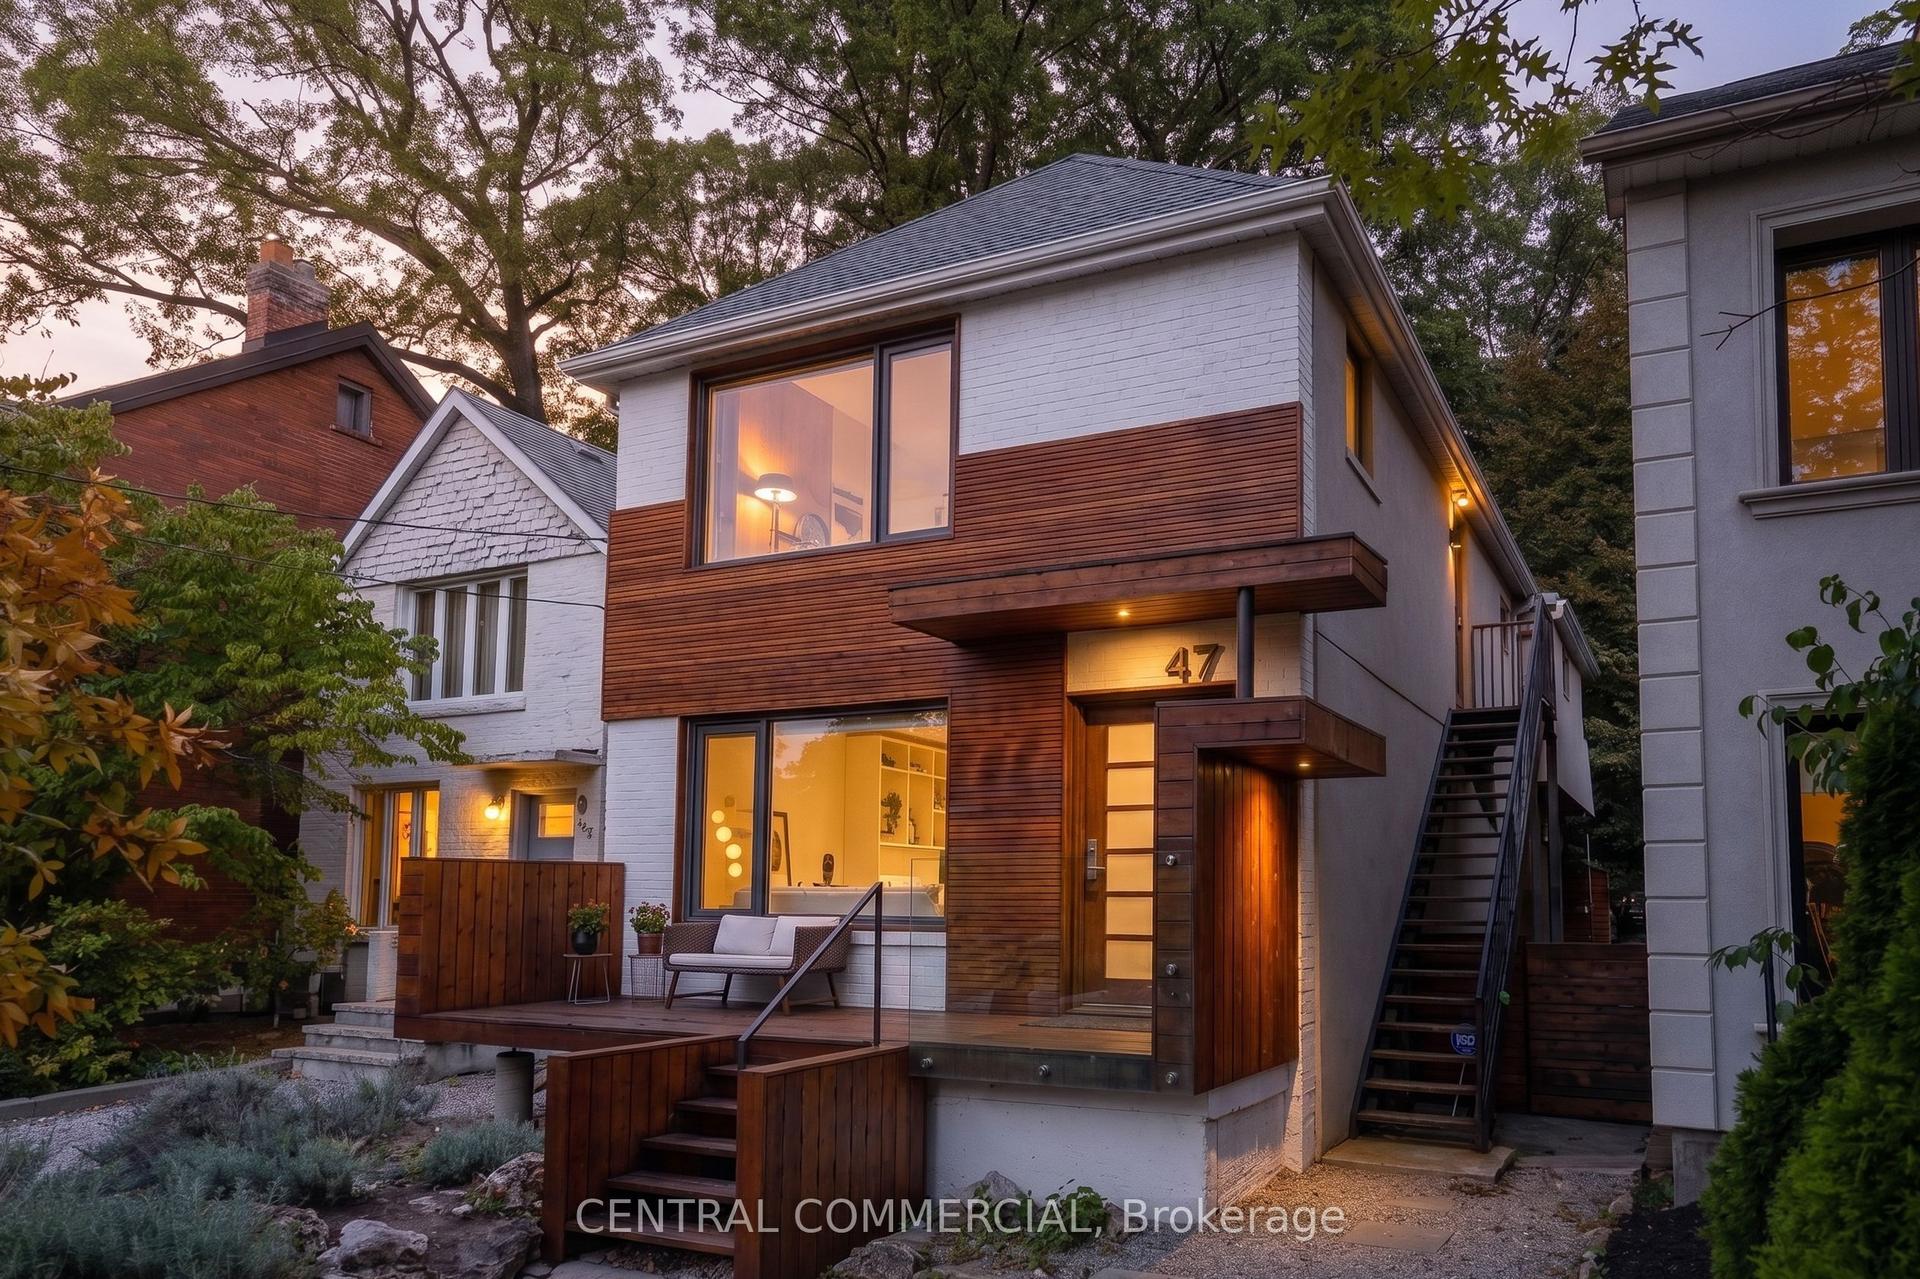
For Sale3 h ago
$2,739,000
Detached
est. $12,008/mo
47 Hilton Avenue, Casa Loma
Toronto, ON
4+2 bd
5 ba
2,250
0
MLS# C13847910Central Commercial
WhatsApp Aman