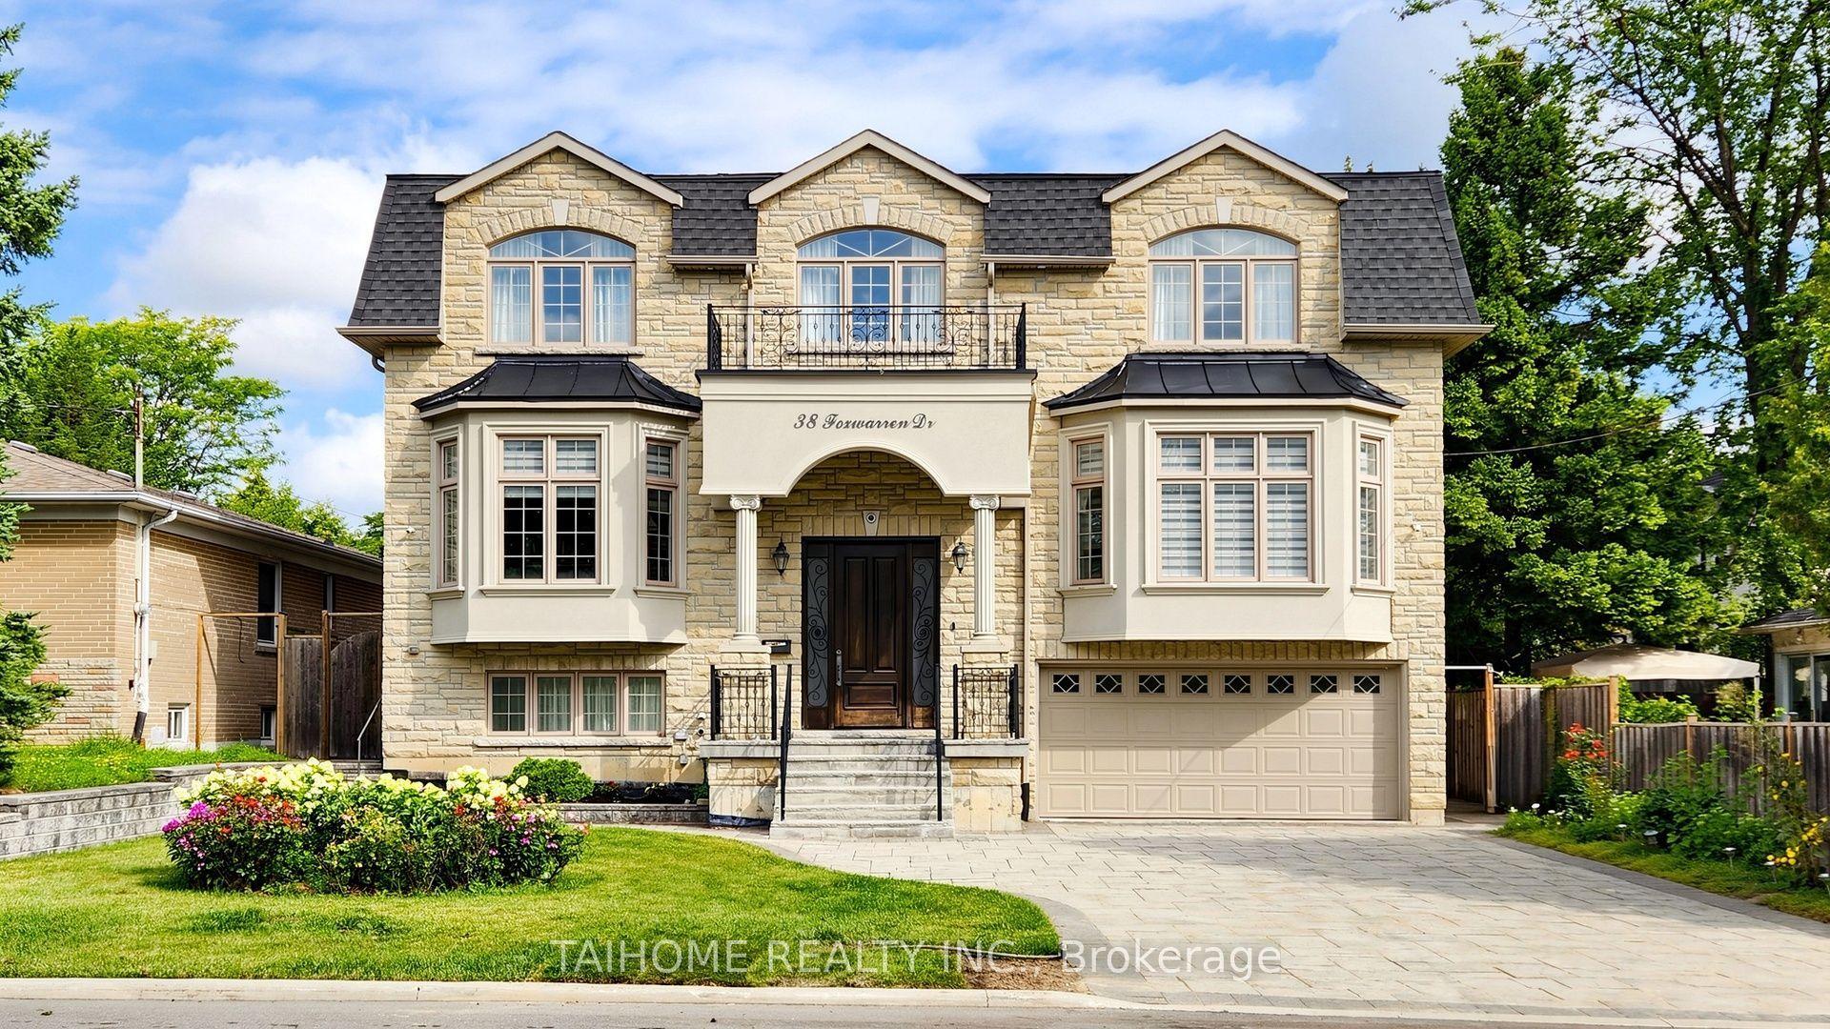
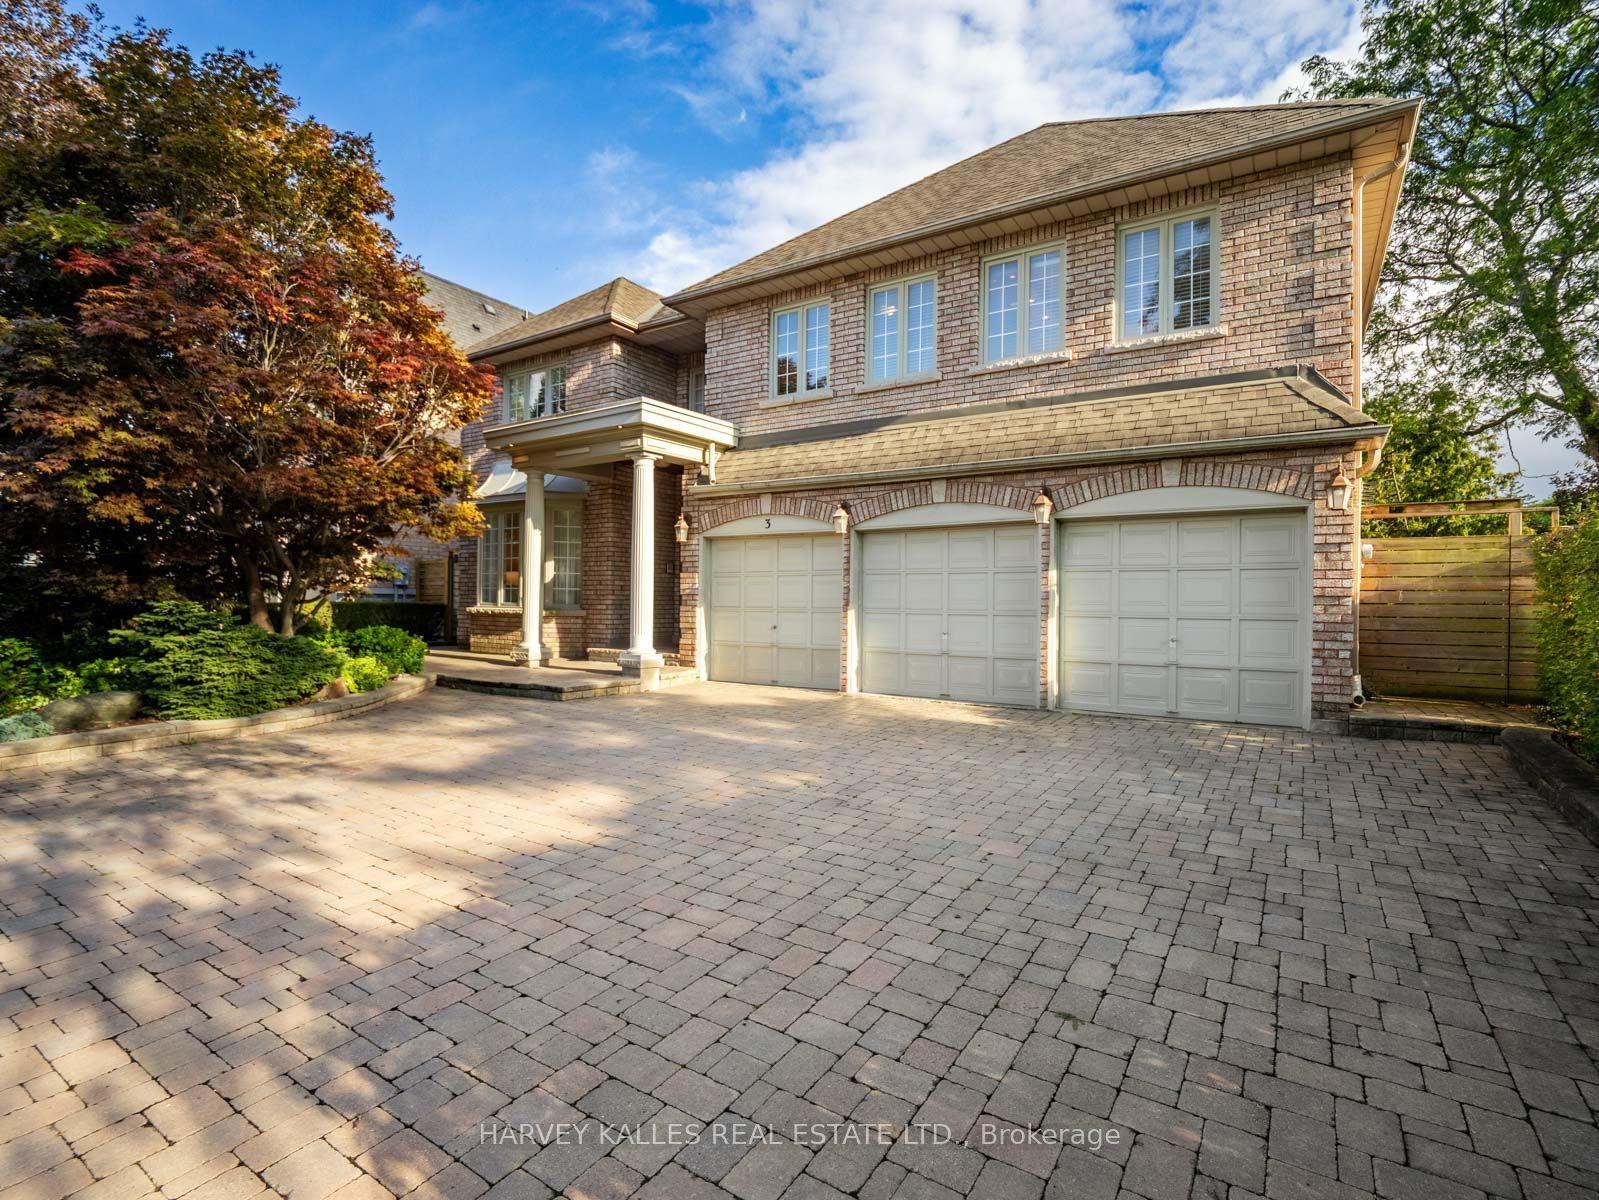
For Sale
Just Listed
Open House Sat 18–20
128 Manor Road E
Mount Pleasant West, Toronto, ON
$2,999,999
3+1Bd
4Ba
2,250+sqft
3Parking
25 x 123 ftlot
$1333/sqft
DetachedMLS# C13797906Listed 2026-09-171 DOM
Cooling
Central Air
Basement
Finished
Just listed! New listings in Toronto often receive offers within the first week.
About this home
A stunning custom renovation on the best part of Manor, offering over 4,000 sq. ft. of beautifully finished, usable living space. This exceptional 4+1 bedroom home combines sophisticated design, incredible space and natural light. The entire home is automated with Control4, seamlessly integrating sound, security, lighting and more. The heart of the home is the open-concept kitchen and family room with extensive custom millwork, marble finishes and premium appliances including a Sub-Zero fridge and Wolf gas range. The adjoining dining room easily accommodates large gatherings while remaining warm and intimate for smaller dinners. Walk out to the private, fully fenced, tree-lined yard with access to the large detached garage. Thousands have been spent on beautiful exterior landscaping, making this one of the prettiest homes on the street. The extraordinarily spacious living room features a fireplace, hardwood floors and incredible natural light. Upstairs, the gorgeous primary suite is a true retreat with spectacular windows, walk-in closet and luxurious 5-piece ensuite. An incredible dressing room with extensive custom built-ins provides exceptional additional storage can be converted to a bedroom. The lower level is in a class of its own with 8'4" ceilings, radiant heated floors, spacious recreation room with gas fireplace, bedroom, spa-inspired bathroom, custom laundry room, and wine pantry. Storage is truly extraordinary - no need for off-site storage here! Located in the coveted North Toronto school district, walk to Yonge Street and the shops, cafés and restaurants of Mount Pleasant. Close to transit, parks, schools and everything this city has to offer, this is a rare turnkey home where exceptional scale, sophisticated design and beautifully considered spaces come together effortlessly.
GarageHardwoodFireplace
Rooms
Main Floor
| Living Room | 5.72 × 4.70 m | Hardwood Floor Gas Fireplace Large Window |
| Dining Room | 3.96 × 3.15 m | Hardwood Floor Large Window Coffered Ceiling(s) |
| Kitchen | 6.43 × 5.33 m | Hardwood Floor Centre Island W/O To Deck |
| Family Room | 6.43 × 5.33 m | Hardwood Floor Combined w/Kitchen |
| Foyer | 3.02 × 2.08 m | Hardwood Floor |
Second Floor
| Primary Bedroom | 5.46 × 3.40 m | Broadloom 5 Pc Ensuite Walk-In Closet(s) |
| Other | 3.63 × 2.82 m | Broadloom B/I Shelves Window |
| Bedroom 3 | 3.94 × 2.84 m | Hardwood Floor Closet Window |
| Bedroom 4 | 3.91 × 2.79 m | Hardwood Floor Closet Window |
Lower
| Bedroom | 3.63 × 3.10 m | Closet Window Broadloom |
| Recreation | 6.12 × 5.16 m | Cork Floor B/I Shelves Gas Fireplace |
| Bedroom 5 | 3.63 × 3.10 m | Cork Floor Closet Window |
| Laundry | 3.51 × 1.83 m | Tile Floor Laundry Sink B/I Shelves |
Other
| Room | — |
Features
- Other
- Finished
- Central Air
- 2-Storey
Financials
Annual Taxes
$12,593
Estimated Rental Income
Entire property$3,200 – $4,800/mo
Rental yield1.3% – 1.9%
*Estimates based on comparable rentals in the area. Actual income may vary.
Market Data — Toronto
Days on market1 days
Buyer's MarketSeller's Market
Based on active listings in Toronto. Data updates daily.
Demographics — Toronto
Population
2,794,356
Avg Household Income
$102,000
Age Distribution
0-19
19%
20-34
24%
35-49
21%
50-64
19%
65+
17%
Ownership53% own · 47% rent
EnglishMandarinCantoneseTagalogTamil
Getting around
How walkable, bikeable, and transit-friendly this neighbourhood is.
74
/ 100
Walk Score
Very Walkable
58
/ 100
Transit Score
Good Transit
76
/ 100
Bike Score
Very Bikeable
Scores are estimates based on neighbourhood data and are for informational purposes only.
MLS® data courtesy of the Toronto Regional Real Estate Board (TRREB).
The information provided herein must only be used by consumers that have a bona fide interest in the purchase, sale, or lease of real estate and may not be used for any commercial purpose or any other purpose. Listing information is deemed reliable but is not guaranteed accurate by the Toronto Regional Real Estate Board, the listing brokerage, or this website. The trademarks REALTOR®, REALTORS® and the REALTOR® logo are controlled by The Canadian Real Estate Association (CREA) and identify real estate professionals who are members of CREA. MLS®, Multiple Listing Service®, and the associated logos are owned by CREA. Not intended to solicit properties currently listed for sale or buyers under contract.
You may also like
More homes in Toronto
Hand-picked listings with a similar price range and style.
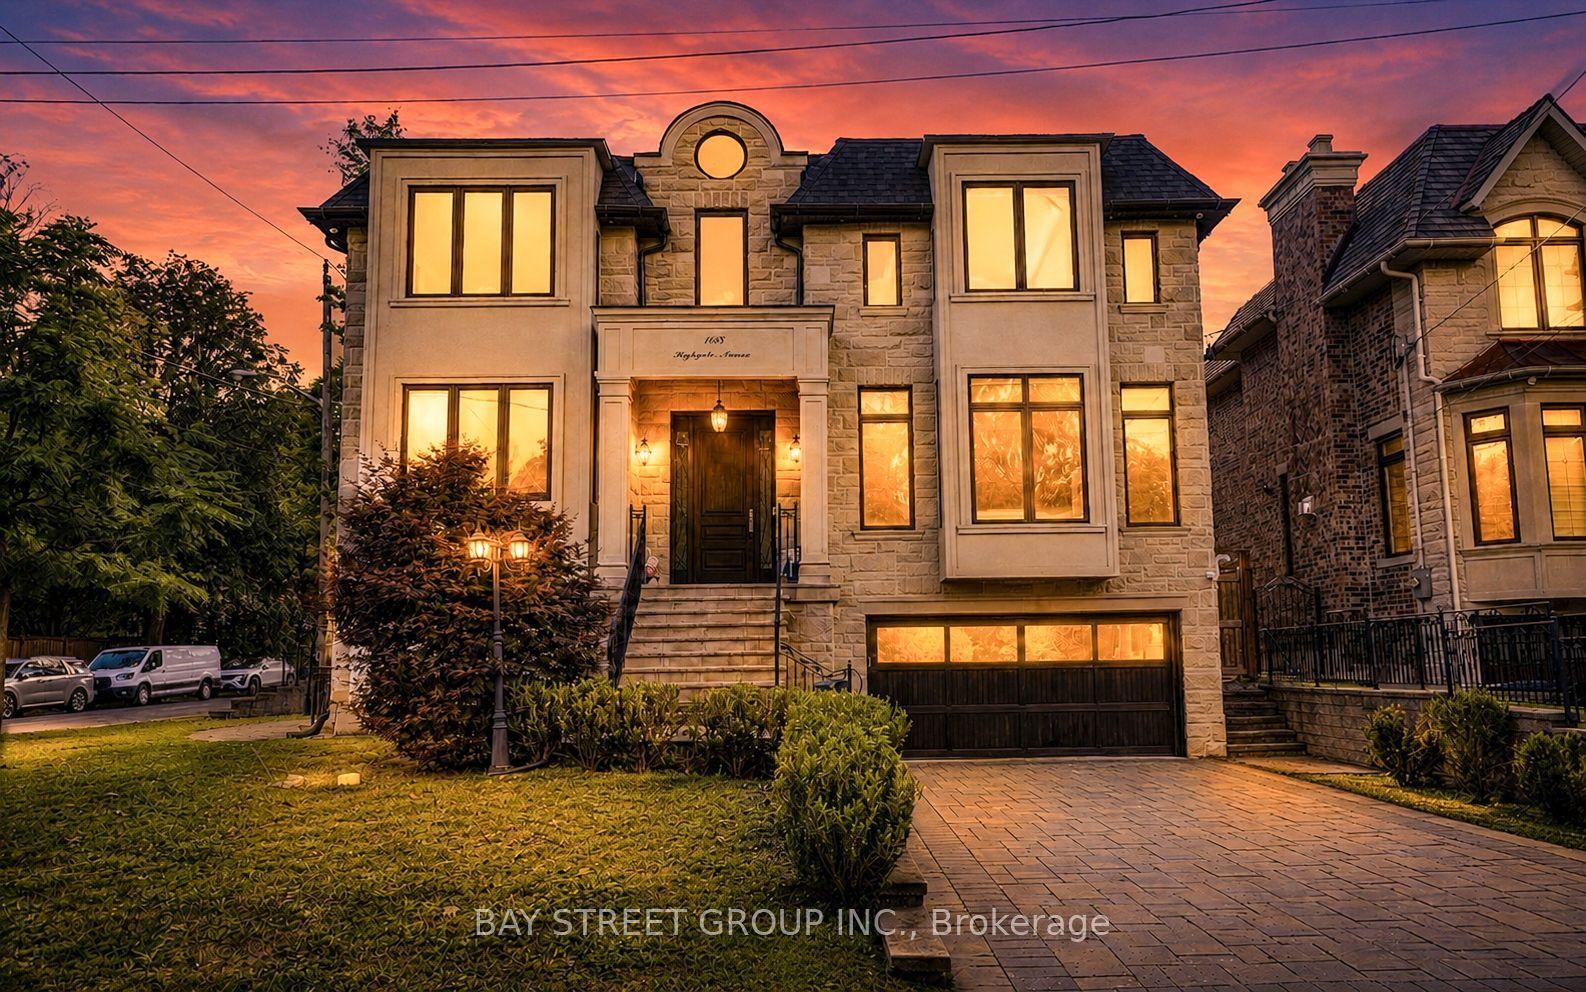
For Sale1 month ago
$3,290,000
Detached
est. $14,423/mo
168 Highgate Avenue, Willowdale East
Toronto, ON
4+2 bd
6 ba
4,250
9
MLS# C13690420Bay Street Group Inc.
WhatsApp Aman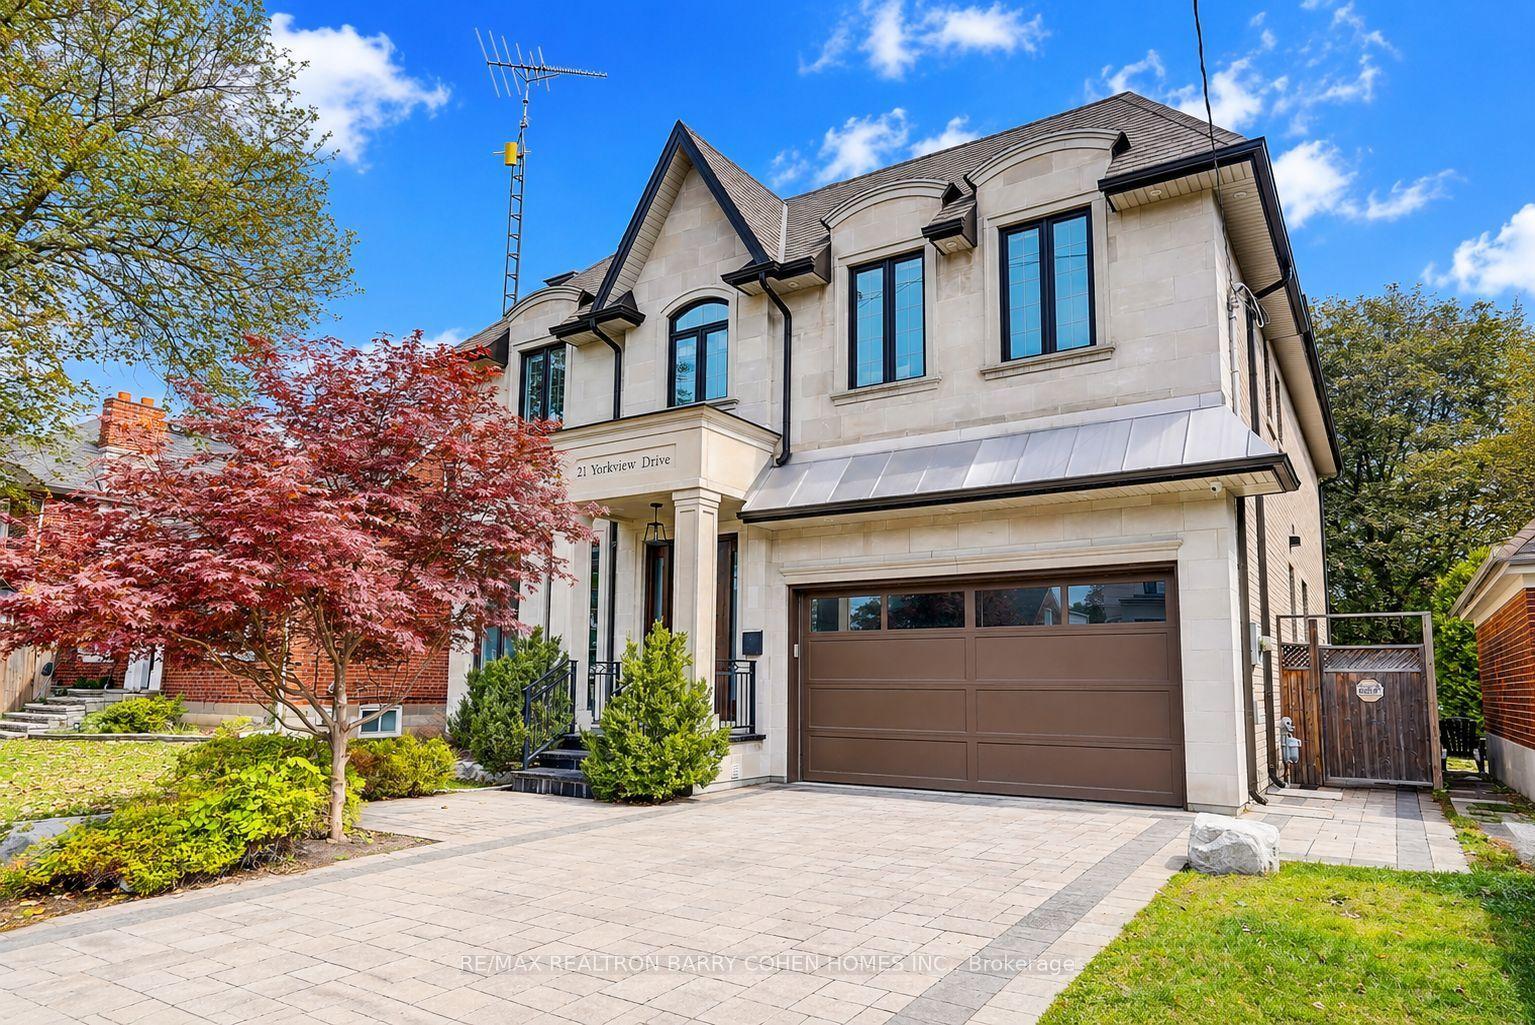
For Sale1 day ago
$3,080,000
Detached
est. $13,503/mo
21 Yorkview Drive, Willowdale West
Toronto, ON
4+1 bd
7 ba
4,250
6
MLS# C13797632Re/Max Realtron Barry Cohen Homes…
WhatsApp Aman