For Sale
Just Listed
10 Blyth Dale Road
Bridle Path-Sunnybrook-York Mills, Toronto, ON
$7,199,900
4+1Bd
5Ba
4,250+sqft
6Parking
90 x 144 ftlot
$1694/sqft
DetachedMLS# C13845434Listed 2026-09-305 DOM
Cooling
Central Air
Basement
Finished
About this home
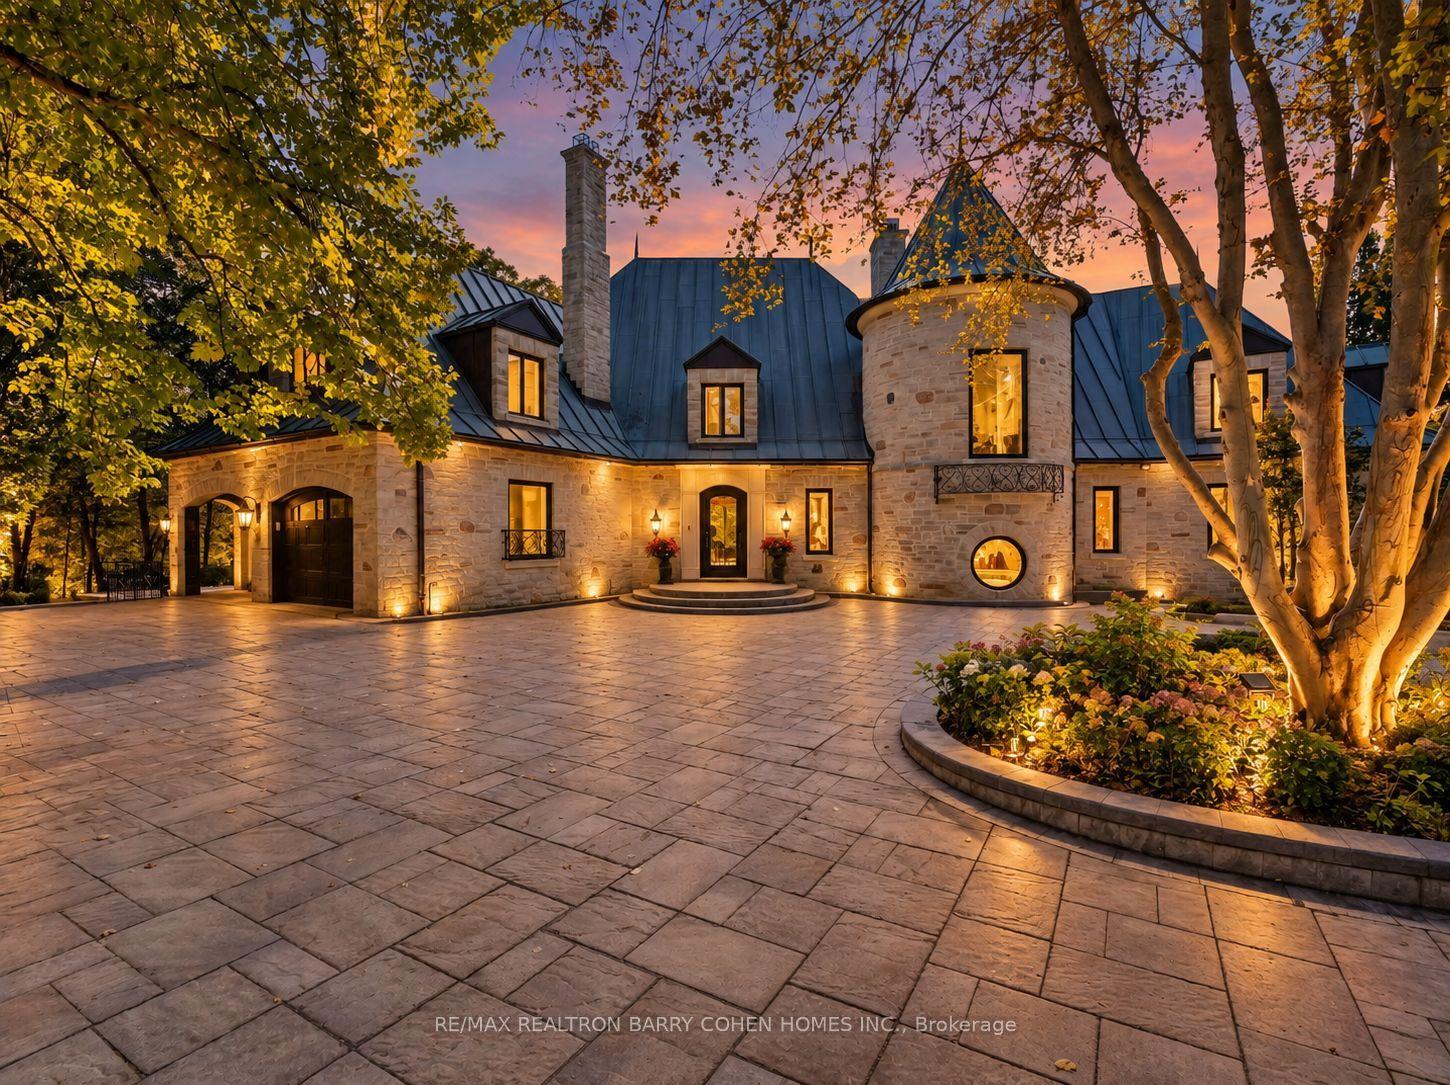
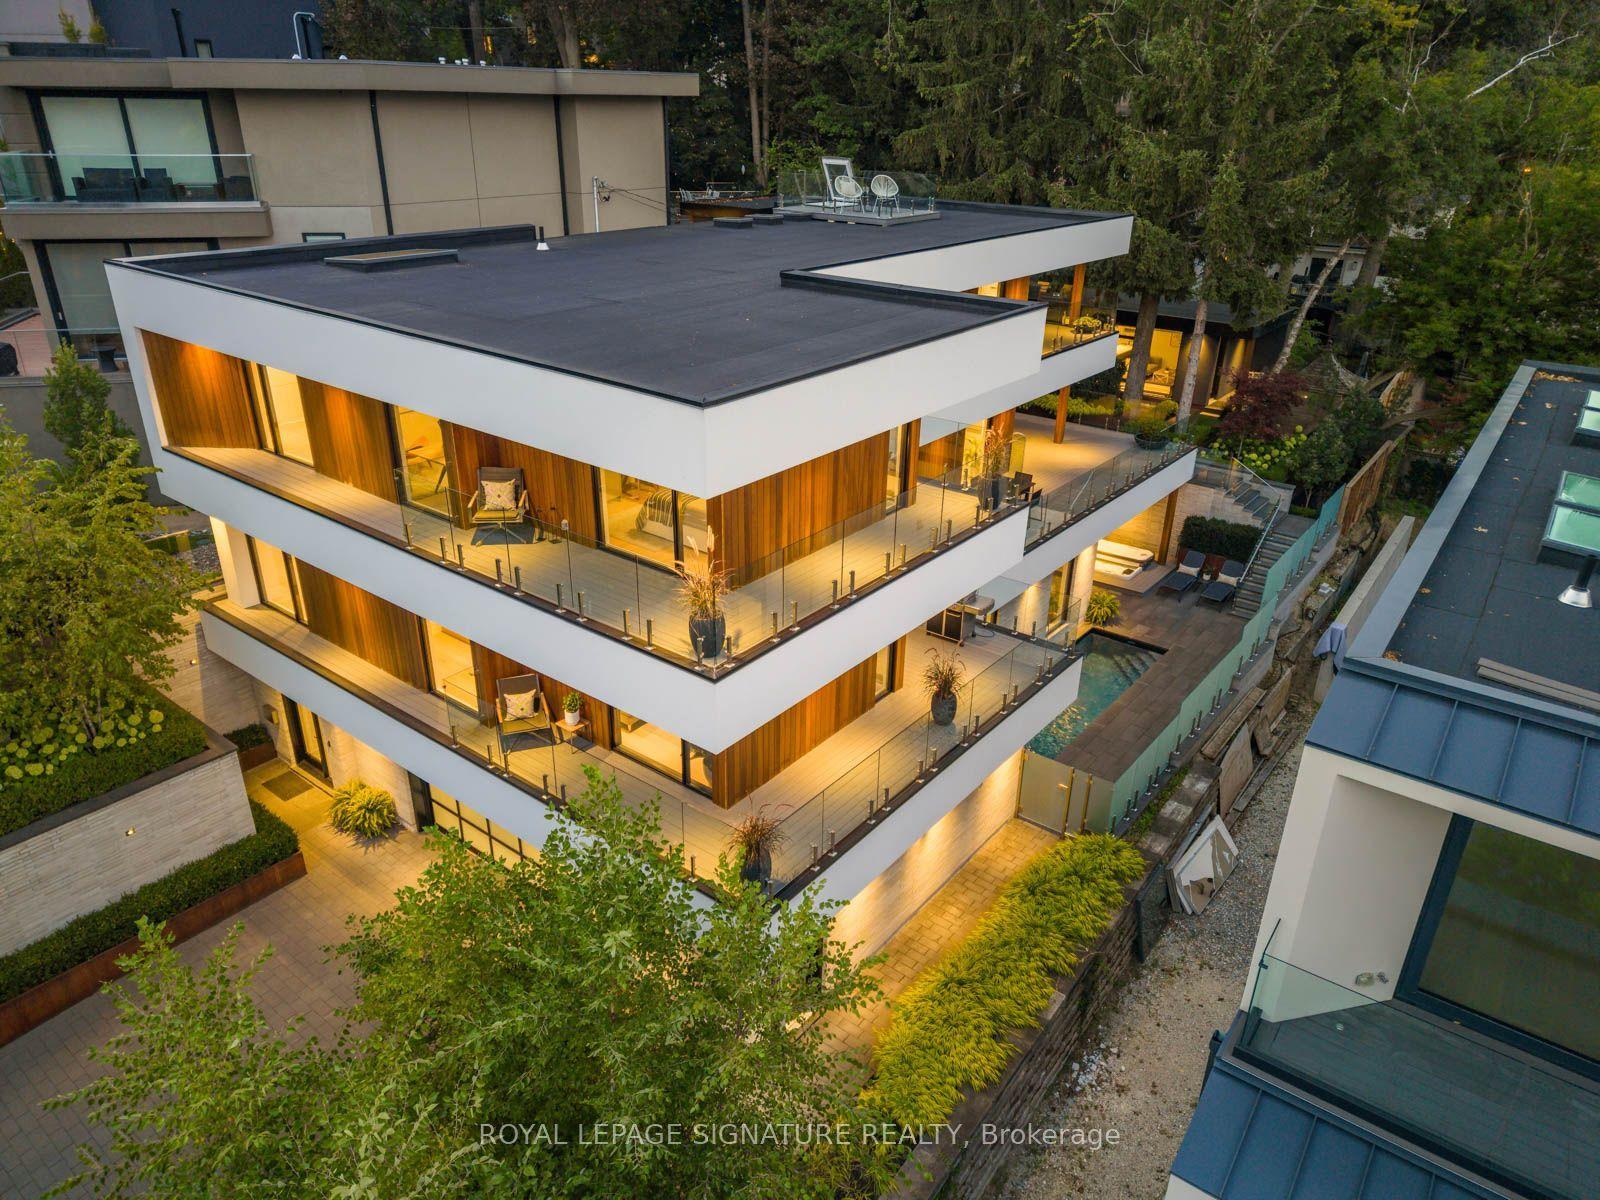
Tucked into one of Lawrence Park's quietest and most coveted enclaves, 10 Blyth Dale Road offers a rare combination of privacy, space, and timeless architecture. Just three streets share this exclusive cul-de-sac south of Blythwood, surrounded on all sides by the mature green expanse of Sherwood Park. It is the kind of setting families wait years for. The French Norman-inspired residence commands a sprawling 90 x 144 ft lot, its classic façade framed by a gracious wraparound veranda. It is the perfect vantage point for quiet mornings, long summer evenings, and watching the seasons change. Inside, approximately 6,730 sq ft of living space unfolds with elegance and ease. A grand foyer and magnificent staircase set the tone from the moment you arrive, while soaring ceiling heights lend a light-filled sense of scale throughout. Five bedrooms and five bathrooms provide generous accommodation for growing families and visiting guests alike. The primary suite is a true private retreat, complete with a sitting room, two walk-in closets, and a spa-like ensuite designed for relaxation at the end of the day. With Sherwood Park's ravine trails at your doorstep and the best of Lawrence Park close at hand, this is a home that delivers both tranquility and prestige in equal measure.
RavineCul-de-sac
Rooms
Main Floor
| Family Room | 6.78 × 4.95 m | W/O To Porch Fireplace Hardwood Floor |
| Living Room | 6.07 × 4.85 m | W/O To Yard Fireplace Crown Moulding |
| Dining Room | 5.28 × 4.55 m | Large Window Built-in Speakers Crown Moulding |
| Kitchen | 5.31 × 4.11 m | Overlooks Backyard Stainless Steel Appl Crown Moulding |
| Breakfast | 4.62 × 4.19 m | Bow Window Built-in Speakers W/O To Porch |
| Foyer | 3.35 × 2.36 m | Crown Moulding |
Second Floor
| Primary Bedroom | 5.87 × 4.22 m | Vaulted Ceiling(s) Walk-In Closet(s) 7 Pc Ensuite |
| Bedroom 2 | 7.09 × 4.83 m | Large Window Double Closet 5 Pc Ensuite |
| Bedroom 3 | 5.61 × 4.11 m | Large Window Double Closet Semi Ensuite |
| Bedroom 4 | 4.60 × 3.96 m | Large Window Double Closet Semi Ensuite |
| Sitting | 4.24 × 3.20 m | Large Window |
Lower
| Recreation | 9.22 × 5.49 m | Crown Moulding Pot Lights |
| Game Room | 5.77 × 5.18 m | Crown Moulding Pot Lights Built-in Speakers |
| Bedroom 5 | 4.72 × 4.42 m | Crown Moulding Pot Lights Double Closet |
| Other | 4.67 × 4.06 m | Crown Moulding |
Features
- Other
- Finished
- Central Air
- 2-Storey
Financials
Annual Taxes
$26,905.83
Estimated Rental Income
Entire property$4,000 – $6,500/mo
Rental yield0.7% – 1.1%
*Estimates based on comparable rentals in the area. Actual income may vary.
Market Data — Toronto
Days on market5 days
Buyer's MarketSeller's Market
Based on active listings in Toronto. Data updates daily.
Demographics — Toronto
Population
2,794,356
Avg Household Income
$102,000
Age Distribution
0-19
19%
20-34
24%
35-49
21%
50-64
19%
65+
17%
Ownership53% own · 47% rent
EnglishMandarinCantoneseTagalogTamil
Getting around
How walkable, bikeable, and transit-friendly this neighbourhood is.
66
/ 100
Walk Score
Somewhat Walkable
60
/ 100
Transit Score
Good Transit
66
/ 100
Bike Score
Bikeable
Scores are estimates based on neighbourhood data and are for informational purposes only.
MLS® data courtesy of the Toronto Regional Real Estate Board (TRREB).
The information provided herein must only be used by consumers that have a bona fide interest in the purchase, sale, or lease of real estate and may not be used for any commercial purpose or any other purpose. Listing information is deemed reliable but is not guaranteed accurate by the Toronto Regional Real Estate Board, the listing brokerage, or this website. The trademarks REALTOR®, REALTORS® and the REALTOR® logo are controlled by The Canadian Real Estate Association (CREA) and identify real estate professionals who are members of CREA. MLS®, Multiple Listing Service®, and the associated logos are owned by CREA. Not intended to solicit properties currently listed for sale or buyers under contract.
You may also like
More homes in Toronto
Hand-picked listings with a similar price range and style.
For Sale25 days ago
$5,998,000
Detached
est. $26,295/mo
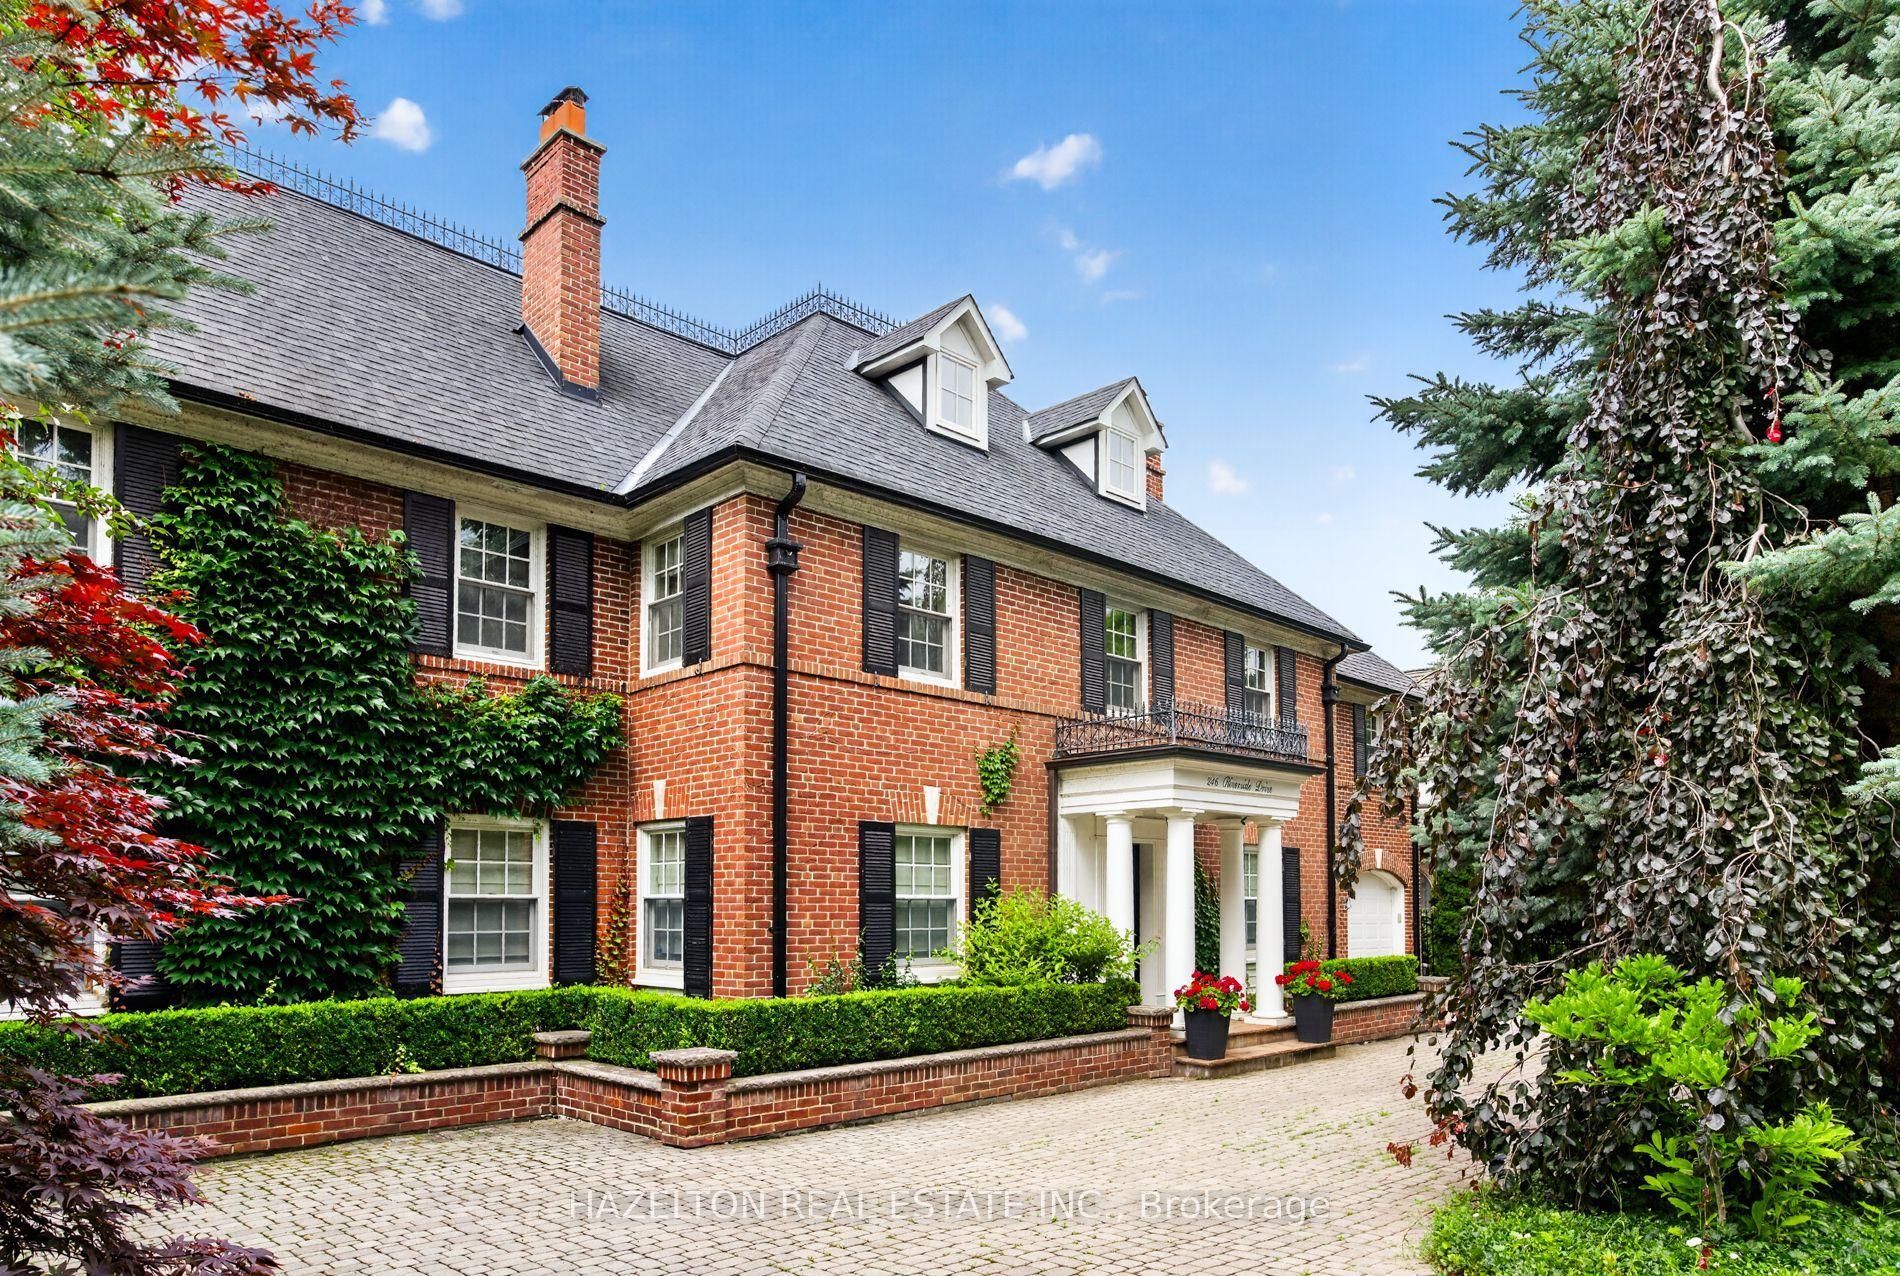
246 Riverside Drive, High Park-Swansea
Toronto, ON
6 bd
6 ba
—
14
MLS# W13767334Hazelton Real Estate Inc.
WhatsApp Aman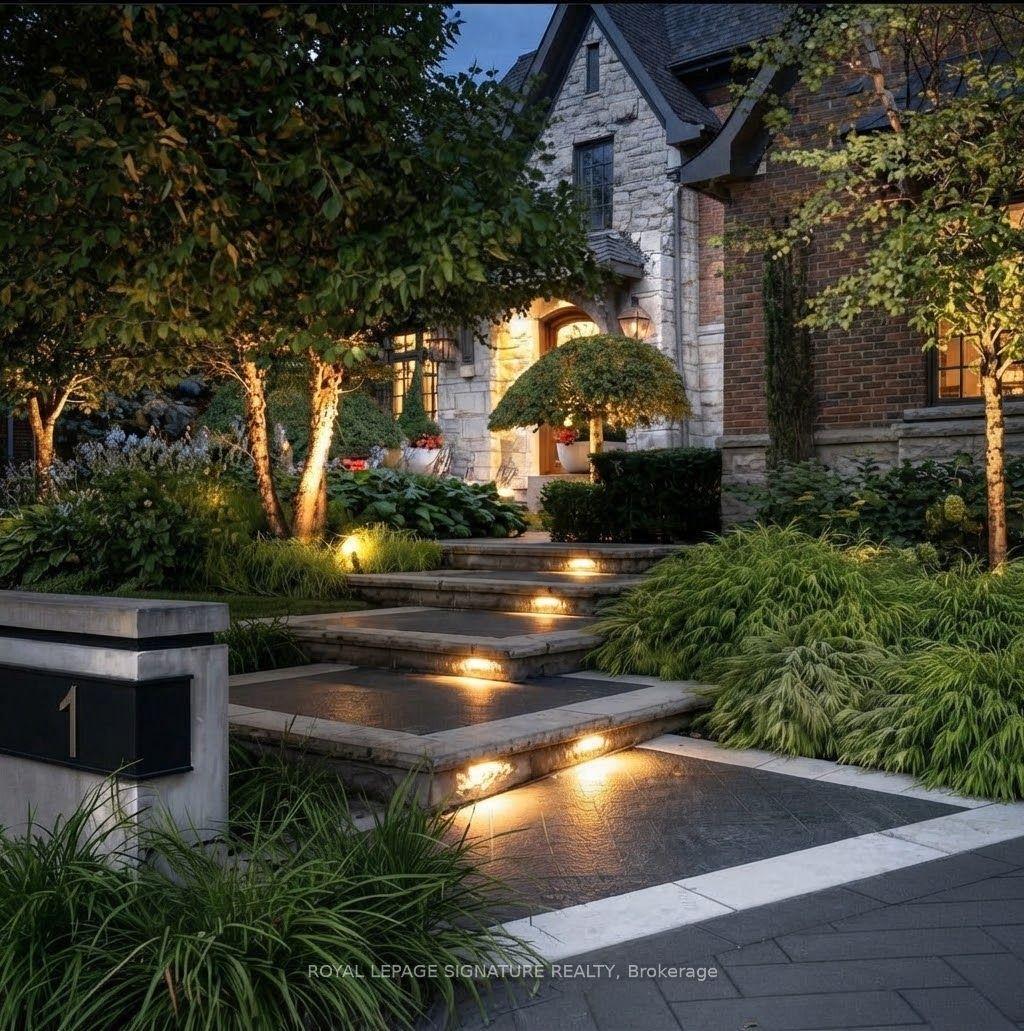
For Sale8 h ago
$7,880,000
Detached
est. $34,546/mo
1 Oakley Place, St. Andrew-Windfields
Toronto, ON
5+1 bd
8 ba
—
13
MLS# C13863144Royal Lepage Signature Realty
WhatsApp Aman