For Sale
Just Listed
1 Oakley Place
St. Andrew-Windfields, Toronto, ON
$7,880,000
5+1Bd
8Ba
5000 +sqft
13Parking
86.77 x 193 ftlot
DetachedMLS# C13863144Listed 2026-10-050 DOM
Cooling
Central Vacuum
Basement
Finished
Just listed! New listings in Toronto often receive offers within the first week.
About this home
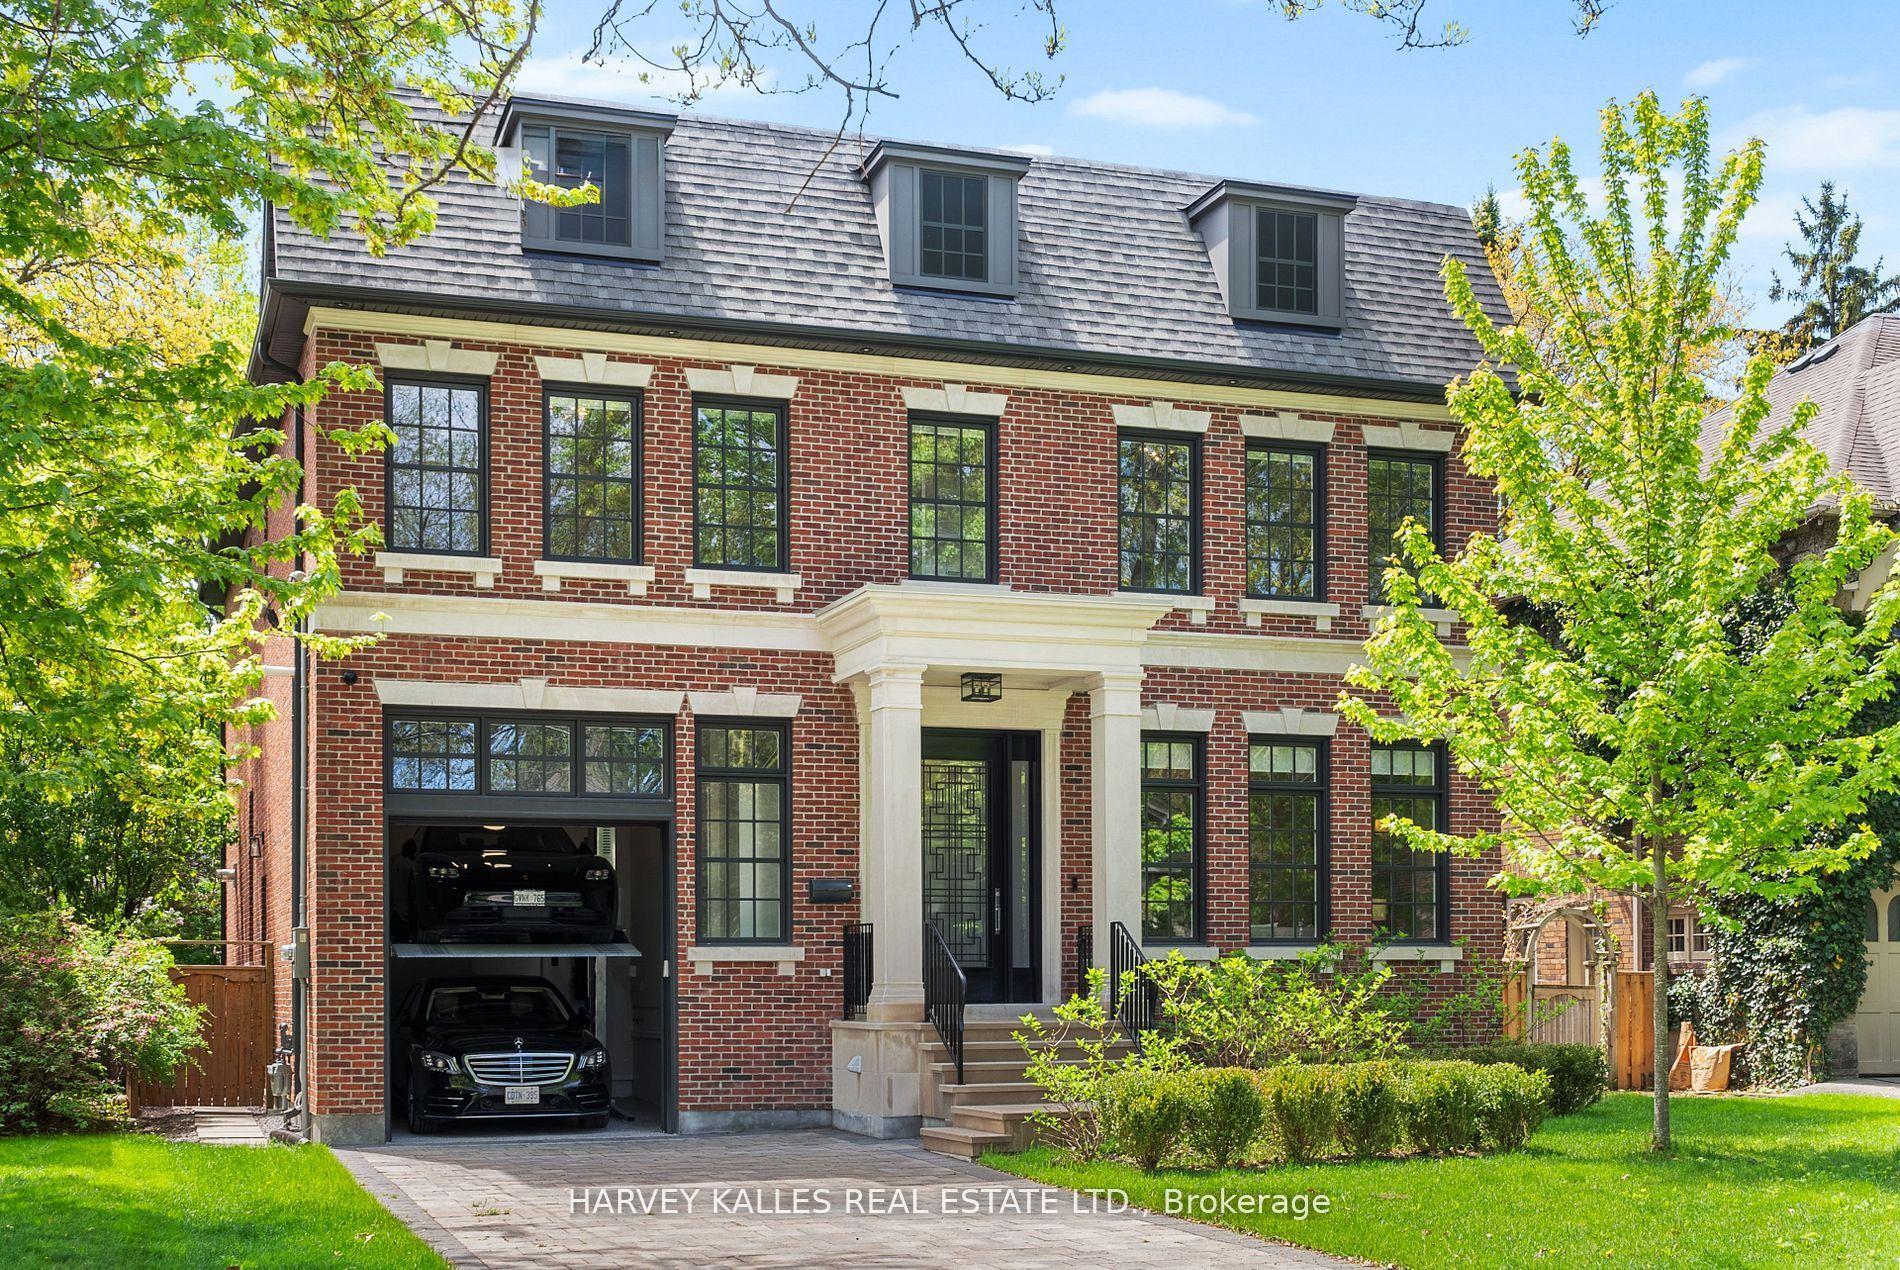
Welcome to 1 Oakley Place, an exceptional custom residence privately positioned on a quiet cul-de-sac in prestigious St. Andrew-Windfields. Set on an impressive 86.78 x 193.22 ft irregular lot, this distinguished home offers approximately 5,000 sq. ft. above grade, plus a beautifully finished 2,434 sq. ft. lower level, creating over 7,500 sq. ft. of refined living space. Timeless craftsmanship and elegant architectural details are showcased throughout generous principal rooms designed for sophisticated entertaining and comfortable family living. The main level features formal living and dining rooms, a private library, expansive family room and custom kitchen with centre island, butler's pantry and walkout to the spectacular grounds. An elevator provides convenient access between levels. Upstairs, the impressive primary retreat features a fireplace, private balcony, luxurious ensuite and extraordinary boutique-style dressing room, complemented by four additional bedrooms. The finished lower level is an entertainer's destination with recreation room, temperature-controlled wine cellar, home theatre, gym and additional bedroom/nanny suite. Outdoors, discover a private resort-inspired oasis surrounded by professionally landscaped and illuminated gardens, featuring a swimming pool with waterfall, hot tub, outdoor kitchen, IPE deck and beautifully appointed pool house/cabana. A built-in triple garage, heated driveway, walkways and front steps, extensive parking and whole-home generator complete this remarkable offering. Oakley Place is further distinguished by a 24-hour security presence serving the street, adding another level of privacy and peace of mind. A rare opportunity to enjoy exceptional space, privacy and resort-style living in one of Toronto's most coveted neighbourhoods.
PoolGarageCul-de-sacWalkoutFireplace
Rooms
Main Floor
| Living Room | 5.84 × 4.98 m | Crown Moulding Halogen Lighting Picture Window |
| Dining Room | 4.50 × 3.78 m | Hardwood Floor B/I Vanity Crown Moulding |
| Library | 4.39 × 3.84 m | French Doors Hardwood Floor Wainscoting |
| Kitchen | 6.35 × 4.24 m | Centre Island Halogen Lighting |
| Breakfast | 3.33 × 1.68 m | Hardwood Floor Pantry W/O To Patio |
| Family Room | 5.82 × 5.79 m | Gas Fireplace B/I Bookcase Bow Window |
Second Floor
| Primary Bedroom | 6.43 × 5.11 m | 7 Pc Ensuite Gas Fireplace |
| Bedroom 2 | 4.55 × 3.84 m | 5 Pc Ensuite Halogen Lighting Walk-In Closet(s) |
| Bedroom 3 | 4.29 × 3.68 m | 3 Pc Ensuite Crown Moulding Walk-In Closet(s) |
| Bedroom 4 | 5.08 × 3.68 m | Semi Ensuite Hardwood Floor Walk-In Closet(s) |
| Bedroom 5 | 3.91 × 3.84 m | Semi Ensuite Picture Window Walk-In Closet(s) |
Lower
| Bedroom | 0.00 × 0.00 m | 4 Pc Ensuite Closet Window |
| Recreation | 6.86 × 4.95 m | Limestone Flooring Open Concept Built-in Speakers |
Features
- Central Vacuum
- Generator - Full
- Finished
- Central Air
- 2-Storey
Financials
Annual Taxes
$28,572.35
Estimated Rental Income
Entire property$4,500 – $7,000/mo
Rental yield0.7% – 1.1%
*Estimates based on comparable rentals in the area. Actual income may vary.
Market Data — Toronto
Days on market0 days
Buyer's MarketSeller's Market
Based on active listings in Toronto. Data updates daily.
Demographics — Toronto
Population
2,794,356
Avg Household Income
$102,000
Age Distribution
0-19
19%
20-34
24%
35-49
21%
50-64
19%
65+
17%
Ownership53% own · 47% rent
EnglishMandarinCantoneseTagalogTamil
Getting around
How walkable, bikeable, and transit-friendly this neighbourhood is.
72
/ 100
Walk Score
Very Walkable
66
/ 100
Transit Score
Good Transit
70
/ 100
Bike Score
Very Bikeable
Scores are estimates based on neighbourhood data and are for informational purposes only.
MLS® data courtesy of the Toronto Regional Real Estate Board (TRREB).
The information provided herein must only be used by consumers that have a bona fide interest in the purchase, sale, or lease of real estate and may not be used for any commercial purpose or any other purpose. Listing information is deemed reliable but is not guaranteed accurate by the Toronto Regional Real Estate Board, the listing brokerage, or this website. The trademarks REALTOR®, REALTORS® and the REALTOR® logo are controlled by The Canadian Real Estate Association (CREA) and identify real estate professionals who are members of CREA. MLS®, Multiple Listing Service®, and the associated logos are owned by CREA. Not intended to solicit properties currently listed for sale or buyers under contract.
You may also like
More homes in Toronto
Hand-picked listings with a similar price range and style.
For Sale7 h ago
$8,880,000
Detached
est. $38,930/mo
25 Tudor Gate, Bridle Path-Sunnybrook-York Mills
Toronto, ON
5+1 bd
6 ba
—
12
MLS# C13863096Re/Max Realtron Barry Cohen Homes…
WhatsApp Aman
For Sale7 h ago
$6,389,000
Detached
est. $28,010/mo
8 Fallingbrook Wood, Birchcliffe-Cliffside
Toronto, ON
4+2 bd
6 ba
4,250
9
MLS# E13862326Royal Lepage Signature Realty
WhatsApp Aman