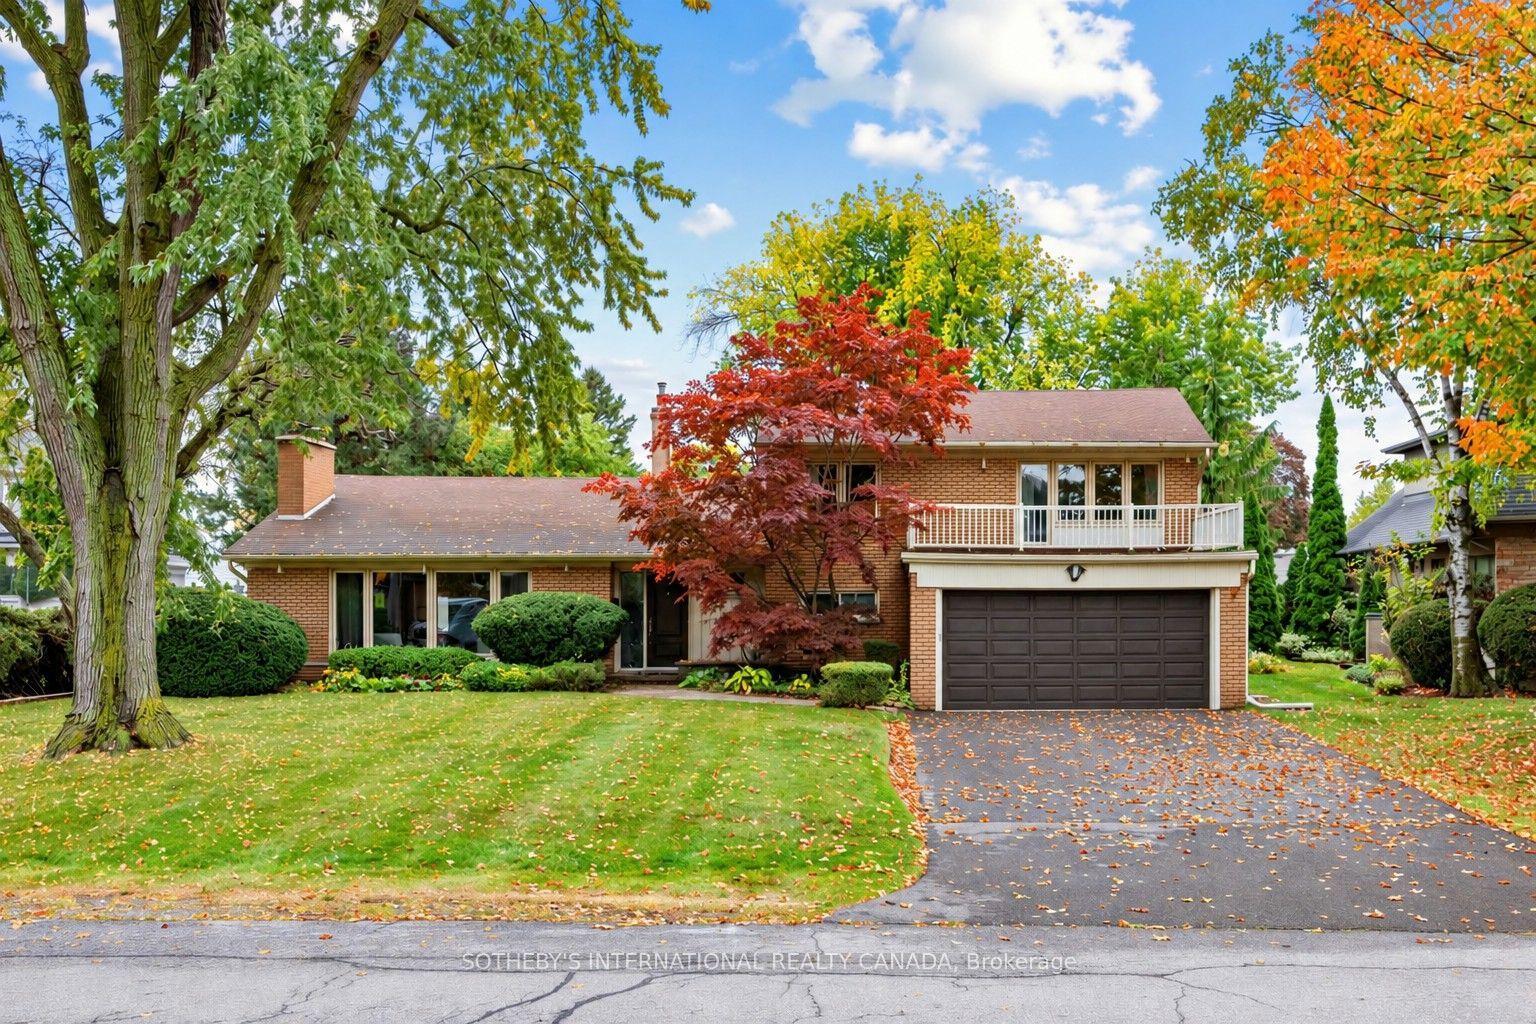
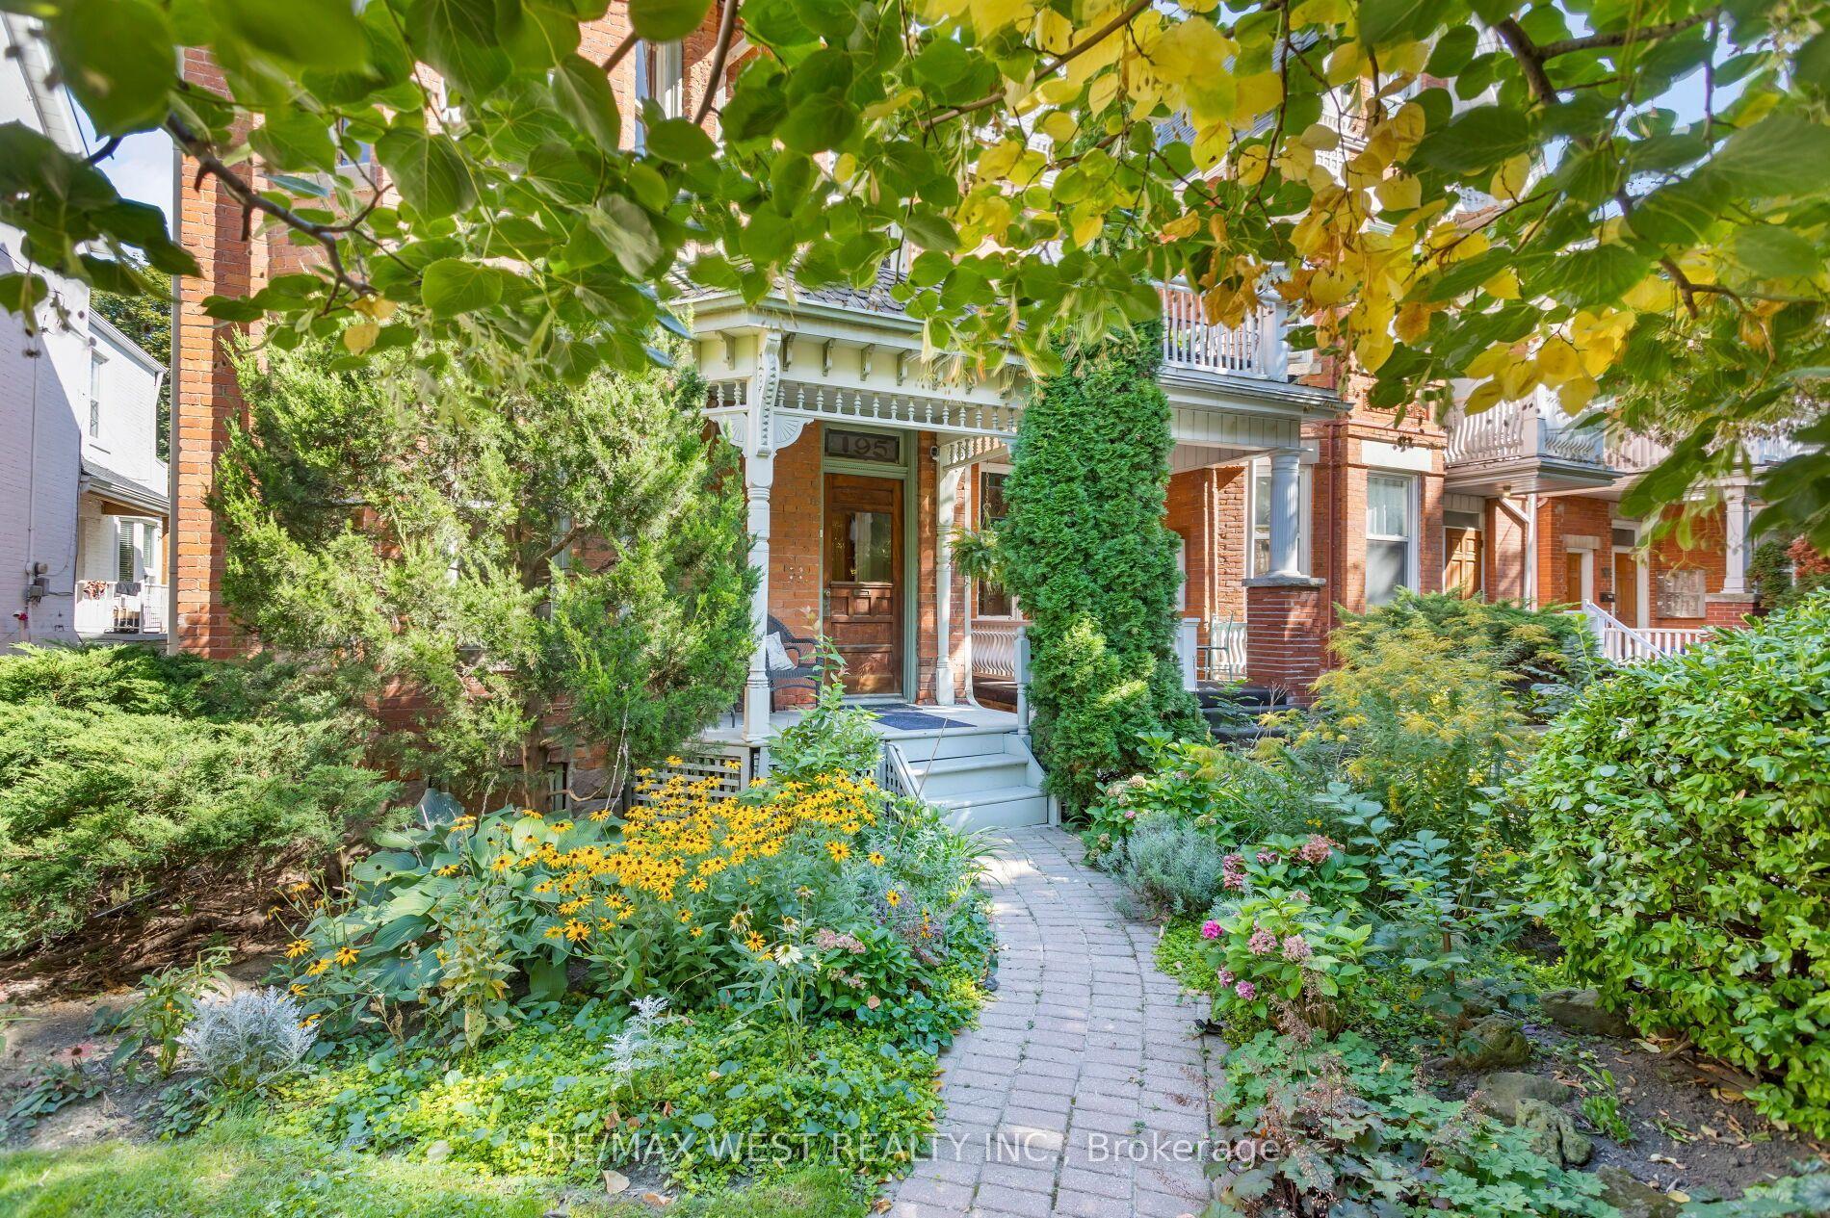
For Sale
136 Arlington Avenue
Humewood-Cedarvale, Toronto, ON
$1,819,000
4+1Bd
2Ba
2,250+sqft
2Parking
25 x 156.31 ftlot
$808/sqft
DetachedMLS# C13845436Listed 2026-09-308 DOM
Cooling
Central Air
Basement
Finished
About this home
Come live your best life in this spectacular Humewood family home that offers a secluded lifestyle in the city and over 2,300 square feet of impressive space above ground! At its heart is a fully treed garden - a lush oasis that makes you feel like you've escaped to cottage country. Indoors, the expansive open main floor is designed for both family life and entertaining with bamboo floors, pot lights and multiple wall features. Two distinct living spaces include a family room with views overlooking the garden. The large, impressive kitchen offers abundant cabinetry, a generous island with seating and an interesting mosaic backsplash. An oak staircase with leaded glass windows leads to a spacious second-floor landing and an impressive primary bedroom with sitting area and wood-burning fireplace. An oversized family bathroom (large enough to be divided into two bathrooms) and convenient second-floor laundry make everyday living easy. Continue to the third floor where two charming bedrooms create wonderful retreats. The finished lower level has a large media room, additional bedroom/office and a modern bathroom and excellent storage. Outside, the garage and two-car parking offer exciting laneway house potential. Beyond your private oasis, St. Clair, restaurants, shops, Wychwood Barns and Humewood Public School are all steps away.
GarageFireplace
Rooms
Main Floor
| Foyer | 2.60 × 2.73 m | Open Concept Closet Window |
| Living Room | 4.90 × 3.14 m | Open Concept Pot Lights Picture Window |
| Dining Room | 5.46 × 3.09 m | Open Concept Pot Lights Window |
| Kitchen | 6.04 × 4.33 m | Centre Island Quartz Counter Stainless Steel Appl |
| Family Room | 3.50 × 2.90 m | Gas Fireplace Open Concept W/O To Deck |
Second Floor
| Primary Bedroom | 6.03 × 4.55 m | Hardwood Floor Fireplace Large Window |
| Bedroom 2 | 6.26 × 4.89 m | Hardwood Floor Walk-In Closet(s) Irregular Room |
| Other | 3.46 × 2.96 m | Hardwood Floor B/I Shelves Combined w/Laundry |
| Bathroom | 3.16 × 2.20 m | 4 Pc Bath Pot Lights Built-in Speakers |
Third Floor
| Bedroom 3 | 7.07 × 4.81 m | Laminate Closet Window |
| Bedroom 4 | 2.55 × 3.48 m | Laminate Window |
Lower
| Recreation | 5.43 × 4.90 m | Open Concept Pot Lights Above Grade Window |
| Bedroom | 3.04 × 2.35 m | Laminate |
| Bathroom | 2.77 × 1.51 m | 3 Pc Bath Pot Lights Porcelain Floor |
Features
- Carpet Free
- Finished
- Central Air
- Wall Unit(s)
- 2 1/2 Storey
Financials
Annual Taxes
$6,673.68
Estimated Rental Income
Entire property$4,000 – $6,500/mo
Rental yield2.6% – 4.3%
*Estimates based on comparable rentals in the area. Actual income may vary.
Market Data — Toronto
Days on market8 days
Buyer's MarketSeller's Market
Based on active listings in Toronto. Data updates daily.
Demographics — Toronto
Population
2,794,356
Avg Household Income
$102,000
Age Distribution
0-19
19%
20-34
24%
35-49
21%
50-64
19%
65+
17%
Ownership53% own · 47% rent
EnglishMandarinCantoneseTagalogTamil
Getting around
How walkable, bikeable, and transit-friendly this neighbourhood is.
70
/ 100
Walk Score
Very Walkable
70
/ 100
Transit Score
Excellent Transit
68
/ 100
Bike Score
Bikeable
Scores are estimates based on neighbourhood data and are for informational purposes only.
MLS® data courtesy of the Toronto Regional Real Estate Board (TRREB).
The information provided herein must only be used by consumers that have a bona fide interest in the purchase, sale, or lease of real estate and may not be used for any commercial purpose or any other purpose. Listing information is deemed reliable but is not guaranteed accurate by the Toronto Regional Real Estate Board, the listing brokerage, or this website. The trademarks REALTOR®, REALTORS® and the REALTOR® logo are controlled by The Canadian Real Estate Association (CREA) and identify real estate professionals who are members of CREA. MLS®, Multiple Listing Service®, and the associated logos are owned by CREA. Not intended to solicit properties currently listed for sale or buyers under contract.
You may also like
More homes in Toronto
Hand-picked listings with a similar price range and style.
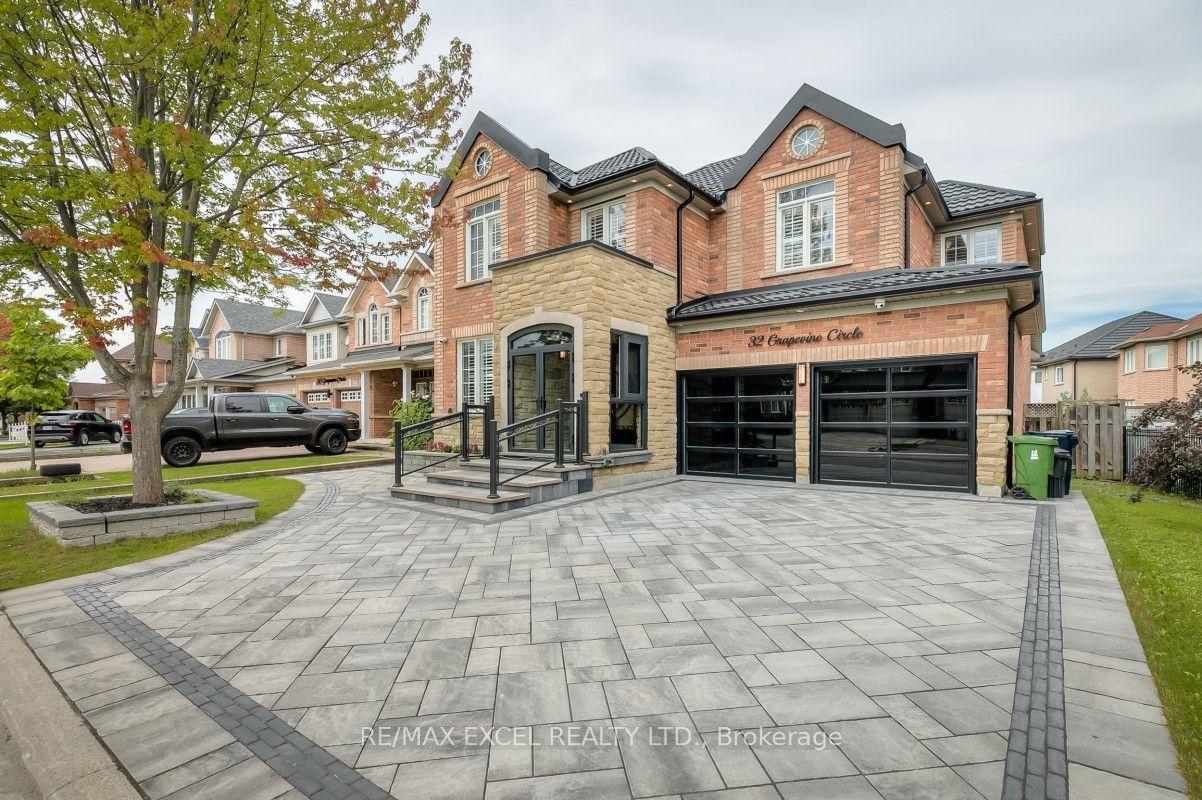
For Sale21 days ago
$1,699,900
Detached
est. $7,452/mo
32 Grapevine Circle, Rouge E11
Toronto, ON
5 bd
4 ba
3,250
6
MLS# E13798566Re/Max Excel Realty Ltd.
WhatsApp Aman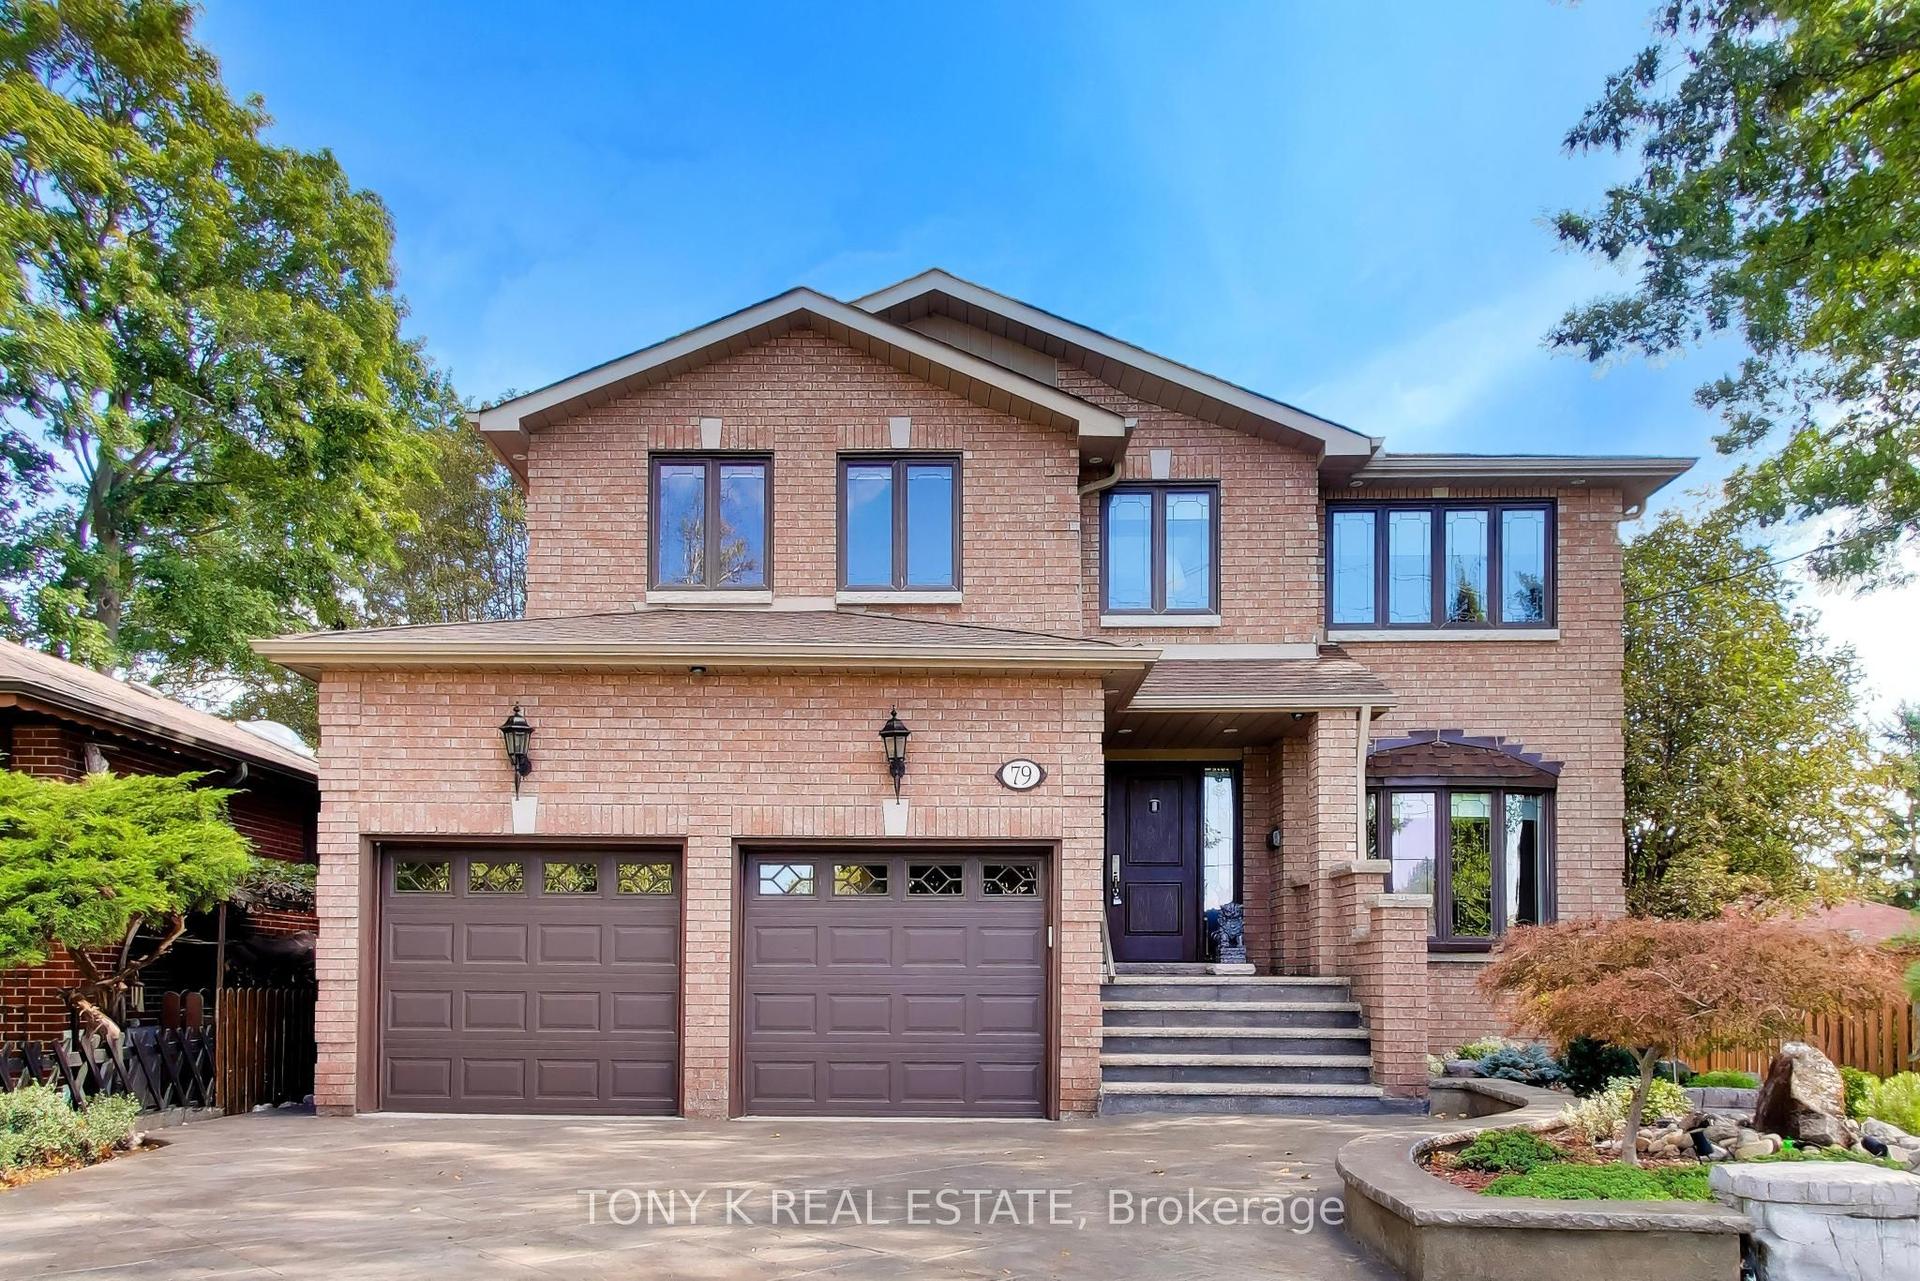
For Sale10 h ago
$1,599,900
Detached
est. $7,014/mo
79 Bennett Road, West Hill
Toronto, ON
4+1 bd
5 ba
3,250
6
MLS# E13878656Tony K Real Estate
WhatsApp Aman