For Sale
Just Listed
11 Suncrest Drive
Bridle Path-Sunnybrook-York Mills, Toronto, ON
$4,499,900
4+1Bd
4Ba
2,250+sqft
15Parking
101 x 120.8 ftlot
$2000/sqft
DetachedMLS# C13845982Listed 2026-09-301 DOM
Cooling
Central Air
Basement
Finished
Just listed! New listings in Toronto often receive offers within the first week.
About this home
Tucked into a serene, tree-lined setting in Toronto's prestigious Bridle Path area, this architecturally distinctive bungalow offers exceptional scale, privacy and potential. Set on an impressive 101 ft x 120.80 ft lot backing directly onto a park, the property presents a rare opportunity to preserve and enhance its original 1962 architecture, thoughtfully renovate, or create an exceptional new residence.The main level spans approximately 2,400 sq. ft. and showcases distinctive mid-century character with generous proportions, dramatic ceiling heights, rich wood detailing and expansive windows. The thoughtfully designed layout features four bedrooms, including a spacious primary retreat with a four-piece ensuite. Three bedrooms offer walk-outs to an expansive deck spanning the length of the home.Generous principal rooms include a sun-filled living room with floor-to-ceiling windows, formal dining room, eat-in kitchen and inviting family room.The fully finished lower level provides approximately 2,000 sq. ft. of additional living space, featuring a large recreation room with fireplace, sunken sitting area and walk-out to the garden. An additional kitchen, billiards/games room, separate sitting area, bar and extensive storage offer exceptional flexibility for family living and entertaining. Mature landscaping and an inground pool create a private outdoor setting, complemented by a circular drive and detached double garage. A distinctive opportunity to reimagine an original mid-century residence or create an entirely new vision in one of Toronto's most coveted residential enclaves.
PoolGarageFireplace
Rooms
Main Floor
| Foyer | 6.45 × 3.86 m | |
| Living Room | 8.43 × 5.21 m | |
| Dining Room | 5.06 × 4.07 m | |
| Kitchen | 7.19 × 4.72 m | |
| Primary Bedroom | 6.43 × 3.59 m | |
| Bedroom | 3.63 × 3.20 m | |
| Bedroom | 3.63 × 5.55 m | |
| Bedroom | 3.63 × 5.54 m | |
| Sitting | 4.43 × 3.35 m |
Lower
| Family Room | 9.63 × 5.16 m | |
| Recreation | 12.18 × 5.85 m | |
| Bedroom | 4.83 × 2.93 m | |
| Kitchen | 3.63 × 3.18 m | |
| Laundry | 3.73 × 3.31 m | |
| Other | 4.64 × 3.21 m | |
| Utility Room | 5.31 × 3.28 m |
Features
- Primary Bedroom - Main Floor
- Finished
- Walk-Out
- Central Air
- Bungalow
Financials
Annual Taxes
$18,200.62
Estimated Rental Income
Entire property$4,000 – $6,500/mo
Rental yield1.1% – 1.7%
*Estimates based on comparable rentals in the area. Actual income may vary.
Market Data — Toronto
Days on market1 days
Buyer's MarketSeller's Market
Based on active listings in Toronto. Data updates daily.
Demographics — Toronto
Population
2,794,356
Avg Household Income
$102,000
Age Distribution
0-19
19%
20-34
24%
35-49
21%
50-64
19%
65+
17%
Ownership53% own · 47% rent
EnglishMandarinCantoneseTagalogTamil
Getting around
How walkable, bikeable, and transit-friendly this neighbourhood is.
68
/ 100
Walk Score
Somewhat Walkable
68
/ 100
Transit Score
Good Transit
68
/ 100
Bike Score
Bikeable
Scores are estimates based on neighbourhood data and are for informational purposes only.
MLS® data courtesy of the Toronto Regional Real Estate Board (TRREB).
The information provided herein must only be used by consumers that have a bona fide interest in the purchase, sale, or lease of real estate and may not be used for any commercial purpose or any other purpose. Listing information is deemed reliable but is not guaranteed accurate by the Toronto Regional Real Estate Board, the listing brokerage, or this website. The trademarks REALTOR®, REALTORS® and the REALTOR® logo are controlled by The Canadian Real Estate Association (CREA) and identify real estate professionals who are members of CREA. MLS®, Multiple Listing Service®, and the associated logos are owned by CREA. Not intended to solicit properties currently listed for sale or buyers under contract.
You may also like
More homes in Toronto
Hand-picked listings with a similar price range and style.
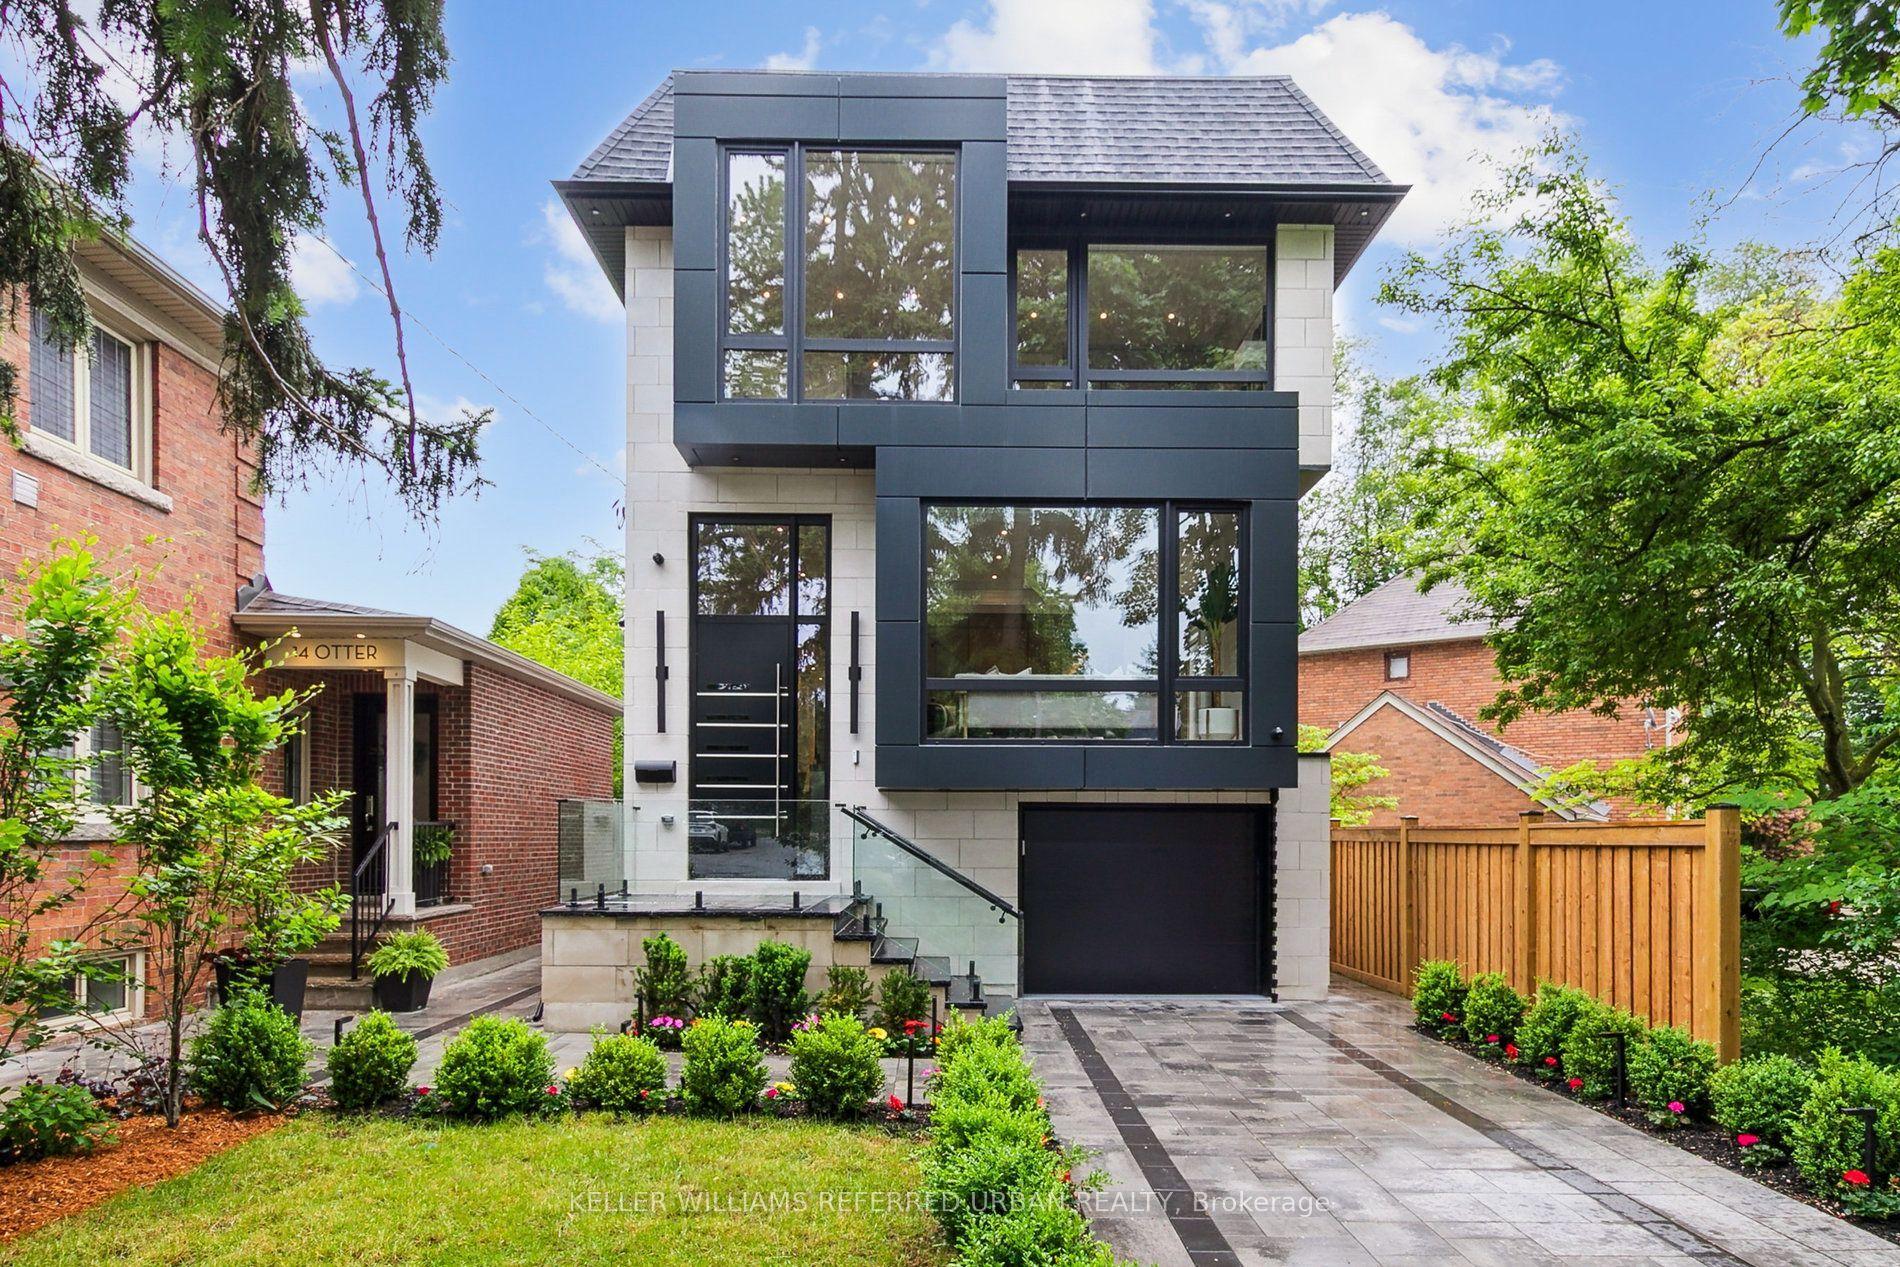
For Sale2 months ago
$3,688,000
Detached
est. $16,168/mo
12 Otter Crescent, Bedford Park-Nortown
Toronto, ON
4+1 bd
5 ba
2,750
3
MLS# C13635880Keller Williams Referred Urban Re…
WhatsApp Aman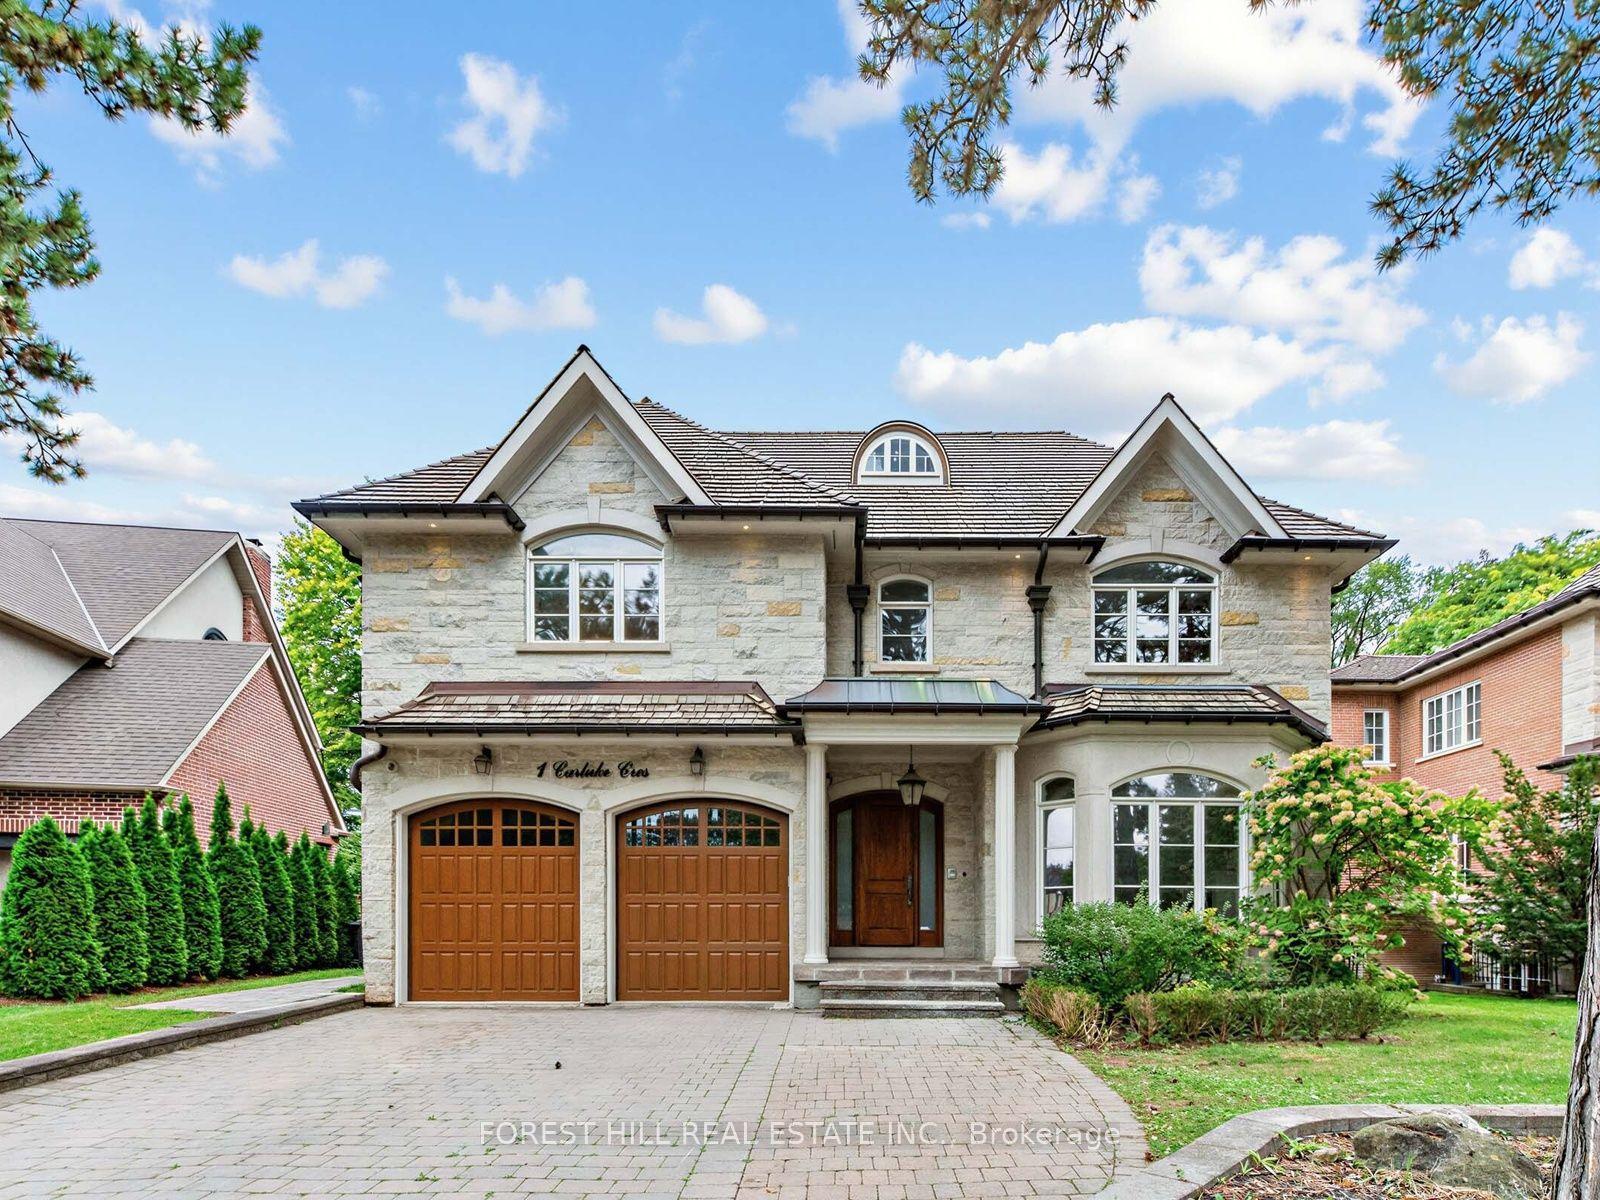
For Sale10 days ago
$3,890,000
Detached
est. $17,054/mo
1B Carluke Crescent, St. Andrew-Windfields
Toronto, ON
5+1 bd
9 ba
4,250
2
MLS# C13809838Forest Hill Real Estate Inc.
WhatsApp Aman