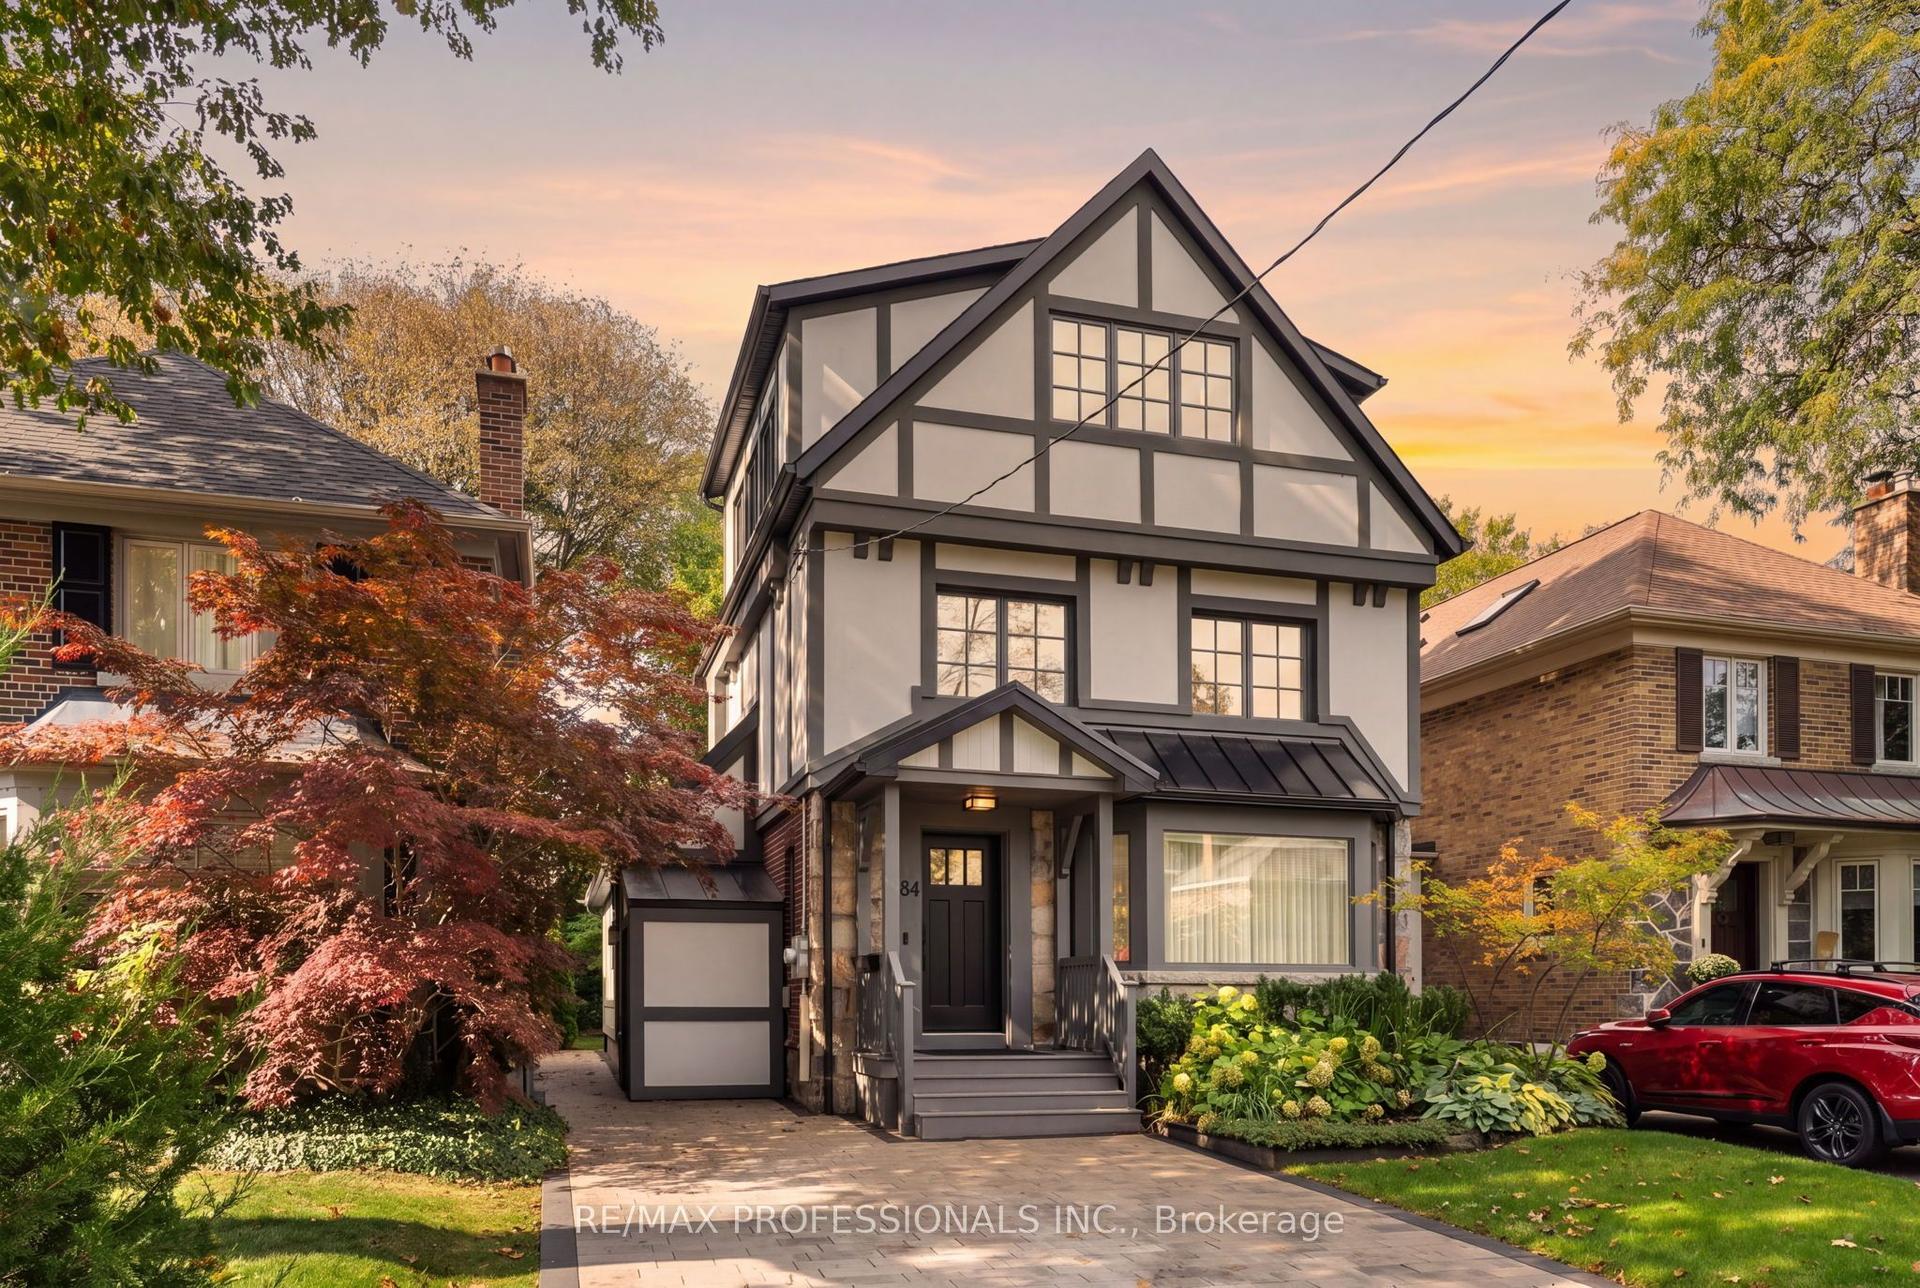
For Sale
329 Broadway Avenue
Mount Pleasant East, Toronto, ON
$2,695,000
4+1Bd
4Ba
2,250+sqft
2Parking
35.6 x 100 ftlot
$1198/sqft
DetachedMLS# C13846622Listed 2026-10-0115 DOM
Heating
Separate Heating Controls
Cooling
Central Air
Basement
Finished with Walk-Out
About this home
The city is close. The backyard feels a world away. At 329 Broadway Avenue, 35.6 feet of frontage gives this custom detached home an uncommon sense of width, with an open main floor and high ceilings that let the spaces breathe. The living and dining areas flow into a spacious kitchen with a peninsula, bar-height counter, built-in banquette and abundant cabinetry. It is a kitchen with room to cook, gather and keep the counters clear. The adjoining family room is anchored by a fireplace and custom built-ins, with a welcoming connection to the deck and garden. The flexibility to flow between formal and informal space is well executed. At the side entrance, a fitted mudroom gives shoes, coats and school bags a place of their own. Outside is where the pace changes. Step onto the deck, settle into one of several places to lounge or dine, then follow the layered outdoor spaces through the greenery to the pool and cabana. Composite decking, glass railings and a covered pergola make the south-facing backyard an extension of the home. It is a true escape, tucked into a quiet pocket within midtown. Upstairs, four bedrooms offer space and flexibility, with striking vaulted ceilings in the primary suite and fourth bedroom. The primary is a retreat of its own, with a walk-in closet and a spacious ensuite. Natural light reaches the finished lower level through double glass walkout doors that open to the yard. This level offers a recreation area, room to work or exercise, a fifth bedroom, full bathroom and laundry, alongside bountiful storage. The side entry connects to stairs leading down, adding flexibility to the way the home can be used. Private driveway parking for two and nearby Mount Pleasant Station on the Eglinton LRT put the wider city within reach. Then you come home, step outside and leave the day's pace behind.
PoolWalkoutFireplace
Rooms
Main Floor
| Foyer | 2.11 × 3.89 m | Tile Floor Double Closet W/O To Garden |
| Dining Room | 3.94 × 4.45 m | Coffered Ceiling(s) Separate Room Bay Window |
| Kitchen | 4.04 × 3.53 m | Modern Kitchen Stone Counters B/I Appliances |
| Living Room | 4.14 × 4.80 m | Hardwood Floor B/I Shelves Fireplace |
| Breakfast | 2.59 × 4.32 m | Dry Bar B/I Fridge W/O To Yard |
| Powder Room | 0.84 × 2.13 m | Tile Floor Above Grade Window 2 Pc Bath |
Second Floor
| Primary Bedroom | 4.55 × 4.80 m | Vaulted Ceiling(s) Walk-In Closet(s) Bay Window |
| Bathroom | 2.08 × 2.62 m | Skylight Glass Doors 4 Pc Ensuite |
| Bedroom 2 | 3.35 × 3.48 m | Hardwood Floor Double Closet Large Window |
| Bedroom 3 | 3.35 × 3.84 m | Hardwood Floor Double Closet Large Window |
| Bedroom 4 | 3.28 × 3.84 m | Hardwood Floor Vaulted Ceiling(s) Large Window |
| Bathroom | 1.68 × 2.90 m | Tile Floor Glass Doors 4 Pc Bath |
Lower
| Recreation | 6.25 × 9.37 m | Vinyl Floor Stone Fireplace Double Doors |
| Bedroom 5 | 2.97 × 3.02 m | Vinyl Floor Above Grade Window |
| Laundry | 2.97 × 1.93 m | Tile Floor Laundry Sink Above Grade Window |
| Bathroom | 2.97 × 2.26 m | Tile Floor Glass Doors 3 Pc Bath |
Other
| Room | — |
Features
- Countertop Range
- In-Law Capability
- Separate Heating Controls
- Separate Hydro Meter
- Sump Pump
- Ventilation System
- Water Heater
- Deck
- Landscaped
- Finished with Walk-Out
- Separate Entrance
- Full
- Central Air
- 2-Storey
Financials
Annual Taxes
$13,358.89
Estimated Rental Income
Entire property$4,000 – $6,500/mo
Rental yield1.8% – 2.9%
*Estimates based on comparable rentals in the area. Actual income may vary.
Market Data — Toronto
Days on market15 days
Buyer's MarketSeller's Market
Based on active listings in Toronto. Data updates daily.
Demographics — Toronto
Population
2,794,356
Avg Household Income
$102,000
Age Distribution
0-19
19%
20-34
24%
35-49
21%
50-64
19%
65+
17%
Ownership53% own · 47% rent
EnglishMandarinCantoneseTagalogTamil
Getting around
How walkable, bikeable, and transit-friendly this neighbourhood is.
76
/ 100
Walk Score
Very Walkable
58
/ 100
Transit Score
Good Transit
72
/ 100
Bike Score
Very Bikeable
Scores are estimates based on neighbourhood data and are for informational purposes only.
MLS® data courtesy of the Toronto Regional Real Estate Board (TRREB).
The information provided herein must only be used by consumers that have a bona fide interest in the purchase, sale, or lease of real estate and may not be used for any commercial purpose or any other purpose. Listing information is deemed reliable but is not guaranteed accurate by the Toronto Regional Real Estate Board, the listing brokerage, or this website. The trademarks REALTOR®, REALTORS® and the REALTOR® logo are controlled by The Canadian Real Estate Association (CREA) and identify real estate professionals who are members of CREA. MLS®, Multiple Listing Service®, and the associated logos are owned by CREA. Not intended to solicit properties currently listed for sale or buyers under contract.
You may also like
More homes in Toronto
Hand-picked listings with a similar price range and style.
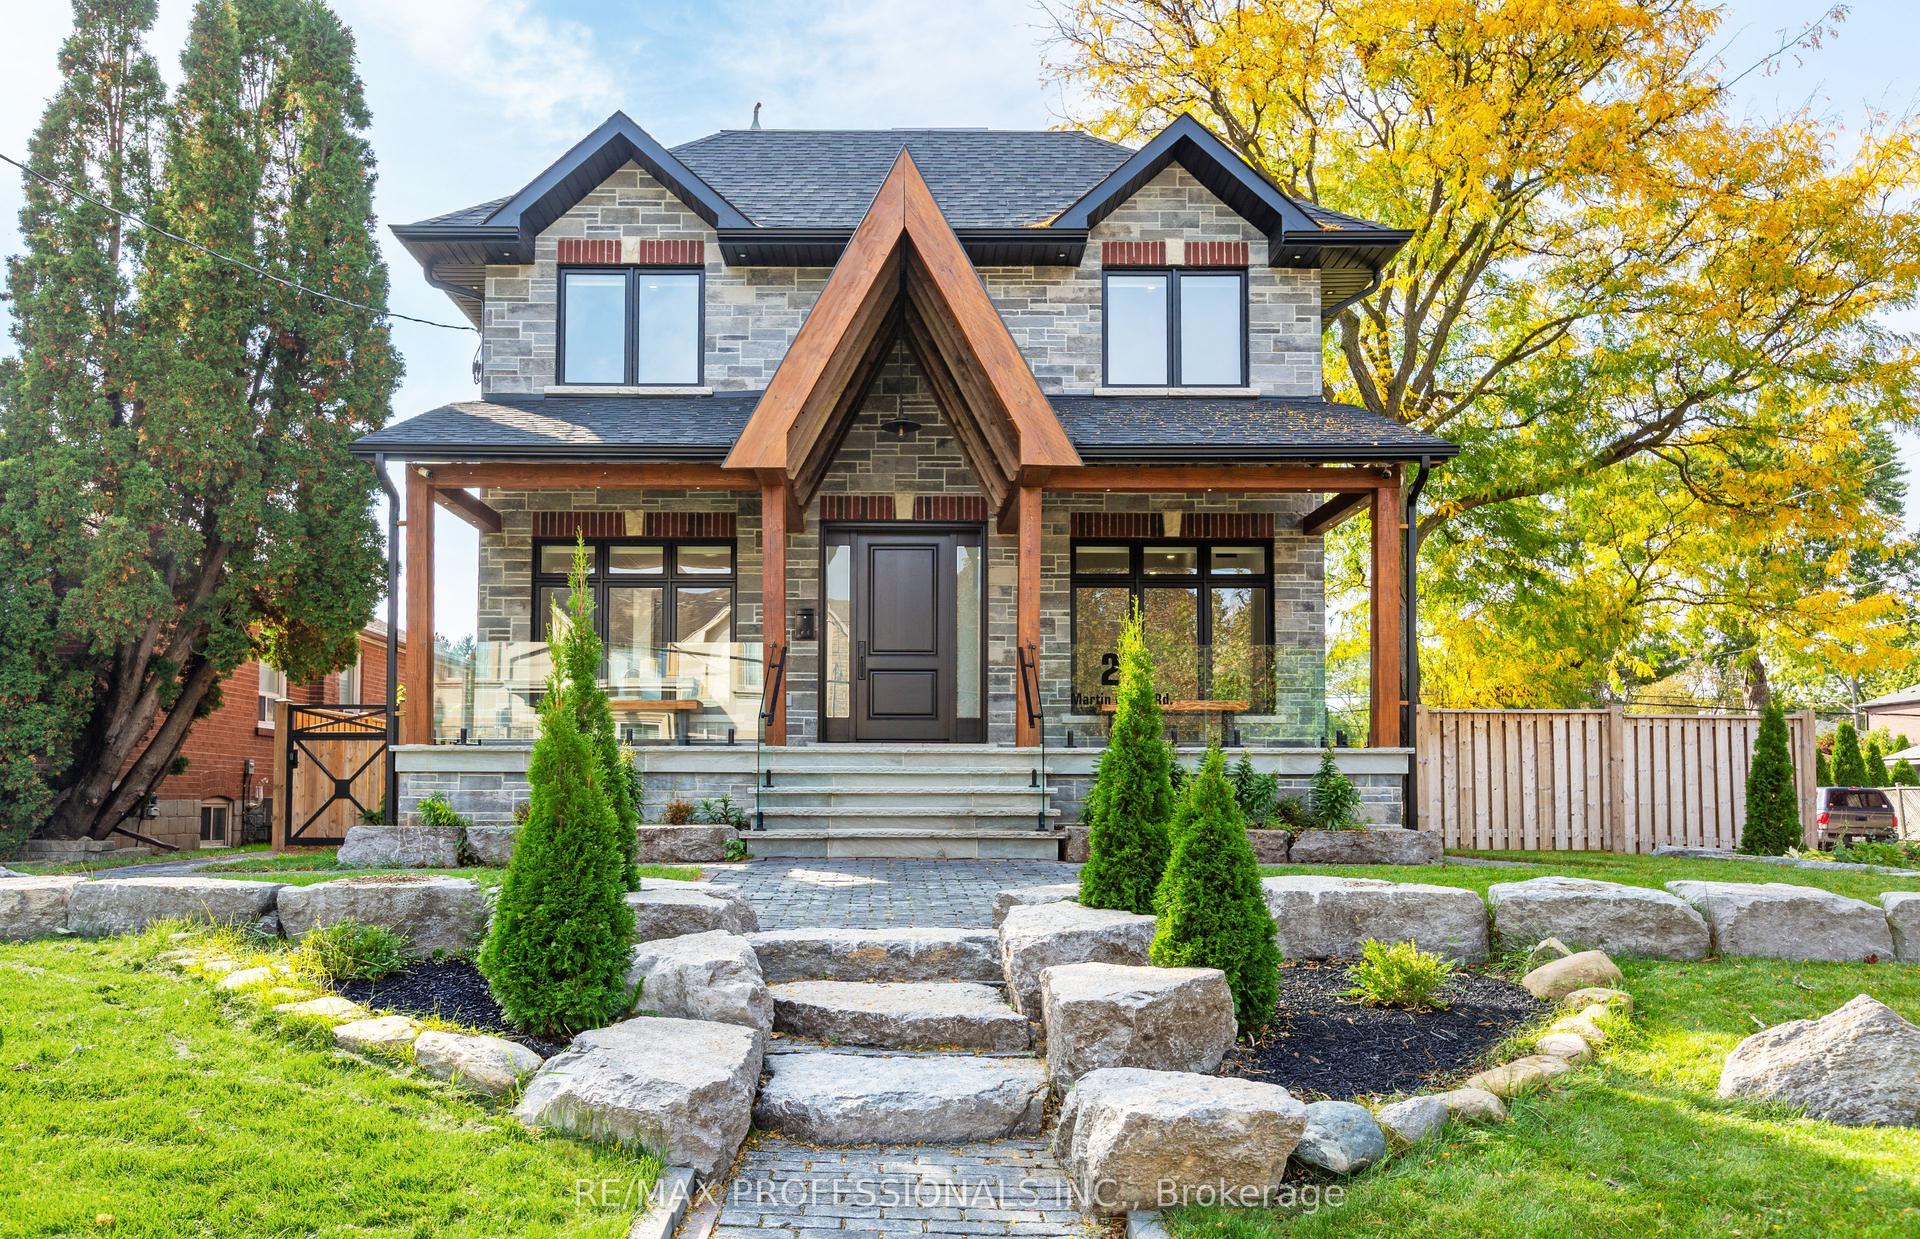
For Sale1 day ago
$2,678,000
Detached
est. $11,740/mo
28 Martin Grove Road, Islington-City Centre West
Toronto, ON
4+1 bd
5 ba
2,750
6
MLS# W14084076Re/Max Professionals Inc.
WhatsApp Aman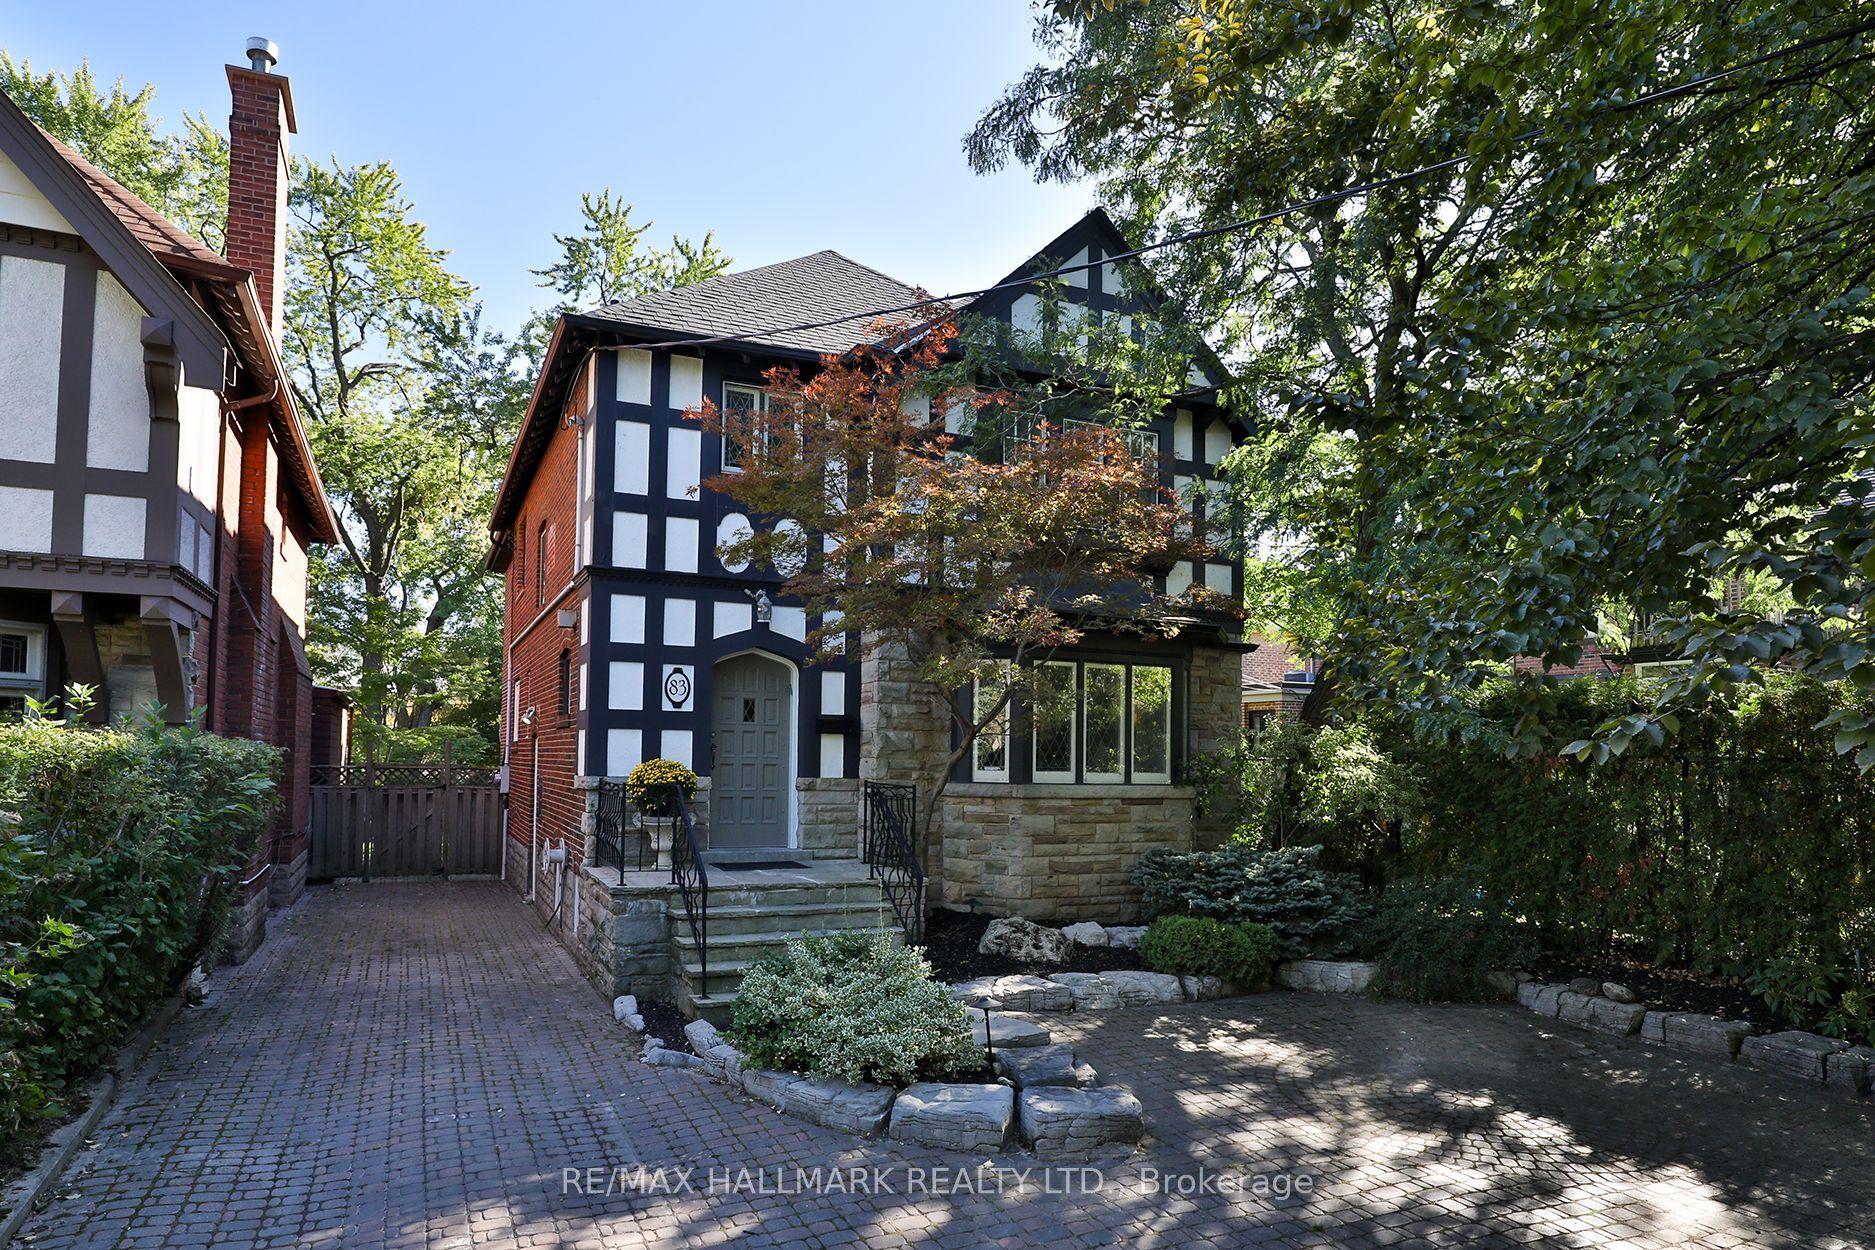
For Sale3 days ago
$2,429,000
Detached
est. $10,649/mo
83 Wembley Road, Forest Hill North
Toronto, ON
4+1 bd
4 ba
2,250
4
MLS# C14019620Re/Max Hallmark Realty Ltd.
WhatsApp Aman