For Sale
Just Listed
Open House Sat 18–20
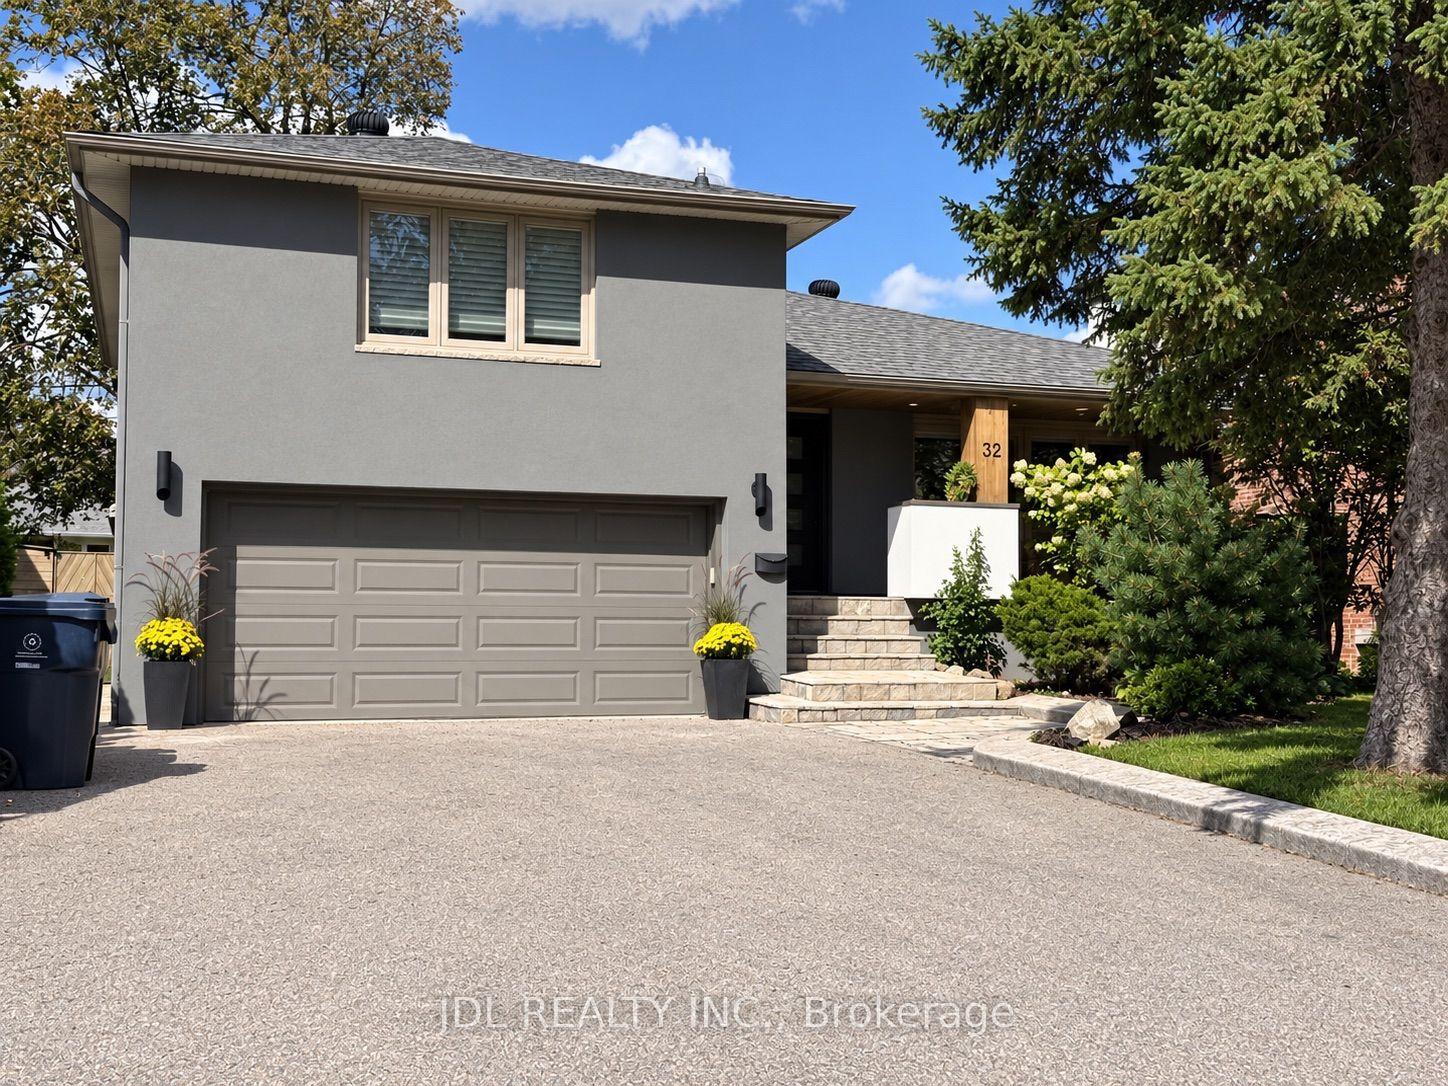
344 Cranbrooke Avenue
Lawrence Park North, Toronto, ON
$2,150,000
3+1Bd
4Ba
1,750+sqft
1Parking
25.03 x 110.1 ftlot
$1229/sqft
DetachedMLS# C14083724Listed 2026-10-150 DOM
Heating
Water Heater
Basement
Finished
Just listed! New listings in Toronto often receive offers within the first week.
About this home
This location has it all- Easy to walk to doctors, lawyers, dentist, school, cafes, unique boutiques, gourmet dining, even a Saturday Farmers Market and sometimes a street sale. This rare discovery awaits. Here is a delightful property with plenty of old world charm. The family room adds extra living space, Walkout to deck for Summer BBQ's or just relaxing with a favourite book. Newly installed HWG heating (2021) Viessmann system for main floor and basement. FAG for heat and air conditioning keeps the second level comfortable all year. Extra sunshine via 3 skylights on the second floor. Bedroom 2+3 have a connecting pocket door makes for an ideal bedroom with attached nursery. Seperate entrance to finished basement with kitchen, home office, 3-pc bath, walk-in closet and plenty of extra storage. Large bedroom comes with it's own retreat and above grade windows for lots of natural light. Exceptional Neighbourhood, Quality Schools. Easy Access to Transit and 401.
Walkout
Rooms
Second Floor
| Primary Bedroom | 5.03 × 4.92 m | 4 Pc Ensuite Wood Pot Lights |
| Bedroom 2 | 4.32 × 3.12 m | Semi Ensuite Wood Bow Window |
| Bedroom 3 | 3.83 × 2.41 m | Window Closet Wood |
Basement
| Bedroom 4 | 5.23 × 3.11 m | Track Lighting Broadloom Above Grade Window |
| Office | 3.97 × 2.44 m | Broadloom Track Lighting Above Grade Window |
| Kitchen | 3.33 × 2.04 m | Irregular Room Ceramic Floor Breakfast Bar |
Other
| Living Room | 4.09 × 3.99 m | Fireplace Hardwood Floor Large Window |
| Dining Room | 3.41 × 2.92 m | Window Hardwood Floor Crown Moulding |
| Kitchen | 3.54 × 2.61 m | Breakfast Bar B/I Appliances Ceramic Floor |
| Family Room | 5.54 × 3.79 m | W/O To Deck Pot Lights Window |
Features
- Bar Fridge
- Built-In Oven
- Floor Drain
- Countertop Range
- Guest Accommodations
- In-Law Capability
- Storage
- Sump Pump
- Upgraded Insulation
- Water Heater
- Water Meter
- Deck
- Canopy
- Landscaped
- Patio
- Porch
- Full
- Separate Entrance
- Finished
- Other
- 2-Storey
Financials
Annual Taxes
$8,893.14
Estimated Rental Income
Entire property$3,200 – $4,800/mo
Basement apartment$1,800 – $2,500/mo
Rental yield1.8% – 2.7%
*Estimates based on comparable rentals in the area. Actual income may vary.
Market Data — Toronto
Days on market0 days
Buyer's MarketSeller's Market
Based on active listings in Toronto. Data updates daily.
Demographics — Toronto
Population
2,794,356
Avg Household Income
$102,000
Age Distribution
0-19
19%
20-34
24%
35-49
21%
50-64
19%
65+
17%
Ownership53% own · 47% rent
EnglishMandarinCantoneseTagalogTamil
Getting around
How walkable, bikeable, and transit-friendly this neighbourhood is.
65
/ 100
Walk Score
Somewhat Walkable
71
/ 100
Transit Score
Excellent Transit
63
/ 100
Bike Score
Bikeable
Scores are estimates based on neighbourhood data and are for informational purposes only.
MLS® data courtesy of the Toronto Regional Real Estate Board (TRREB).
The information provided herein must only be used by consumers that have a bona fide interest in the purchase, sale, or lease of real estate and may not be used for any commercial purpose or any other purpose. Listing information is deemed reliable but is not guaranteed accurate by the Toronto Regional Real Estate Board, the listing brokerage, or this website. The trademarks REALTOR®, REALTORS® and the REALTOR® logo are controlled by The Canadian Real Estate Association (CREA) and identify real estate professionals who are members of CREA. MLS®, Multiple Listing Service®, and the associated logos are owned by CREA. Not intended to solicit properties currently listed for sale or buyers under contract.
You may also like
More homes in Toronto
Hand-picked listings with a similar price range and style.
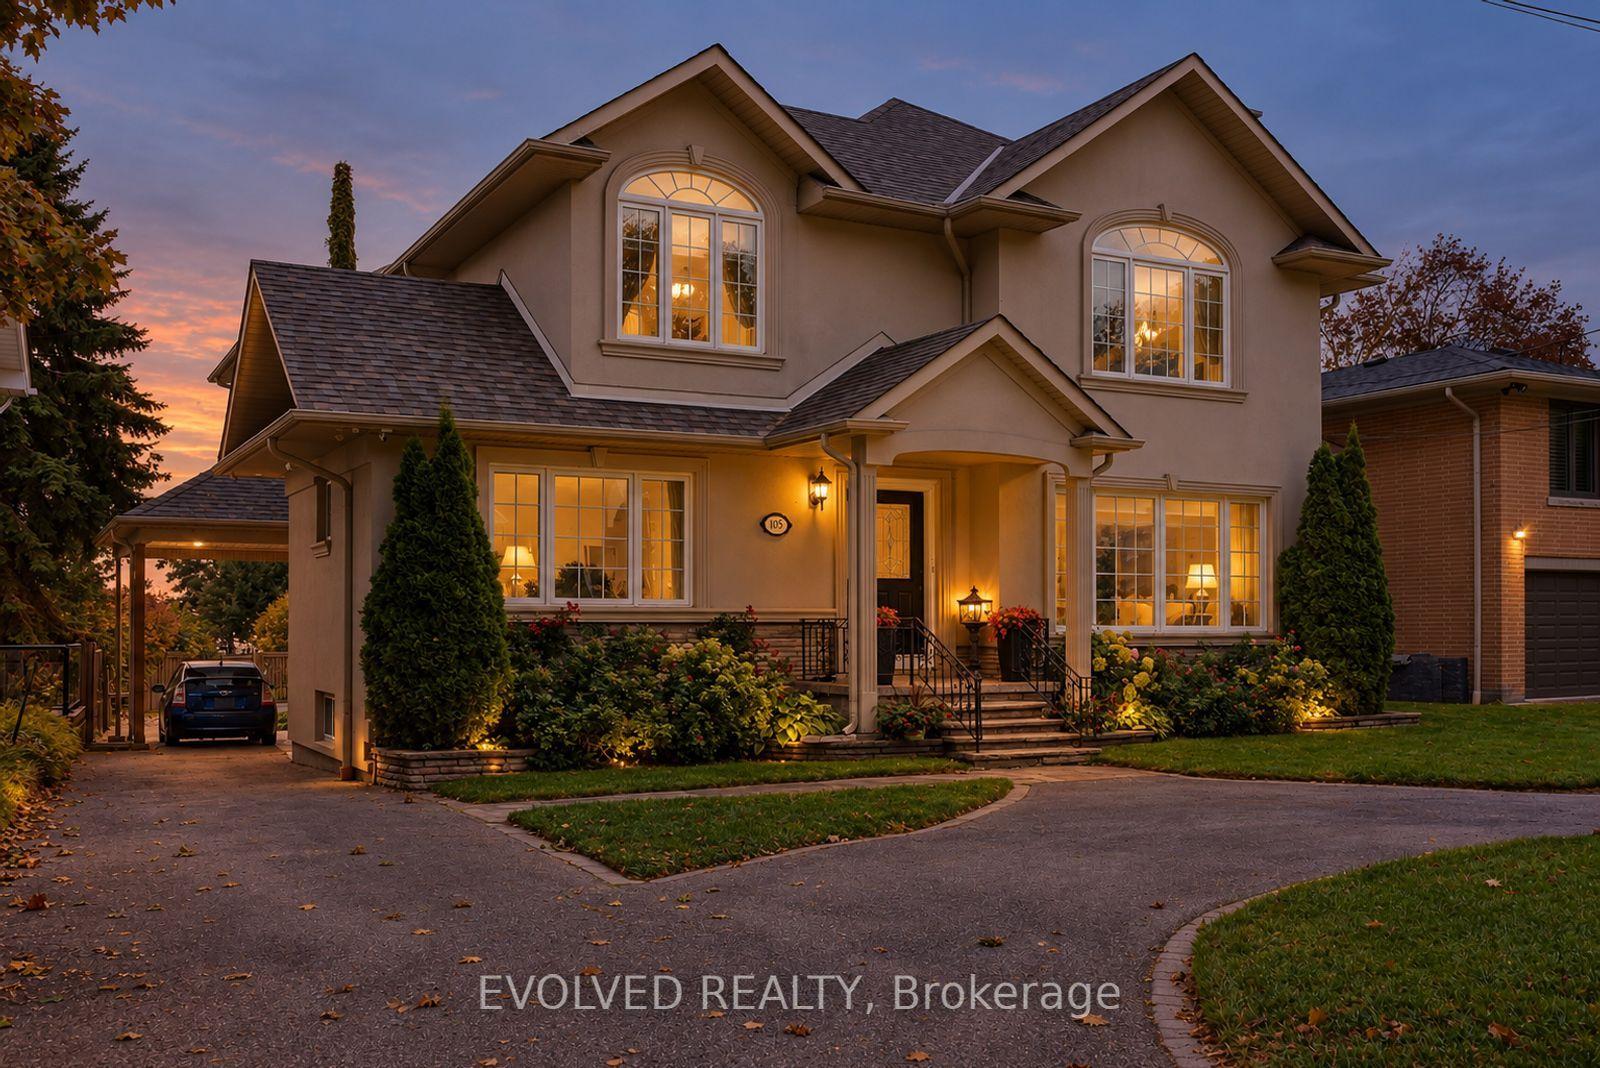
For Sale11 days ago
$2,388,000
Detached
est. $10,469/mo
105 Sylvan Avenue, Scarborough Village
Toronto, ON
5+1 bd
4 ba
3,250
6
MLS# E13862018Evolved Realty
WhatsApp Aman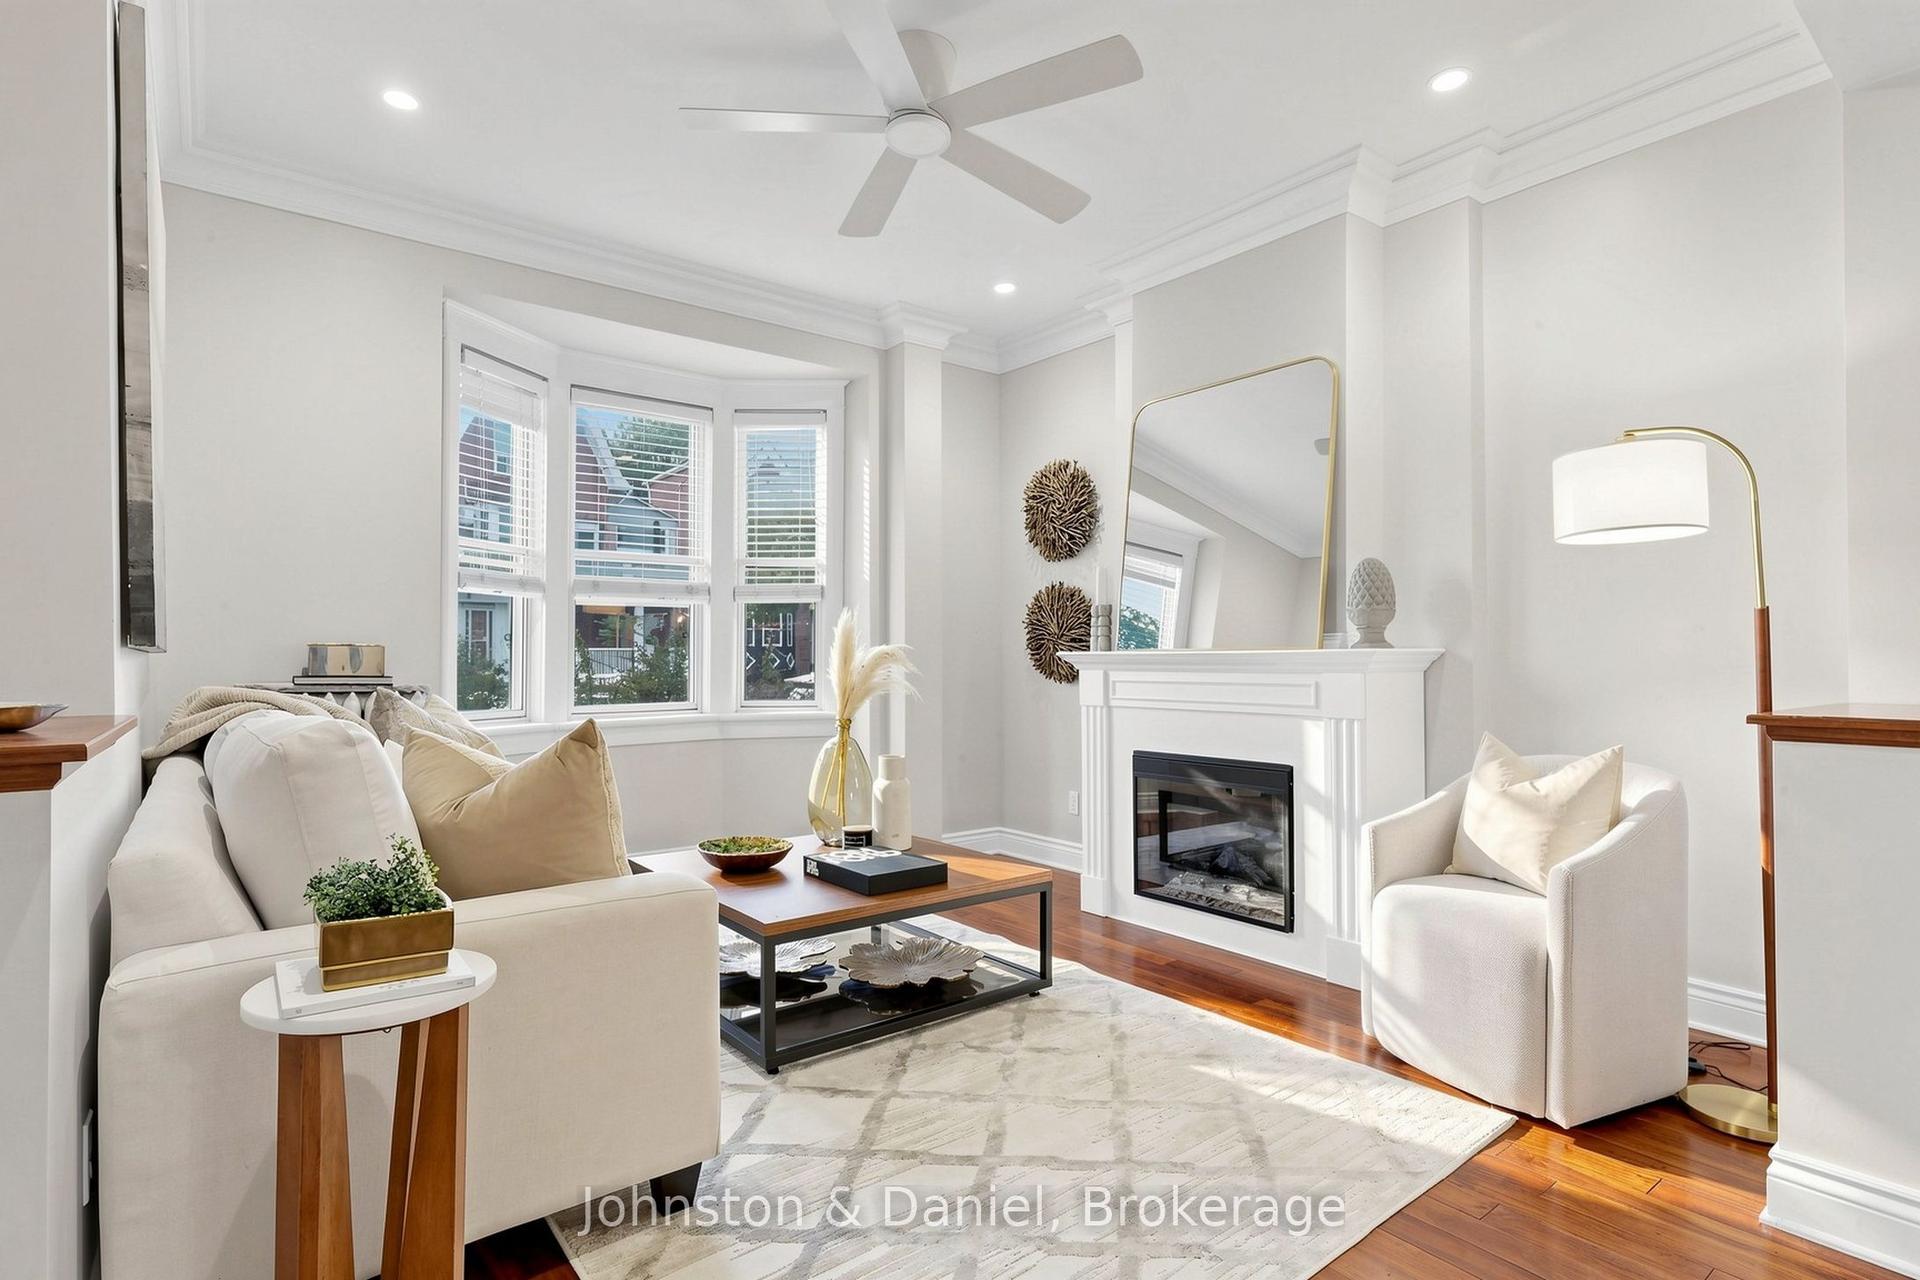
For Sale13 h ago
$1,699,000
Detached
est. $7,448/mo
11 Ashland Avenue, Woodbine Corridor
Toronto, ON
4+2 bd
4 ba
2,250
0
MLS# E14084286Johnston & Daniel
WhatsApp Aman