For Lease
Just Listed
180 University Avenue 2109 #2109
Waterfront Communities C1, Toronto, ON
$8,000
2+1Bd
3Ba
1,700+sqft
1Parking
$5/sqft
CondoMLS# C13847346Listed 2026-10-012 DOM
Cooling
Central Air
Just listed! New listings in Toronto often receive offers within the first week.
About this home
* * * Available December 1st * * * - FULLY FURNISHED - Welcome To The Prestigious Shangri-La Private Residences Located In The Heart Of Toronto's Financial, Entertainment & Theatre Districts. This 2 Bedroom + Den Fully Furnished Executive Corner Suite Features Approximately 1685 Interior Square Feet. Italian Boffi Designer Custom Kitchen Cabinetry With Sub-Zero & Miele Appliances With A 5-Burner Gas Cooktop, Granite Countertops, An Undermount Sink & Centre Island. Bright Floor-To-Ceiling Wrap Around Windows With A Smooth Ceiling, Electric Fireplace & Hardwood Flooring Throughout Facing CN Tower & Financial District Views. The Grand Bedroom Retreat Includes A 5-Piece Ensuite With Mirror Integrated Lighting, Undermount Double Sinks, A Separate Glass Enclosed DTV Spa Control Rainshower With Body Sprays and Relaxing Deep Soaker Tub Draped In Polished Marble. Enjoy 1st Class 24 Hour Concierge Including Luxurious 5-Star Hotel Amenities. There Is 1-Parking Space Included. Click On The Video Tour!
HardwoodFireplace
Rooms
Other
| Living Room | 6.49 × 4.48 m | Combined w/Dining Hardwood Floor W/O To Balcony |
| Dining Room | 6.49 × 4.48 m | Combined w/Living Hardwood Floor Open Concept |
| Kitchen | 4.91 × 2.81 m | Stainless Steel Appl Hardwood Floor Granite Counters |
| Bedroom | 4.42 × 3.60 m | 5 Pc Ensuite Hardwood Floor Walk-In Closet(s) |
| Bedroom 2 | 3.45 × 3.26 m | 3 Pc Ensuite Hardwood Floor Large Window |
| Den | 3.23 × 3.11 m | Open Concept Hardwood Floor |
Features
- None
- Central Air
- Apartment
Financials
Estimated Rental Income
Entire property$2,600 – $3,500/mo
Rental yield390.0% – 525.0%
*Estimates based on comparable rentals in the area. Actual income may vary.
Market Data — Toronto
Days on market2 days
Buyer's MarketSeller's Market
Based on active listings in Toronto. Data updates daily.
Demographics — Toronto
Population
2,794,356
Avg Household Income
$102,000
Age Distribution
0-19
19%
20-34
24%
35-49
21%
50-64
19%
65+
17%
Ownership53% own · 47% rent
EnglishMandarinCantoneseTagalogTamil
Other rentals like this
Similar rentals in Toronto
Same property type, similar price, similar size — currently for rent.
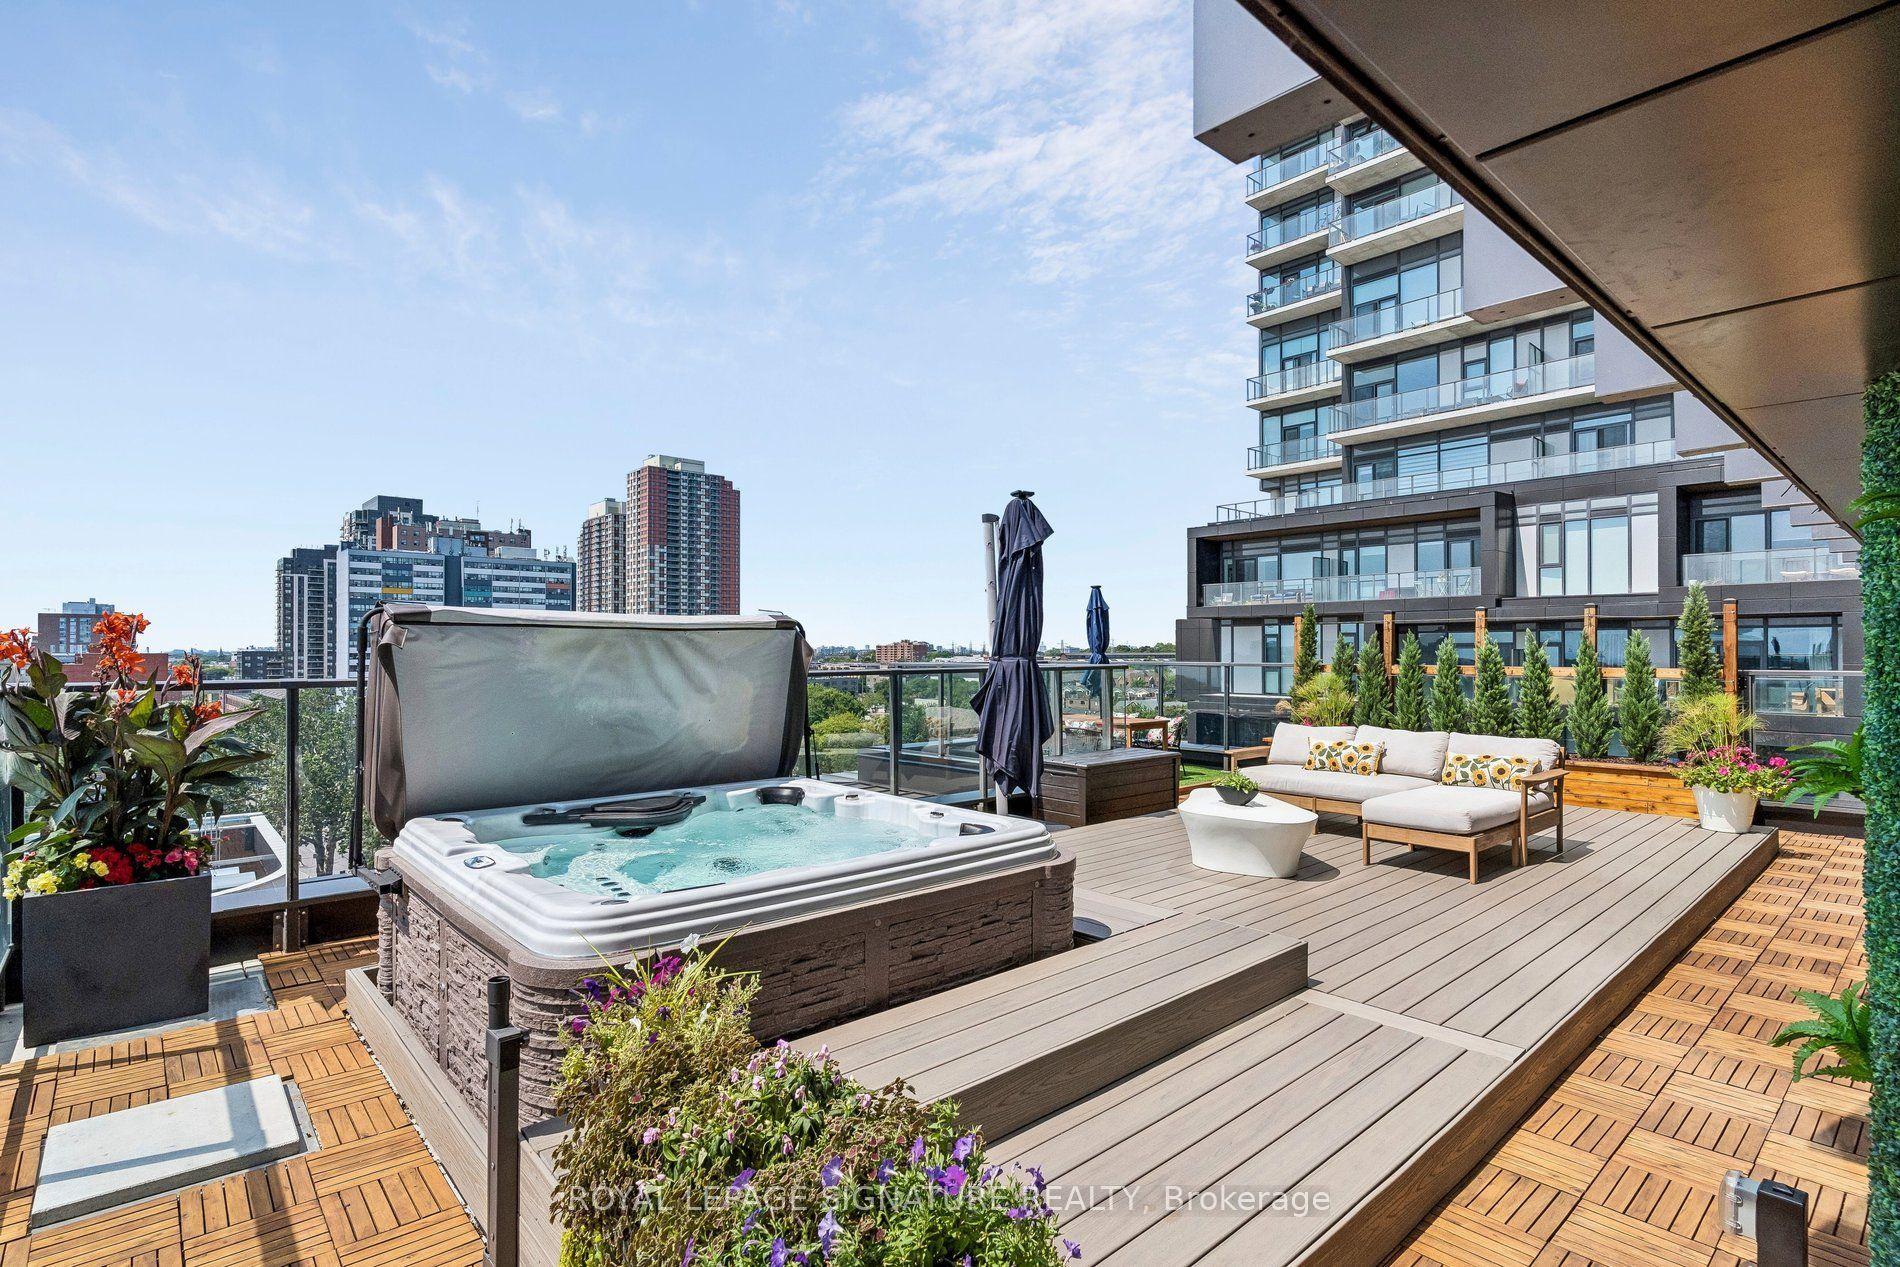
For Lease25 days ago
$8,500
Condo
10 Graphophone Grove 702 #702, Dovercourt-Wallace Emerson-Junction
Toronto, ON
3 bd
2 ba
1,500
2
MLS# W13757594Royal Lepage Signature Realty
WhatsApp Aman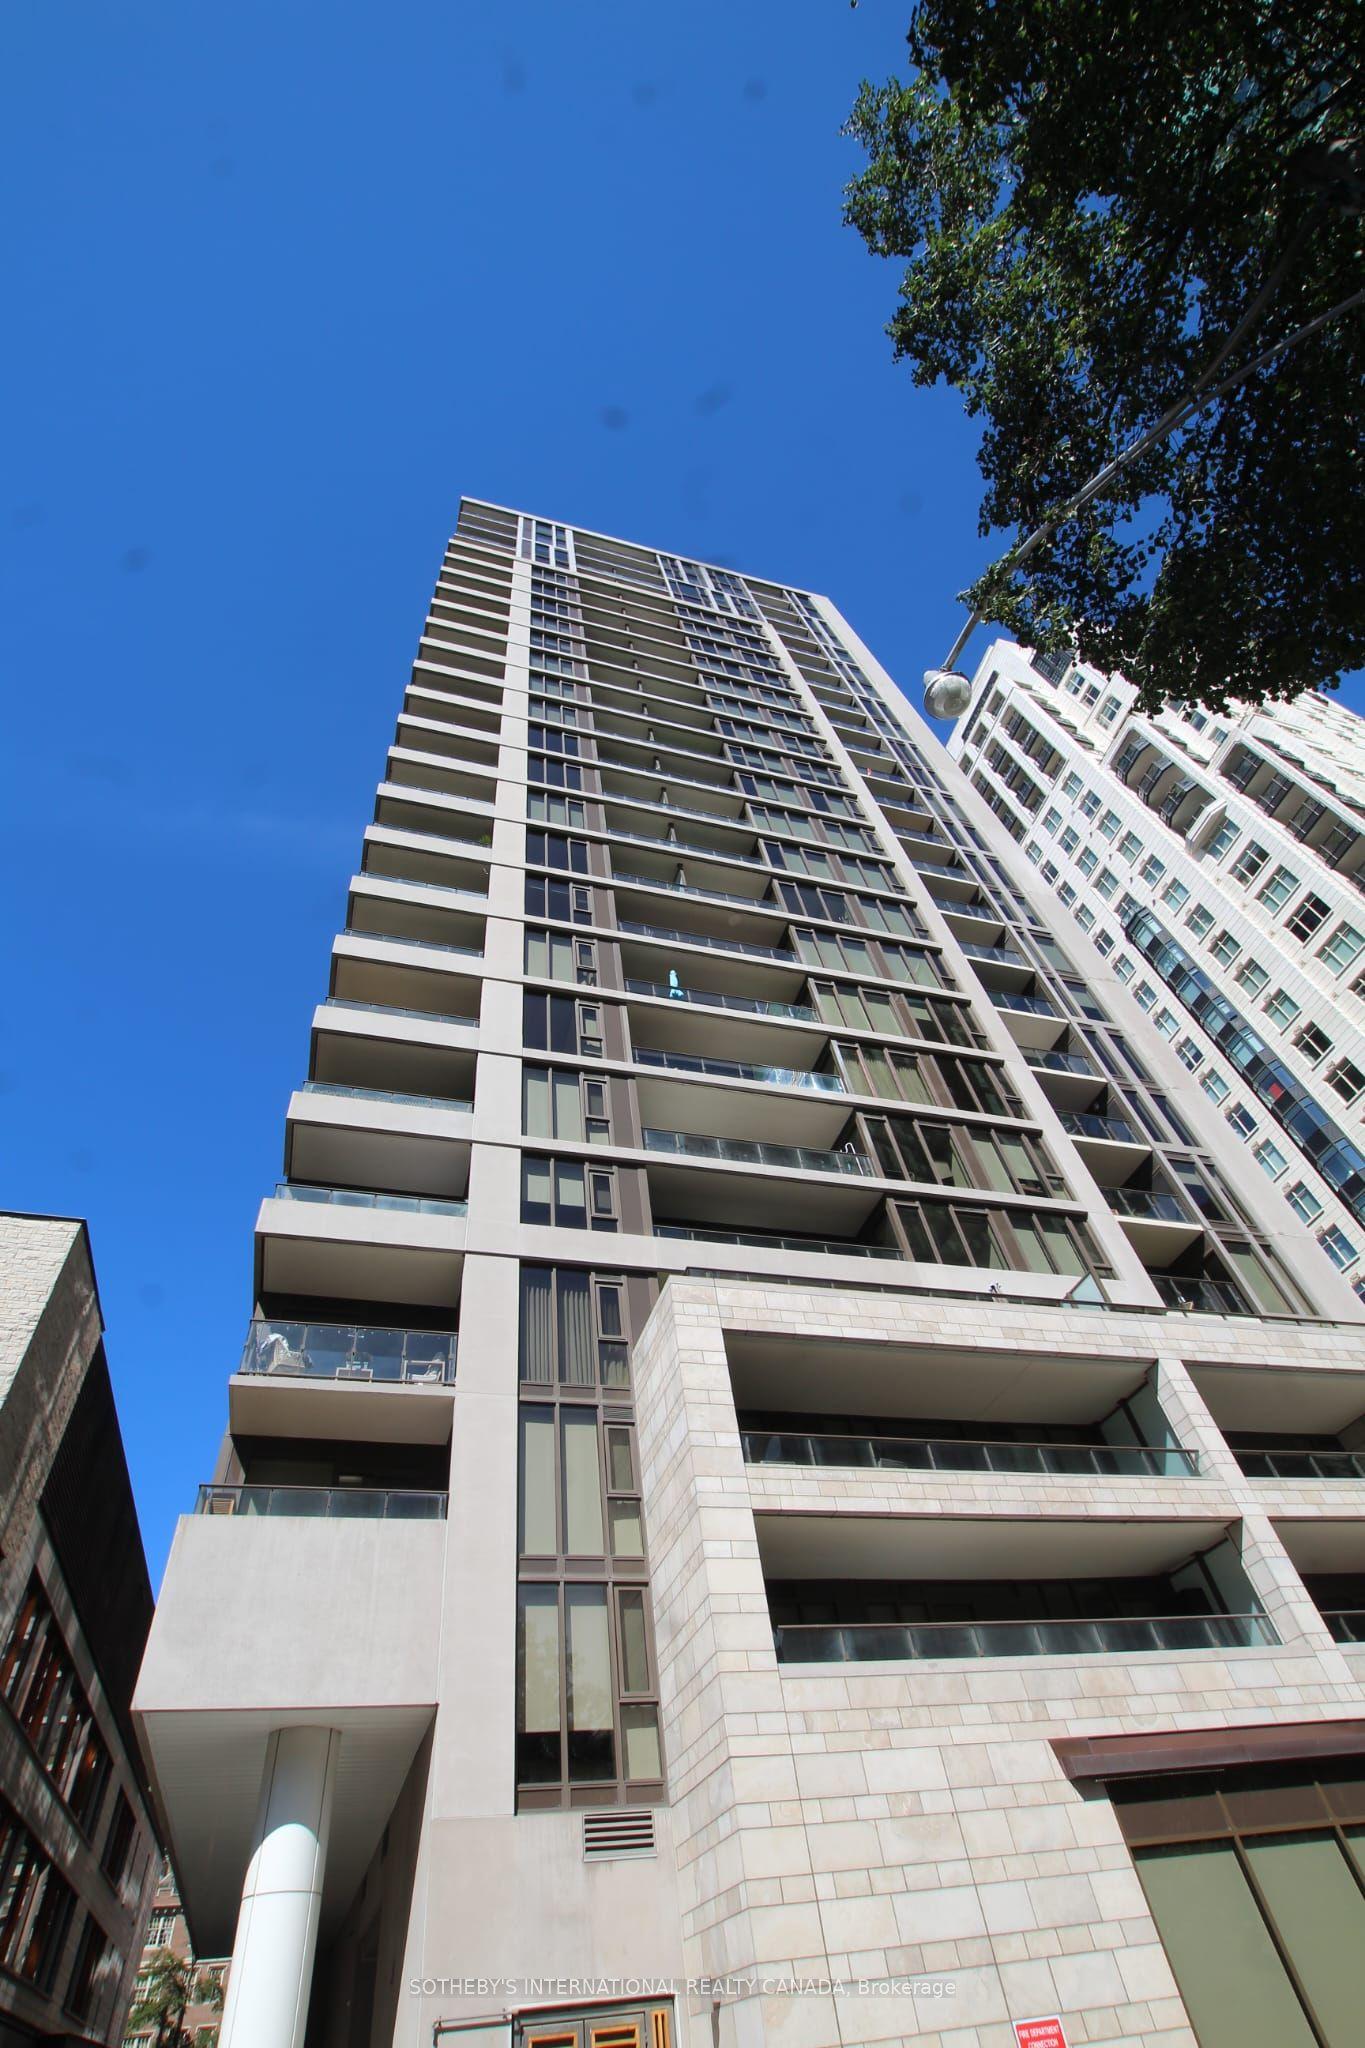
For Lease2 days ago
$7,795
Condo
2 St Thomas Street 1206 #1206, Bay Street Corridor
Toronto, ON
3 bd
3 ba
1,300
2
MLS# C13850478Sotheby'S International Realty Ca…
WhatsApp Aman

Getting around
How walkable, bikeable, and transit-friendly this neighbourhood is.
83
/ 100
Walk Score
Very Walkable
83
/ 100
Transit Score
Excellent Transit
72
/ 100
Bike Score
Very Bikeable
Scores are estimates based on neighbourhood data and are for informational purposes only.
MLS® data courtesy of the Toronto Regional Real Estate Board (TRREB).
The information provided herein must only be used by consumers that have a bona fide interest in the purchase, sale, or lease of real estate and may not be used for any commercial purpose or any other purpose. Listing information is deemed reliable but is not guaranteed accurate by the Toronto Regional Real Estate Board, the listing brokerage, or this website. The trademarks REALTOR®, REALTORS® and the REALTOR® logo are controlled by The Canadian Real Estate Association (CREA) and identify real estate professionals who are members of CREA. MLS®, Multiple Listing Service®, and the associated logos are owned by CREA. Not intended to solicit properties currently listed for sale or buyers under contract.