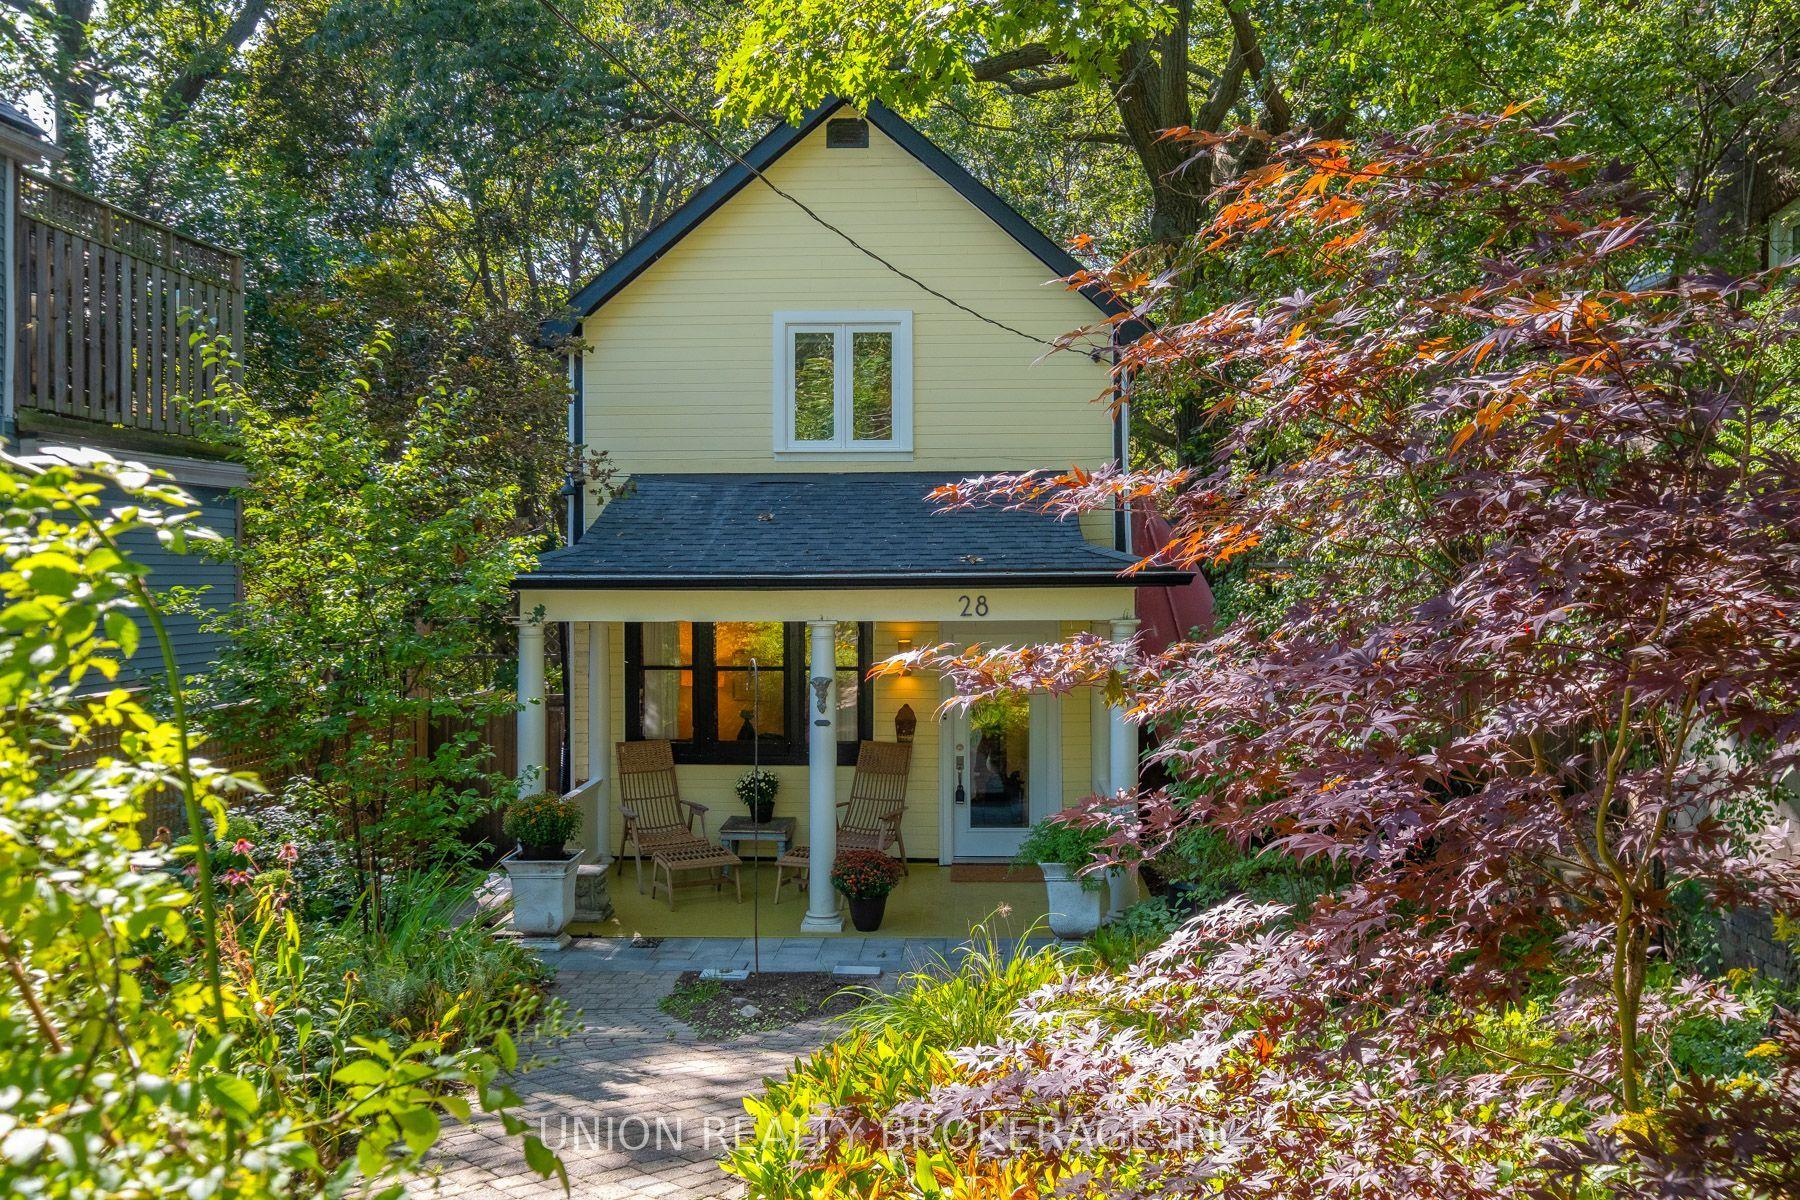
For Sale
Just Listed
55 Foxwarren Drive
Bayview Village, Toronto, ON
$1,450,000
3+2Bd
3Ba
1,750+sqft
4Parking
62 x 118 ftlot
$829/sqft
DetachedMLS# C13847506Listed 2026-10-010 DOM
Cooling
Central Air
Basement
Finished
Just listed! New listings in Toronto often receive offers within the first week.
About this home
Unique opportunity in desirable Bayview Village! This prime 62 x 118 ft corner lot is a fantastic opportunity to invest, renovate, or build new. Surrounded by multi-million dollar homes and top-rated schools, this well-maintained 3+2 bedroom bungalow with attached 2-car garage offers exceptional value for a variety of buyer needs. Ideally situated within the proposed Major Transit Station Area (MTSA) zoning at Bayview Station, offering exceptional future development potential with permissions for building up to 4 storeys and a height of 13 metres. Located within the highly sought-after Earl Haig Secondary School district, this home offers over 1,600 sq. ft. on a single level with a bright and welcoming layout. The inviting living room features a cozy fireplace and a large picture window overlooking the front yard. A dedicated dining area flows seamlessly into the spacious eat-in kitchen. Generous-sized bedrooms provide abundant natural light and ample closet space. With a separate entrance, the bright, fully finished basement with 2 bedrooms, large recreation area and above-grade windows, provides an additional 1,600 sq ft of comfortable living space. An excellent opportunity for rental income or multi-generational living. An unbeatable location just minutes to the Bayview TTC subway station, Highway 401, and a wealth of nearby amenities. Just steps to Bayview Village Shopping Centre, Loblaws, LCBO, public library, parks, schools, Bayview Village Tennis Club, Elkhorn Public School, St. Gabriel Catholic School and Church, Bayview Middle School, restaurants, shops, and much more.
GarageCorner LotFireplace
Rooms
Main Floor
| Foyer | 4.85 × 1.50 m | Ceramic Floor Closet Window |
| Living Room | 6.20 × 4.24 m | Hardwood Floor Bay Window Fireplace |
| Dining Room | 3.76 × 3.33 m | Hardwood Floor Window Step-Up |
| Kitchen | 4.52 × 3.61 m | Eat-in Kitchen Ceramic Backsplash Window |
| Primary Bedroom | 4.72 × 3.71 m | Hardwood Floor Large Closet Large Window |
| Bedroom 2 | 4.01 × 3.61 m | Hardwood Floor Large Closet Large Window |
| Bedroom 3 | 3.45 × 3.00 m | Hardwood Floor Large Closet Large Window |
Basement
| Recreation | 5.61 × 4.09 m | Above Grade Window Open Concept Laminate |
| Kitchen | 4.09 × 2.34 m | Vinyl Floor Wet Bar B/I Shelves |
| Bedroom 4 | 5.18 × 3.30 m | Laminate Above Grade Window Large Closet |
| Bedroom 5 | 3.43 × 3.05 m | Laminate Above Grade Window Large Closet |
| Laundry | 2.13 × 1.73 m | Vinyl Floor Separate Shower Laundry Sink |
Features
- Carpet Free
- Finished
- Central Air
- Bungalow
Financials
Annual Taxes
$10,300.83
Estimated Rental Income
Entire property$3,200 – $4,800/mo
Basement apartment$1,800 – $2,500/mo
Rental yield2.6% – 4.0%
*Estimates based on comparable rentals in the area. Actual income may vary.
Market Data — Toronto
Days on market0 days
Buyer's MarketSeller's Market
Based on active listings in Toronto. Data updates daily.
Demographics — Toronto
Population
2,794,356
Avg Household Income
$102,000
Age Distribution
0-19
19%
20-34
24%
35-49
21%
50-64
19%
65+
17%
Ownership53% own · 47% rent
EnglishMandarinCantoneseTagalogTamil
Getting around
How walkable, bikeable, and transit-friendly this neighbourhood is.
76
/ 100
Walk Score
Very Walkable
60
/ 100
Transit Score
Good Transit
64
/ 100
Bike Score
Bikeable
Scores are estimates based on neighbourhood data and are for informational purposes only.
MLS® data courtesy of the Toronto Regional Real Estate Board (TRREB).
The information provided herein must only be used by consumers that have a bona fide interest in the purchase, sale, or lease of real estate and may not be used for any commercial purpose or any other purpose. Listing information is deemed reliable but is not guaranteed accurate by the Toronto Regional Real Estate Board, the listing brokerage, or this website. The trademarks REALTOR®, REALTORS® and the REALTOR® logo are controlled by The Canadian Real Estate Association (CREA) and identify real estate professionals who are members of CREA. MLS®, Multiple Listing Service®, and the associated logos are owned by CREA. Not intended to solicit properties currently listed for sale or buyers under contract.
You may also like
More homes in Toronto
Hand-picked listings with a similar price range and style.
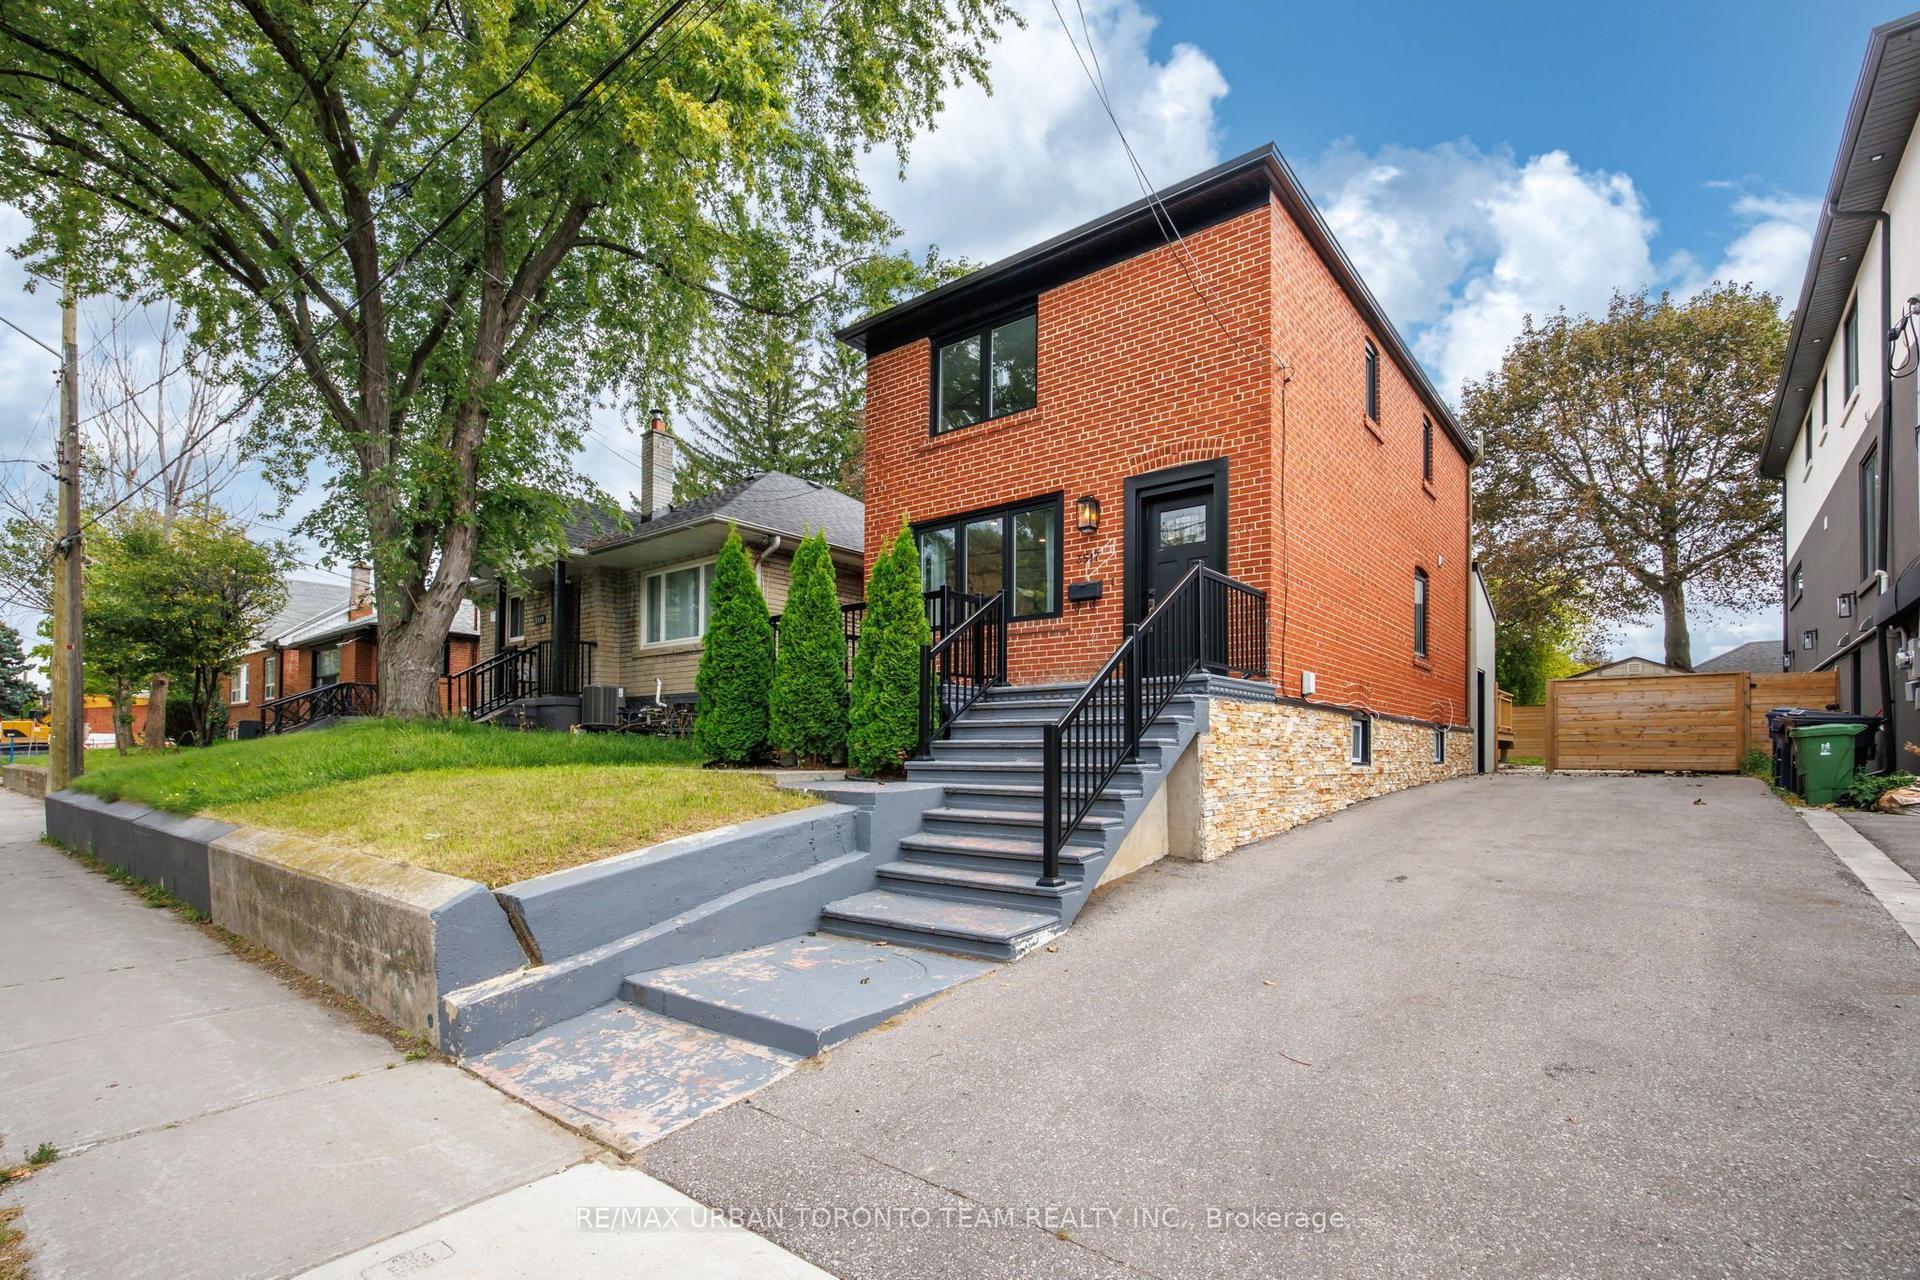
For Sale2 h ago
$1,299,900
Detached
est. $5,699/mo
3517 St Clair Avenue E, Clairlea-Birchmount
Toronto, ON
3+2 bd
3 ba
1,750
2
MLS# E13847644Re/Max Urban Toronto Team Realty…
WhatsApp Aman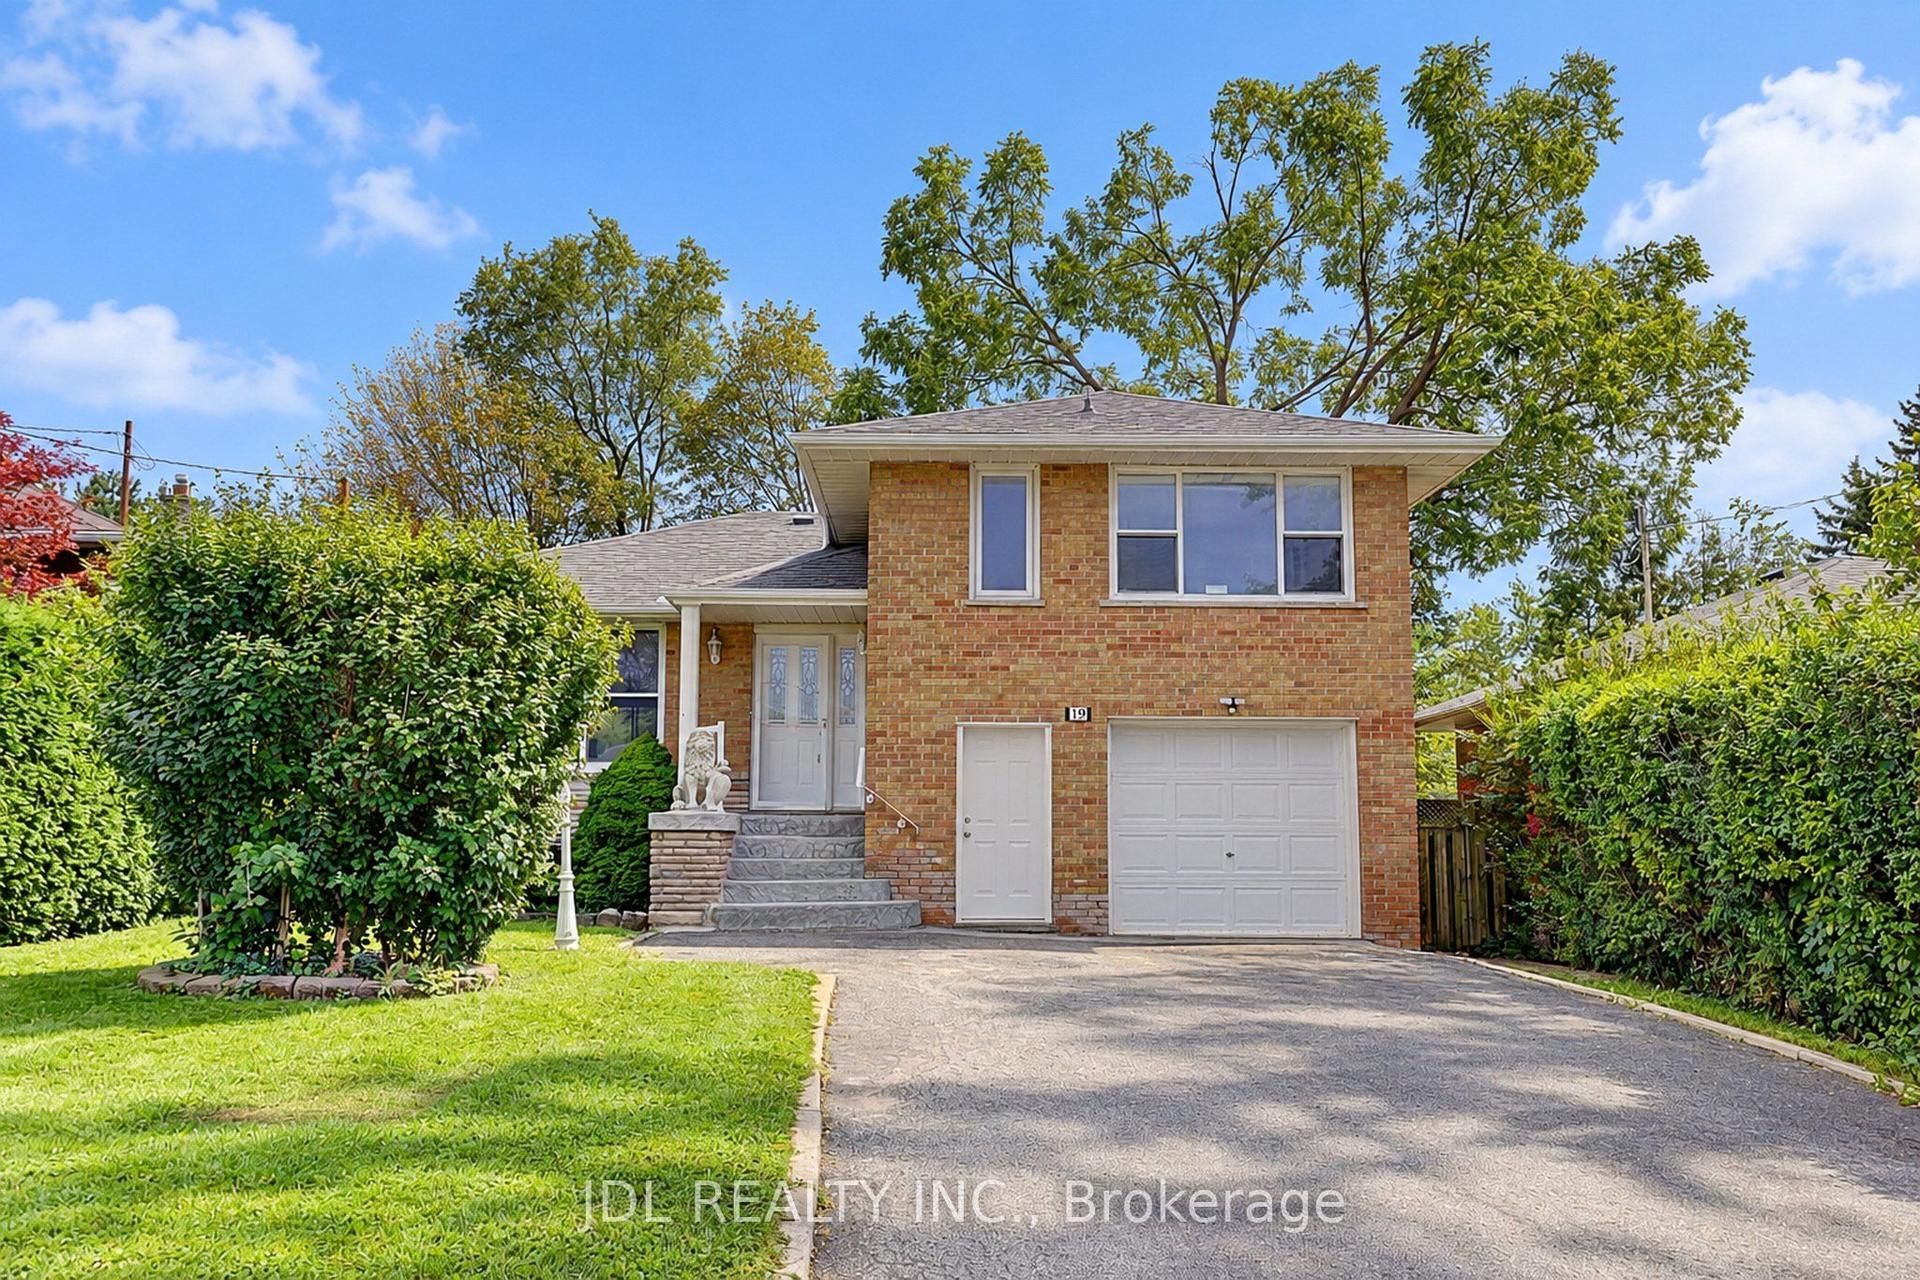
For Sale2 days ago
$1,199,900
Detached
est. $5,260/mo
19 Sweeney Drive, Victoria Village
Toronto, ON
3+1 bd
3 ba
1,750
5
MLS# C13839012Jdl Realty Inc.
WhatsApp Aman