For Sale
Just Listed
28 Victoria Park Avenue
The Beaches, Toronto, ON
$1,669,000
3+1Bd
2Ba
1,750+sqft
2Parking
30 x 255 ftlot
$954/sqft
DetachedMLS# E13779658Listed 2026-09-147 DOM
Heating
Water Heater
Cooling
Central Air
Basement
Finished with Walk-Out
About this home
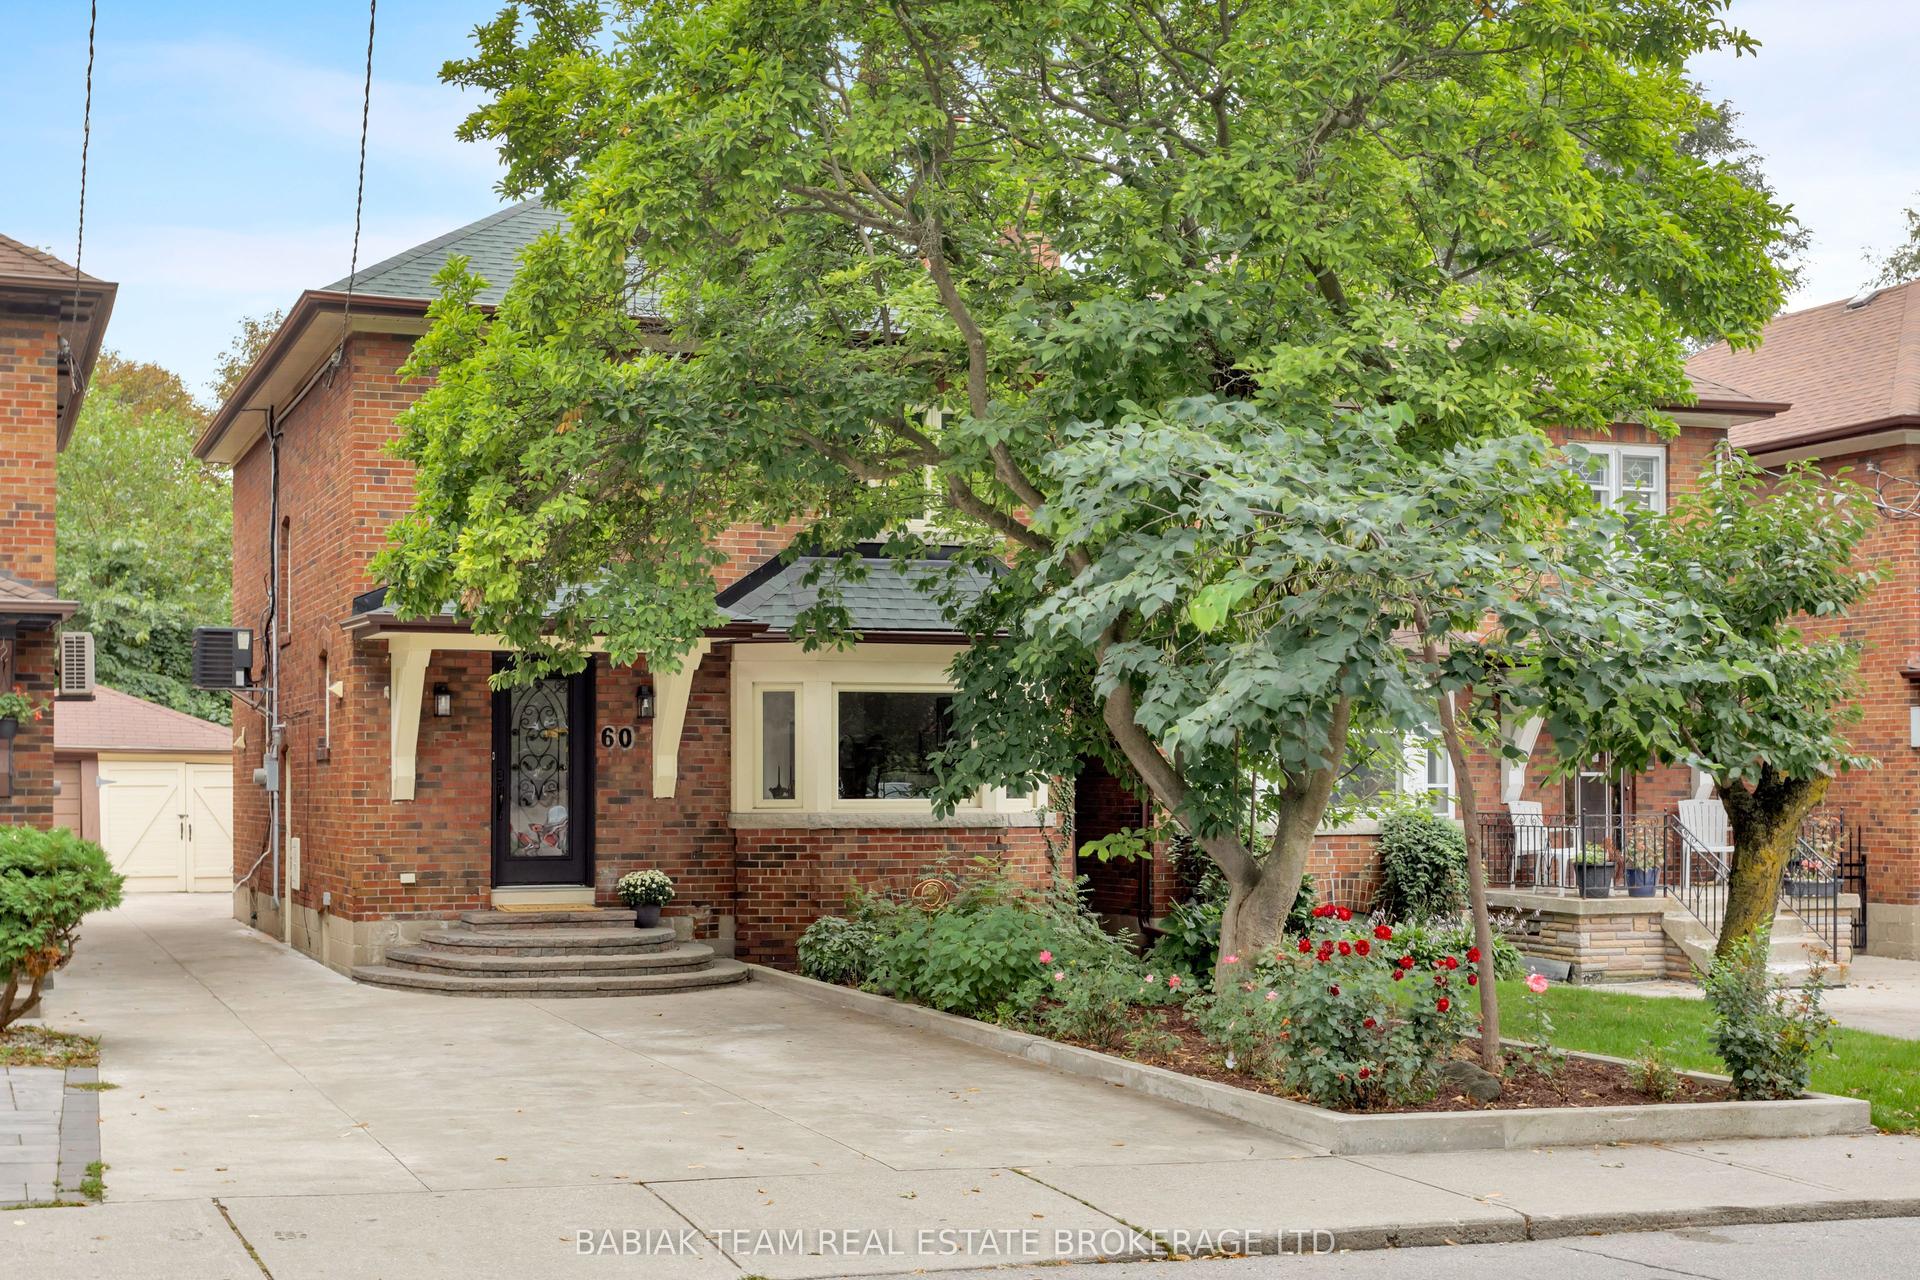
Stunning detached home on a 255ft lot backing onto a ravine and steps from the Beach - a nature lover's paradise. A special home in a special setting - steeped in history as one of the Beach's original cottages, now beautifully and thoughtfully renovated throughout. Spacious open concept living area with fabulous views, hardwood floors, and open to a modern chef's kitchen makes it the perfect space for cooking and entertaining. Main floor also walks out to an elevated deck for fabulous outdoor dining. Private dining room can also be used as an office/den, or even a main floor bedroom - a versatile space. Lovely second floor with seasonal lake views, 3 bedrooms and a spacious renovated bathroom with laundry. Finished basement bedroom/den/office with high ceiling makes a bright above grade space, with walkout to the yard. Additional rec room is a fantastic tv room or play area, with loads of storage and 3 pc bathroom. Private drive accommodates 2 cars tandem. This is a must-see! Truly a unique home with a cottage-in-the-city vibe. Incredible location - steps to the Beach, parks/ravine, Courcelette PS/Malvern CI and the shops & amenities of Queen St E.
RenovatedRavineWalkoutHardwood
Rooms
Main Floor
| Living Room | 4.74 × 5.17 m | Hardwood Floor Pot Lights W/O To Deck |
| Dining Room | 3.84 × 2.87 m | Hardwood Floor Large Window Overlooks Garden |
| Kitchen | 4.40 × 3.75 m | Quartz Counter Stainless Steel Appl Breakfast Bar |
Second Floor
| Primary Bedroom | 2.93 × 4.71 m | Hardwood Floor Overlooks Ravine |
| Bedroom 2 | 2.62 × 4.71 m | Hardwood Floor |
| Bedroom 3 | 2.81 × 2.87 m | Hardwood Floor B/I Shelves |
Basement
| Bedroom 4 | 3.04 × 3.97 m | Walk-Out Above Grade Window 3 Pc Bath |
| Recreation | 5.83 × 4.41 m | Broadloom Closet Pot Lights |
Features
- Sump Pump
- Storage
- Water Heater
- Finished with Walk-Out
- Central Air
- 2-Storey
Financials
Annual Taxes
$9,056.58
Estimated Rental Income
Entire property$3,200 – $4,800/mo
Basement apartment$1,800 – $2,500/mo
Rental yield2.3% – 3.5%
*Estimates based on comparable rentals in the area. Actual income may vary.
Market Data — Toronto
Days on market7 days
Buyer's MarketSeller's Market
Based on active listings in Toronto. Data updates daily.
Demographics — Toronto
Population
2,794,356
Avg Household Income
$102,000
Age Distribution
0-19
19%
20-34
24%
35-49
21%
50-64
19%
65+
17%
Ownership53% own · 47% rent
EnglishMandarinCantoneseTagalogTamil
Getting around
How walkable, bikeable, and transit-friendly this neighbourhood is.
72
/ 100
Walk Score
Very Walkable
66
/ 100
Transit Score
Good Transit
60
/ 100
Bike Score
Bikeable
Scores are estimates based on neighbourhood data and are for informational purposes only.
MLS® data courtesy of the Toronto Regional Real Estate Board (TRREB).
The information provided herein must only be used by consumers that have a bona fide interest in the purchase, sale, or lease of real estate and may not be used for any commercial purpose or any other purpose. Listing information is deemed reliable but is not guaranteed accurate by the Toronto Regional Real Estate Board, the listing brokerage, or this website. The trademarks REALTOR®, REALTORS® and the REALTOR® logo are controlled by The Canadian Real Estate Association (CREA) and identify real estate professionals who are members of CREA. MLS®, Multiple Listing Service®, and the associated logos are owned by CREA. Not intended to solicit properties currently listed for sale or buyers under contract.
You may also like
More homes in Toronto
Hand-picked listings with a similar price range and style.
For Sale4 days ago
$1,399,000
Detached
est. $6,133/mo
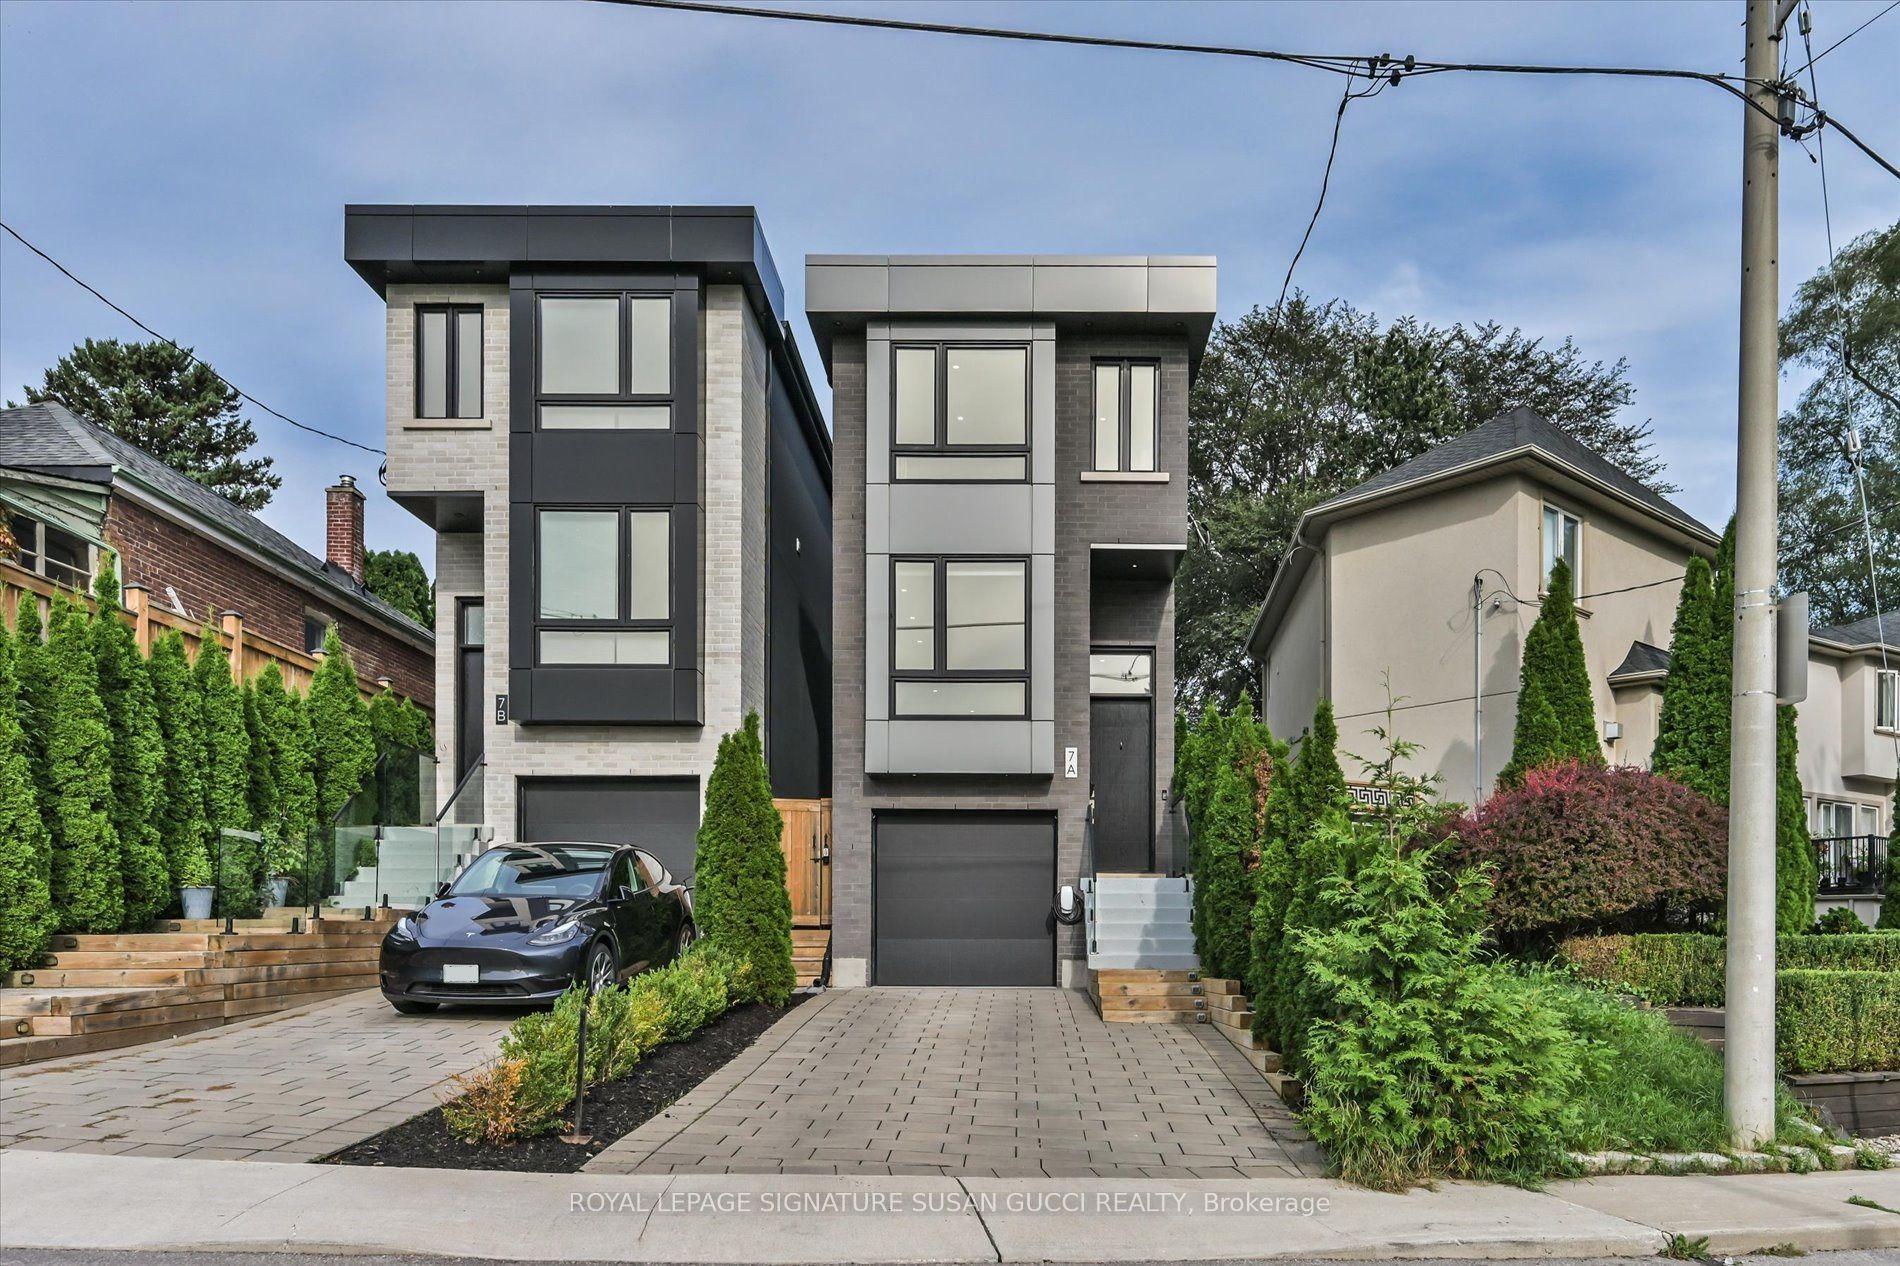
7A Everett Crescent, Woodbine-Lumsden
Toronto, ON
3 bd
3 ba
1,300
3
MLS# E13799214Royal Lepage Signature Susan Gucc…
WhatsApp Aman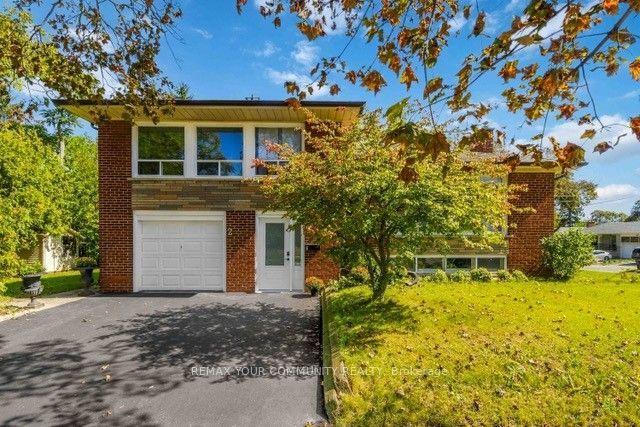
For Sale9 h ago
$1,489,000
Detached
est. $6,528/mo
2 Munhall Road, Humber Heights
Toronto, ON
4 bd
2 ba
1,300
3
MLS# W13811438Remax Your Community Realty
WhatsApp Aman