For Lease
Just Listed
27 True Davidson Drive
Leaside, Toronto, ON
$22,000
5Bd
6Ba
4,250+sqft
6Parking
$5/sqft
DetachedMLS# C13847732Listed 2026-10-011 DOM
Cooling
Central Vacuum
Basement
Finished with Walk-Out
Just listed! New listings in Toronto often receive offers within the first week.
About this home
Discover an exceptional turnkey residence in Toronto's prestigious Governors Bridge enclave, where privacy, luxury and resort-style living come together. Tucked away on an exclusive cul-de-sac just off the Bayview Extension, this fully furnished home offers over 5,000 sq. ft. of beautifully finished living space, simply bring your clothes and move in.Thoughtfully designed interiors feature elegant herringbone flooring, sophisticated finishes and ensuite bathrooms for every bedroom. At the heart of the home, the expansive open-concept kitchen is equipped with premium Wolf appliances and flows seamlessly to a raised deck overlooking the pool.The impressive primary retreat features a romantic two-way fireplace, dual walk-in closets, an oversized spa-inspired ensuite and Juliette balcony overlooking the backyard oasis.The fully finished lower level is designed for relaxation and entertaining, with a sauna, dedicated wine cellar and walk-out to the private backyard. Outside, enjoy your own urban resort complete with a saltwater pool, patio and beautifully landscaped surroundings. Fully furnished and equipped with an alarm system, this is effortless luxury living from the moment you arrive. Located within this coveted community, with only one way in and out, residents enjoy a rare sense of privacy and exclusivity while remaining minutes from Downtown Toronto, Rosedale, Moore Park, Leaside and Bennington Heights. Steps to parks, ravine trails, the Don River and Evergreen Brick Works.
PoolRavineCul-de-sacFireplace
Rooms
Main Floor
| Office | 2.77 × 3.52 m | |
| Living Room | 4.20 × 4.99 m | |
| Dining Room | 4.20 × 4.89 m | |
| Kitchen | 4.20 × 6.04 m | |
| Family Room | 4.75 × 5.80 m |
Second Floor
| Primary Bedroom | 4.62 × 6.03 m | |
| Bedroom 2 | 4.25 × 6.37 m | |
| Bedroom 3 | 4.01 × 4.73 m |
Third Floor
| Bedroom 4 | 5.13 × 4.40 m | |
| Bedroom 5 | 5.40 × 4.10 m |
Lower
| Family Room | 7.86 × 5.00 m | |
| Other | 1.75 × 2.65 m | Sauna |
| Room | — | |
| Laundry | 3.25 × 6.27 m | |
| Other | 0.89 × 4.20 m |
Other
| Room | — |
Features
- Carpet Free
- Central Vacuum
- Sauna
- Finished with Walk-Out
- Separate Entrance
- Central Air
- 2 1/2 Storey
Financials
Estimated Rental Income
Entire property$4,500 – $7,000/mo
Rental yield245.5% – 381.8%
*Estimates based on comparable rentals in the area. Actual income may vary.
Market Data — Toronto
Days on market1 days
Buyer's MarketSeller's Market
Based on active listings in Toronto. Data updates daily.
Demographics — Toronto
Population
2,794,356
Avg Household Income
$102,000
Age Distribution
0-19
19%
20-34
24%
35-49
21%
50-64
19%
65+
17%
Ownership53% own · 47% rent
EnglishMandarinCantoneseTagalogTamil
Other rentals like this
Similar rentals in Toronto
Same property type, similar price, similar size — currently for rent.
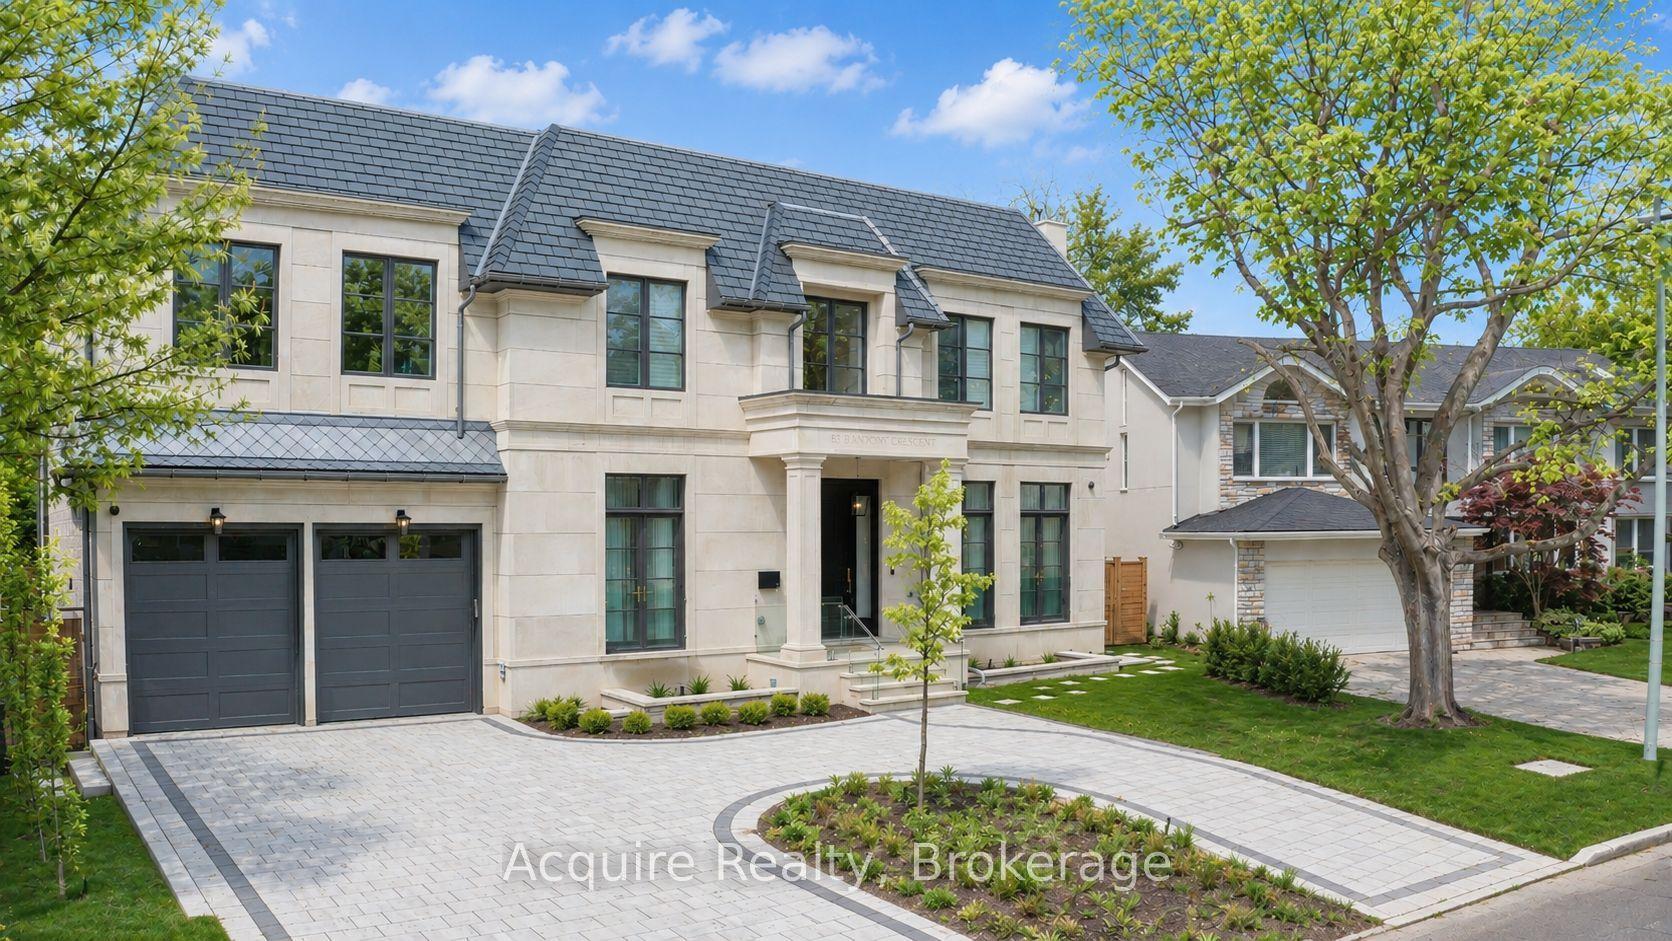
For Lease2 days ago
$18,000
Detached
55 Leacroft Crescent, Banbury-Don Mills
Toronto, ON
5+1 bd
9 ba
—
6
MLS# C13852422Acquire Realty
WhatsApp Aman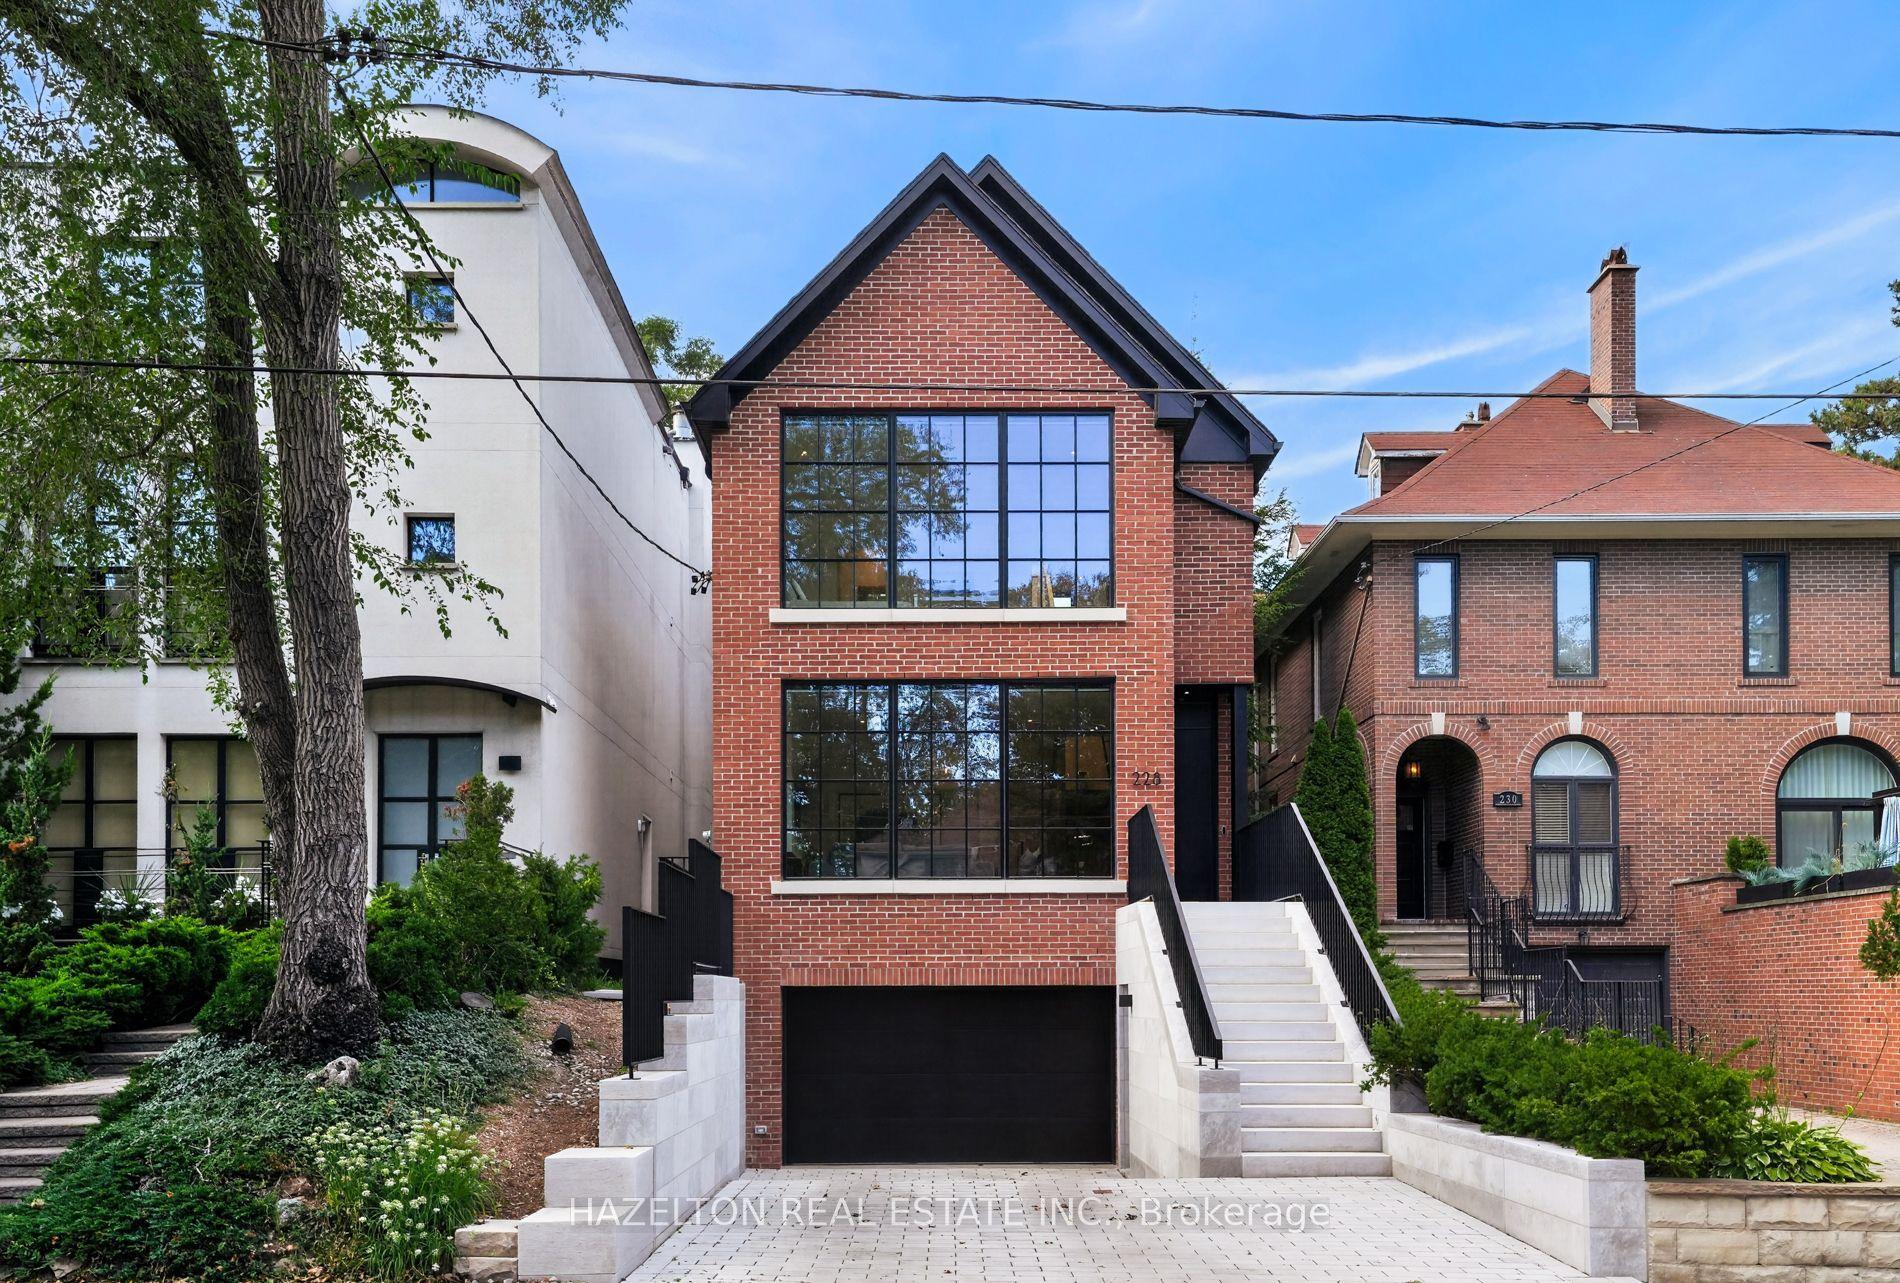
For Lease15 days ago
$20,000
Detached
228 Glen Road, Rosedale-Moore Park
Toronto, ON
4+1 bd
5 ba
2,750
2
MLS# C13802202Hazelton Real Estate Inc.
WhatsApp Aman
Getting around
How walkable, bikeable, and transit-friendly this neighbourhood is.
69
/ 100
Walk Score
Somewhat Walkable
69
/ 100
Transit Score
Good Transit
59
/ 100
Bike Score
Bikeable
Scores are estimates based on neighbourhood data and are for informational purposes only.
MLS® data courtesy of the Toronto Regional Real Estate Board (TRREB).
The information provided herein must only be used by consumers that have a bona fide interest in the purchase, sale, or lease of real estate and may not be used for any commercial purpose or any other purpose. Listing information is deemed reliable but is not guaranteed accurate by the Toronto Regional Real Estate Board, the listing brokerage, or this website. The trademarks REALTOR®, REALTORS® and the REALTOR® logo are controlled by The Canadian Real Estate Association (CREA) and identify real estate professionals who are members of CREA. MLS®, Multiple Listing Service®, and the associated logos are owned by CREA. Not intended to solicit properties currently listed for sale or buyers under contract.