For Lease
Just Listed
55 Leacroft Crescent
Banbury-Don Mills, Toronto, ON
$18,000
5+1Bd
9Ba
5000 +sqft
6Parking
62.23 x 120 ftlot
DetachedMLS# C13852422Listed 2026-10-011 DOM
Cooling
Central Vacuum
Just listed! New listings in Toronto often receive offers within the first week.
About this home
A Rare Offering In One Of Toronto's Most Prestigious Neighbourhoods. Located In The Exclusive Banbury Community, Adjacent To The Iconic Bridle Path, 55 Leacroft Crescent Is A Custom Luxury Residence Designed By Renowned Architect Lorne Rose. This Custom Residence Showcases Approximately 8,800 Sq Ft Of Exceptional Living Space On A Spectacular 62-Foot Lot That Expands To 117 Feet Across The Rear. Thoughtfully Designed With Impeccable Attention To Detail, This Smart Home Features 5 Bedrooms, 9 Bathrooms, Multiple Fireplaces, A Private Elevator, Home Theatre, Fitness Studio, Sauna, Wine Cellar, Library, Courtyard, Pool, And Cabana. Grand 11-Foot Ceilings On Both The Main And Second Levels Create A Remarkable Sense Of Space, While Premium Finishes And Bespoke Design Elements Elevate Every Room.The Stunning Main Floor Welcomes You With A Transitional Entryway Featuring Dolomite Marble Flooring In A Distinctive Chevron Pattern, Seamlessly Paired With Herringbone Hardwood Floors And Elegant Brass Accents Throughout. The Designer Kitchen Is A True Showpiece, Offering A Massive Walk-In Pantry, Separate 30-Inch Full-Size Fridge And Freezer, Rich Ebony Cabinetry, Book-Matched Marble Surfaces Including The Oversized Island, Ribbed Brass Detailing, Designer Metal Finishes, La Canche Range, And Premium Waterstone Fixtures. Built To The Highest Standards, The Home Features A Synthetic Slate Roof With Copper-Coated Gutters And Downspouts, Delivering Both Timeless Elegance And Lasting Durability. An Extraordinary Opportunity To Own A Landmark Residence In One Of Toronto's Most Coveted Luxury Neighbourhoods.
PoolHardwood
Rooms
Main Floor
| Living Room | 5.13 × 4.37 m | Fireplace Juliette Balcony Hardwood Floor |
| Dining Room | 5.16 × 4.34 m | Window Combined w/Living Hardwood Floor |
| Kitchen | 5.00 × 4.80 m | Eat-in Kitchen Centre Island Overlooks Backyard |
| Breakfast | 7.54 × 4.34 m | W/O To Yard Combined w/Kitchen Overlooks Backyard |
| Family Room | 6.81 × 5.99 m | Fireplace W/O To Yard Hardwood Floor |
| Library | 4.24 × 4.24 m | Juliette Balcony Double Doors Hardwood Floor |
Second Floor
| Primary Bedroom | 6.50 × 5.46 m | 7 Pc Ensuite W/O To Balcony Fireplace |
| Bedroom 2 | 5.21 × 3.96 m | 4 Pc Ensuite Walk-In Closet(s) Hardwood Floor |
| Bedroom 3 | 5.21 × 3.00 m | 4 Pc Ensuite |
| Bedroom 4 | 4.90 × 4.19 m | 4 Pc Ensuite Walk-In Closet(s) Hardwood Floor |
| Bedroom 5 | 5.80 × 4.57 m | 5 Pc Ensuite Walk-In Closet(s) Hardwood Floor |
Lower
| Recreation | 10.19 × 5.89 m | Wet Bar 2 Way Fireplace Heated Floor |
Features
- Central Vacuum
- Walk-Up
- Central Air
- 2-Storey
Financials
Estimated Rental Income
Entire property$4,500 – $7,000/mo
Rental yield300.0% – 466.7%
*Estimates based on comparable rentals in the area. Actual income may vary.
Market Data — Toronto
Days on market1 days
Buyer's MarketSeller's Market
Based on active listings in Toronto. Data updates daily.
Demographics — Toronto
Population
2,794,356
Avg Household Income
$102,000
Age Distribution
0-19
19%
20-34
24%
35-49
21%
50-64
19%
65+
17%
Ownership53% own · 47% rent
EnglishMandarinCantoneseTagalogTamil
Other rentals like this
Similar rentals in Toronto
Same property type, similar price, similar size — currently for rent.
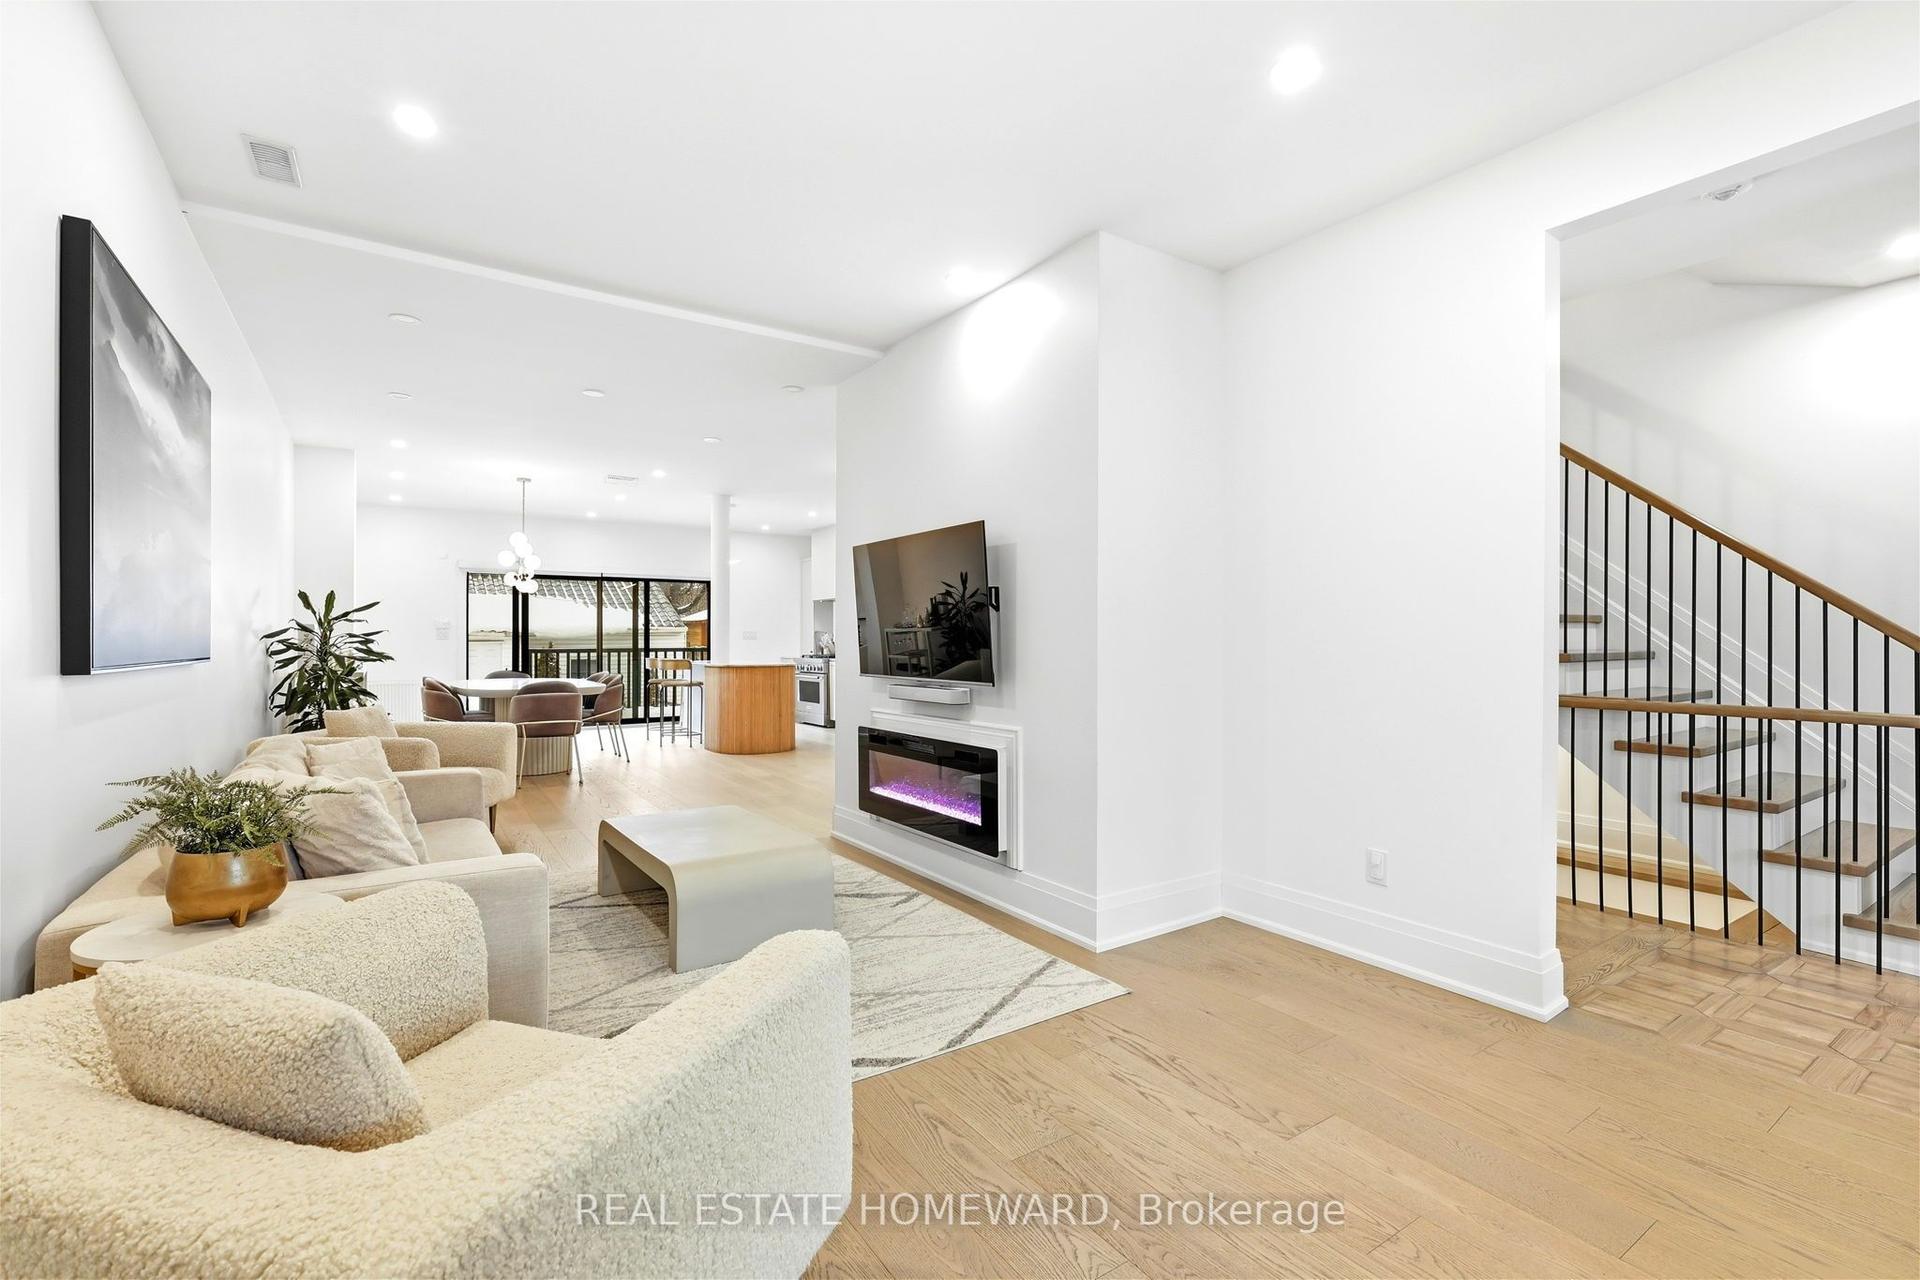
For Lease4 days ago
$13,700
Detached
234 Pearson Avenue, High Park-Swansea
Toronto, ON
5+1 bd
5 ba
2,750
4
MLS# W13839418Real Estate Homeward
WhatsApp Aman
For Lease2 days ago
$13,800
Detached
168 Glenvale Boulevard, Leaside
Toronto, ON
4+1 bd
5 ba
2,750
3
MLS# C13851606Homelife New World Realty Inc.
WhatsApp Aman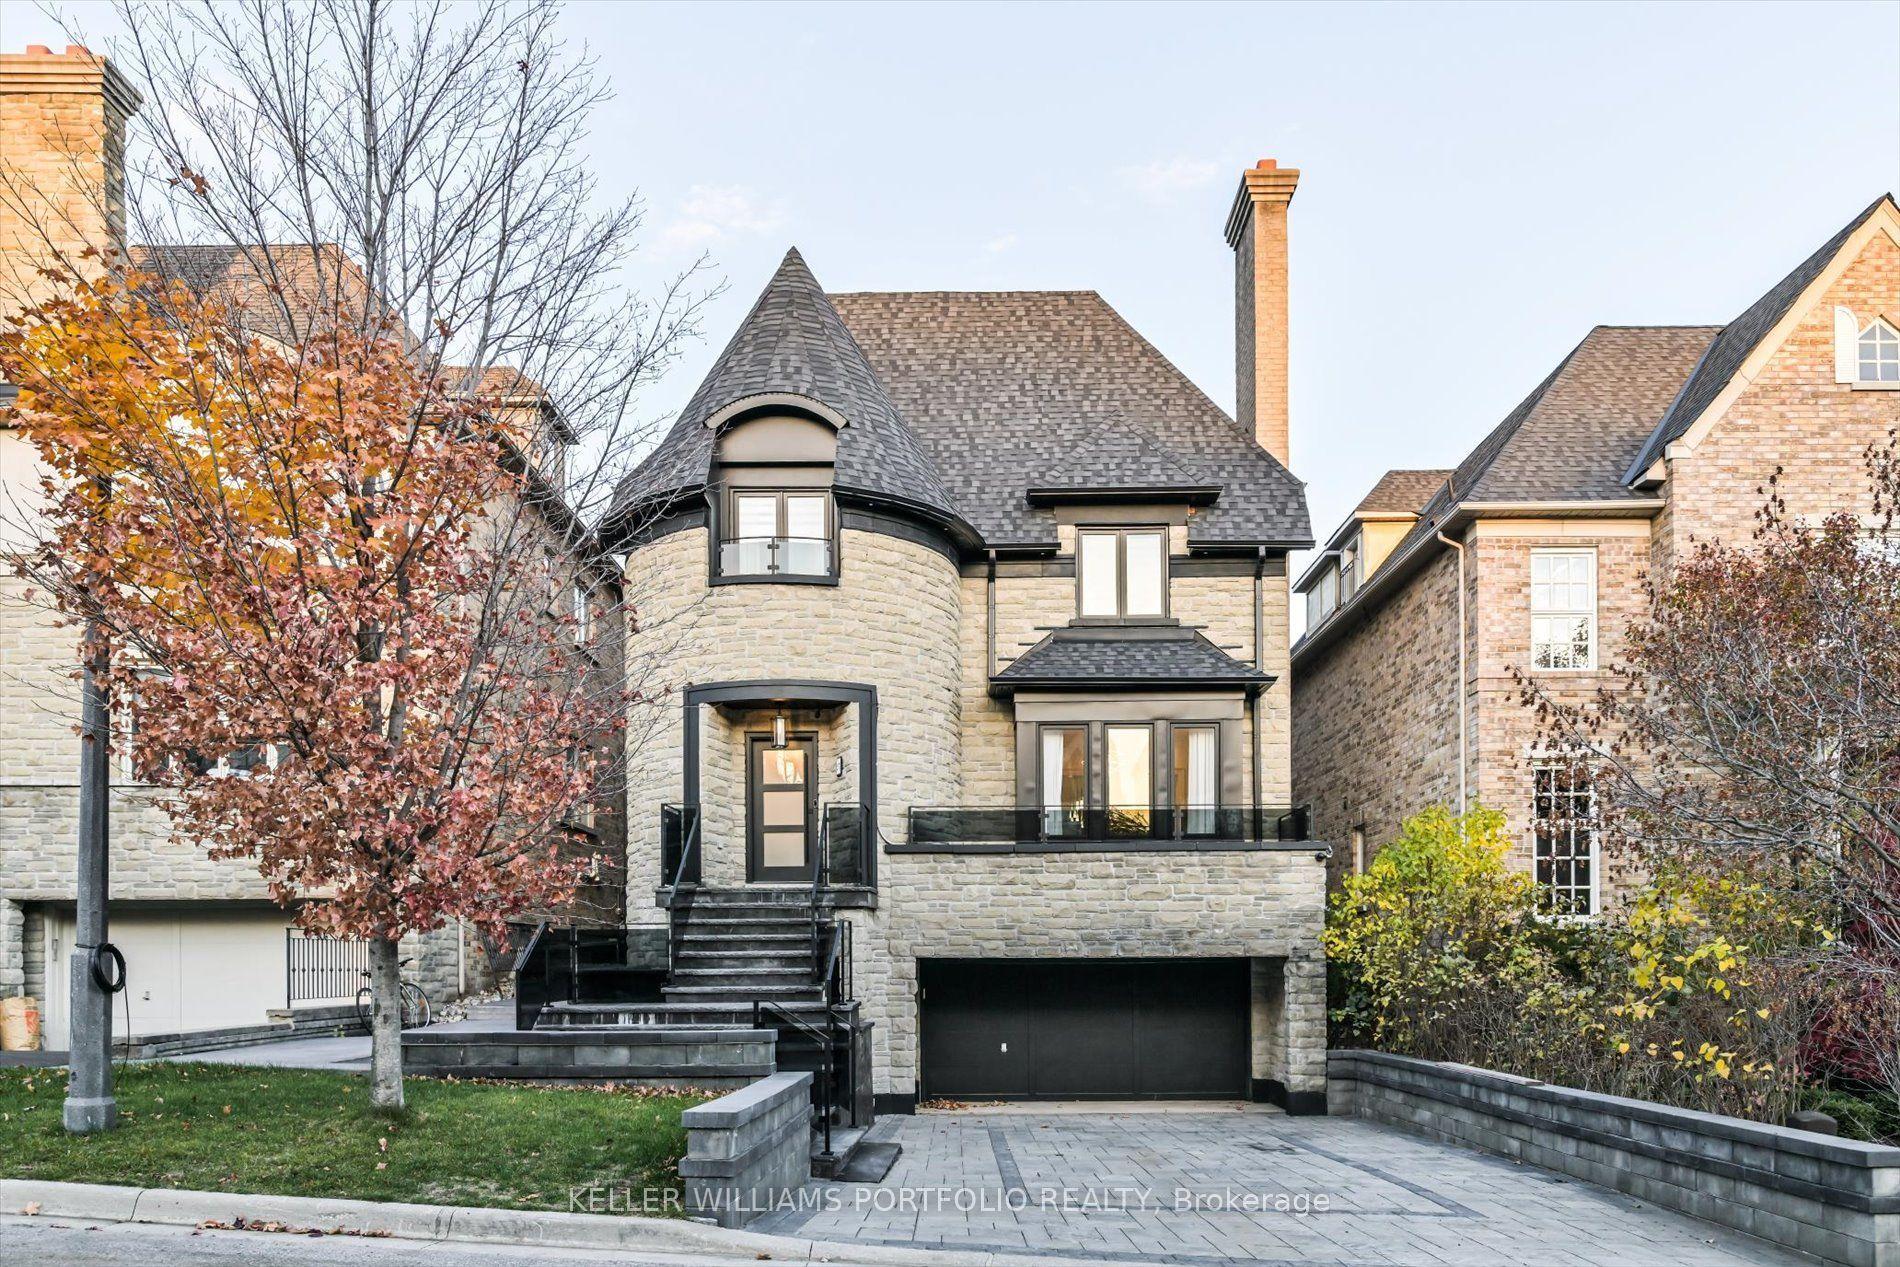
Getting around
How walkable, bikeable, and transit-friendly this neighbourhood is.
71
/ 100
Walk Score
Very Walkable
63
/ 100
Transit Score
Good Transit
75
/ 100
Bike Score
Very Bikeable
Scores are estimates based on neighbourhood data and are for informational purposes only.
MLS® data courtesy of the Toronto Regional Real Estate Board (TRREB).
The information provided herein must only be used by consumers that have a bona fide interest in the purchase, sale, or lease of real estate and may not be used for any commercial purpose or any other purpose. Listing information is deemed reliable but is not guaranteed accurate by the Toronto Regional Real Estate Board, the listing brokerage, or this website. The trademarks REALTOR®, REALTORS® and the REALTOR® logo are controlled by The Canadian Real Estate Association (CREA) and identify real estate professionals who are members of CREA. MLS®, Multiple Listing Service®, and the associated logos are owned by CREA. Not intended to solicit properties currently listed for sale or buyers under contract.