For Sale
42 Wimpole Drive
St. Andrew-Windfields, Toronto, ON
$9,800,000
6+2Bd
13Ba
5000 +sqft
13Parking
121 x 133 ftlot
DetachedMLS# C13847788Listed 2026-10-018 DOM
Heating
Water Heater
Cooling
Central Vacuum
Basement
Finished
About this home
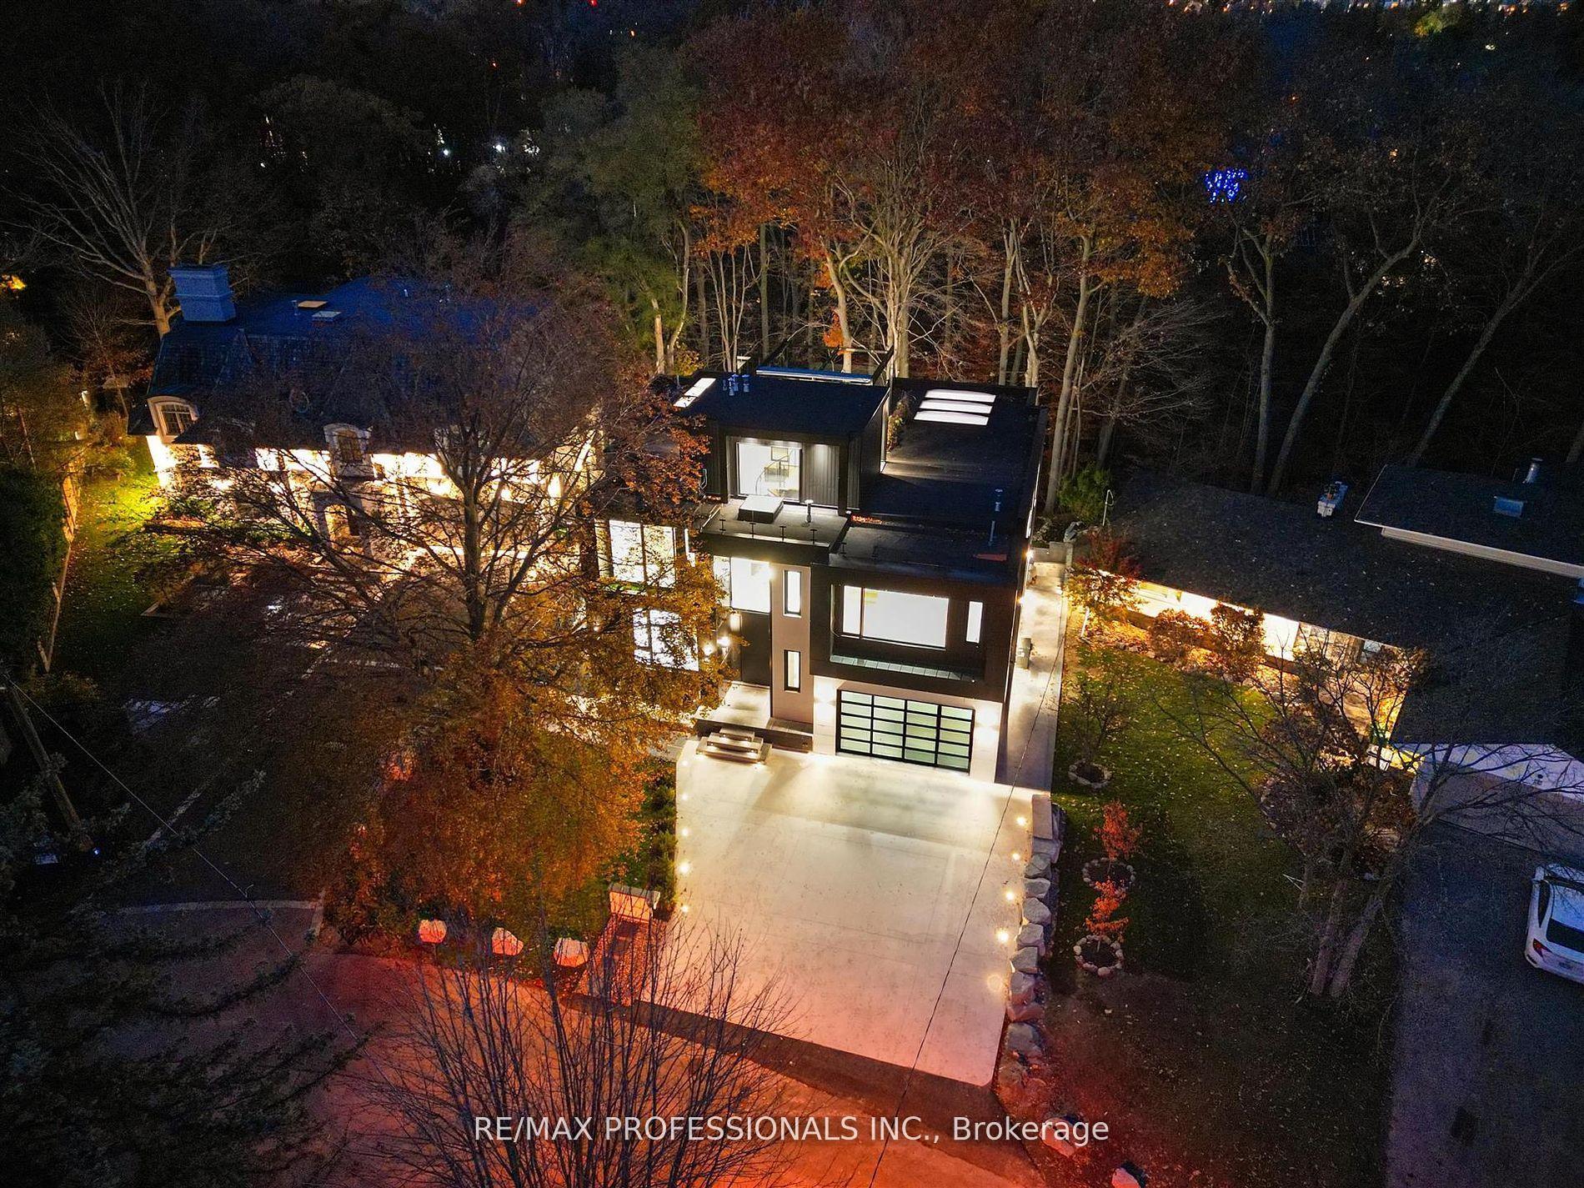
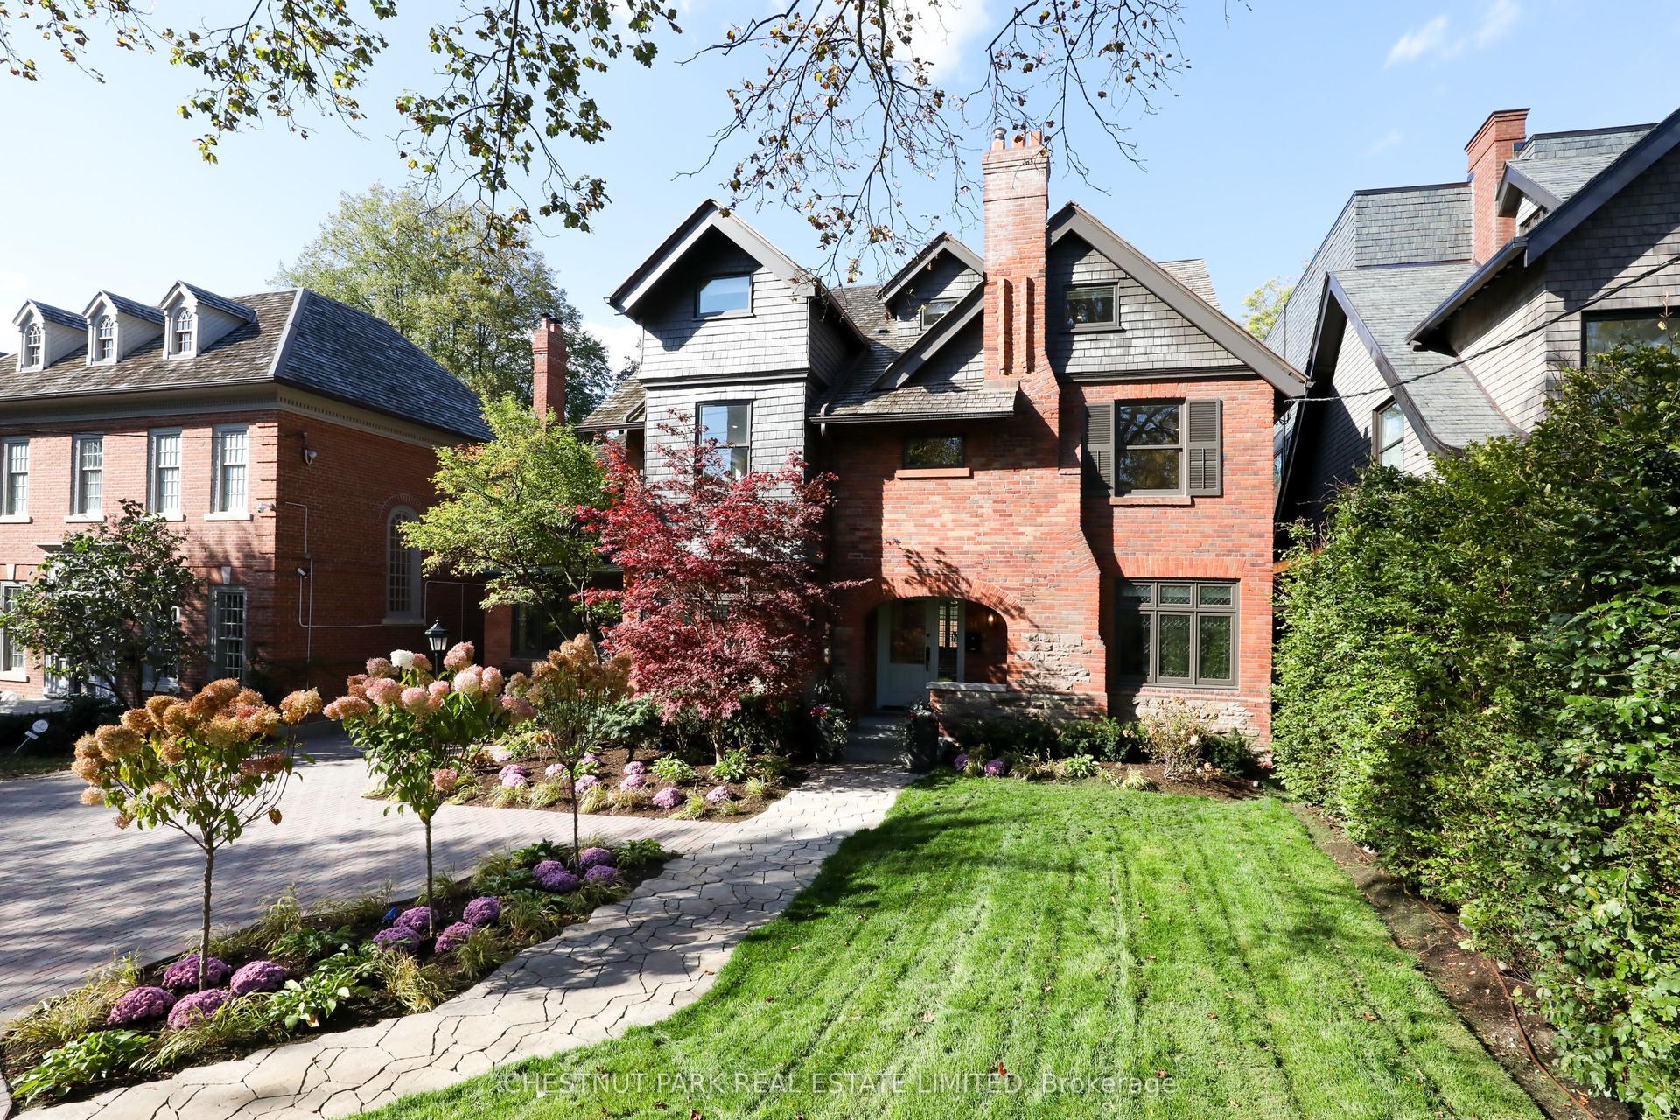
A Truly One-Of-A-Kind Gated Legacy Residence, Thoughtfully Designed And Built To Be Treasured From Generation To Generation. Accessible Through Three Gated Entrances, This Sprawling Estate Offers Approximately 13,000 Sq. Ft. Of Luxurious Living Space, With Eight Bedrooms And Thirteen Bathrooms. A Grand, Bright And Airy Foyer Creates An Impressive First Impression, While A Dramatic Two-Story Bay Window Floods The Interior With Natural Light. Exceptional Craftsmanship Is Showcased Throughout With Exotic Materials And Natural Stone Finishes In The Kitchen And Bathrooms. A Private Second-Floor Suite Provides Ideal Accommodation For Extended Family, In-Laws Or Guests And Features Its Own Bar With Illuminated Shelving And Custom Cabinetry. An Elevator Provides Convenient Access Throughout The Residence. The Lower Level Is Designed For Exceptional Living And Entertaining, Featuring A Private Home Theatre, Wine Cellar, Beauty Room With Sink, Multiple Walk-In Closets For Luxury Collections, And An Impressive Billiards And Smoking Lounge With Custom Cigar-Display Cabinetry. The Private Backyard Showcases A Massive In-Ground Pool Surrounded By A Stone Patio, Complete With An Outdoor Kitchen And Spacious 800 Sq. Ft. Pool House, Creating An Exceptional Resort-Style Setting. The Garage Features A Car Lift And Accommodates Up To Five Vehicles, With Total Parking For Up To Thirteen Cars. A Rare And Distinctive Residence Created For Grand-Scale Living, Entertaining And Enduring Family Memories.
PoolGarage
Rooms
Main Floor
| Living Room | 11.25 × 7.90 m | Open Concept Marble Floor Overlooks Garden |
| Foyer | 11.27 × 7.92 m | Pot Lights Marble Floor |
| Kitchen | 12.80 × 3.65 m | B/I Appliances Stone Counters Marble Floor |
| Office | 3.65 × 5.18 m | Hardwood Floor Pot Lights |
| Family Room | 5.48 × 3.66 m | Pot Lights Hardwood Floor |
| Dining Room | 5.48 × 6.70 m | Separate Room Pot Lights Hardwood Floor |
Upper
| Primary Bedroom | 5.18 × 5.48 m | Walk-In Closet(s) Large Window Ensuite Bath |
| Bedroom 2 | 3.96 × 4.27 m | Hardwood Floor 4 Pc Ensuite Walk-In Closet(s) |
| Bedroom 3 | 4.20 × 3.90 m | Large Closet Hardwood Floor 4 Pc Ensuite |
| Bedroom 4 | 5.50 × 4.60 m | Hardwood Floor 4 Pc Ensuite Double Closet |
| Bedroom 5 | 5.18 × 3.70 m | 4 Pc Ensuite Hardwood Floor Walk-In Closet(s) |
| Bedroom | 9.10 × 2.77 m | Hardwood Floor Walk-In Closet(s) 4 Pc Ensuite |
Lower
| Bedroom | 0.00 × 0.00 m | Wet Bar W/O To Yard Open Concept |
Other
| Room | — |
Features
- Auto Garage Door Remote
- Bar Fridge
- Built-In Oven
- Central Vacuum
- Water Heater
- Finished
- Finished with Walk-Out
- Central Air
- 2-Storey
Financials
Annual Taxes
$48,470
Estimated Rental Income
Entire property$4,500 – $7,000/mo
Rental yield0.6% – 0.9%
*Estimates based on comparable rentals in the area. Actual income may vary.
Market Data — Toronto
Days on market8 days
Buyer's MarketSeller's Market
Based on active listings in Toronto. Data updates daily.
Demographics — Toronto
Population
2,794,356
Avg Household Income
$102,000
Age Distribution
0-19
19%
20-34
24%
35-49
21%
50-64
19%
65+
17%
Ownership53% own · 47% rent
EnglishMandarinCantoneseTagalogTamil
Getting around
How walkable, bikeable, and transit-friendly this neighbourhood is.
68
/ 100
Walk Score
Somewhat Walkable
62
/ 100
Transit Score
Good Transit
62
/ 100
Bike Score
Bikeable
Scores are estimates based on neighbourhood data and are for informational purposes only.
MLS® data courtesy of the Toronto Regional Real Estate Board (TRREB).
The information provided herein must only be used by consumers that have a bona fide interest in the purchase, sale, or lease of real estate and may not be used for any commercial purpose or any other purpose. Listing information is deemed reliable but is not guaranteed accurate by the Toronto Regional Real Estate Board, the listing brokerage, or this website. The trademarks REALTOR®, REALTORS® and the REALTOR® logo are controlled by The Canadian Real Estate Association (CREA) and identify real estate professionals who are members of CREA. MLS®, Multiple Listing Service®, and the associated logos are owned by CREA. Not intended to solicit properties currently listed for sale or buyers under contract.
You may also like
More homes in Toronto
Hand-picked listings with a similar price range and style.

For Sale4 days ago
$10,398,000
Detached
est. $45,585/mo
239 Cortleigh Boulevard, Lawrence Park South
Toronto, ON
5+2 bd
7 ba
—
6
MLS# C13862730Forest Hill Real Estate Inc.
WhatsApp Aman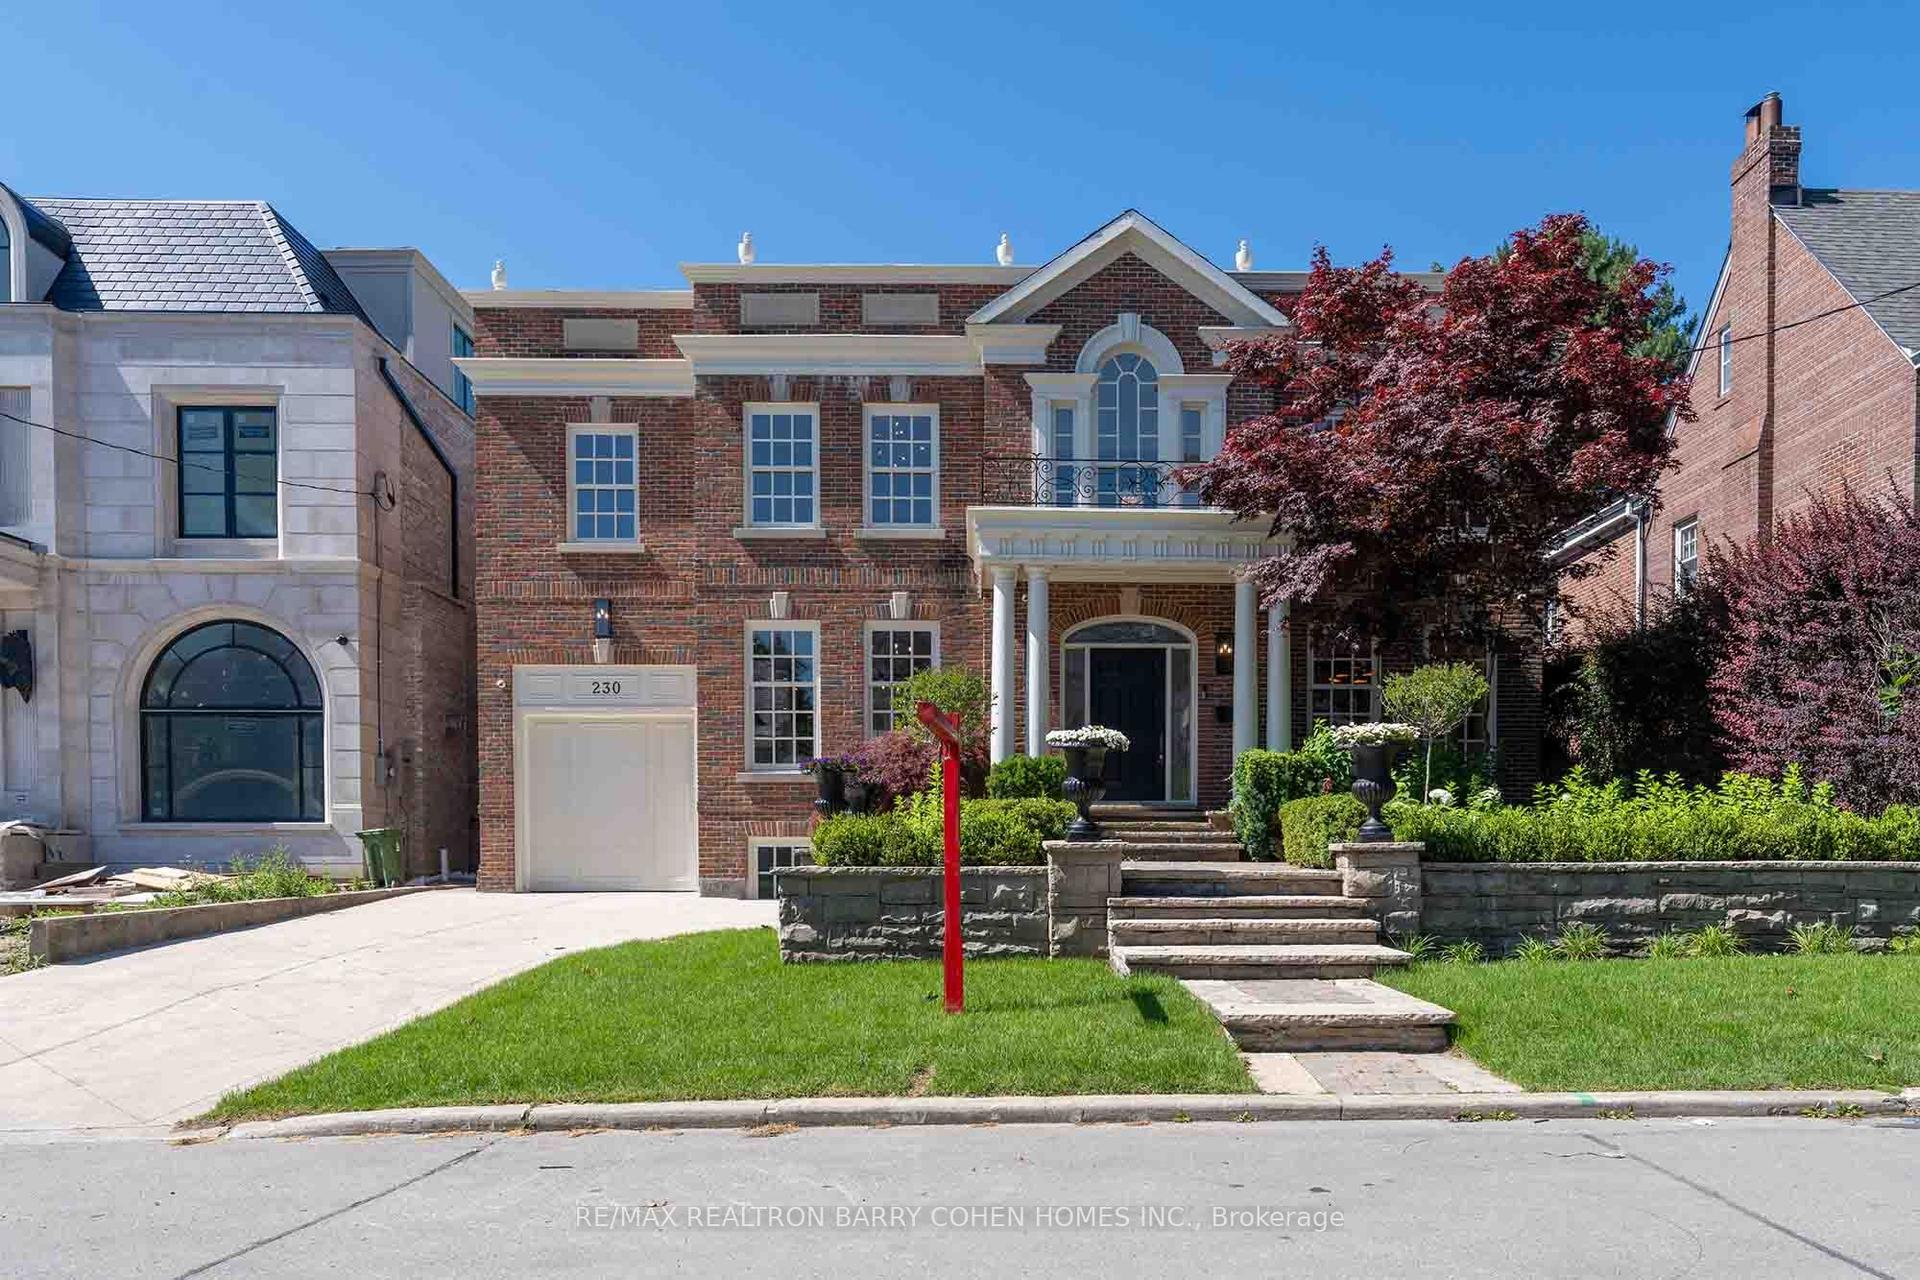
For Sale3 days ago
$7,988,000
Detached
est. $35,020/mo
230 Dunvegan Road, Forest Hill South
Toronto, ON
5+1 bd
5 ba
4,250
4
MLS# C13866042Re/Max Realtron Barry Cohen Homes…
WhatsApp Aman