For Sale
Just Listed
239 Cortleigh Boulevard
Lawrence Park South, Toronto, ON
$10,398,000
5+2Bd
7Ba
5000 +sqft
6Parking
50 x 134 ftlot
DetachedMLS# C13862730Listed 2026-10-050 DOM
Cooling
Central Air
Basement
Finished with Walk-Out
Just listed! New listings in Toronto often receive offers within the first week.
About this home
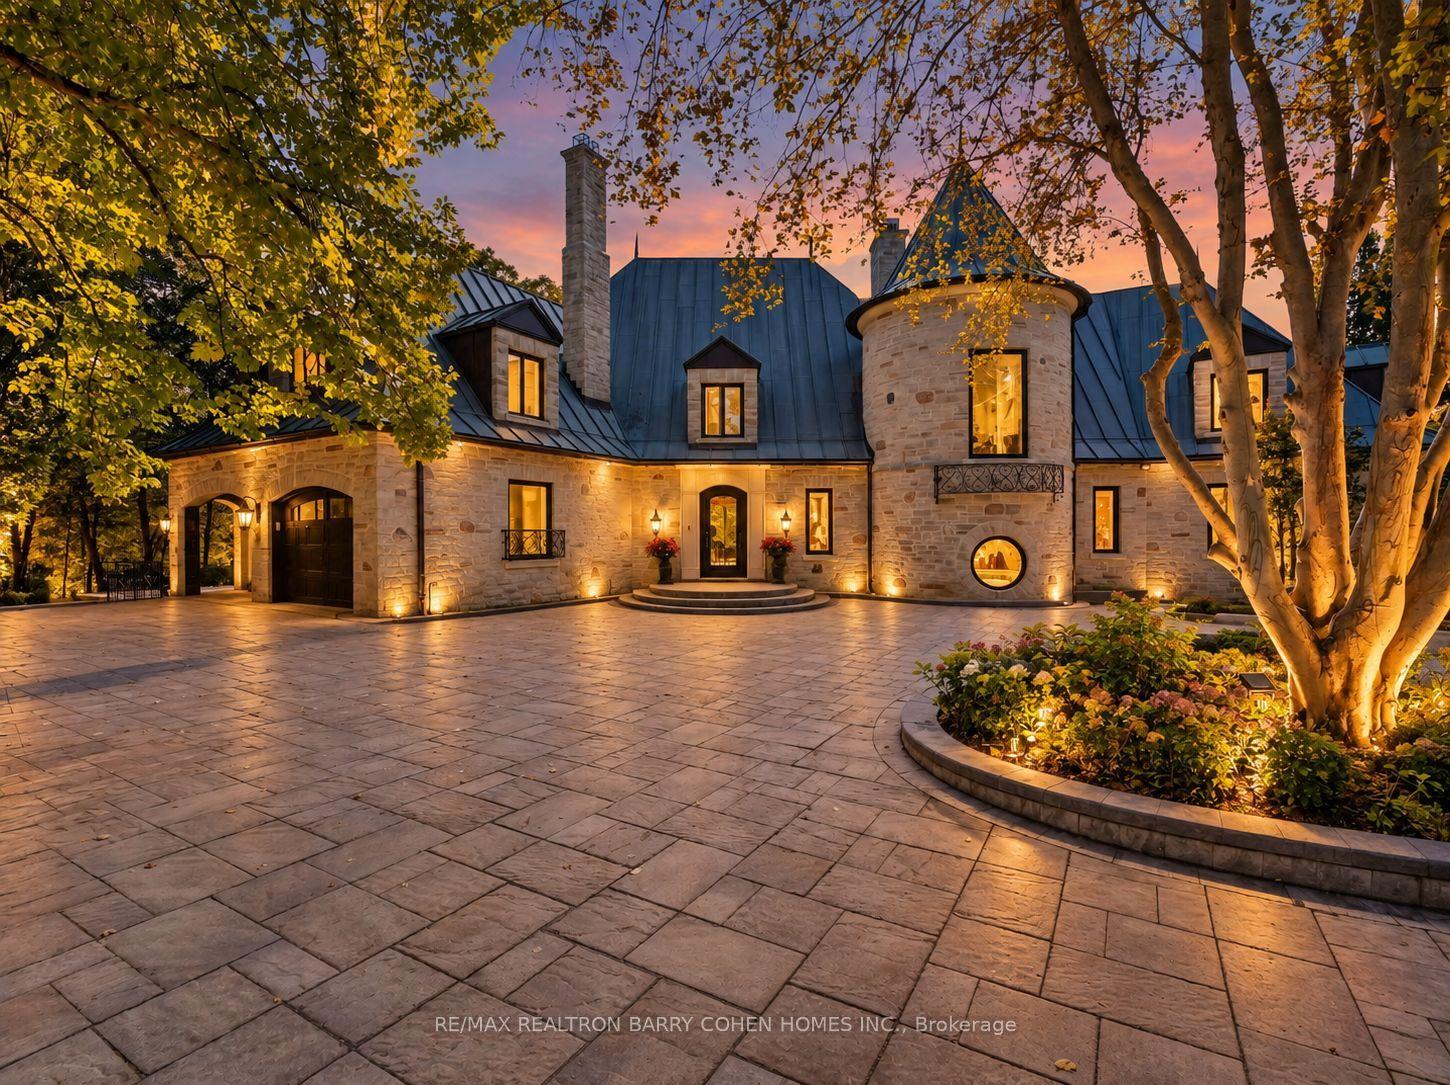
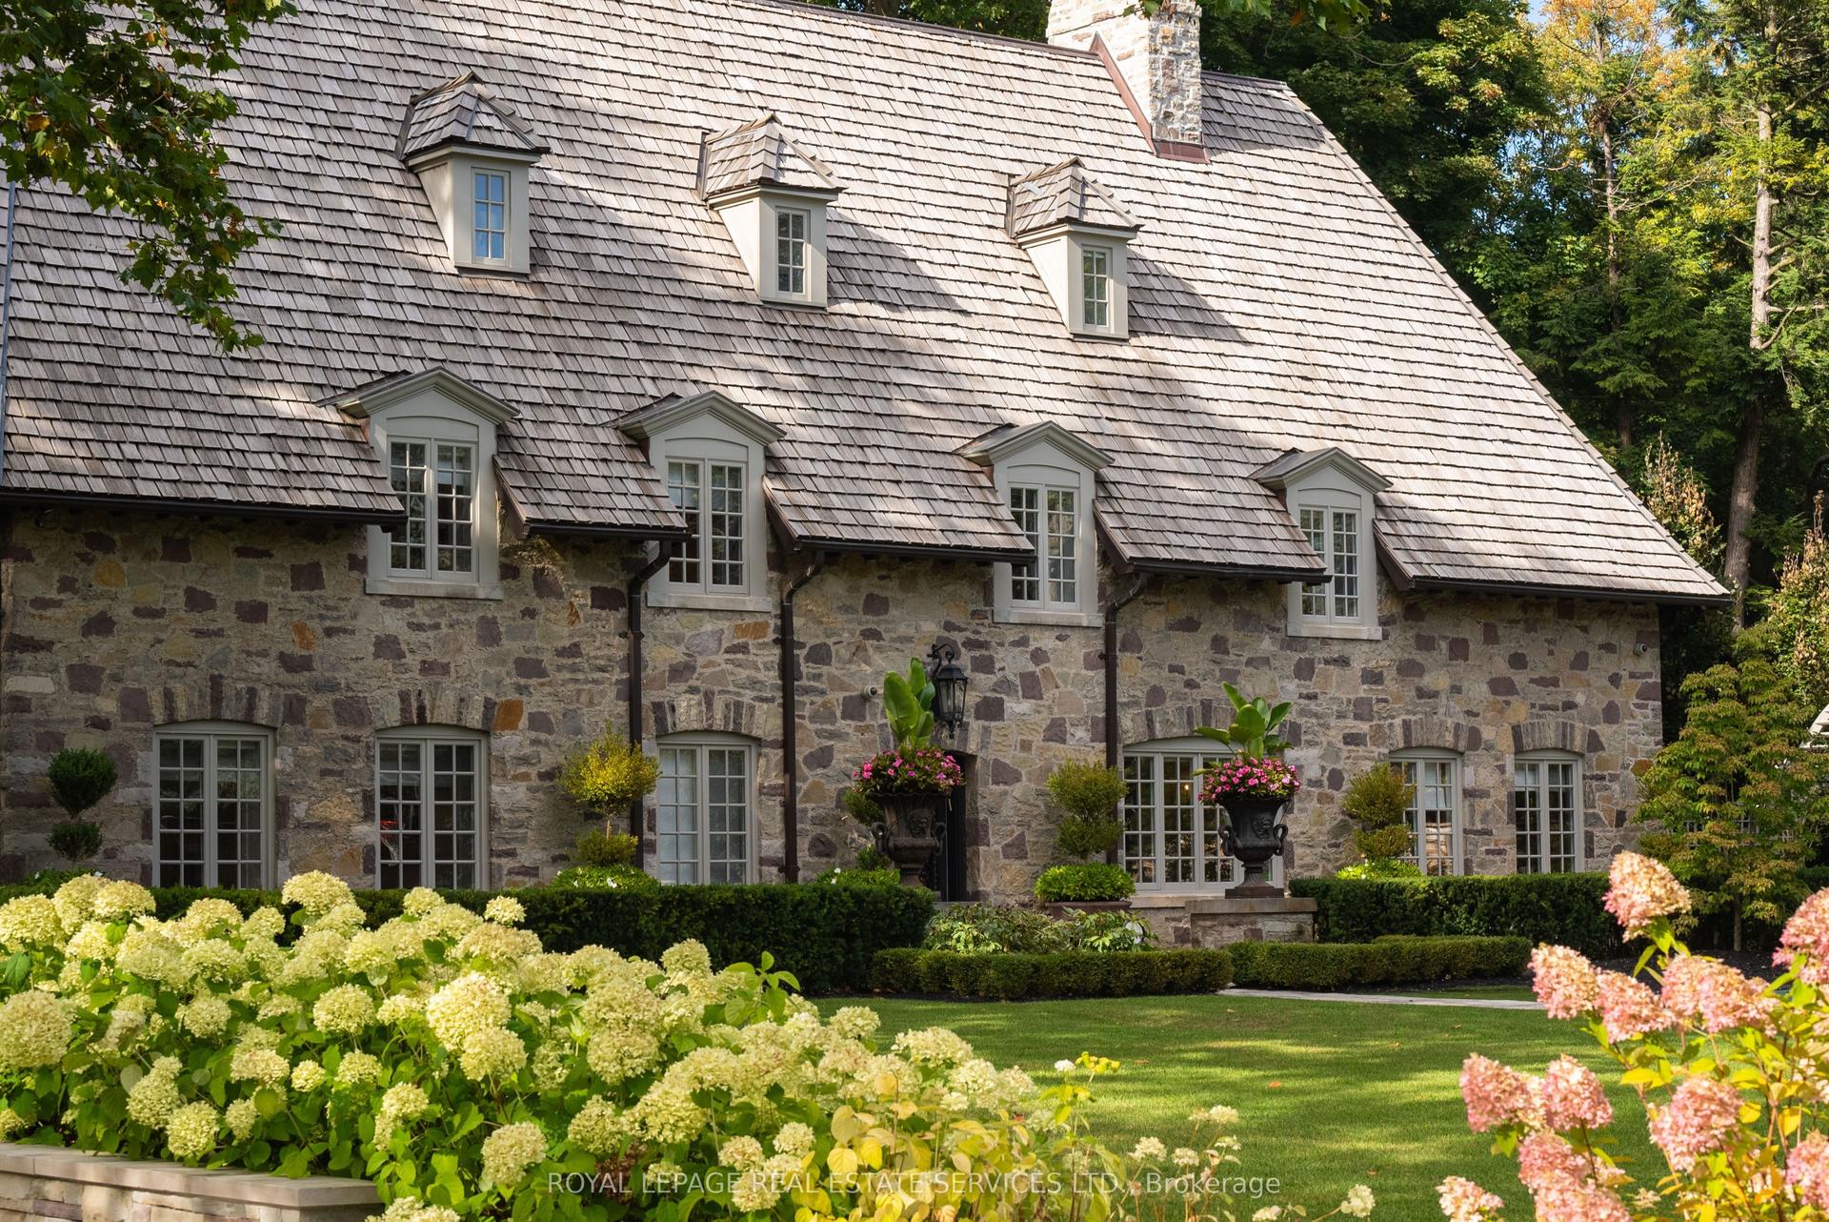
A true architectural statement in the best pocket of Lytton Park, 239 Cortleigh Boulevard is an extraordinary 5-bedroom, 7-bath residence conceived by renowned architect Lorne Rose. Spanning 7,565 sq ft of meticulously finished living space, this exceptional home pairs sophisticated design with exceptional craftsmanship and an uncompromising level of detail. A heated limestone driveway and walkway leads to an impressive limestone facade and grand entrance, where heated white marble floors, custom stonework, velvet paneling, mirrored surfaces and brass accents establish an atmosphere of understated opulence. The formal dining room is anchored by a dramatic marble fireplace and built-in marble wine wall. At the heart of the home, the bespoke kitchen showcases a substantial marble island, matching countertops and backsplash, Lacanche range, Sub-Zero paneled refrigerator and freezer, Miele appliances and a generous butler's pantry. The adjoining family room features a custom marble fireplace wall and 12-foot sliding glass doors that open to a heated covered terrace complete with outdoor kitchen. Beyond lies a spectacular private retreat with limestone patio, irrigated gardens and custom concrete pool with waterfall and hot tub. Upstairs, the luxurious primary suite offers bespoke millwork, marble gas fireplace and wet bar, complemented by a spa-like ensuite with heated white marble floors and walk-in spa shower. Two walk-in closets feature custom cabinetry, a backlit onyx island and dedicated Onyx makeup station. Four additional bedrooms each offer beautifully appointed ensuite baths, heated floors and designer finishes. The lower level is designed for effortless entertaining, with a home theatre, sophisticated marble bar, full-size gym, cabana-style change room with direct pool access, nanny suite and secondary laundry. A remarkable offering where architecture, design and resort-style living come together in one of Lytton Park's most coveted homes.
PoolFireplace
Rooms
Main Floor
| Dining Room | 7.31 × 6.70 m | Heated Floor Marble Floor Moulded Ceiling |
| Kitchen | 4.87 × 6.10 m | Heated Floor Marble Floor W/O To Deck |
| Family Room | 7.01 × 5.48 m | Heated Floor Marble Fireplace W/O To Deck |
Second Floor
| Primary Bedroom | 4.57 × 7.31 m | Marble Fireplace Walk-In Closet(s) 5 Pc Ensuite |
| Bedroom 2 | 4.87 × 4.26 m | Ensuite Bath Walk-In Closet(s) Hardwood Floor |
| Bedroom 3 | 4.87 × 3.96 m | Ensuite Bath Walk-In Closet(s) Hardwood Floor |
Third Floor
| Bedroom 4 | 4.57 × 3.96 m | Balcony Walk-In Closet(s) Hardwood Floor |
| Bedroom 5 | 3.65 × 3.96 m | Hardwood Floor |
Lower
| Media Room | 4.87 × 5.48 m | |
| Recreation | 6.70 × 5.48 m | Marble Fireplace Built-in Speakers Heated Floor |
| Exercise Room | 3.65 × 8.22 m | 3 Pc Ensuite |
Features
- Other
- Finished with Walk-Out
- Separate Entrance
- Central Air
- 3-Storey
Financials
Annual Taxes
$31,782.02
Estimated Rental Income
Entire property$4,500 – $7,000/mo
Rental yield0.5% – 0.8%
*Estimates based on comparable rentals in the area. Actual income may vary.
Market Data — Toronto
Days on market0 days
Buyer's MarketSeller's Market
Based on active listings in Toronto. Data updates daily.
Demographics — Toronto
Population
2,794,356
Avg Household Income
$102,000
Age Distribution
0-19
19%
20-34
24%
35-49
21%
50-64
19%
65+
17%
Ownership53% own · 47% rent
EnglishMandarinCantoneseTagalogTamil
Getting around
How walkable, bikeable, and transit-friendly this neighbourhood is.
68
/ 100
Walk Score
Somewhat Walkable
66
/ 100
Transit Score
Good Transit
70
/ 100
Bike Score
Very Bikeable
Scores are estimates based on neighbourhood data and are for informational purposes only.
MLS® data courtesy of the Toronto Regional Real Estate Board (TRREB).
The information provided herein must only be used by consumers that have a bona fide interest in the purchase, sale, or lease of real estate and may not be used for any commercial purpose or any other purpose. Listing information is deemed reliable but is not guaranteed accurate by the Toronto Regional Real Estate Board, the listing brokerage, or this website. The trademarks REALTOR®, REALTORS® and the REALTOR® logo are controlled by The Canadian Real Estate Association (CREA) and identify real estate professionals who are members of CREA. MLS®, Multiple Listing Service®, and the associated logos are owned by CREA. Not intended to solicit properties currently listed for sale or buyers under contract.
You may also like
More homes in Toronto
Hand-picked listings with a similar price range and style.
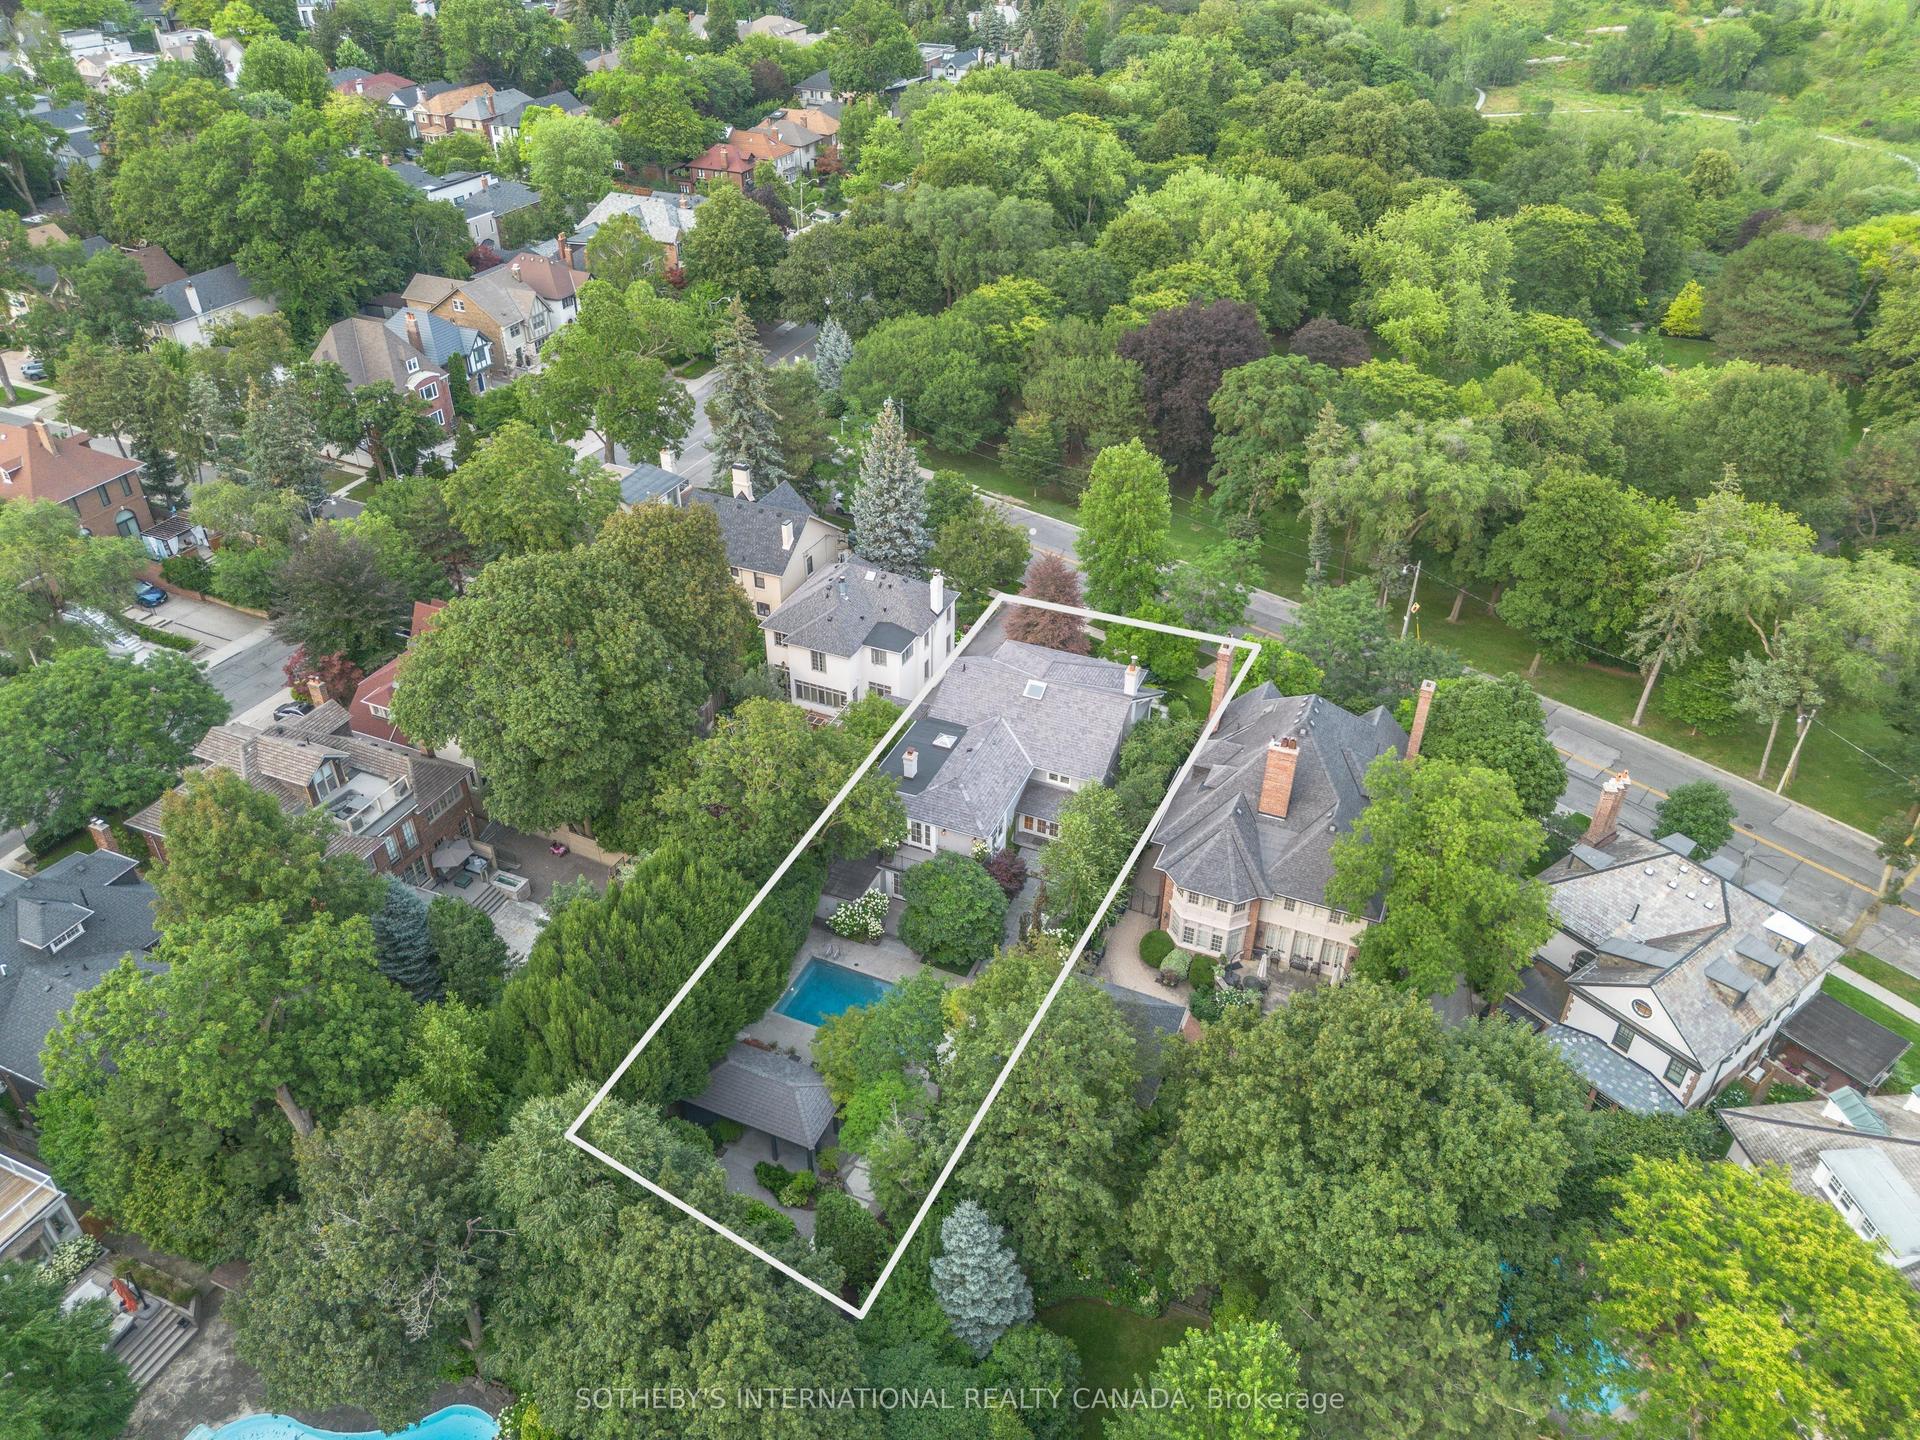
For Sale21 days ago
$10,995,000
Detached
est. $48,202/mo
266 Douglas Drive, Rosedale-Moore Park
Toronto, ON
4+1 bd
6 ba
4,250
6
MLS# C13781026Sotheby'S International Realty Ca…
WhatsApp Aman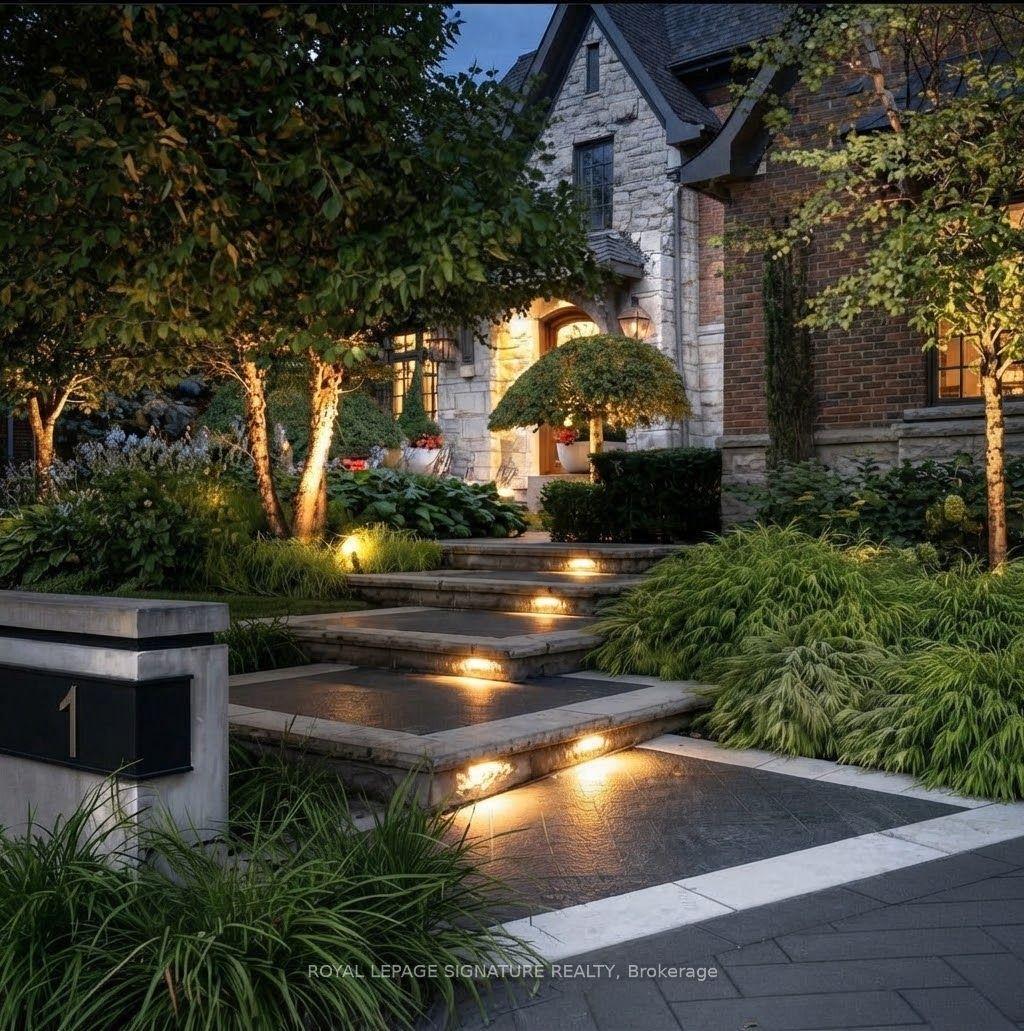
For Sale6 h ago
$7,880,000
Detached
est. $34,546/mo
1 Oakley Place, St. Andrew-Windfields
Toronto, ON
5+1 bd
8 ba
—
13
MLS# C13863144Royal Lepage Signature Realty
WhatsApp Aman