For Sale
Just Listed
775 King Street W 430 #430
Niagara, Toronto, ON
$750,000
1+1Bd
1Ba
750+sqft
1Parking
$1000/sqft
CondoMLS# C13847986Listed 2026-10-010 DOM
Cooling
Central Air
Just listed! New listings in Toronto often receive offers within the first week.
About this home
Sleek, sophisticated and fully designed. This is King West living done right. Suite 430 at 775 King St W is a renovated 1 bed + den where every detail was considered. The custom kitchen pairs quartz counters with a full-height quartz backsplash, brushed stainless open shelving, a statement range hood and stainless steel appliances. The open concept living and dining area is filled with natural light, and a slatted feature wall with built-in cabinetry anchors the room. The versatile den makes for an amazing TV room or home office, finished with a slatted media wall and built-in storage. The bedroom is a quiet retreat, with a sliding barn door, custom closets and a projector screen that drops from above the doorway for movie nights in. The bathroom is finished with a sleek dark vanity, quartz countertop and undermount sink, paired with a deep soaker tub, frameless glass shower screen and rainfall showerhead, all wrapped in floor-to-ceiling porcelain tile. Outside is a large private balcony with room for a full dining set and open views over the city, one of the best outdoor spaces you'll find at this size. Parking and locker are included. You're steps from the best restaurants, cafes and nightlife on King West, with the Financial and Entertainment Districts, Ossington and Billy Bishop Airport all close by. Suites like this don't come up often in King West.
Renovated
Rooms
Main Floor
| Foyer | 3.20 × 1.00 m | Laminate Double Closet 4 Pc Bath |
| Kitchen | 3.20 × 2.59 m | Quartz Counter Stainless Steel Appl Renovated |
| Dining Room | 2.92 × 2.59 m | Open Concept Laminate Combined w/Living |
| Living Room | 6.24 × 5.66 m | W/O To Terrace Combined w/Den Combined w/Office |
| Primary Bedroom | 3.50 × 3.20 m | B/I Shelves Sliding Doors Double Closet |
| Den | 3.20 × 2.74 m | Open Concept B/I Shelves Laminate |
Features
- Other
- None
- Central Air
- Apartment
Financials
Annual Taxes
$3,468.24
Estimated Rental Income
Entire property$2,100 – $2,800/mo
Rental yield3.4% – 4.5%
*Estimates based on comparable rentals in the area. Actual income may vary.
Market Data — Toronto
Days on market0 days
Buyer's MarketSeller's Market
Based on active listings in Toronto. Data updates daily.
Demographics — Toronto
Population
2,794,356
Avg Household Income
$102,000
Age Distribution
0-19
19%
20-34
24%
35-49
21%
50-64
19%
65+
17%
Ownership53% own · 47% rent
EnglishMandarinCantoneseTagalogTamil
Getting around
How walkable, bikeable, and transit-friendly this neighbourhood is.
93
/ 100
Walk Score
Walker's Paradise
77
/ 100
Transit Score
Excellent Transit
74
/ 100
Bike Score
Very Bikeable
Scores are estimates based on neighbourhood data and are for informational purposes only.
MLS® data courtesy of the Toronto Regional Real Estate Board (TRREB).
The information provided herein must only be used by consumers that have a bona fide interest in the purchase, sale, or lease of real estate and may not be used for any commercial purpose or any other purpose. Listing information is deemed reliable but is not guaranteed accurate by the Toronto Regional Real Estate Board, the listing brokerage, or this website. The trademarks REALTOR®, REALTORS® and the REALTOR® logo are controlled by The Canadian Real Estate Association (CREA) and identify real estate professionals who are members of CREA. MLS®, Multiple Listing Service®, and the associated logos are owned by CREA. Not intended to solicit properties currently listed for sale or buyers under contract.
You may also like
More homes in Toronto
Hand-picked listings with a similar price range and style.
For Sale20 h ago
$599,900
Condo
est. $2,630/mo
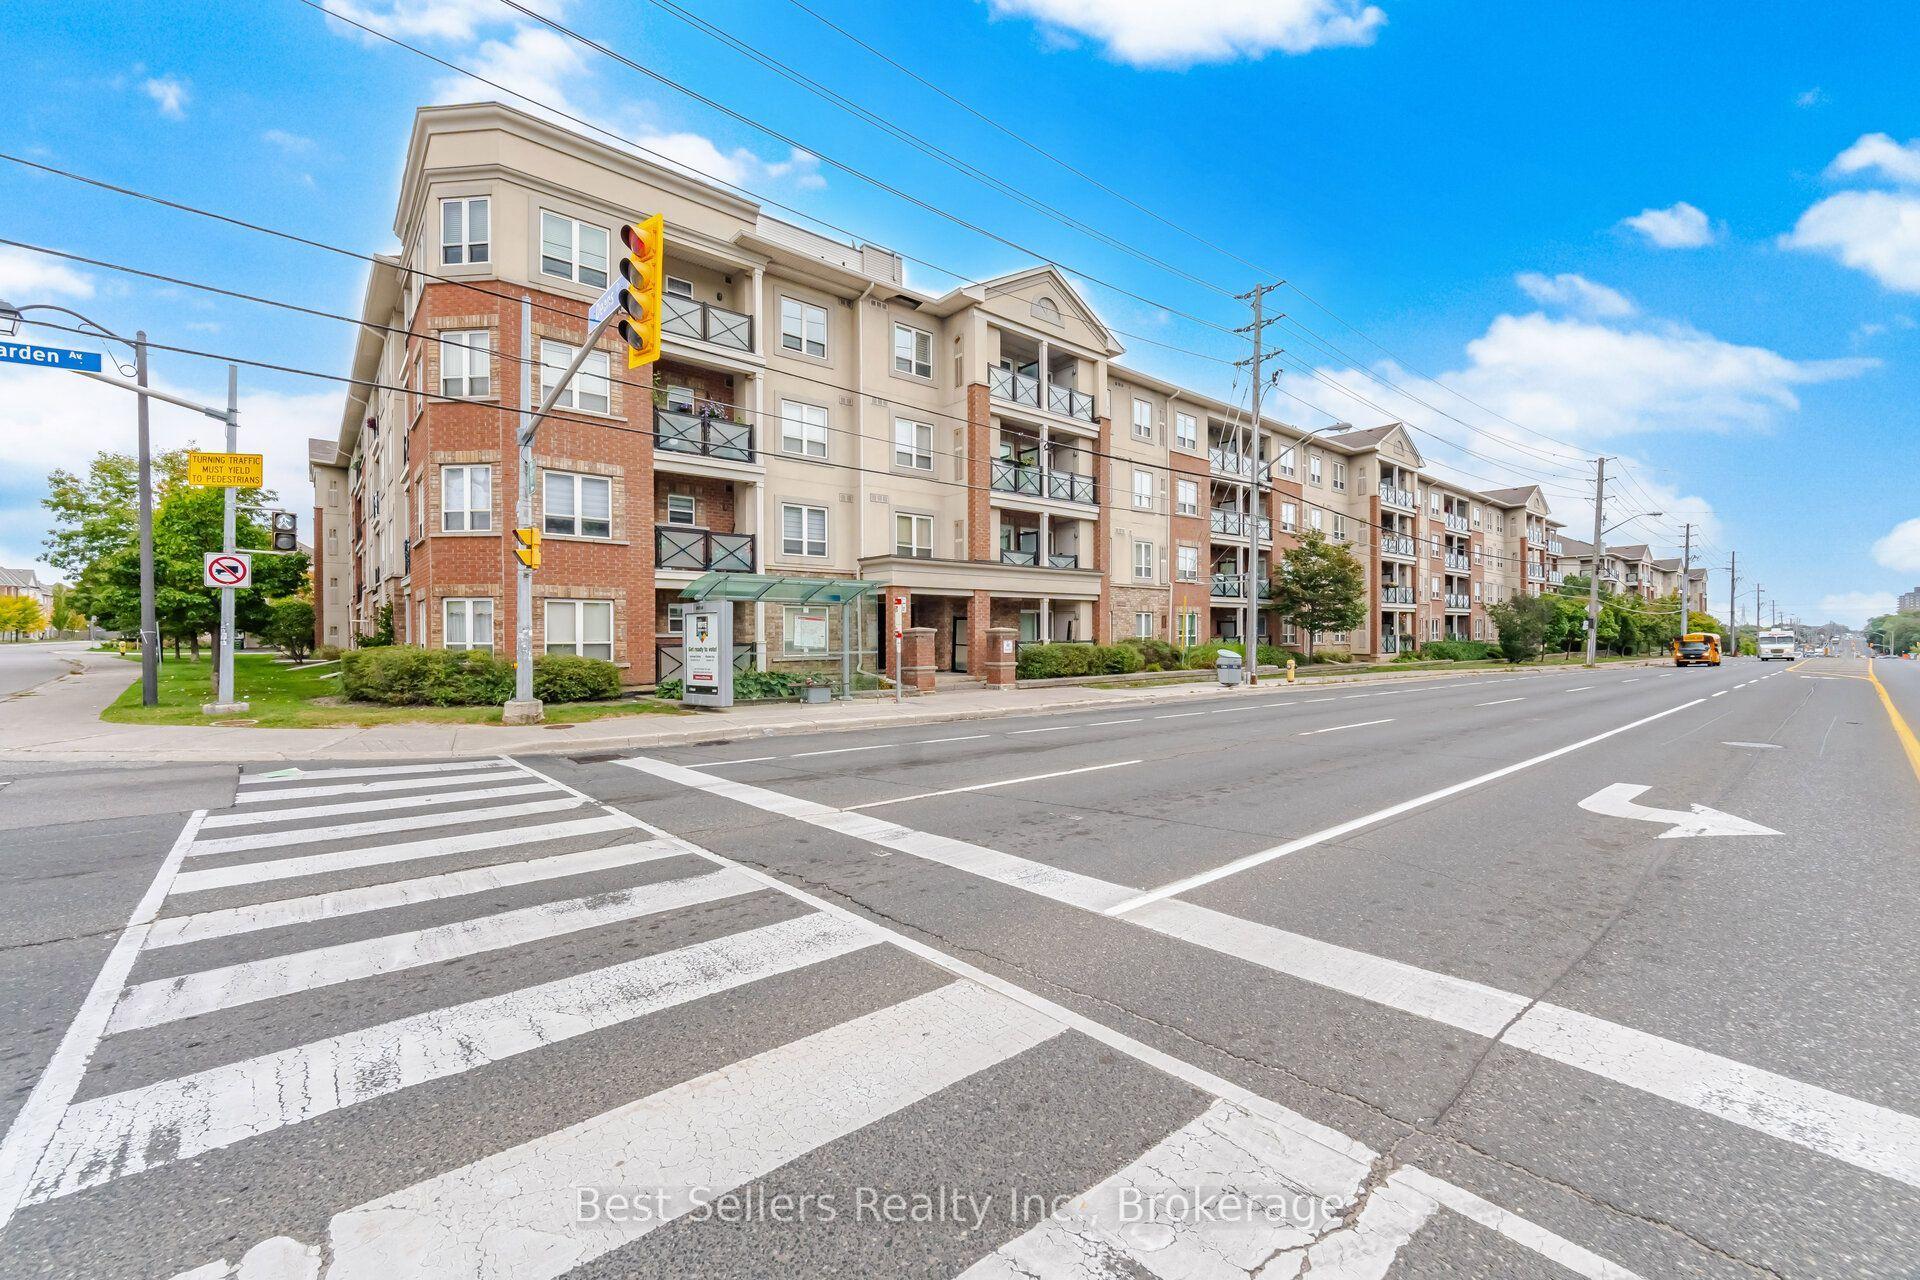
60 Mendelssohn Street 220 #220, Clairlea-Birchmount
Toronto, ON
2 bd
2 ba
950
1
MLS# E13852152Best Sellers Realty Inc.
WhatsApp Aman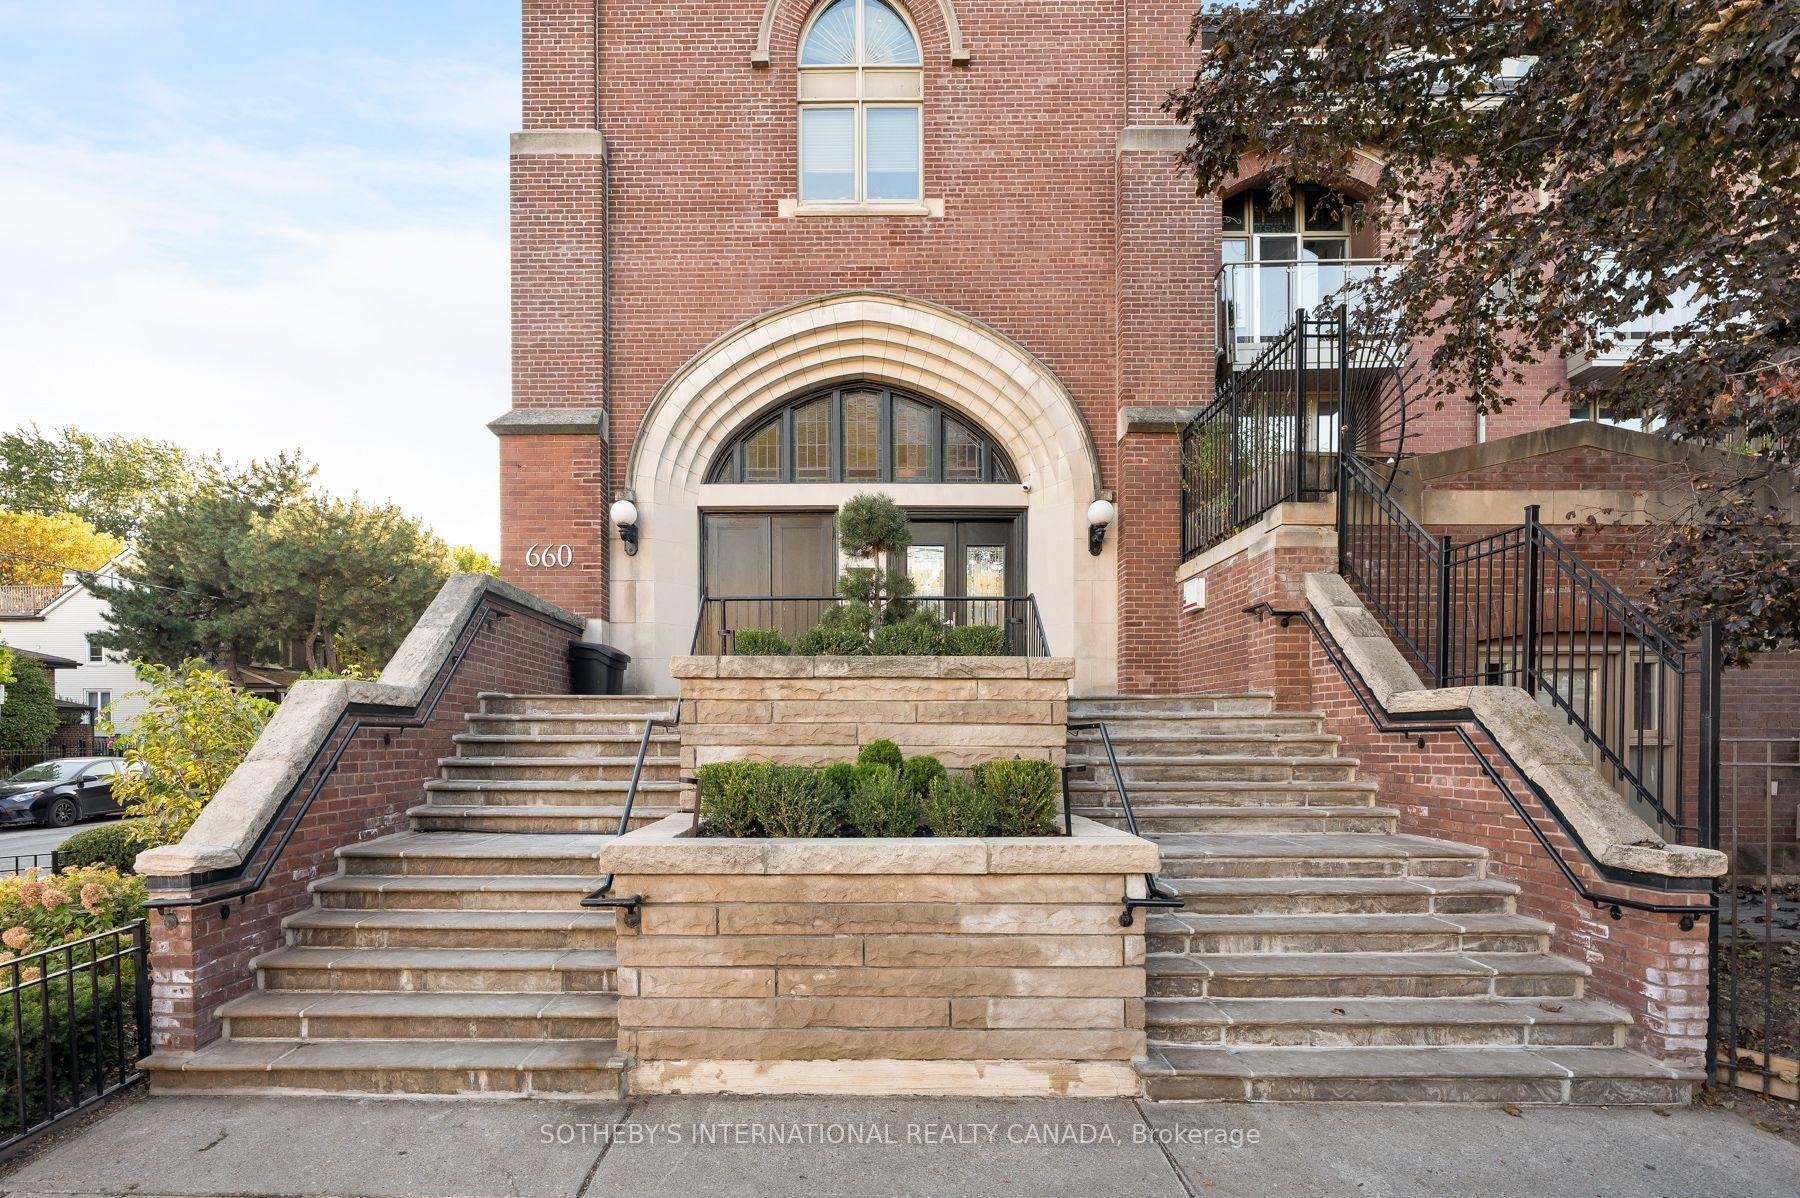
For Sale20 h ago
$935,000
Condo
est. $4,099/mo
660 Pape Street 102 #102, North Riverdale
Toronto, ON
2+1 bd
2 ba
1,300
0
MLS# E13848482Sotheby'S International Realty Ca…
WhatsApp Aman
