For Sale
Just Listed
162 Donlea Drive
Leaside, Toronto, ON
$1,289,000
2+1Bd
2Ba
< 700sqft
2Parking
30 x 135 ftlot
DetachedMLS# C13848072Listed 2026-10-010 DOM
Heating
Water Heater Owned
Cooling
Central Air
Basement
Finished
Just listed! New listings in Toronto often receive offers within the first week.
About this home
Welcome to 162 Donlea Drive, a charming detached bungalow nestled in the heart of North Leaside. Set on a beautiful, mature lot, this inviting two-plus-one-bedroom, two-bathroom home offers a wonderful blend of timeless character, comfortable living, and exceptional potential.The main level features a thoughtfully renovated bathroom and two inviting bedrooms, including a lovely second bedroom that opens into a bright and enchanting sunroom. The sunroom provides a seamless connection to the outdoors, opening onto a spacious deck overlooking the beautifullylandscaped rear garden - a private, lush retreat that has been lovingly nurtured and maintained over the years. The expansive basement, complete with a convenient separate side entrance, offers tremendous versatility. Whether envisioned as a private nanny suite, guest accommodations, home office, recreation area, or future basement apartment, the possibilities are plentiful. Generous storage adds to the home's practicality. Outside, the property continues to impress with a spacious garden shed and ample room to park two-cars as well as a laneway to the backyard and side entrance to the home. The eaves have Gutter Guards. Perfectly positioned just one street from the newly completed LRT, the home provides exceptional access to transit while remaining close to Northlea Elementary and Middle School and Leaside High School. With its gracious setting, beautifully maintained gardens, flexible living spaces, and outstanding location, this lovely home presents a rare opportunity to create your own vision in one of Toronto's most established and desirable family neighbourhoods.
RenovatedBasement Apt
Rooms
Main Floor
| Living Room | 3.20 × 4.41 m | Combined w/Dining Fireplace Insert Broadloom |
| Dining Room | 3.20 × 6.90 m | Combined w/Living Window Broadloom |
| Kitchen | 2.59 × 2.62 m | Custom Backsplash Granite Counters Laminate |
| Primary Bedroom | 3.20 × 4.26 m | Closet Window Broadloom |
| Bedroom 2 | 2.50 × 2.77 m | Closet W/O To Sunroom Laminate |
| Sunroom | 3.38 × 2.95 m | W/O To Garden W/O To Sundeck Laminate |
| Bathroom | 1.24 × 1.88 m | 3 Pc Bath Window Marble Floor |
| Foyer | 1.00 × 1.82 m | Laminate |
Basement
| Recreation | 5.85 × 5.85 m | Closet Window Broadloom |
| Utility Room | 3.47 × 4.66 m | Window |
| Laundry | 1.12 × 2.77 m | Laundry Sink |
| Bathroom | 1.79 × 1.25 m | 3 Pc Bath Tile Floor |
Features
- Bar Fridge
- In-Law Capability
- Primary Bedroom - Main Floor
- Storage
- Water Heater Owned
- Workbench
- Deck
- Patio
- Finished
- Central Air
- Bungalow-Raised
Financials
Annual Taxes
$7,964.69
Estimated Rental Income
Entire property$2,600 – $3,800/mo
Basement apartment$1,800 – $2,500/mo
Rental yield2.4% – 3.5%
*Estimates based on comparable rentals in the area. Actual income may vary.
Market Data — Toronto
Days on market0 days
Buyer's MarketSeller's Market
Based on active listings in Toronto. Data updates daily.
Demographics — Toronto
Population
2,794,356
Avg Household Income
$102,000
Age Distribution
0-19
19%
20-34
24%
35-49
21%
50-64
19%
65+
17%
Ownership53% own · 47% rent
EnglishMandarinCantoneseTagalogTamil
Getting around
How walkable, bikeable, and transit-friendly this neighbourhood is.
71
/ 100
Walk Score
Very Walkable
63
/ 100
Transit Score
Good Transit
61
/ 100
Bike Score
Bikeable
Scores are estimates based on neighbourhood data and are for informational purposes only.
MLS® data courtesy of the Toronto Regional Real Estate Board (TRREB).
The information provided herein must only be used by consumers that have a bona fide interest in the purchase, sale, or lease of real estate and may not be used for any commercial purpose or any other purpose. Listing information is deemed reliable but is not guaranteed accurate by the Toronto Regional Real Estate Board, the listing brokerage, or this website. The trademarks REALTOR®, REALTORS® and the REALTOR® logo are controlled by The Canadian Real Estate Association (CREA) and identify real estate professionals who are members of CREA. MLS®, Multiple Listing Service®, and the associated logos are owned by CREA. Not intended to solicit properties currently listed for sale or buyers under contract.
You may also like
More homes in Toronto
Hand-picked listings with a similar price range and style.
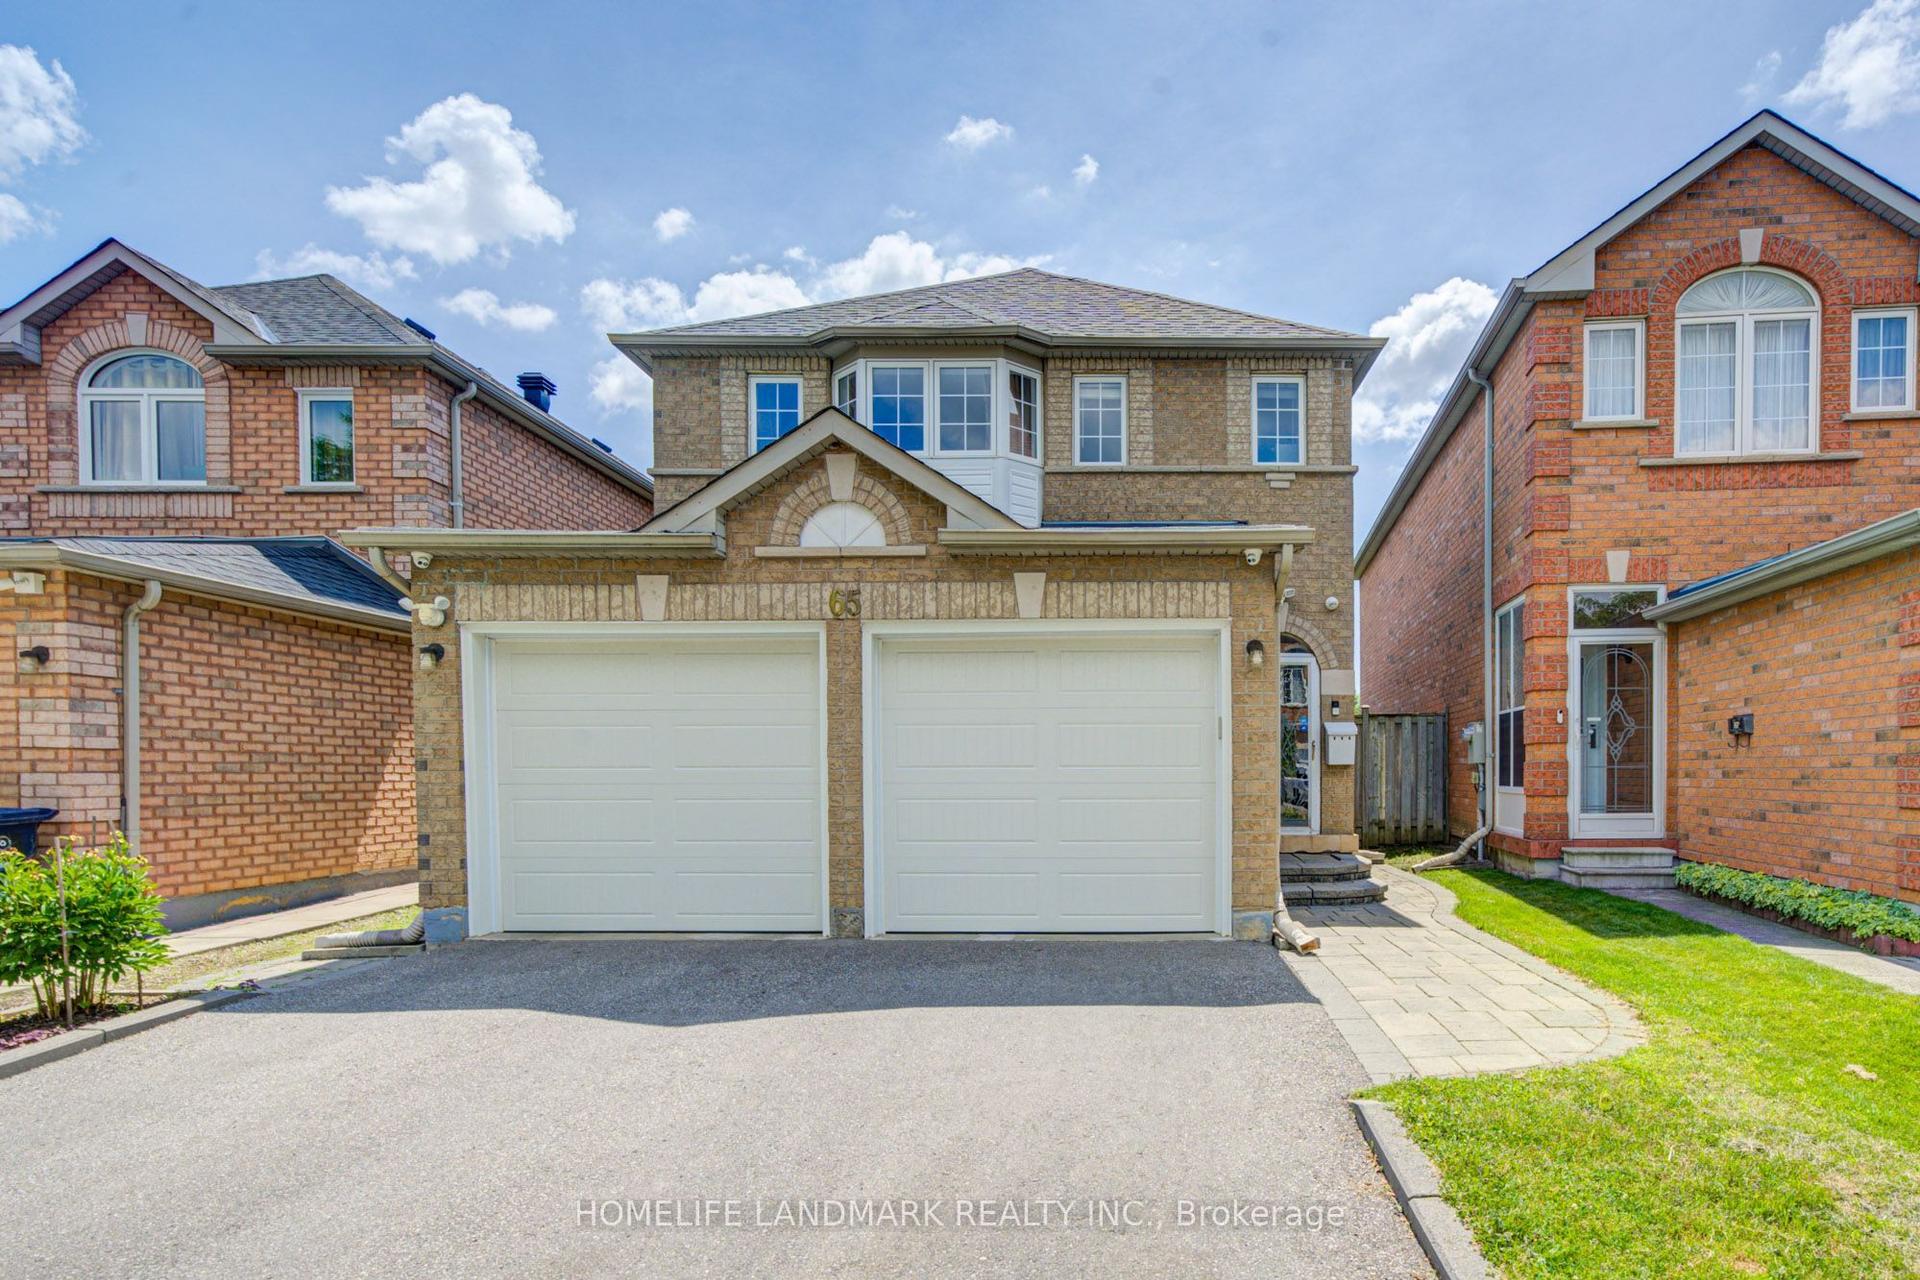
For Sale3 h ago
$1,398,000
Detached
est. $6,129/mo
65 Shepton Way, Steeles
Toronto, ON
4+2 bd
4 ba
2,250
6
MLS# E13848188Homelife Landmark Realty Inc.
WhatsApp Aman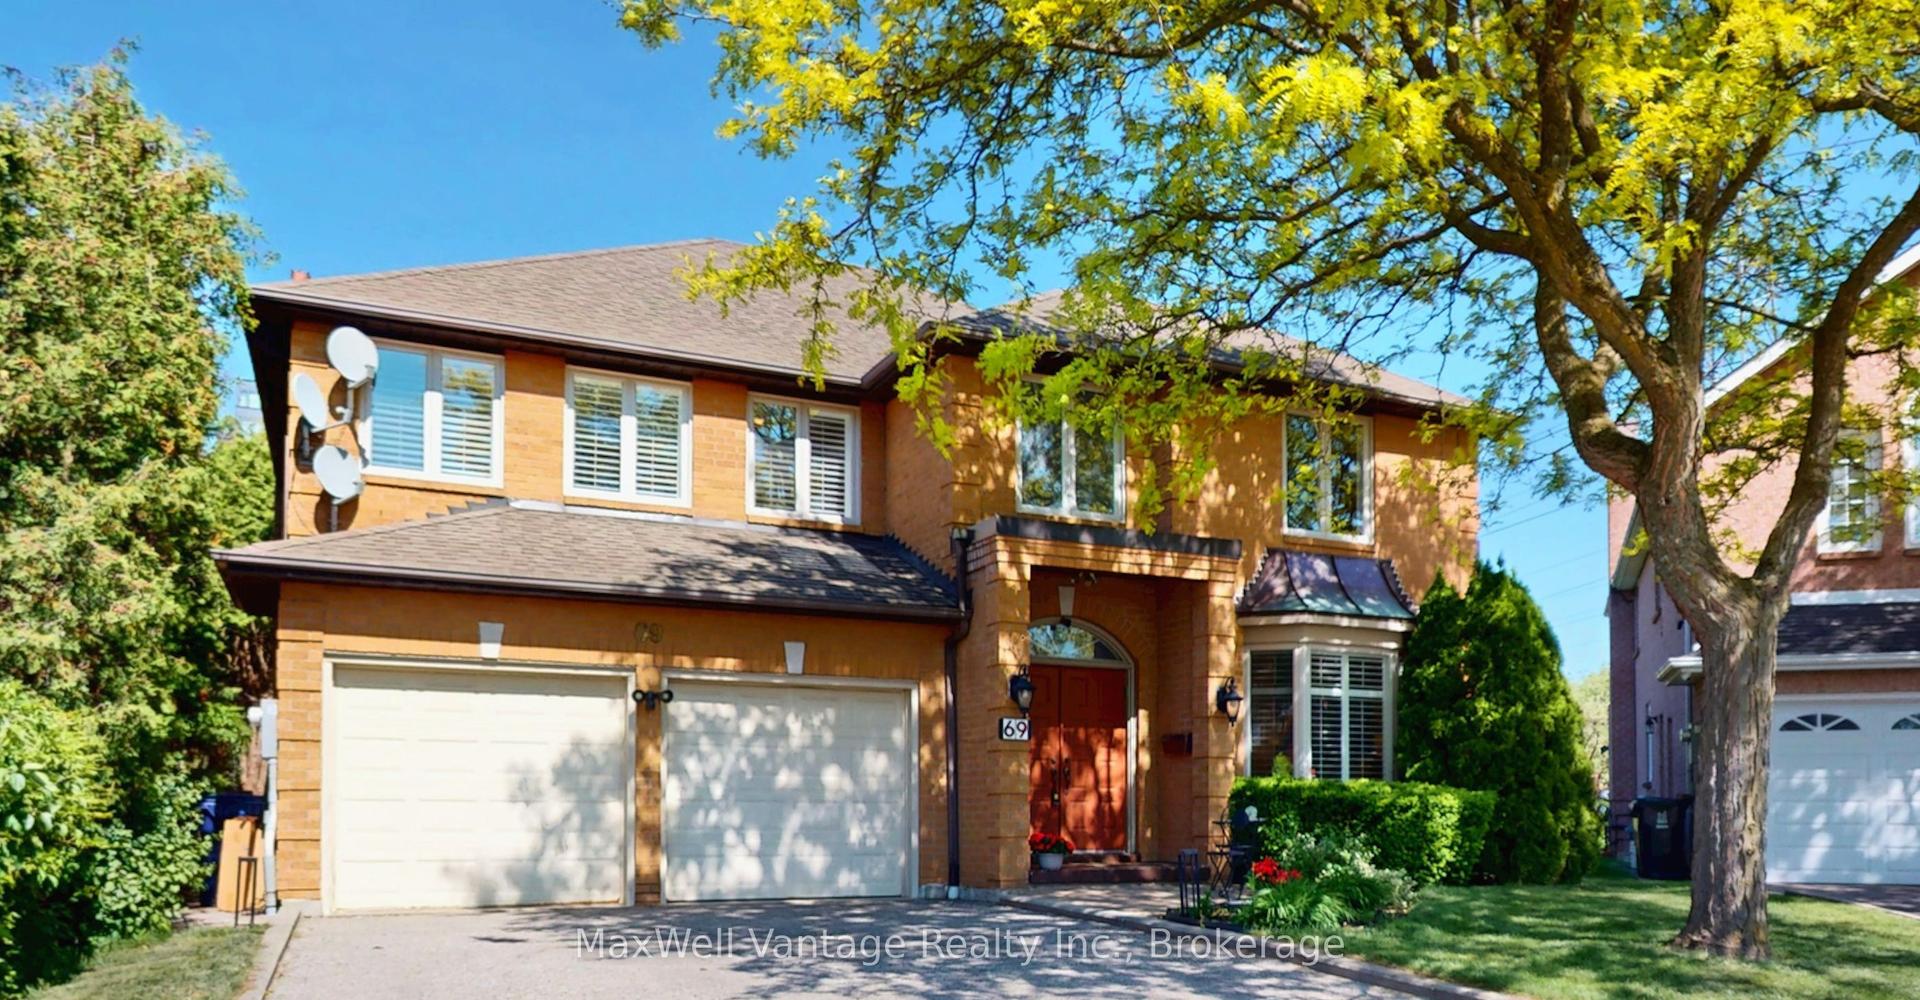
For Sale7 days ago
$1,549,000
Detached
est. $6,791/mo
69 Gustav Crescent, Newtonbrook East
Toronto, ON
4+1 bd
4 ba
3,250
6
MLS# C13824528MaxWell Vantage Realty Inc.
WhatsApp Aman