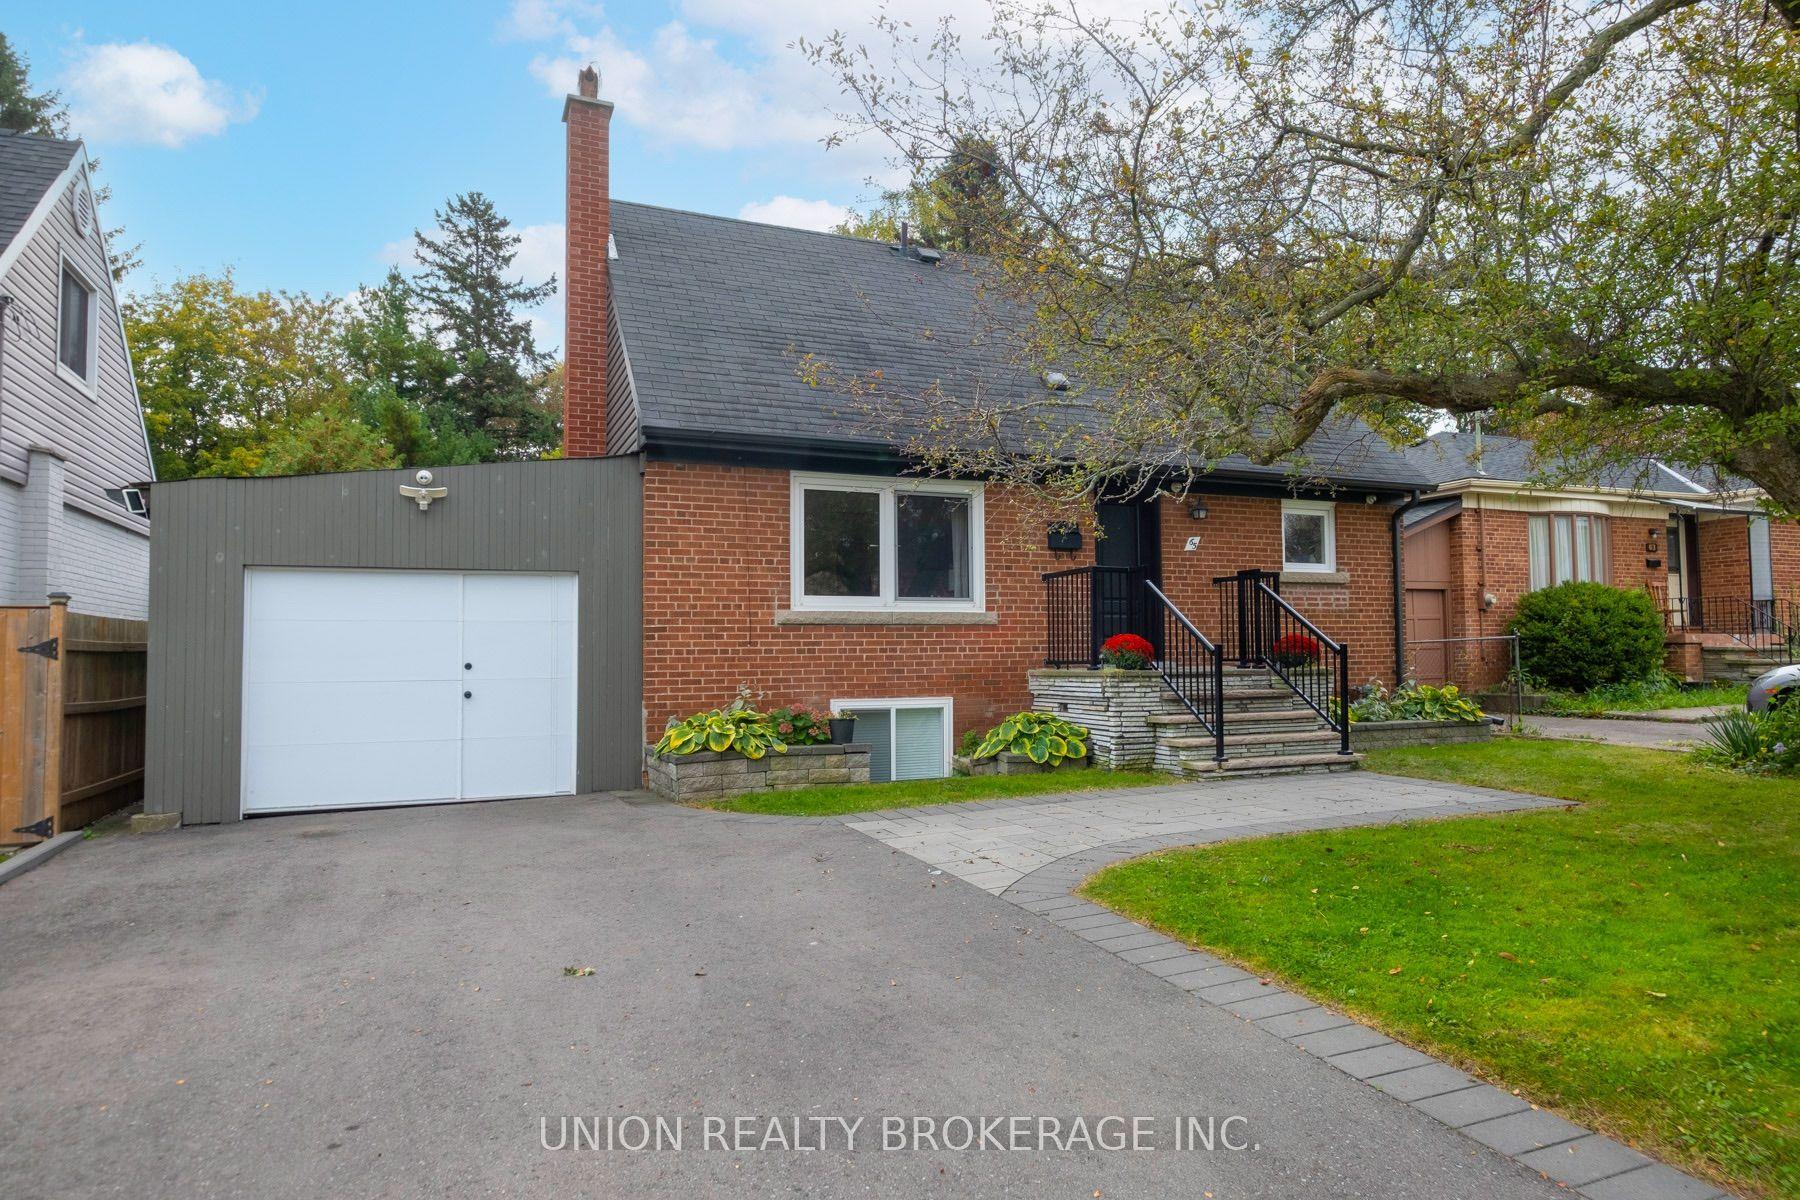
For Sale
Just Listed
48 Chillery Avenue
Eglinton East, Toronto, ON
$1,159,900
3Bd
3Ba
2,250+sqft
4Parking
61.89 x 93.57 ftlot
$516/sqft
DetachedMLS# E13847778Listed 2026-10-010 DOM
Heating
Water Heater Owned
Cooling
Central Air
Basement
Partially Finished
Just listed! New listings in Toronto often receive offers within the first week.
About this home
Welcome to 48 Chillery Ave. in this beautiful East Eglinton neighbourhood! This home has been lovingly maintained by the same family for many, many years and bursts with pride of ownership. This 2,226 square foot above grade home boasts a massive renovated eat-in kitchen with walkout to deck, huge principle rooms, incredible solarium with walkout to patio, primary bedroom with walk-in closet plus 2-pc ensuite, hardwood floors, loads of crown moulding, porcelain and ceramic tiles, ample sized games room and recreation room, 2nd kitchen in the basement, 2 entries to the basement (1 on either side), very large cantina, 3 washrooms, including a 3-pc with shower in the basement, central air, central vac., full double garage with private double drive and featuring spectacular landscaping front and back. Enjoy your tour through this fine home!
GarageRenovatedWalkoutHardwood
Rooms
Main Floor
| Kitchen | 6.51 × 3.84 m | Renovated Eat-in Kitchen W/O To Deck |
| Living Room | 4.91 × 3.44 m | Hardwood Floor French Doors Crown Moulding |
| Dining Room | 6.01 × 3.25 m | Hardwood Floor Bay Window Crown Moulding |
Upper
| Primary Bedroom | 4.10 × 3.94 m | Hardwood Floor 2 Pc Ensuite Walk-In Closet(s) |
| Bedroom 2 | 3.35 × 2.67 m | Hardwood Floor Large Closet |
| Bedroom 3 | 3.23 × 3.03 m | Hardwood Floor Large Closet |
Lower
| Family Room | 5.11 × 4.82 m | Hardwood Floor Parquet Crown Moulding |
| Solarium | 4.27 × 4.06 m | Porcelain Floor Pot Lights W/O To Patio |
Basement
| Recreation | 5.74 × 4.79 m | Ceramic Floor Fireplace |
| Game Room | 6.28 × 3.14 m | Ceramic Floor Large Closet |
| Kitchen | 3.79 × 3.14 m | Ceramic Floor Eat-in Kitchen 3 Pc Bath |
Features
- Carpet Free
- Water Heater Owned
- Sump Pump
- Landscaped
- Patio
- Porch
- Crawl Space
- Half
- Walk-Up
- Partially Finished
- Central Air
- Sidesplit 4
Financials
Annual Taxes
$5,056.58
Estimated Rental Income
Entire property$3,200 – $4,800/mo
Basement apartment$1,800 – $2,500/mo
Rental yield3.3% – 5.0%
*Estimates based on comparable rentals in the area. Actual income may vary.
Market Data — Toronto
Days on market0 days
Buyer's MarketSeller's Market
Based on active listings in Toronto. Data updates daily.
Demographics — Toronto
Population
2,794,356
Avg Household Income
$102,000
Age Distribution
0-19
19%
20-34
24%
35-49
21%
50-64
19%
65+
17%
Ownership53% own · 47% rent
EnglishMandarinCantoneseTagalogTamil
Getting around
How walkable, bikeable, and transit-friendly this neighbourhood is.
73
/ 100
Walk Score
Very Walkable
59
/ 100
Transit Score
Good Transit
71
/ 100
Bike Score
Very Bikeable
Scores are estimates based on neighbourhood data and are for informational purposes only.
MLS® data courtesy of the Toronto Regional Real Estate Board (TRREB).
The information provided herein must only be used by consumers that have a bona fide interest in the purchase, sale, or lease of real estate and may not be used for any commercial purpose or any other purpose. Listing information is deemed reliable but is not guaranteed accurate by the Toronto Regional Real Estate Board, the listing brokerage, or this website. The trademarks REALTOR®, REALTORS® and the REALTOR® logo are controlled by The Canadian Real Estate Association (CREA) and identify real estate professionals who are members of CREA. MLS®, Multiple Listing Service®, and the associated logos are owned by CREA. Not intended to solicit properties currently listed for sale or buyers under contract.
You may also like
More homes in Toronto
Hand-picked listings with a similar price range and style.
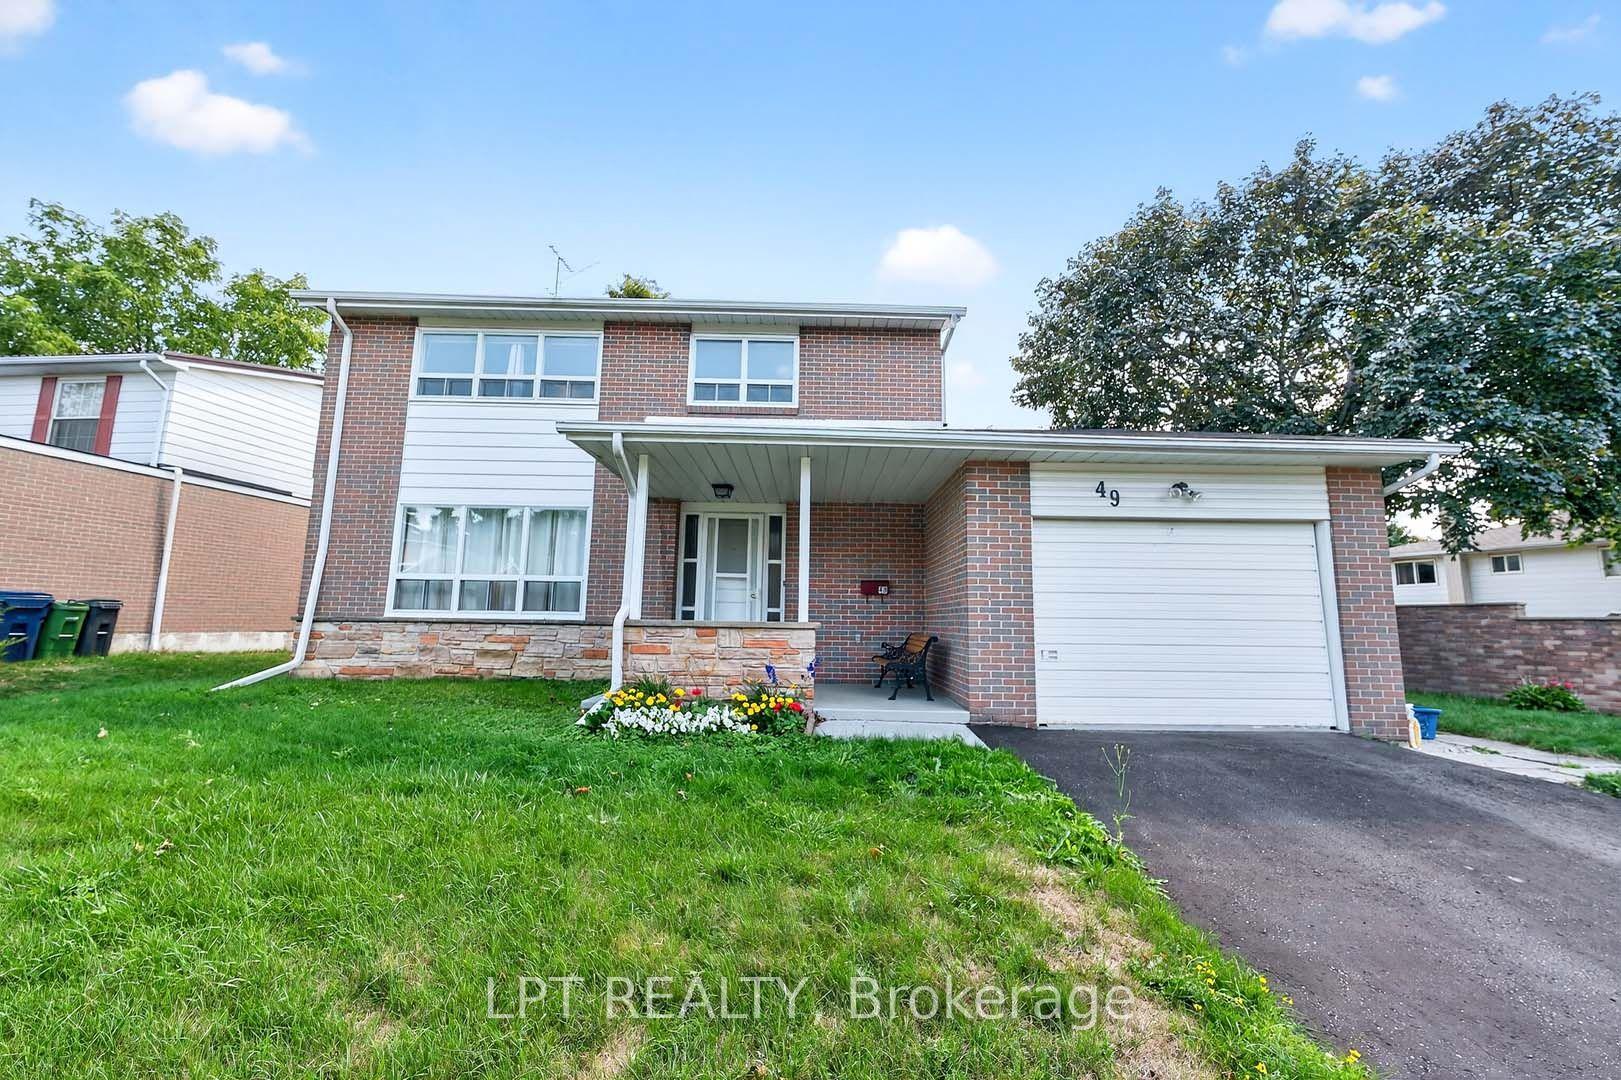
For Sale17 days ago
$1,099,000
Detached
est. $4,818/mo
49 Kentish Crescent, Agincourt South-Malvern West
Toronto, ON
4+1 bd
4 ba
1,750
2
MLS# E13780932Lpt Realty
WhatsApp Aman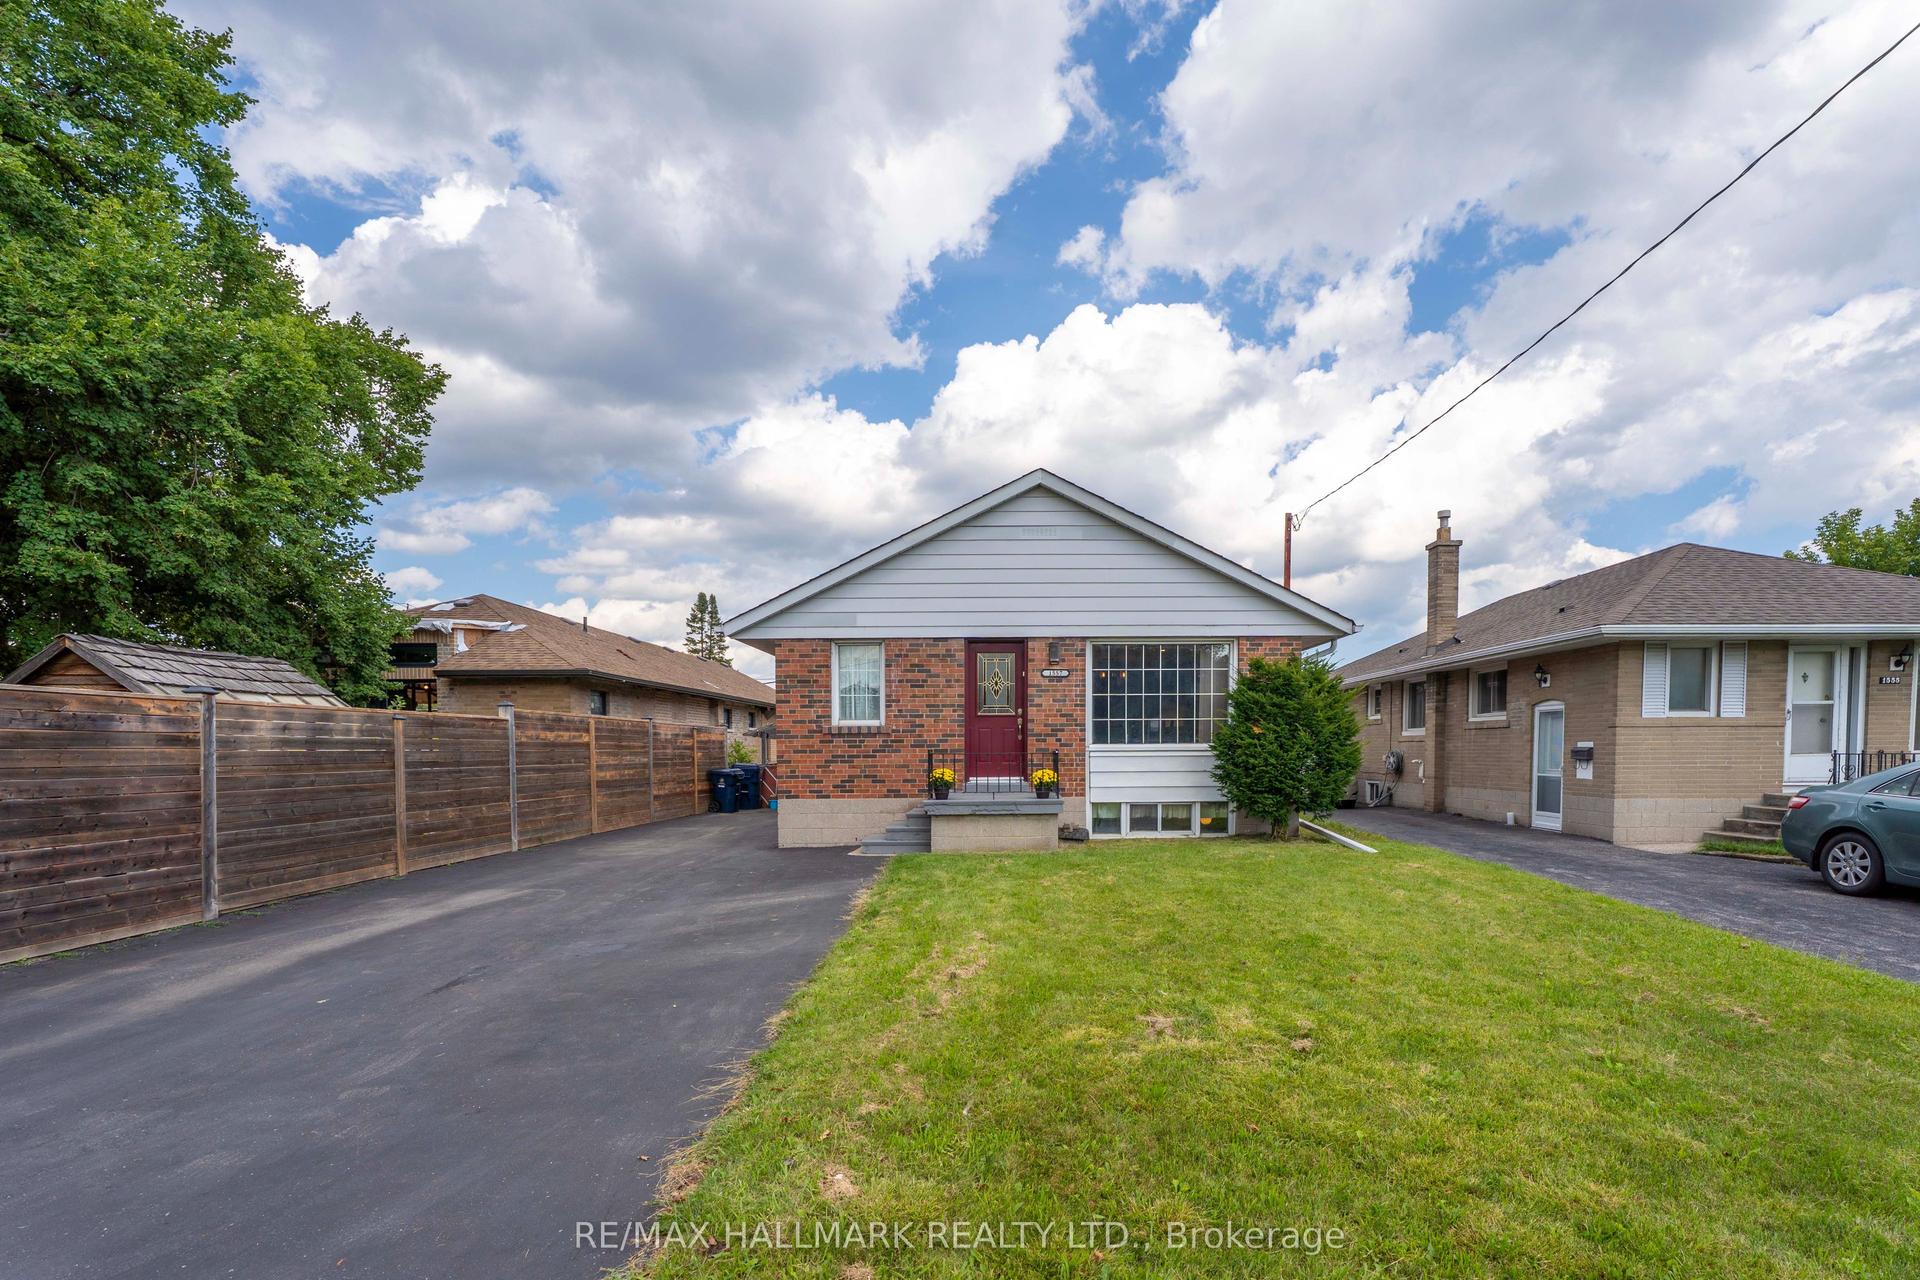
For Sale7 days ago
$895,000
Detached
est. $3,924/mo
1557 Pharmacy Avenue, Wexford-Maryvale
Toronto, ON
3+1 bd
2 ba
900
5
MLS# E13823266Re/Max Hallmark Realty Ltd.
WhatsApp Aman