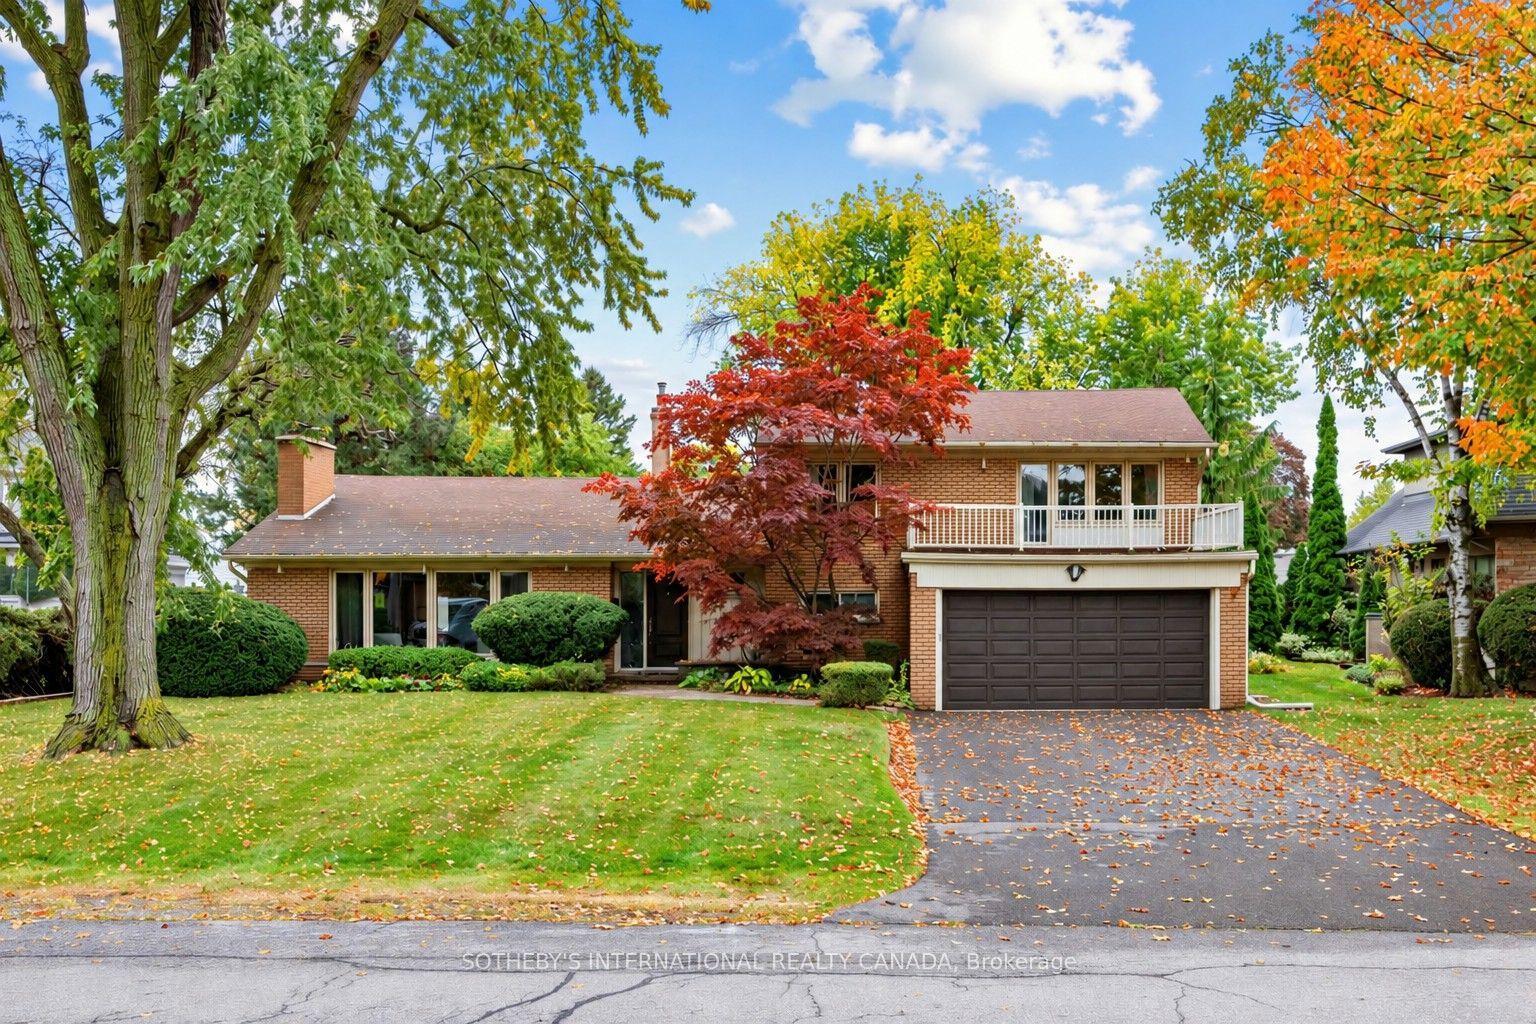
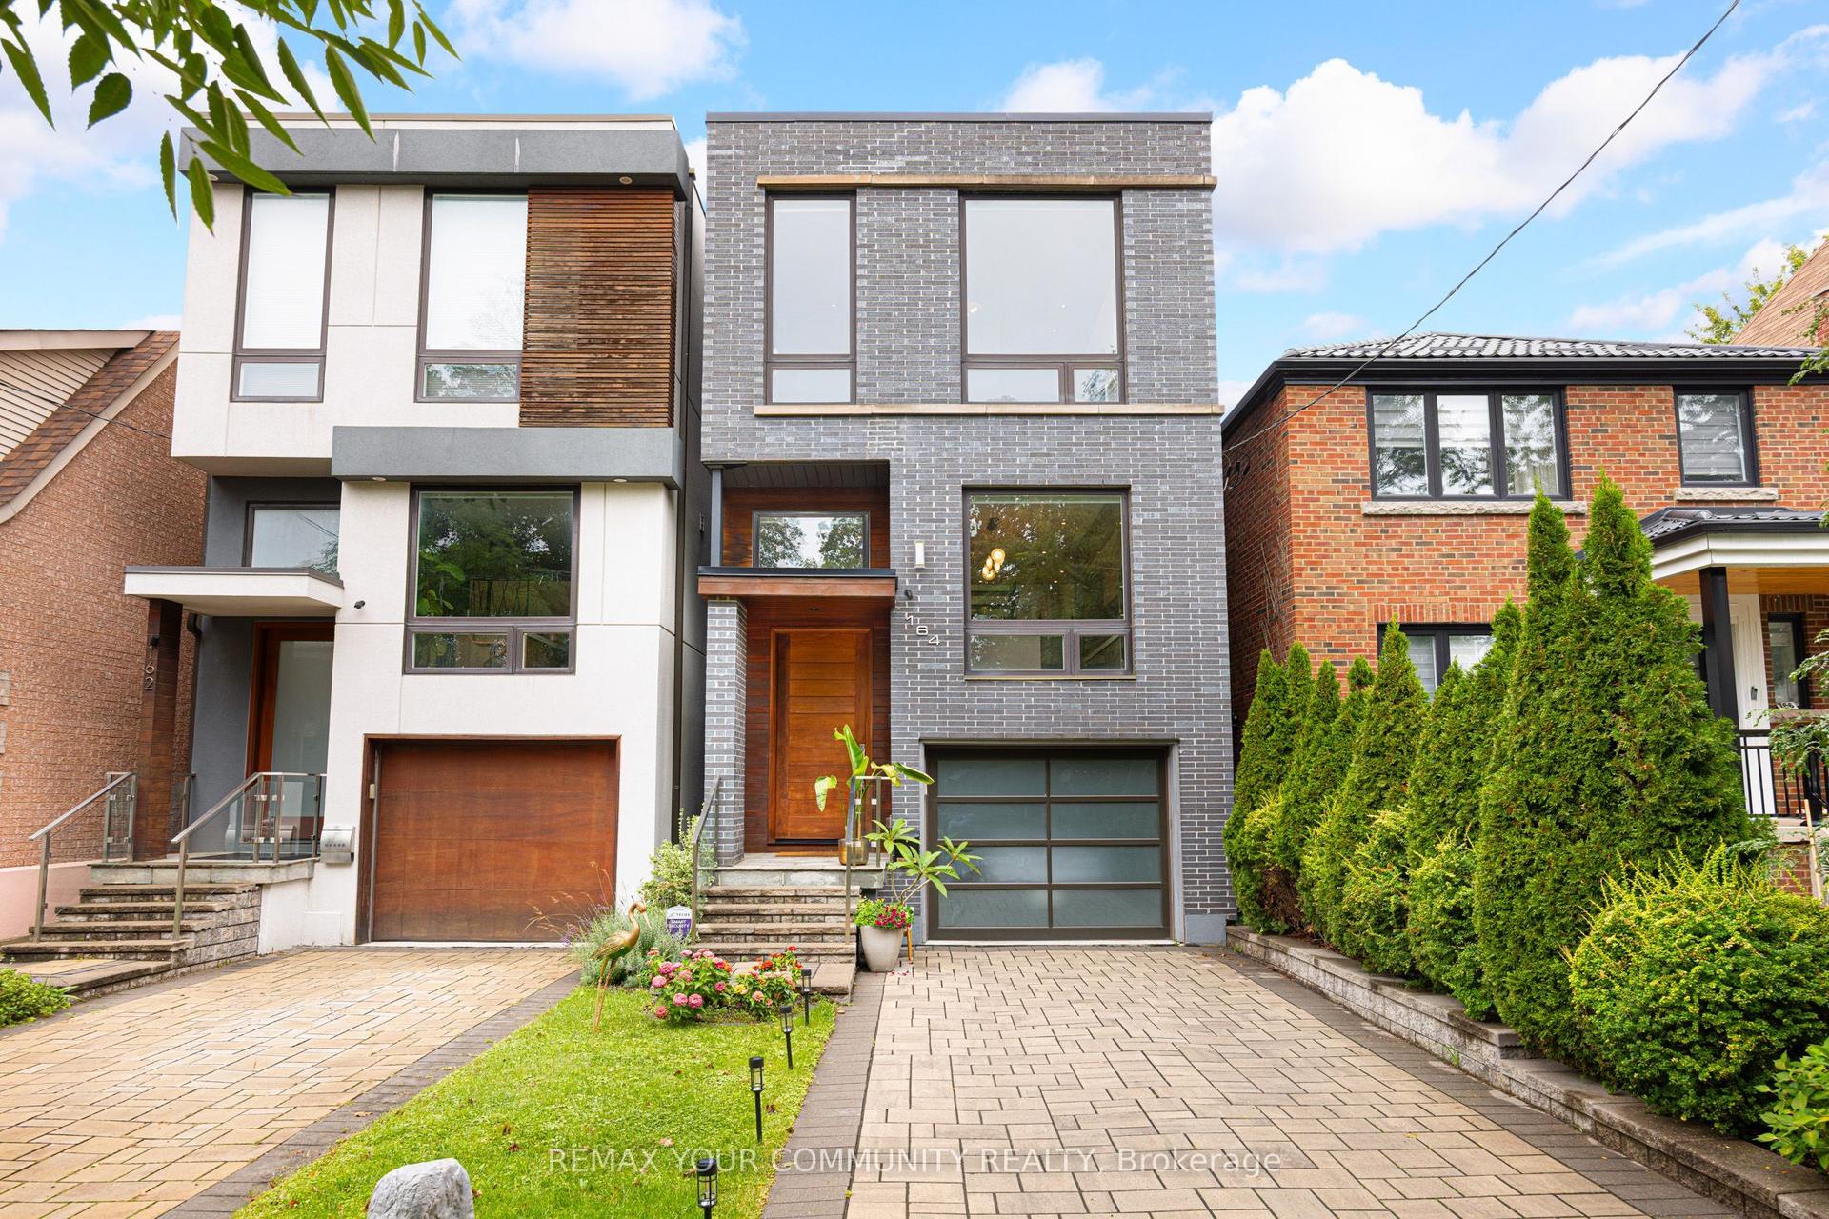
For Sale
Just Listed
6 Nina Street
Casa Loma, Toronto, ON
$2,158,000
3+1Bd
3Ba
1,750+sqft
1Parking
29.17 x 90 ftlot
$1233/sqft
DetachedMLS# C13849408Listed 2026-10-014 DOM
Cooling
Central Air
Basement
Finished
About this home
On a remarkably quiet street in Casa Loma, "Tudor House" brings together the character of a historic Toronto neighbourhood and the comforts of a thoughtfully updated home. With three bedrooms upstairs and an additional bedroom on the finished lower level, it offers space to grow, gather, and adapt to changing needs.A welcoming foyer opens to gracious principal rooms with hardwood floors, handsome millwork, and an abundance of natural light. In the living room, south-facing bay windows and a wood-burning fireplace create a warm setting for quiet evenings and entertaining. The formal dining room offers a lovely space to gather and entertain.The open-concept kitchen combines custom cabinetry, under-cabinet lighting, and stainless steel appliances with an easy connection to everyday living. From here, step into a remarkable backyard framed by towering oak trees. Its forest-like canopy, mature landscaping, stonework, and deck create a private setting for outdoor dining and peaceful afternoons.Upstairs, the spacious primary bedroom features hardwood floors, south-facing window, room for a sitting area, and the comfort of its own ensuite bathroom. Two additional bedrooms can welcome children or guests, or serve as a home office. With impressive eight-foot ceilings, the finished lower level adds a fourth bedroom and flexible space for recreation, work, or extended family visits.For a young family, the setting is especially appealing: children can walk to the local elementary school without crossing a major road. The home's flexible living spaces may also suit a couple welcoming family across generations. St. Clair West subway station, shops, restaurants, parks, ravines, tennis clubs, Wychwood Public Library, and the cafés of Forest Hill Village are all close at hand. Yorkville, the University of Toronto, and Queen's Park are also within easy reach.Rich in character , "Tudor House" offers a peaceful place to make a life in one of Toronto's most cherished neighbourhod
HardwoodFireplace
Rooms
Second Floor
| Primary Bedroom | 4.85 × 3.73 m | B/I Closet Hardwood Floor 4 Pc Ensuite |
| Bedroom 2 | 4.01 × 3.51 m | Hardwood Floor Closet |
| Bedroom 3 | 3.18 × 3.38 m | Hardwood Floor Walk-In Closet(s) |
Lower
| Bedroom 4 | 4.24 × 3.71 m | Ceramic Floor Closet |
| Recreation | 3.76 × 3.58 m | 3 Pc Ensuite |
Other
| Living Room | 6.05 × 3.89 m | Fireplace Hardwood Floor Bay Window |
| Dining Room | 4.22 × 2.85 m | Hardwood Floor Moulded Ceiling California Shutters |
| Kitchen | 8.23 × 3.18 m | Renovated Tile Floor W/O To Deck |
| Breakfast | 3.28 × 2.62 m | W/O To Yard |
Features
- None
- Finished
- Central Air
- 2-Storey
Financials
Annual Taxes
$9,192
Estimated Rental Income
Entire property$3,200 – $4,800/mo
Rental yield1.8% – 2.7%
*Estimates based on comparable rentals in the area. Actual income may vary.
Market Data — Toronto
Days on market4 days
Buyer's MarketSeller's Market
Based on active listings in Toronto. Data updates daily.
Demographics — Toronto
Population
2,794,356
Avg Household Income
$102,000
Age Distribution
0-19
19%
20-34
24%
35-49
21%
50-64
19%
65+
17%
Ownership53% own · 47% rent
EnglishMandarinCantoneseTagalogTamil
Getting around
How walkable, bikeable, and transit-friendly this neighbourhood is.
77
/ 100
Walk Score
Very Walkable
69
/ 100
Transit Score
Good Transit
59
/ 100
Bike Score
Bikeable
Scores are estimates based on neighbourhood data and are for informational purposes only.
MLS® data courtesy of the Toronto Regional Real Estate Board (TRREB).
The information provided herein must only be used by consumers that have a bona fide interest in the purchase, sale, or lease of real estate and may not be used for any commercial purpose or any other purpose. Listing information is deemed reliable but is not guaranteed accurate by the Toronto Regional Real Estate Board, the listing brokerage, or this website. The trademarks REALTOR®, REALTORS® and the REALTOR® logo are controlled by The Canadian Real Estate Association (CREA) and identify real estate professionals who are members of CREA. MLS®, Multiple Listing Service®, and the associated logos are owned by CREA. Not intended to solicit properties currently listed for sale or buyers under contract.
You may also like
More homes in Toronto
Hand-picked listings with a similar price range and style.
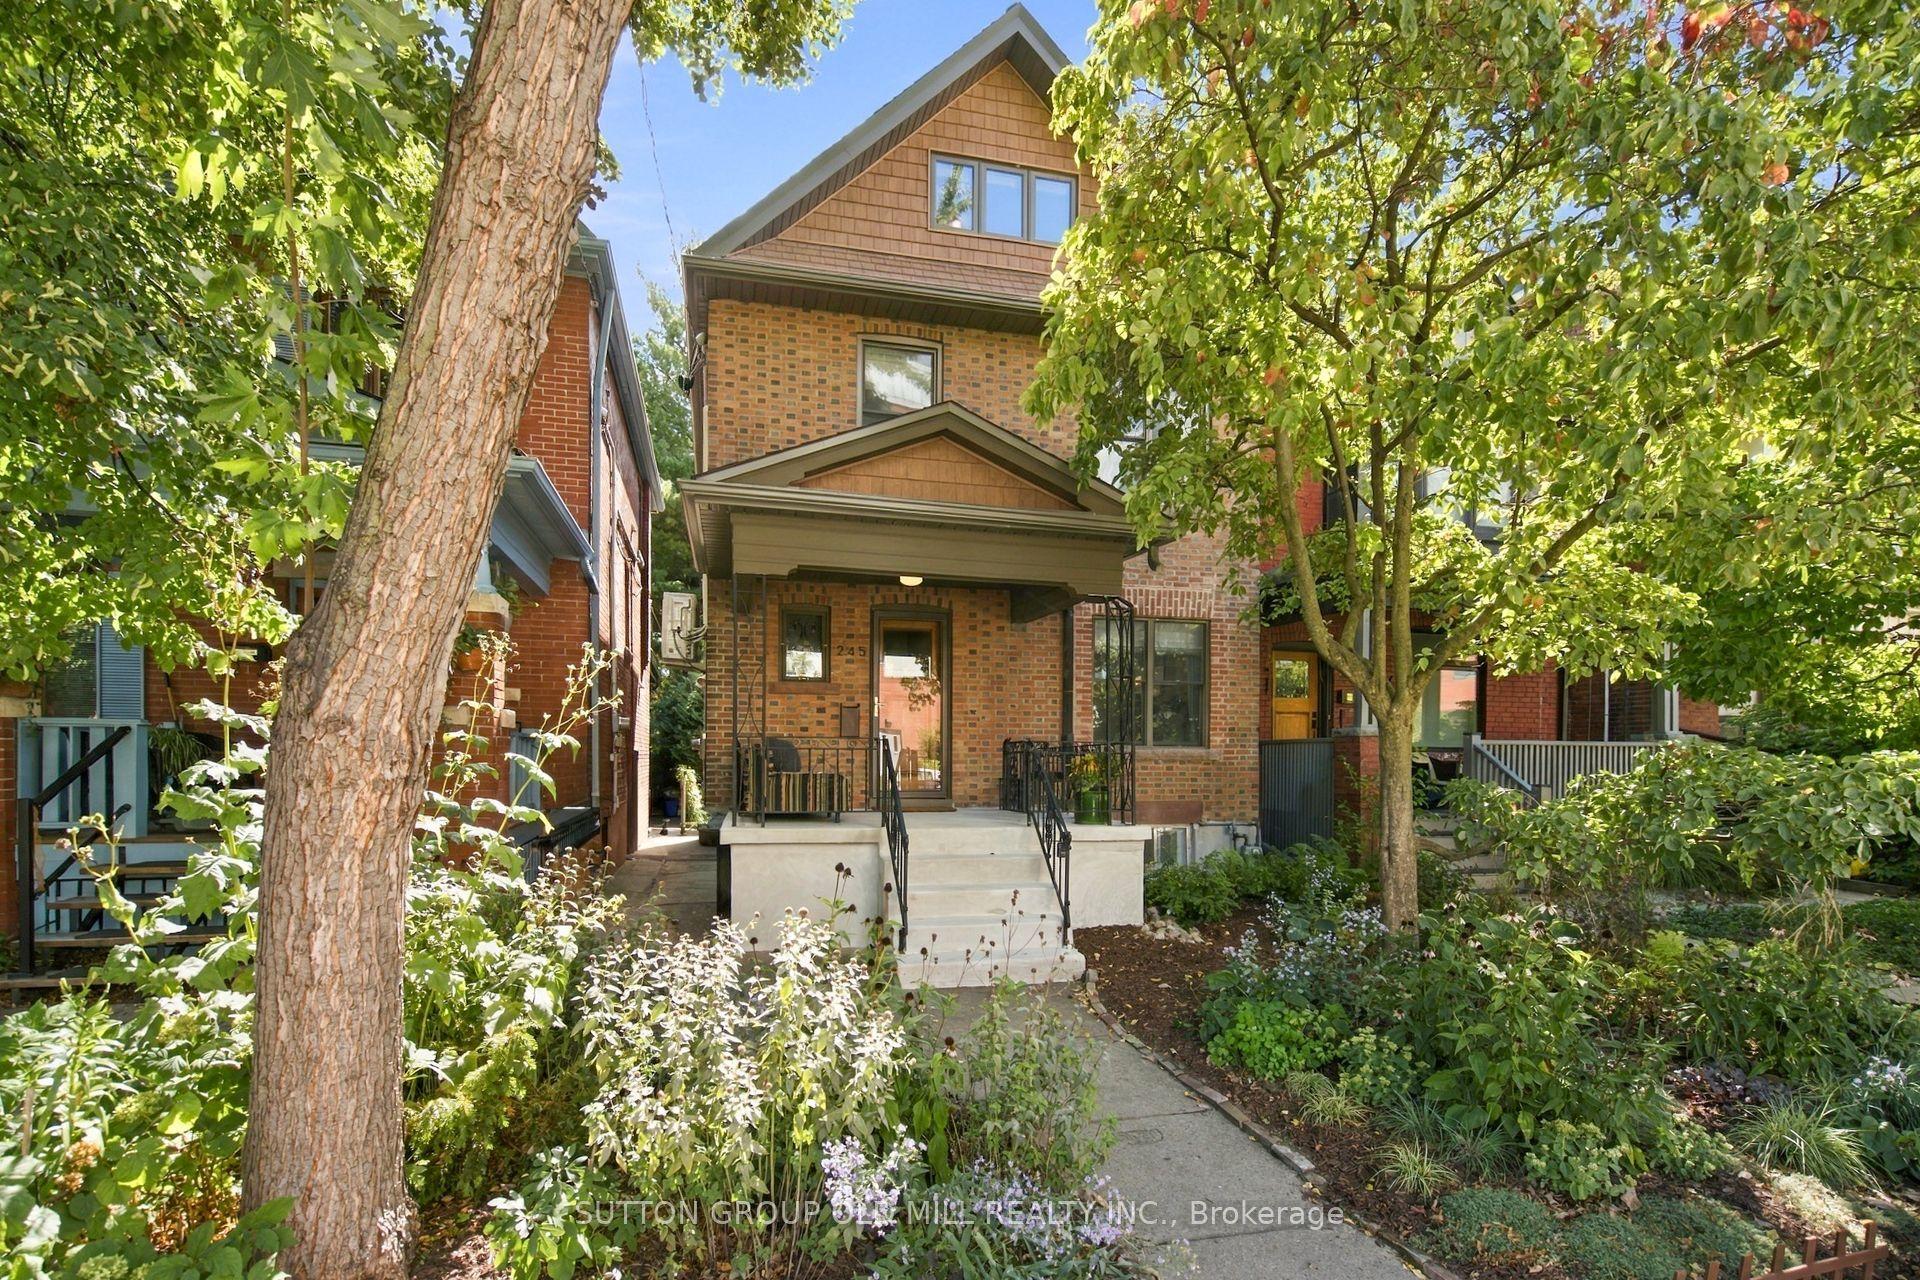
For Sale8 h ago
$1,699,000
Detached
est. $7,448/mo
245 St Johns Road, Junction Area
Toronto, ON
4 bd
2 ba
1,750
0
MLS# W13863878Sutton Group Old Mill Realty Inc.
WhatsApp Aman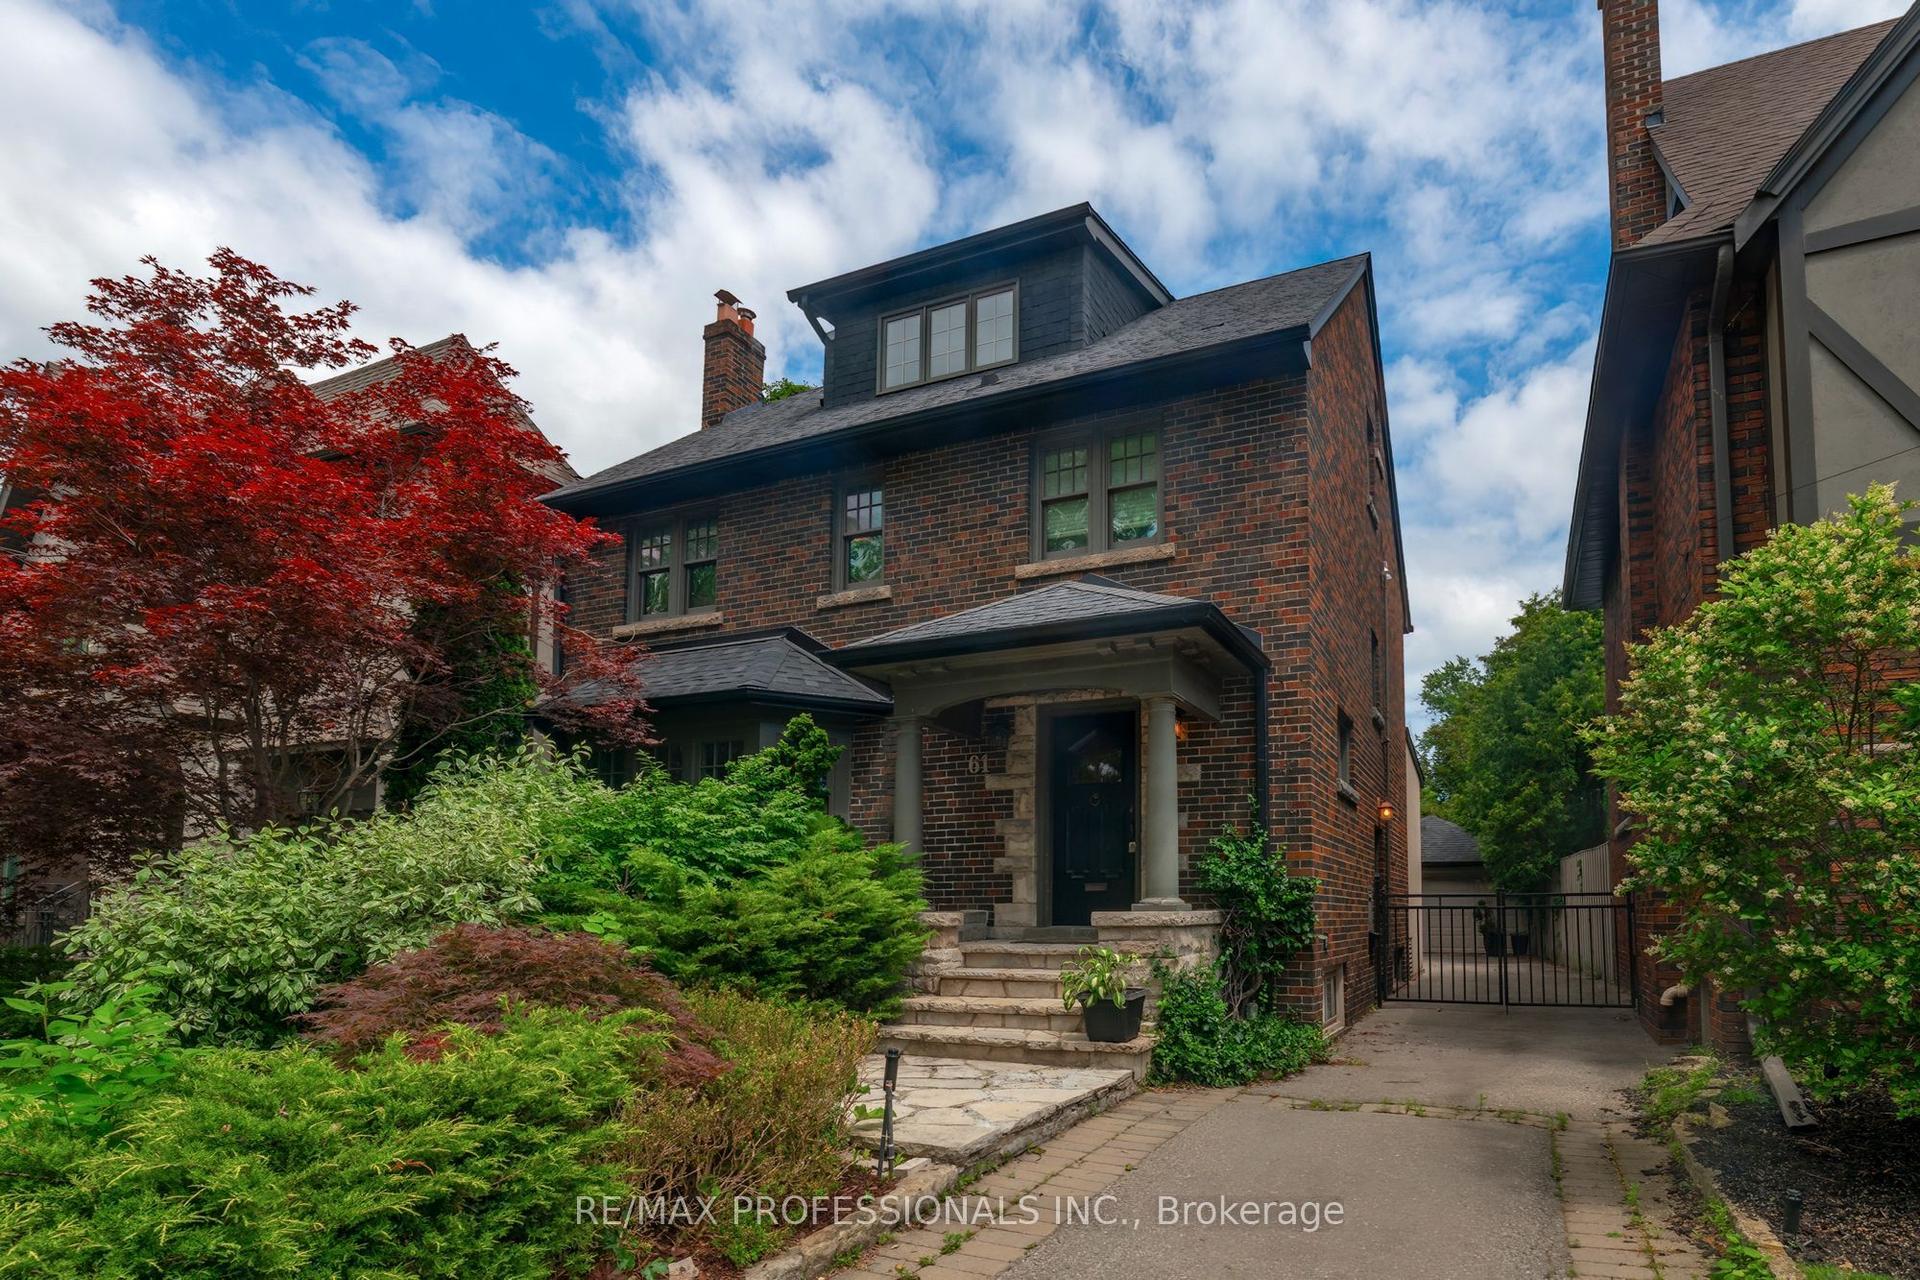
For Sale19 days ago
$2,690,000
Detached
est. $11,793/mo
61 Grenview Boulevard N, Kingsway South
Toronto, ON
4 bd
3 ba
2,250
6
MLS# W13789956Re/Max Professionals Inc.
WhatsApp Aman