For Sale
Just Listed
245 St Johns Road
Junction Area, Toronto, ON
$1,699,000
4Bd
2Ba
1,750+sqft
0Parking
25 x 120 ftlot
$971/sqft
DetachedMLS# W13863878Listed 2026-10-050 DOM
Heating
Water Heater Owned
Basement
Finished
Just listed! New listings in Toronto often receive offers within the first week.
About this home
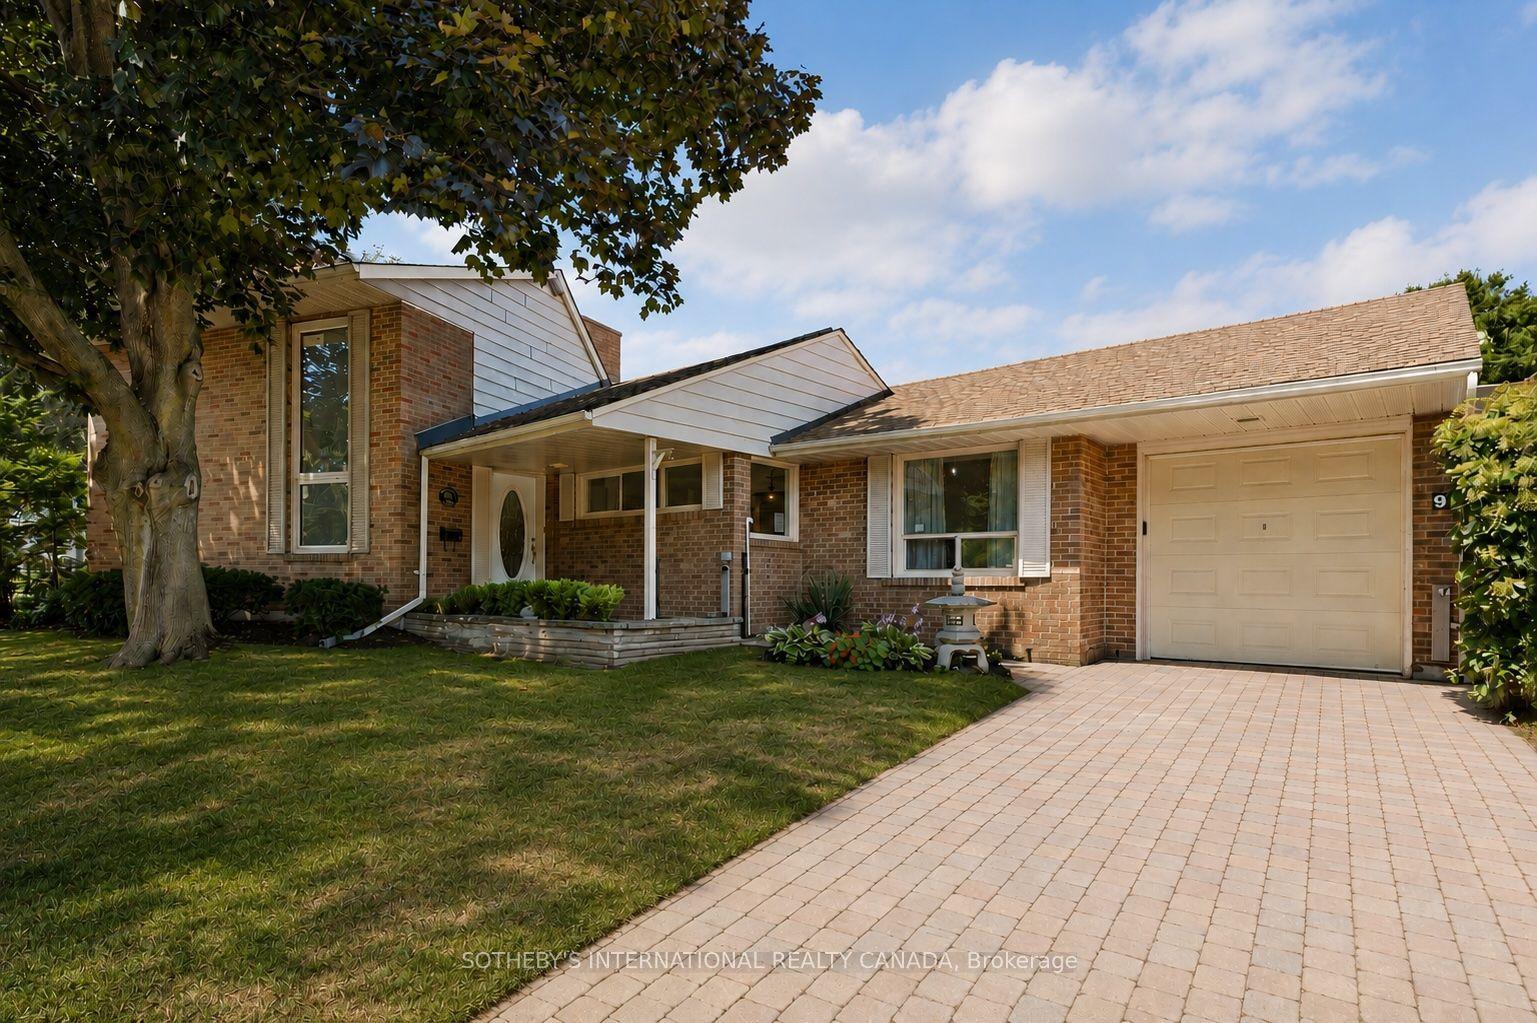
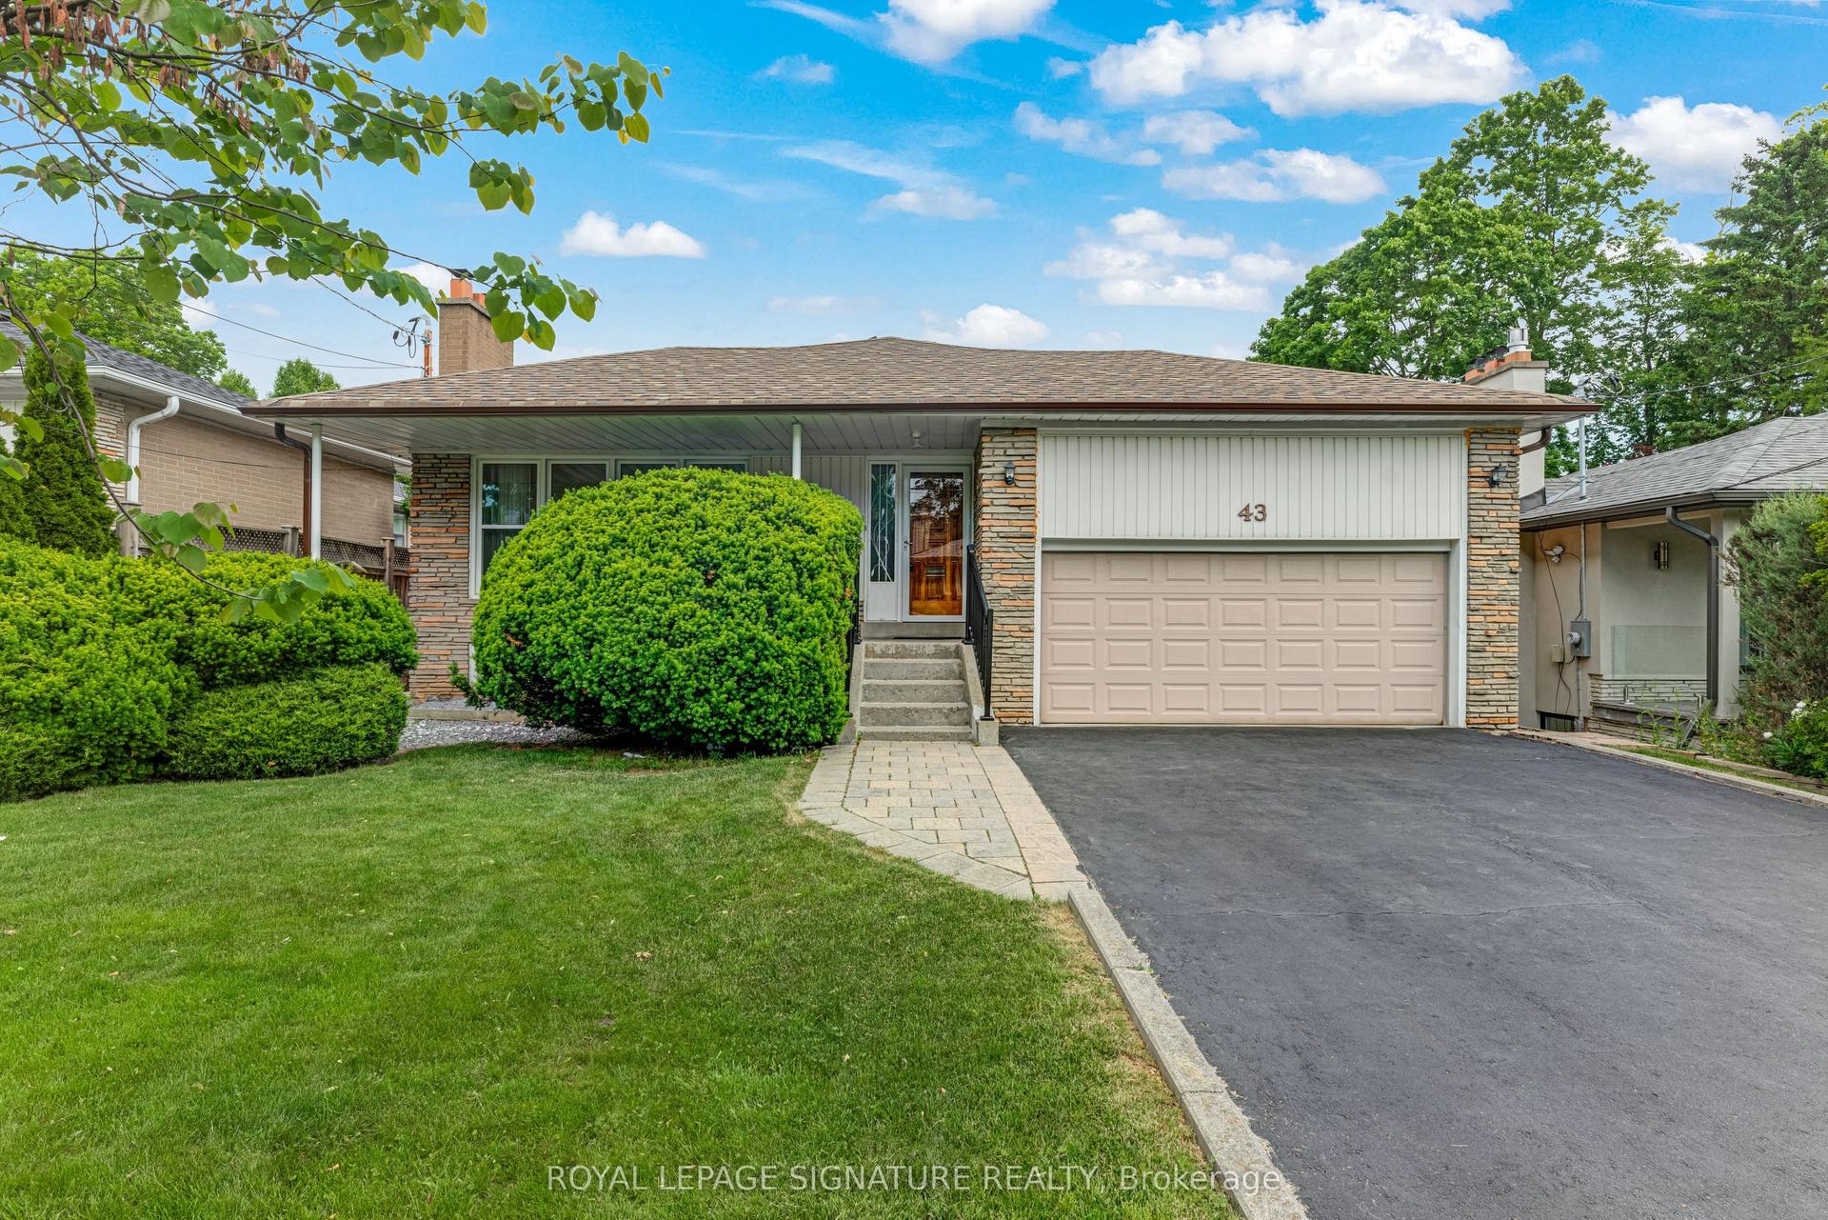
Stylish, Fully Renovated Detached Home in the Heart of The Junction. Set on a generous 25' x 120' lot, this exceptional 2.5-storey home blends sophisticated Scandinavian design with the space and flexibility today's family needs. The inviting main floor features a cozy fireplace, spacious dining room, 4-piece bath and a beautifully designed high-end kitchen with sleek cabinetry and integrated appliances-equally suited to everyday family life and entertaining. Upstairs, generously sized bedrooms and a stylish main bath offer comfortable space for the whole family. The versatile third-floor loft is a true bonus, with room for a family/rec room, guest space and home office-perfect for teenagers, movie nights, homework or a quiet work-from-home retreat. The finished lower level adds even more flexibility with a walk-in pantry, gym and additional office space. Outside, the private garden is a wonderful urban escape with room to relax, dine and entertain. A rare combination of beautiful design, generous space and exceptional flexibility, all in the heart of The Junction. Step outside and enjoy the neighbourhood's vibrant mix of cafés, restaurants, shops, parks and everyday conveniences-all within easy walking distance. Move-in ready and designed for the way families live today.
RenovatedFireplace
Rooms
Main Floor
| Foyer | 2.82 × 2.69 m | Tile Floor W/O To Porch |
| Living Room | 4.24 × 3.28 m | Hardwood Floor Fireplace Crown Moulding |
| Dining Room | 4.32 × 3.05 m | Hardwood Floor Overlooks Backyard Crown Moulding |
| Kitchen | 4.06 × 2.82 m | Renovated Tile Floor B/I Appliances |
Second Floor
| Primary Bedroom | 3.71 × 3.48 m | Hardwood Floor Closet Overlooks Backyard |
| Bedroom 2 | 4.01 × 2.95 m | Hardwood Floor Closet Picture Window |
| Bedroom 3 | 3.61 × 2.97 m | Hardwood Floor Picture Window |
Third Floor
| Family Room | 4.47 × 4.17 m | Laminate Combined w/Br |
| Bedroom 4 | 4.47 × 4.17 m | Laminate Combined w/Family Skylight |
Features
- Water Heater Owned
- Sump Pump
- Storage
- On Demand Water Heater
- Guest Accommodations
- Countertop Range
- Built-In Oven
- Finished
- Separate Entrance
- Wall Unit(s)
- 2 1/2 Storey
Financials
Annual Taxes
$7,051.59
Estimated Rental Income
Entire property$4,000 – $6,500/mo
Rental yield2.8% – 4.6%
*Estimates based on comparable rentals in the area. Actual income may vary.
Market Data — Toronto
Days on market0 days
Buyer's MarketSeller's Market
Based on active listings in Toronto. Data updates daily.
Demographics — Toronto
Population
2,794,356
Avg Household Income
$102,000
Age Distribution
0-19
19%
20-34
24%
35-49
21%
50-64
19%
65+
17%
Ownership53% own · 47% rent
EnglishMandarinCantoneseTagalogTamil
Getting around
How walkable, bikeable, and transit-friendly this neighbourhood is.
76
/ 100
Walk Score
Very Walkable
70
/ 100
Transit Score
Excellent Transit
76
/ 100
Bike Score
Very Bikeable
Scores are estimates based on neighbourhood data and are for informational purposes only.
MLS® data courtesy of the Toronto Regional Real Estate Board (TRREB).
The information provided herein must only be used by consumers that have a bona fide interest in the purchase, sale, or lease of real estate and may not be used for any commercial purpose or any other purpose. Listing information is deemed reliable but is not guaranteed accurate by the Toronto Regional Real Estate Board, the listing brokerage, or this website. The trademarks REALTOR®, REALTORS® and the REALTOR® logo are controlled by The Canadian Real Estate Association (CREA) and identify real estate professionals who are members of CREA. MLS®, Multiple Listing Service®, and the associated logos are owned by CREA. Not intended to solicit properties currently listed for sale or buyers under contract.
You may also like
More homes in Toronto
Hand-picked listings with a similar price range and style.
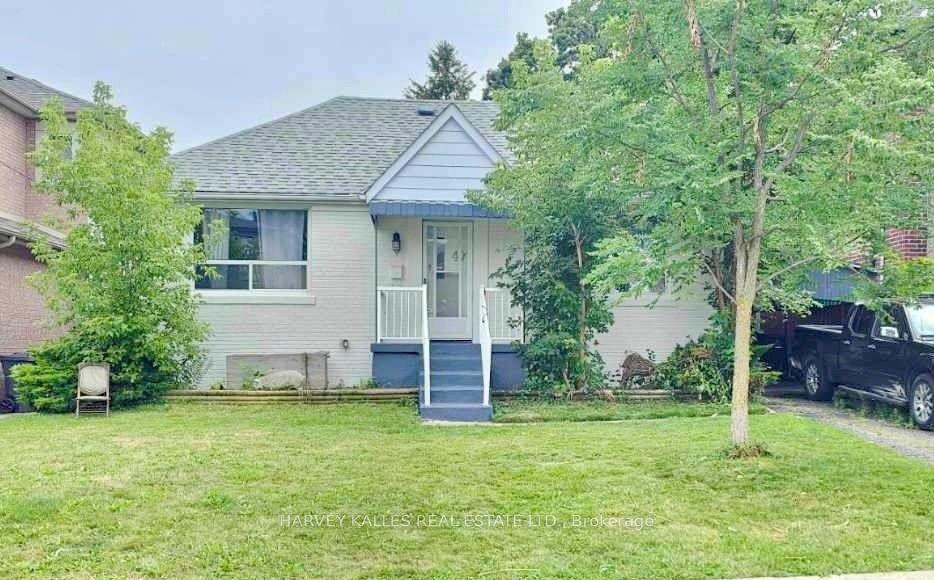
For Sale2 months ago
$1,429,000
Detached
est. $6,265/mo
47 Stayner Avenue, Yorkdale-Glen Park
Toronto, ON
2+3 bd
2 ba
900
3
MLS# W13668364Harvey Kalles Real Estate Ltd.
WhatsApp Aman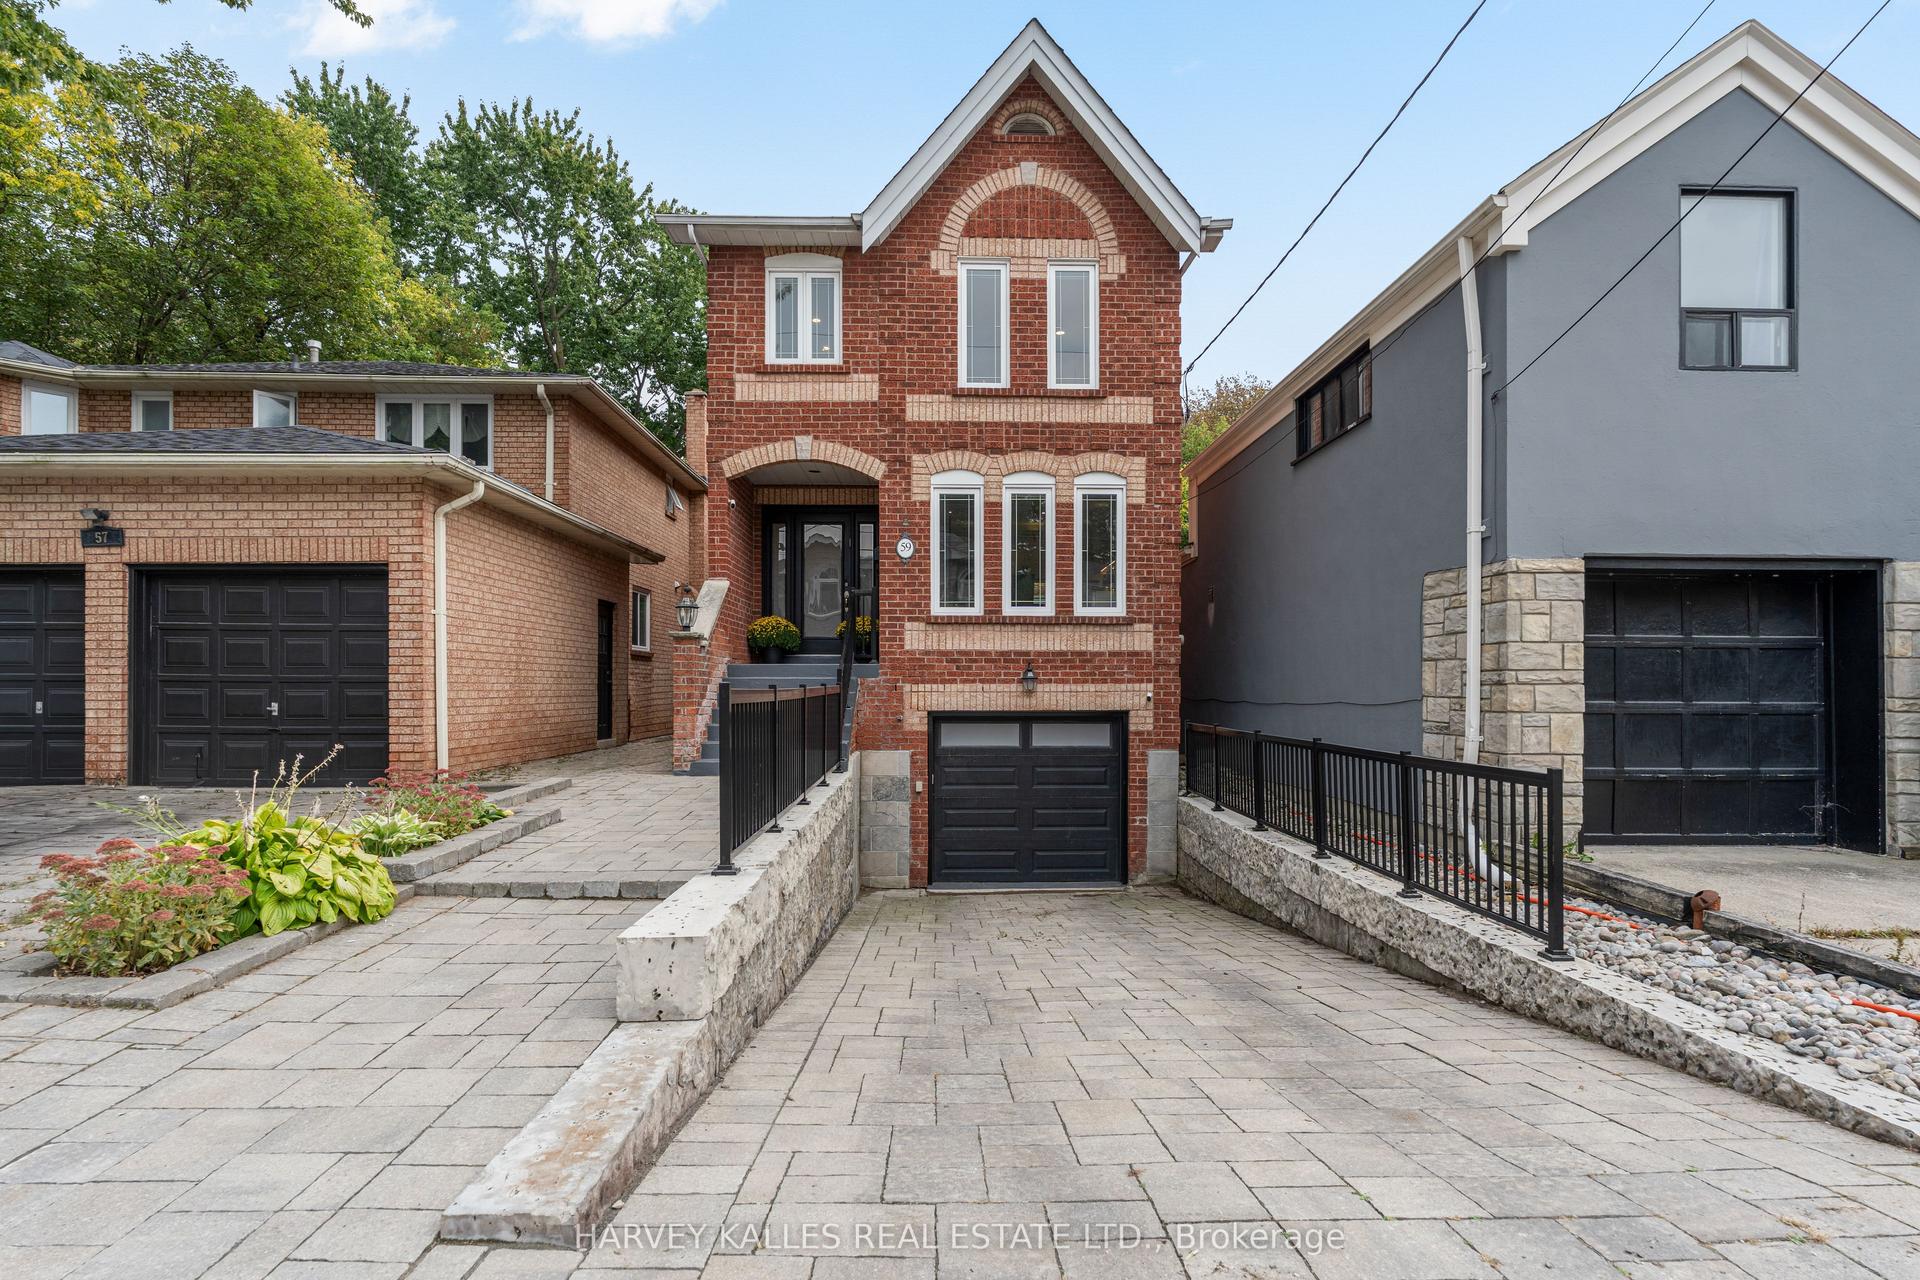
For Sale6 days ago
$1,699,000
Detached
est. $7,448/mo
59 Cameron Avenue, Lansing-Westgate
Toronto, ON
3 bd
3 ba
1,750
3
MLS# C13840134Harvey Kalles Real Estate Ltd.
WhatsApp Aman