For Sale
Just Listed
516 Vesta Drive
Forest Hill South, Toronto, ON
$5,200,000
4+1Bd
6Ba
4,250+sqft
6Parking
37.72 x 232.24 ftlot
$1224/sqft
DetachedMLS# C13849628Listed 2026-10-014 DOM
Cooling
Central Air
Basement
Finished with Walk-Out
About this home
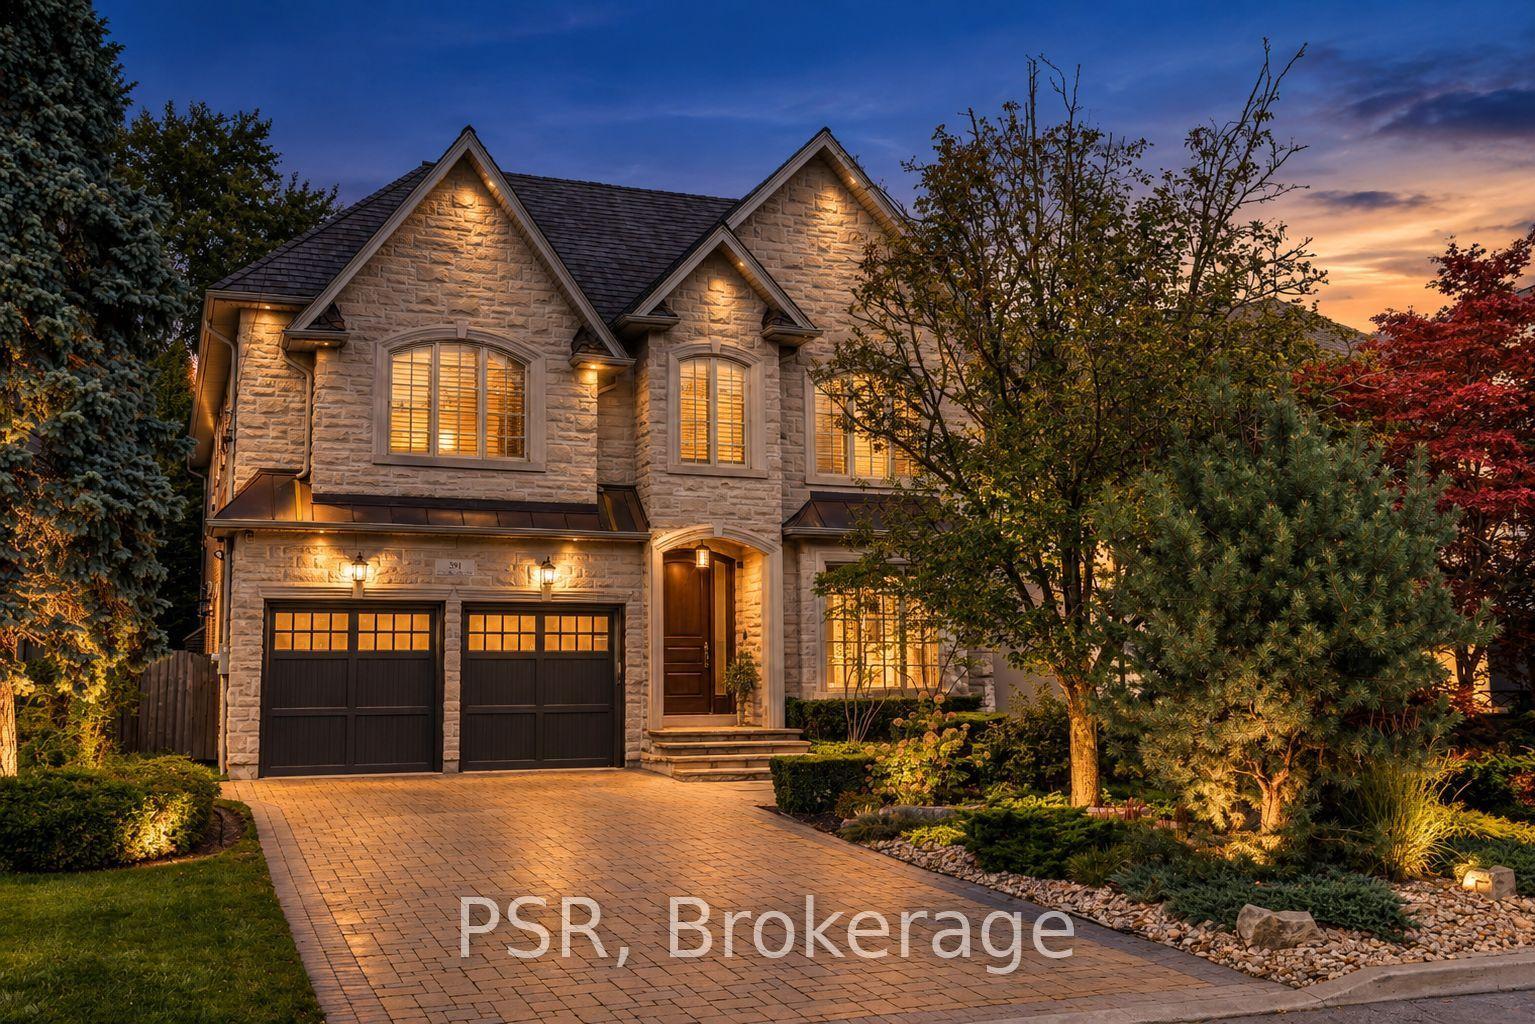
**A MASTERPIECE OF CUSTOM CRAFTSMANSHIP WITH EXPANSIVE GROUND** An extraordinary Lorne Rose creation showcasing timeless architecture, exceptional craftsmanship and luxurious finishes. From the natural stone exterior with limestone detailing to the soaring ceilings, spectacular custom kitchen and extensive millwork, every detail has been thoughtfully designed. The main floor features a porcelain-tiled foyer, high ceilings, circular staircase, custom-trimmed living room with built-ins and integrated speaker system, plus a sophisticated office with wood panelling and storage. The elegant dining room boasts a vaulted ceiling, pot lights and custom cabinetry, flowing into a butler's pantry with wine fridge. The spectacular custom kitchen features marble and granite countertops, custom marble backsplash, built-in refrigerator and freezer, extensive cabinetry and built-ins. A beautiful walkout opens to the expansive backyard, surrounded by mature trees and professionally designed landscaping. Upstairs, the spacious primary retreat features custom built-ins, backyard views and a luxurious 5-piece ensuite with two separate vanities, soaker tub and private water closet. Bedroom 2 offers a 4-piece ensuite with porcelain tile, while additional bedrooms are served by beautifully appointed bathrooms. A convenient second-floor laundry completes the level. The finished basement offers incredible versatility with a hardwood-floored recreation room, built-in cabinetry, refrigerator, gym, powder room, cold cellar/utility area and storage. A private nanny/guest suite includes a bedroom with built-in storage, closet and full bathroom. Walk out to the exterior or access the garage directly from the basement and mudroom. Outside, enjoy an expansive backyard and oversized side yard with mature landscaping, traditional wood gates and doors, and exceptional potential for outdoor living. The single-car garage with walkout to a garden area adds convenience.
GarageWalkoutHardwood
Rooms
Second Floor
| Primary Bedroom | 5.49 × 5.06 m | Walk-In Closet(s) Fireplace 5 Pc Ensuite |
| Bedroom 2 | 3.96 × 3.57 m | Hardwood Floor Closet 4 Pc Bath |
| Bedroom 3 | 4.66 × 3.84 m | Hardwood Floor Closet Semi Ensuite |
| Bedroom 4 | 3.90 × 3.66 m | Hardwood Floor Closet Semi Ensuite |
Basement
| Recreation | 12.24 × 4.62 m | Hardwood Floor Walk-Out |
| Bedroom 5 | — | 4 Pc Ensuite |
| Bedroom 5 | 1.00 × 1.00 m |
Other
| Living Room | 4.15 × 3.96 m | Hardwood Floor Bay Window Combined w/Dining |
| Dining Room | 4.88 × 3.96 m | Hardwood Floor Pantry Vaulted Ceiling(s) |
| Kitchen | 8.53 × 3.99 m | Hardwood Floor Breakfast Area Walk-Out |
| Family Room | 6.16 × 5.00 m | Hardwood Floor B/I Bookcase Fireplace |
| Office | 4.57 × 3.41 m | Hardwood Floor Panelled |
Features
- None
- Finished with Walk-Out
- Central Air
- 2-Storey
Financials
Annual Taxes
$30,194
Estimated Rental Income
Entire property$4,000 – $6,500/mo
Basement apartment$1,800 – $2,500/mo
Rental yield0.9% – 1.5%
*Estimates based on comparable rentals in the area. Actual income may vary.
Market Data — Toronto
Days on market4 days
Buyer's MarketSeller's Market
Based on active listings in Toronto. Data updates daily.
Demographics — Toronto
Population
2,794,356
Avg Household Income
$102,000
Age Distribution
0-19
19%
20-34
24%
35-49
21%
50-64
19%
65+
17%
Ownership53% own · 47% rent
EnglishMandarinCantoneseTagalogTamil
Getting around
How walkable, bikeable, and transit-friendly this neighbourhood is.
65
/ 100
Walk Score
Somewhat Walkable
71
/ 100
Transit Score
Excellent Transit
75
/ 100
Bike Score
Very Bikeable
Scores are estimates based on neighbourhood data and are for informational purposes only.
MLS® data courtesy of the Toronto Regional Real Estate Board (TRREB).
The information provided herein must only be used by consumers that have a bona fide interest in the purchase, sale, or lease of real estate and may not be used for any commercial purpose or any other purpose. Listing information is deemed reliable but is not guaranteed accurate by the Toronto Regional Real Estate Board, the listing brokerage, or this website. The trademarks REALTOR®, REALTORS® and the REALTOR® logo are controlled by The Canadian Real Estate Association (CREA) and identify real estate professionals who are members of CREA. MLS®, Multiple Listing Service®, and the associated logos are owned by CREA. Not intended to solicit properties currently listed for sale or buyers under contract.
You may also like
More homes in Toronto
Hand-picked listings with a similar price range and style.
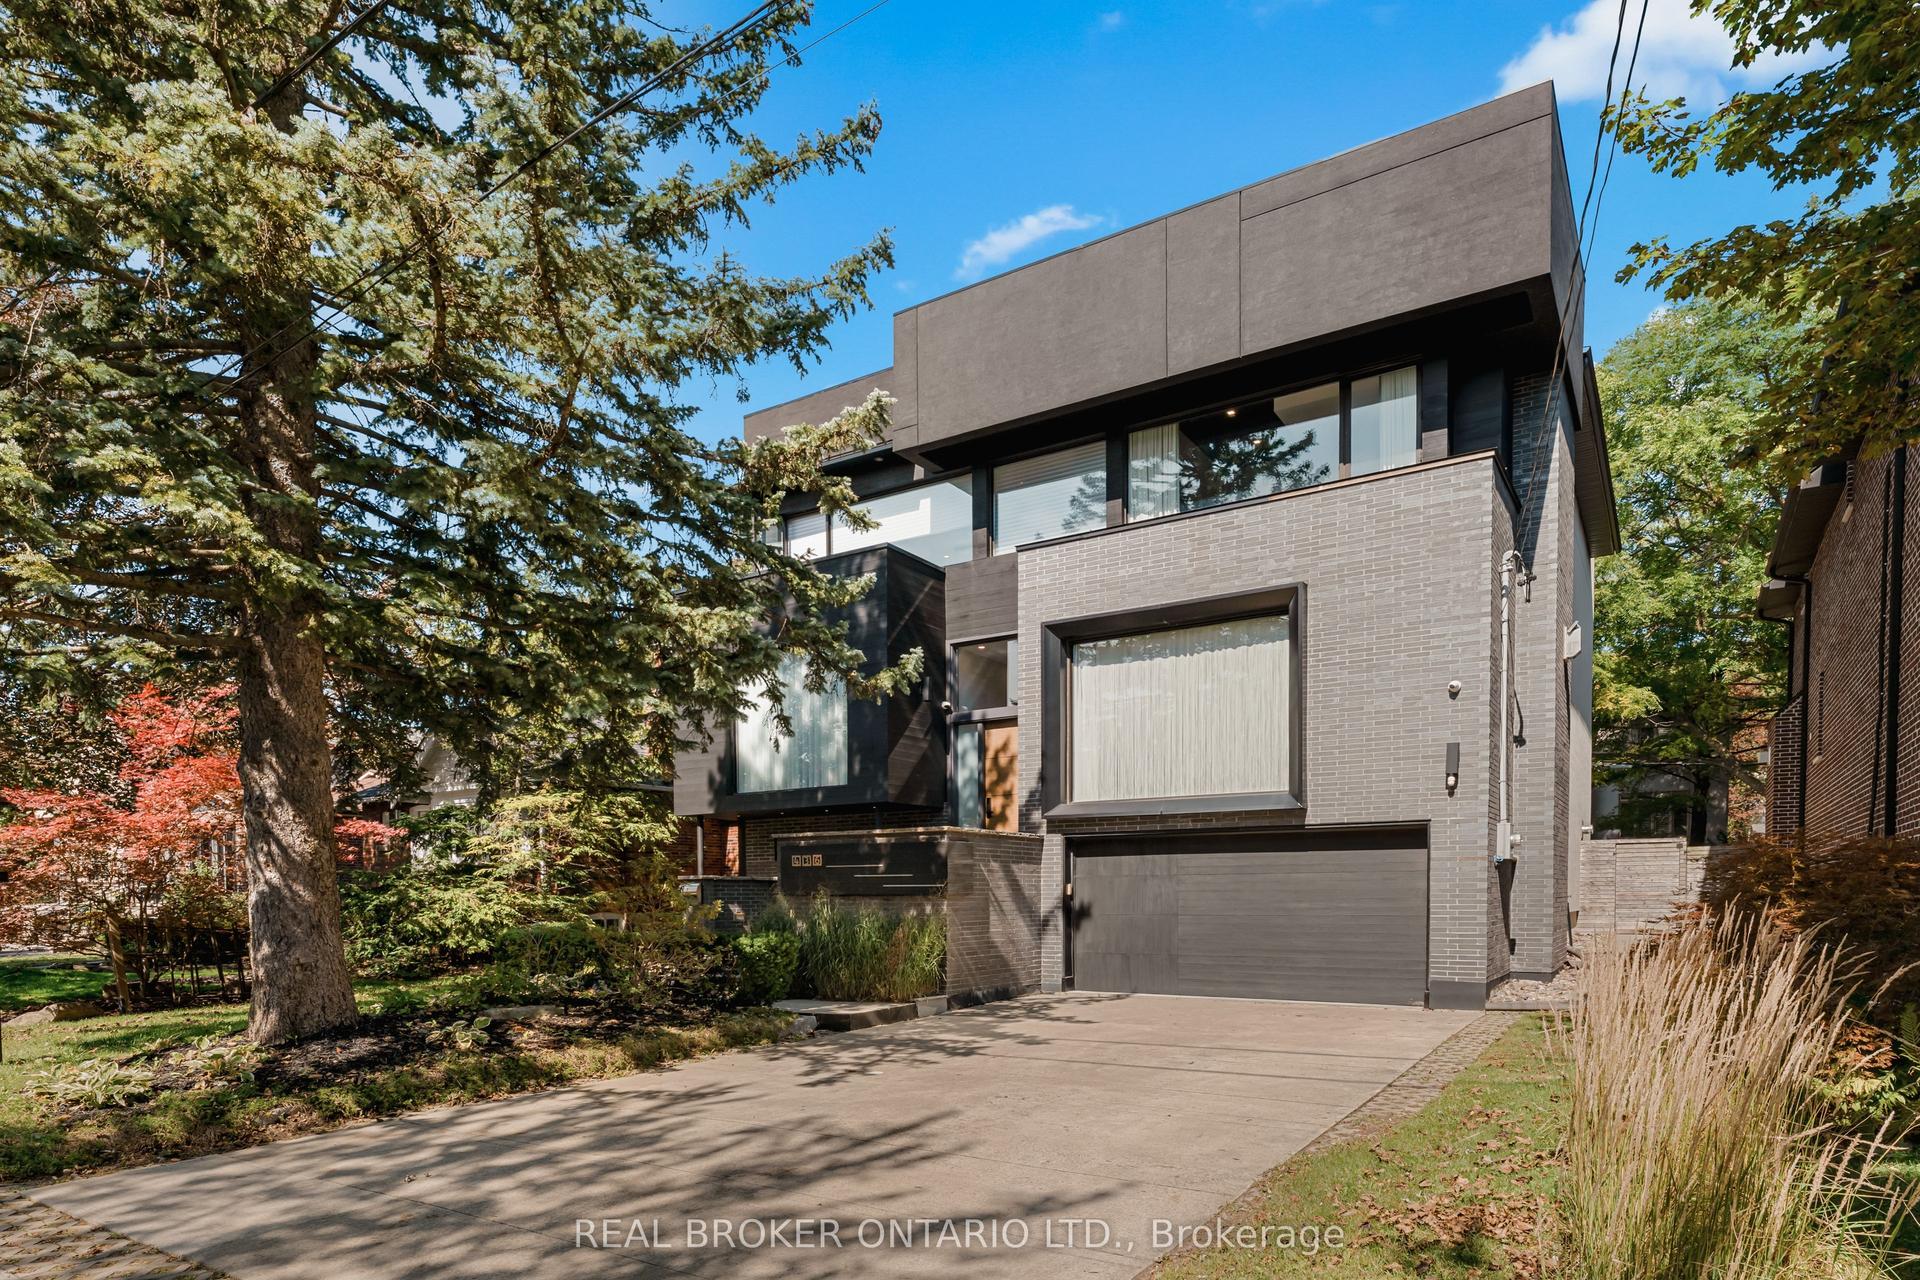
For Sale20 days ago
$3,995,000
Detached
est. $17,514/mo
436 Glengarry Avenue, Bedford Park-Nortown
Toronto, ON
4+2 bd
6 ba
4,250
6
MLS# C13784082Real Broker Ontario Ltd.
WhatsApp Aman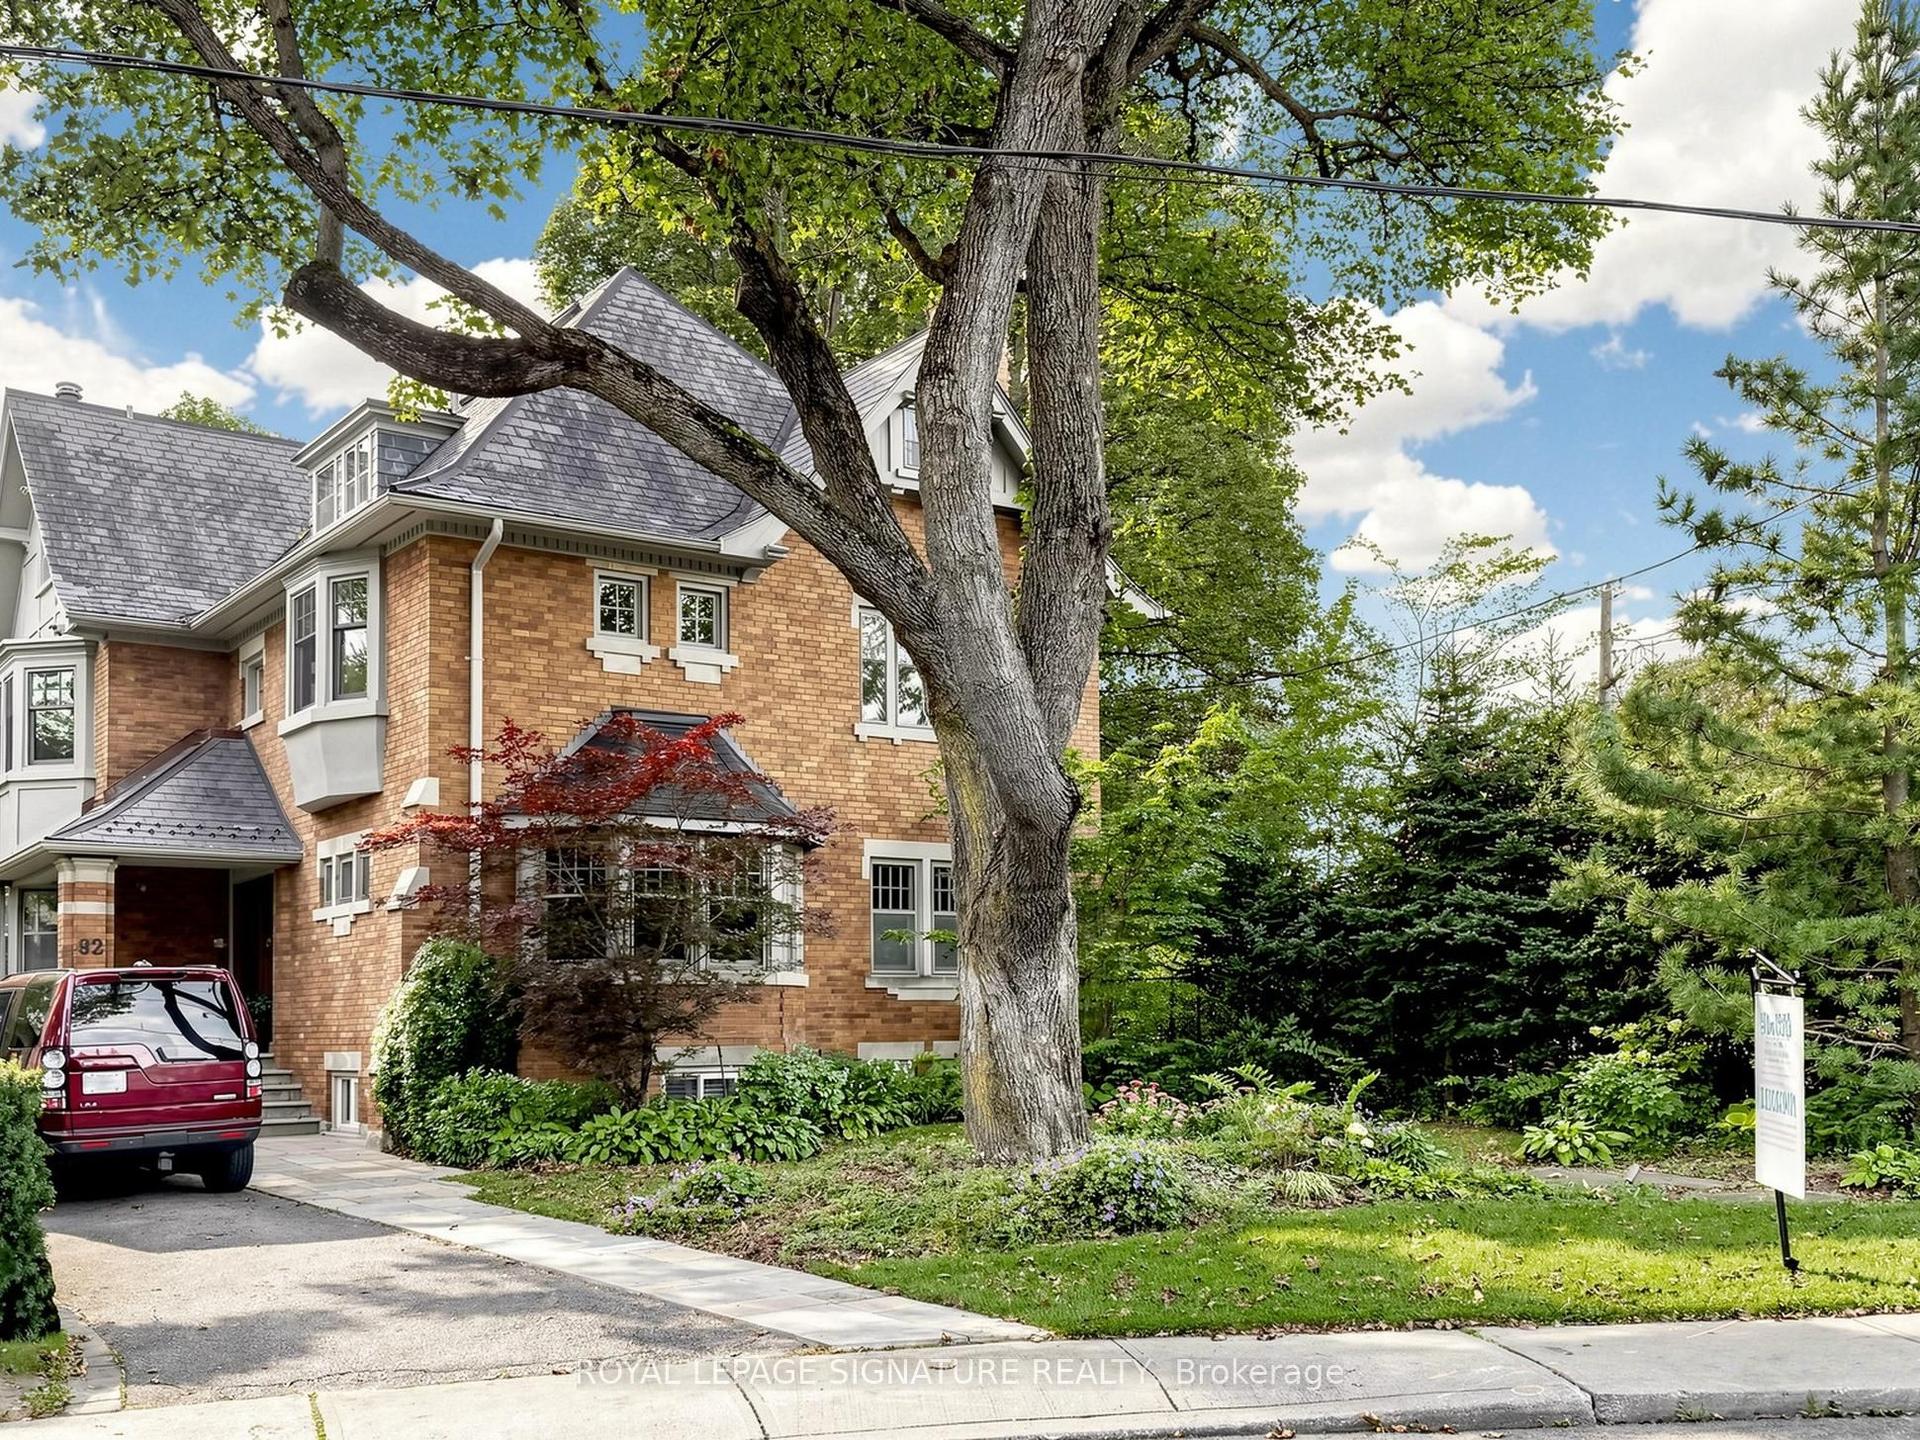
For Sale12 days ago
$4,849,000
Detached
est. $21,258/mo
92 Inglewood Drive, Rosedale-Moore Park
Toronto, ON
5+1 bd
6 ba
—
8
MLS# C13820590Royal Lepage Signature Realty
WhatsApp Aman