For Sale
436 Glengarry Avenue
Bedford Park-Nortown, Toronto, ON
$3,995,000
4+2Bd
6Ba
4,250+sqft
6Parking
50 x 106 ftlot
$940/sqft
DetachedMLS# C13784082Listed 2026-09-1520 DOM
Heating
Water Heater
Cooling
Central Air
Basement
Finished
About this home
436 Glengarry Avenue Is A Contemporary Masterpiece By Danieli Developments, Offering Nearly 5,000 Square Feet Of Total Living Space In The Heart Of Avenue Road & Lawrence. Soaring Ceilings, Glass, Stone And Wood Set The Tone From The Grand Foyer Through The Open Concept Living And Dining Room With Fireplace And Wine Cellar. The Stunning Kitchen With Custom Glass Cabinetry Opens To A Family Room With Fireplace And A Walkout To A Hardscaped Patio Perfect For Outdoor Living. A Main Floor Study Offers The First Of Two Dens. Upstairs, The Primary Suite Impresses With A Fireplace, Custom Wood Panelling, A Large Dressing Room And Spa-Like Ensuite, Joined By Three Additional Bedrooms Each With An Ensuite Of Their Own, One With A Private Balcony. The Lower Level Adds A Second Den/Office, A Sauna, A Great Room With Walkout, Mudroom And Built-In Two-Car Garage. A Rare 4+2 Bedroom Home Featuring Solid Core Walnut Doors, 2-Zone High-Velocity HVAC With A Newer High-Efficiency Boiler, Full Security & Alarm Systems, And Irrigation System, All Finished With Exceptional Attention To Detail & Style!
GarageWalkoutFireplace
Rooms
Main Floor
| Living Room | 5.94 × 5.28 m | Gas Fireplace Large Window Hardwood Floor |
| Dining Room | 5.61 × 4.45 m | Open Concept Hardwood Floor Halogen Lighting |
| Study | 3.66 × 3.56 m | B/I Bookcase Pocket Doors Large Window |
| Kitchen | 5.97 × 3.73 m | Centre Island Breakfast Bar Hardwood Floor |
| Family Room | 7.52 × 4.69 m | Gas Fireplace Large Window W/O To Deck |
Second Floor
| Primary Bedroom | 5.54 × 4.78 m | Double Doors Panelled Gas Fireplace |
| Bathroom | 4.70 × 3.20 m | 7 Pc Ensuite Wood Soaking Tub |
| Bedroom 2 | 4.45 × 3.66 m | B/I Closet W/O To Balcony 3 Pc Ensuite |
| Bedroom 3 | 4.87 × 3.95 m | 4 Pc Ensuite Hardwood Floor Walk-In Closet(s) |
| Bedroom 4 | 4.55 × 3.18 m | Hardwood Floor 4 Pc Ensuite B/I Closet |
Basement
| Great Room | 7.22 × 6.69 m | Wet Bar Heated Floor W/O To Yard |
| Den | 4.33 × 3.61 m | Above Grade Window Glass Doors Halogen Lighting |
Features
- Auto Garage Door Remote
- Bar Fridge
- Carpet Free
- Sauna
- Water Heater
- Water Softener
- Finished
- Walk-Up
- Separate Entrance
- Central Air
- 2-Storey
Financials
Annual Taxes
$22,037.17
Estimated Rental Income
Entire property$4,000 – $6,500/mo
Basement apartment$1,800 – $2,500/mo
Rental yield1.2% – 2.0%
*Estimates based on comparable rentals in the area. Actual income may vary.
Market Data — Toronto
Days on market20 days
Buyer's MarketSeller's Market
Based on active listings in Toronto. Data updates daily.
Demographics — Toronto
Population
2,794,356
Avg Household Income
$102,000
Age Distribution
0-19
19%
20-34
24%
35-49
21%
50-64
19%
65+
17%
Ownership53% own · 47% rent
EnglishMandarinCantoneseTagalogTamil
Getting around
How walkable, bikeable, and transit-friendly this neighbourhood is.
75
/ 100
Walk Score
Very Walkable
63
/ 100
Transit Score
Good Transit
59
/ 100
Bike Score
Bikeable
Scores are estimates based on neighbourhood data and are for informational purposes only.
MLS® data courtesy of the Toronto Regional Real Estate Board (TRREB).
The information provided herein must only be used by consumers that have a bona fide interest in the purchase, sale, or lease of real estate and may not be used for any commercial purpose or any other purpose. Listing information is deemed reliable but is not guaranteed accurate by the Toronto Regional Real Estate Board, the listing brokerage, or this website. The trademarks REALTOR®, REALTORS® and the REALTOR® logo are controlled by The Canadian Real Estate Association (CREA) and identify real estate professionals who are members of CREA. MLS®, Multiple Listing Service®, and the associated logos are owned by CREA. Not intended to solicit properties currently listed for sale or buyers under contract.
You may also like
More homes in Toronto
Hand-picked listings with a similar price range and style.
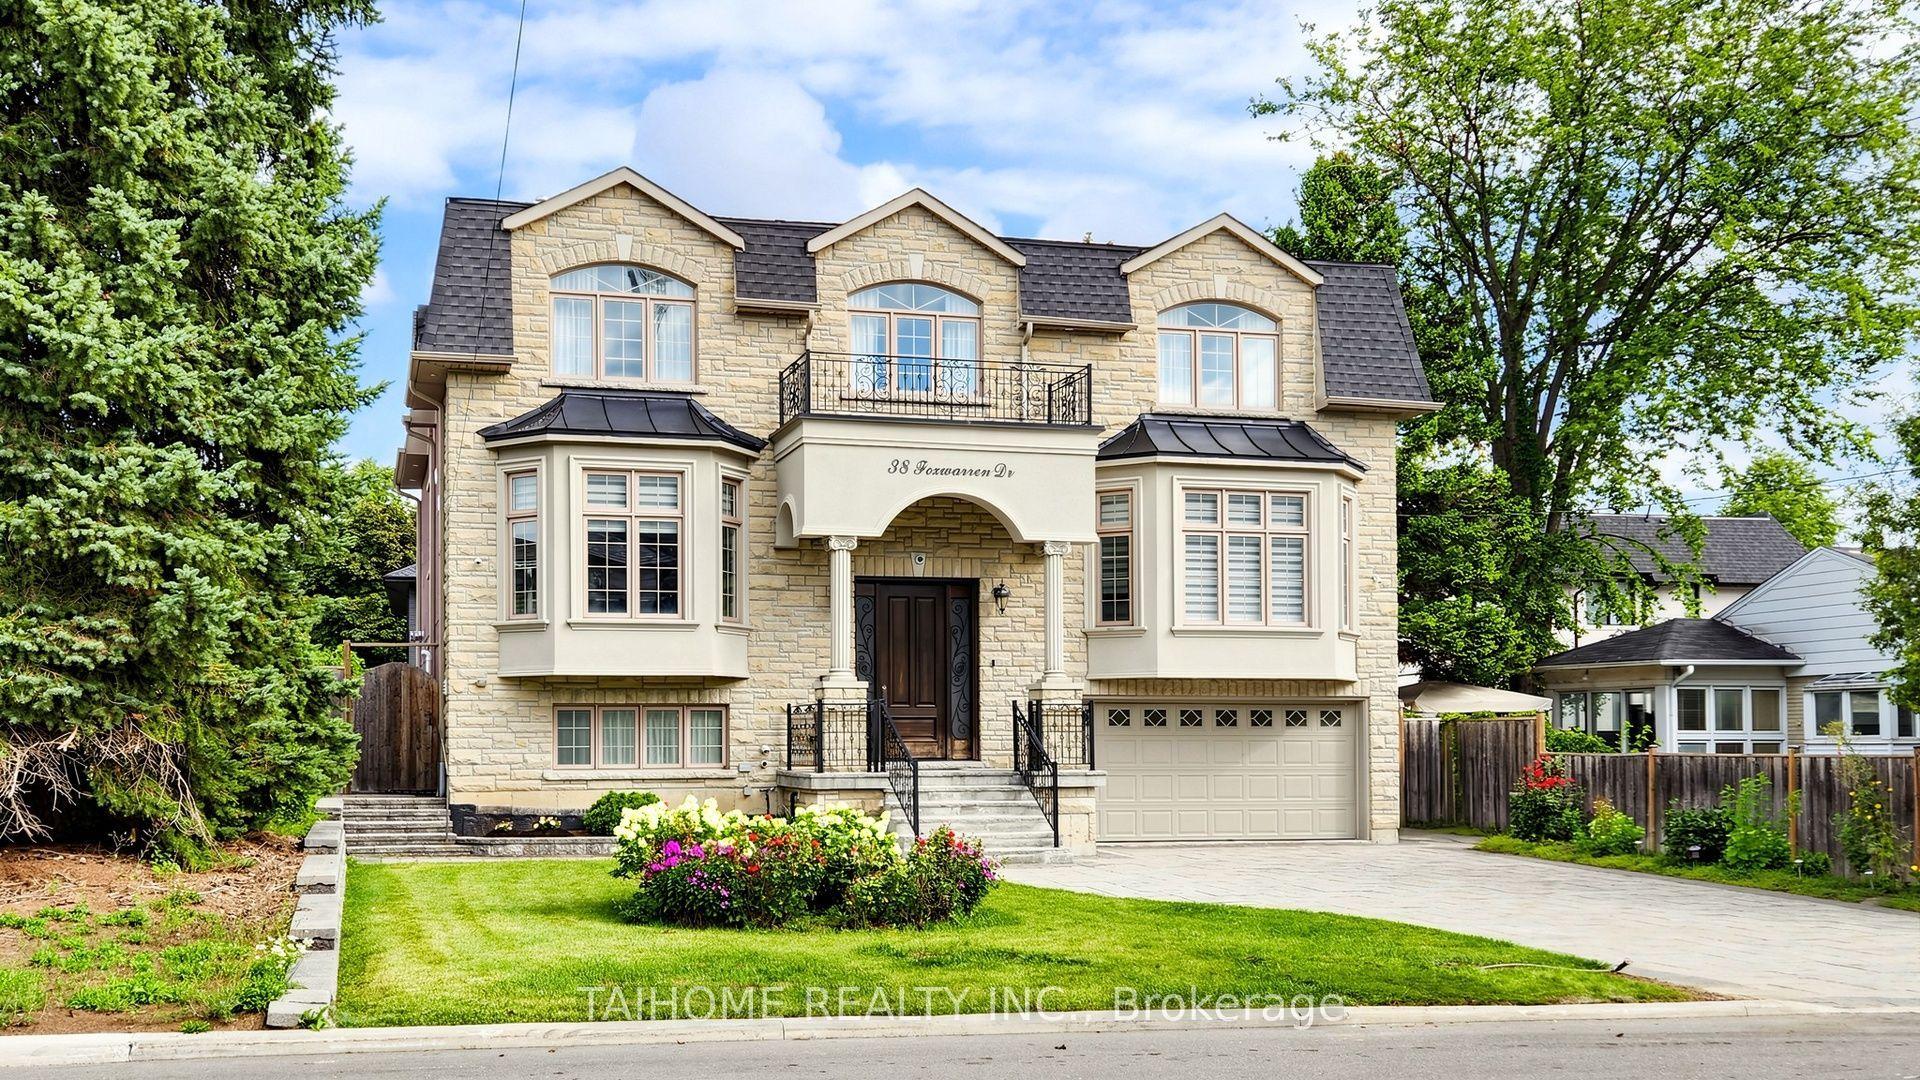
For Sale2 months ago
$3,198,000
Detached
est. $14,020/mo
38 Foxwarren Drive, Bayview Village
Toronto, ON
5+2 bd
7 ba
4,250
7
MLS# C13685816Taihome Realty Inc.
WhatsApp Aman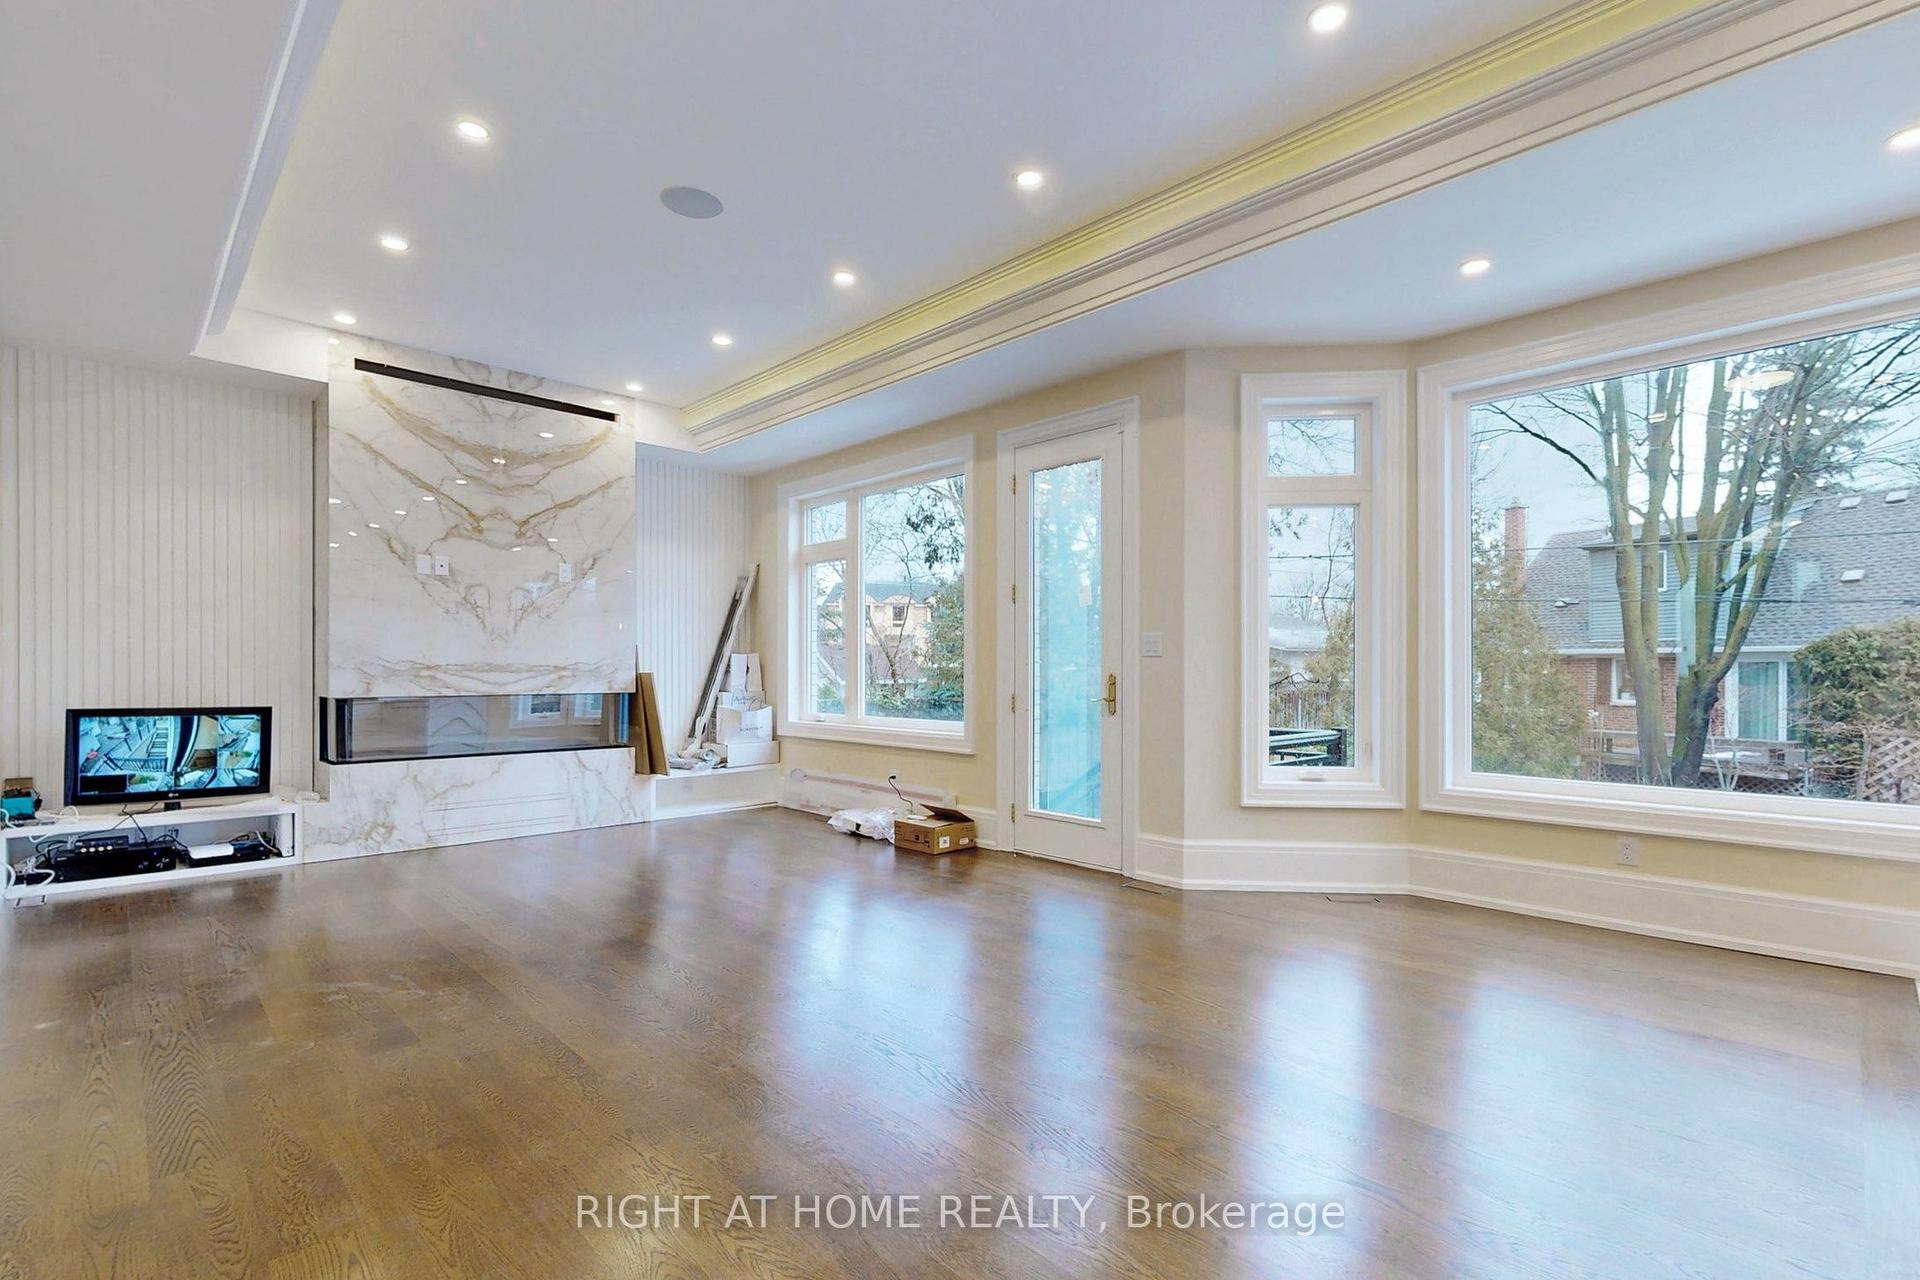
For Sale9 h ago
$3,665,000
Detached
est. $16,067/mo
10 Jocelyn Crescent, Banbury-Don Mills
Toronto, ON
4+2 bd
7 ba
3,250
6
MLS# C13860292Right At Home Realty
WhatsApp Aman