For Lease
Just Listed
18 Yonge Street 1405 #1405
Waterfront Communities C1, Toronto, ON
$2,850
2Bd
1Ba
650+sqft
0Parking
$4/sqft
CondoMLS# C13849664Listed 2026-10-017 DOM
Cooling
Central Air
About this home
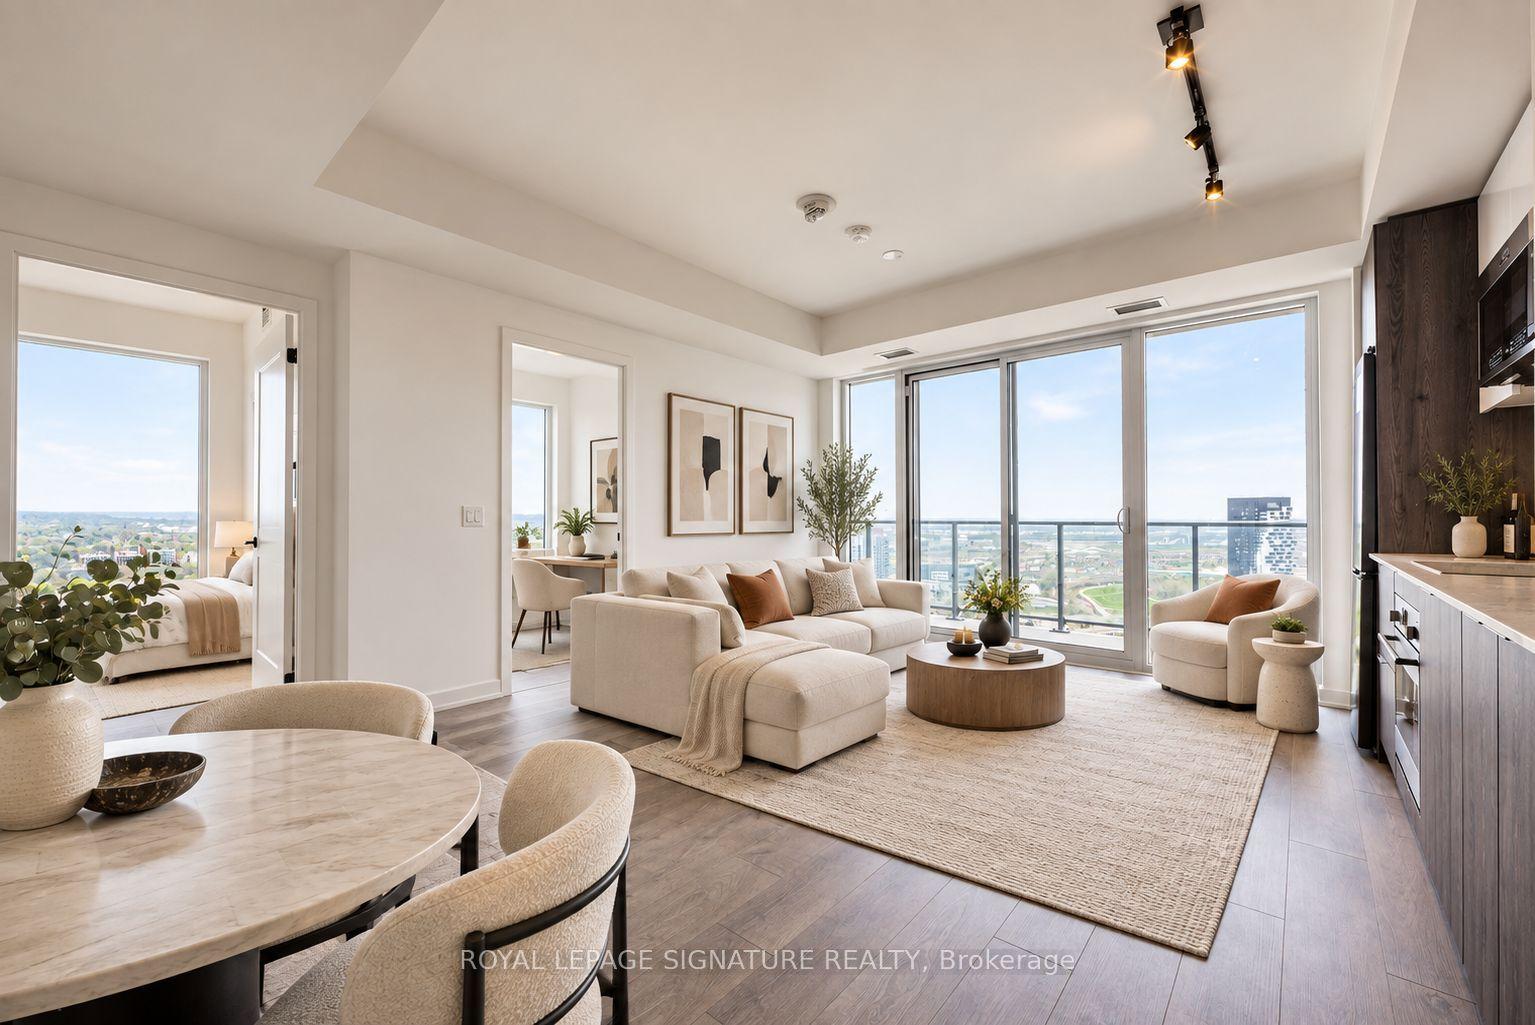
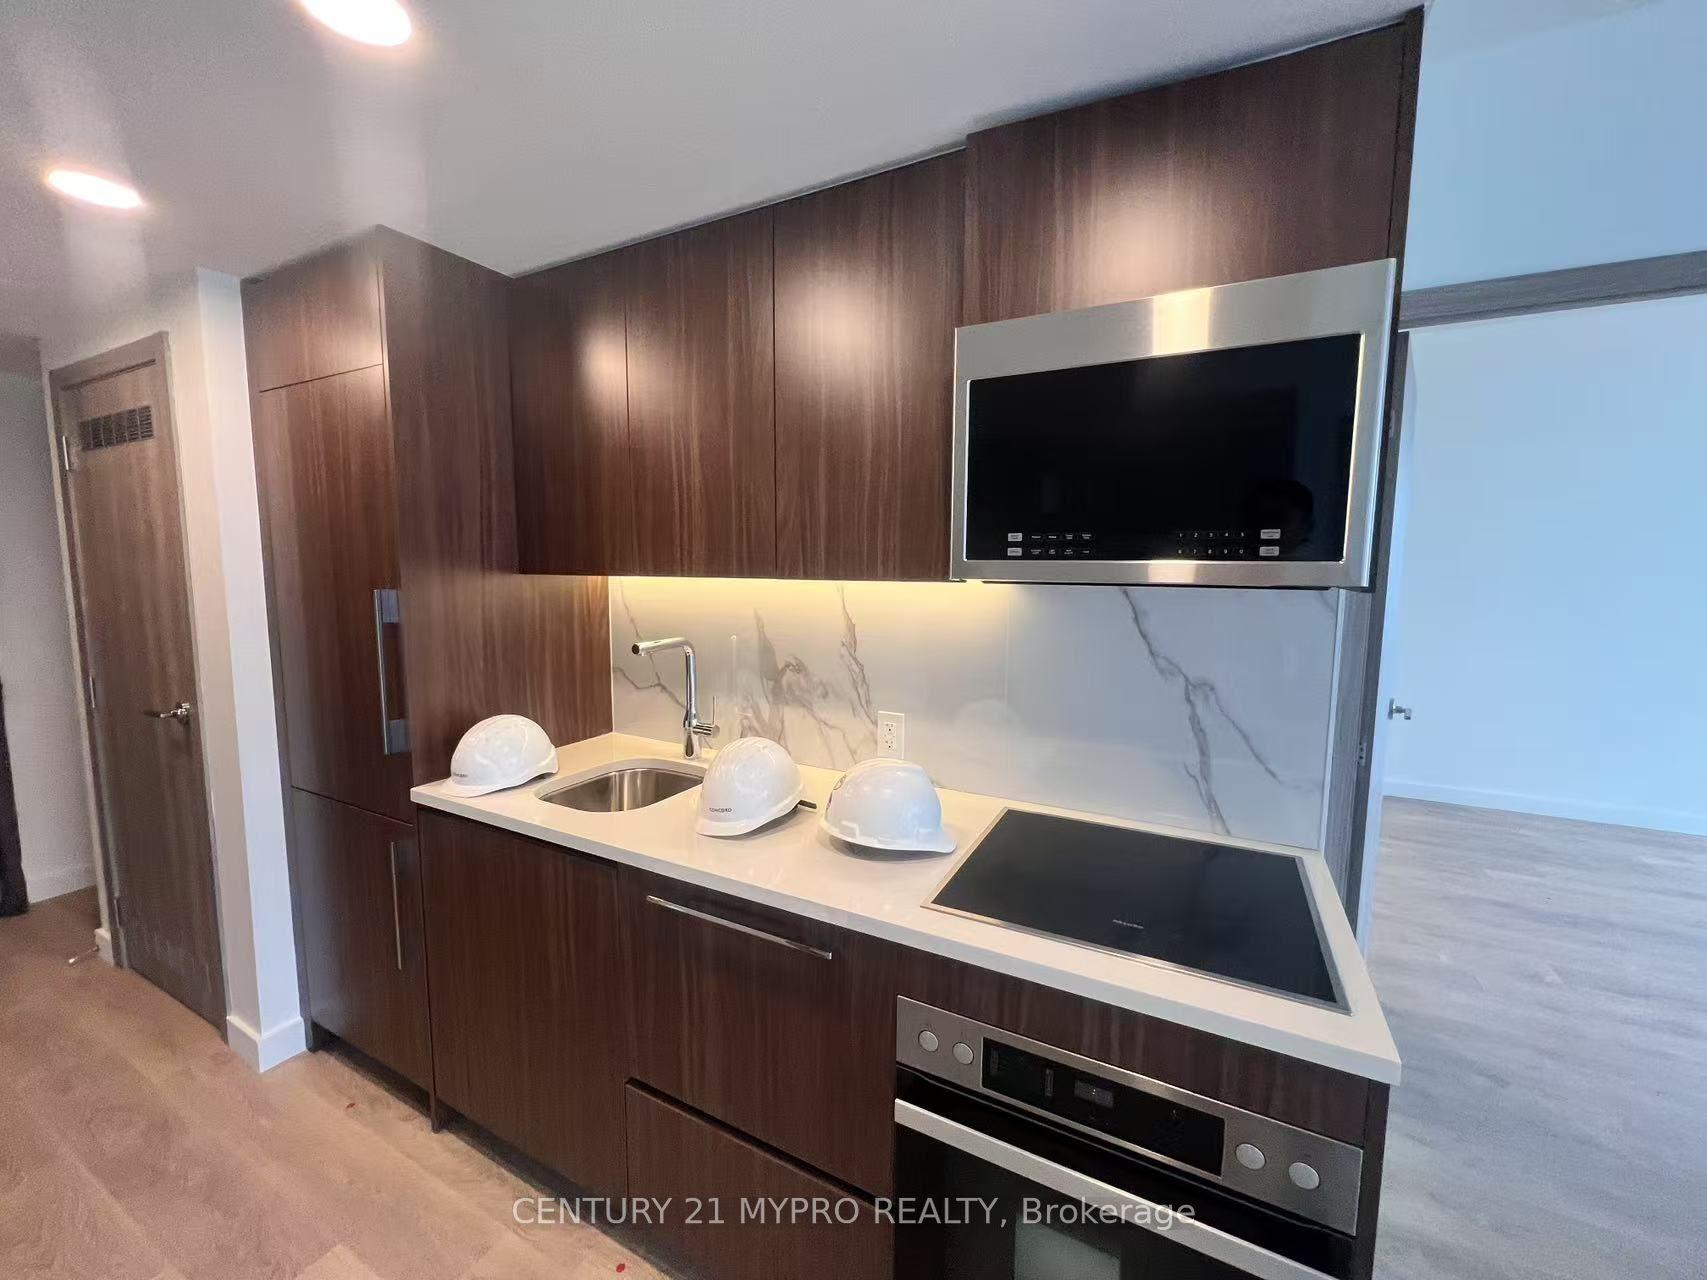
Welcome to 18 Yonge Street! This beautiful, bright corner 2 bedroom suite offers north-east exposure in the heart of Toronto's Harbourfront and Southcore Financial Centre. Floor to ceiling windows fill the home with natural light, and laminate flooring throughout creates a clean, modern feel. The eat-in kitchen features a centre island, perfect for casual meals, entertaining or working from home. Ensuite laundry and a storage locker are included. Developed by Lanterra, 18 Yonge offers resort-style amenities including a 24 hour concierge, fitness and weight rooms, yoga studio, indoor pool with jacuzzi, sauna, party room, business centre and boardroom. Head up to the rooftop deck with a tanning area, mini-golf putting green, BBQs and lounge areas.The location is unbeatable. Walk to Union Station and the underground PATH network, Scotiabank Arena, Rogers Centre, CN Tower, Ripley's Aquarium and the Financial and Entertainment Districts. Commuters will love quick access to the TTC, GO Transit, UP Express and the Gardiner Expressway. Steps to St. Lawrence Market, the Distillery Historic District, Loblaws, Farm Boy, Shoppers Drug Mart, LCBO, Starbucks, Tim Hortons, banks, parks, schools and countless cafes and restaurants.Enjoy the waterfront lifestyle right outside your door. Stroll, run or cycle the Martin Goodman Trail along Queens Quay East and West, relax at Sugar Beach or HTO Park, catch a show or festival at Harbourfront Centre, or grab a bite at Queen's Quay Terminal. Hop on a boat at the Jack Layton Ferry Terminal to Centre Island, visit the nearby yacht clubs, or fly out of Billy Bishop City Airport just minutes away. Whether you are a downtown professional or simply love city living by the lake, this suite delivers comfort, convenience and style in one of Toronto's most sought after addresses. A must see property. Check out the Interactive Virtual Tour!
PoolWaterfront
Rooms
Other
| Living Room | 6.28 × 4.45 m | Combined w/Dining W/O To Balcony Laminate |
| Dining Room | 6.28 × 4.45 m | Combined w/Living North View Laminate |
| Kitchen | 3.04 × 1.80 m | Eat-in Kitchen Open Concept Tile Floor |
| Bedroom | 3.34 × 2.44 m | Closet Laminate |
| Bedroom 2 | 2.70 × 2.44 m | Window Closet Laminate |
Features
- Carpet Free
- None
- Central Air
- Apartment
Financials
Estimated Rental Income
Entire property$2,600 – $3,500/mo
Rental yield1094.7% – 1473.7%
*Estimates based on comparable rentals in the area. Actual income may vary.
Market Data — Toronto
Days on market7 days
Buyer's MarketSeller's Market
Based on active listings in Toronto. Data updates daily.
Demographics — Toronto
Population
2,794,356
Avg Household Income
$102,000
Age Distribution
0-19
19%
20-34
24%
35-49
21%
50-64
19%
65+
17%
Ownership53% own · 47% rent
EnglishMandarinCantoneseTagalogTamil
Other rentals like this
Similar rentals in Toronto
Same property type, similar price, similar size — currently for rent.
For Lease8 h ago
$2,990
Condo
5 Defries Street 2702 #2702, Regent Park
Toronto, ON
2 bd
2 ba
750
1
MLS# C13878100Royal Lepage Signature Realty
WhatsApp Aman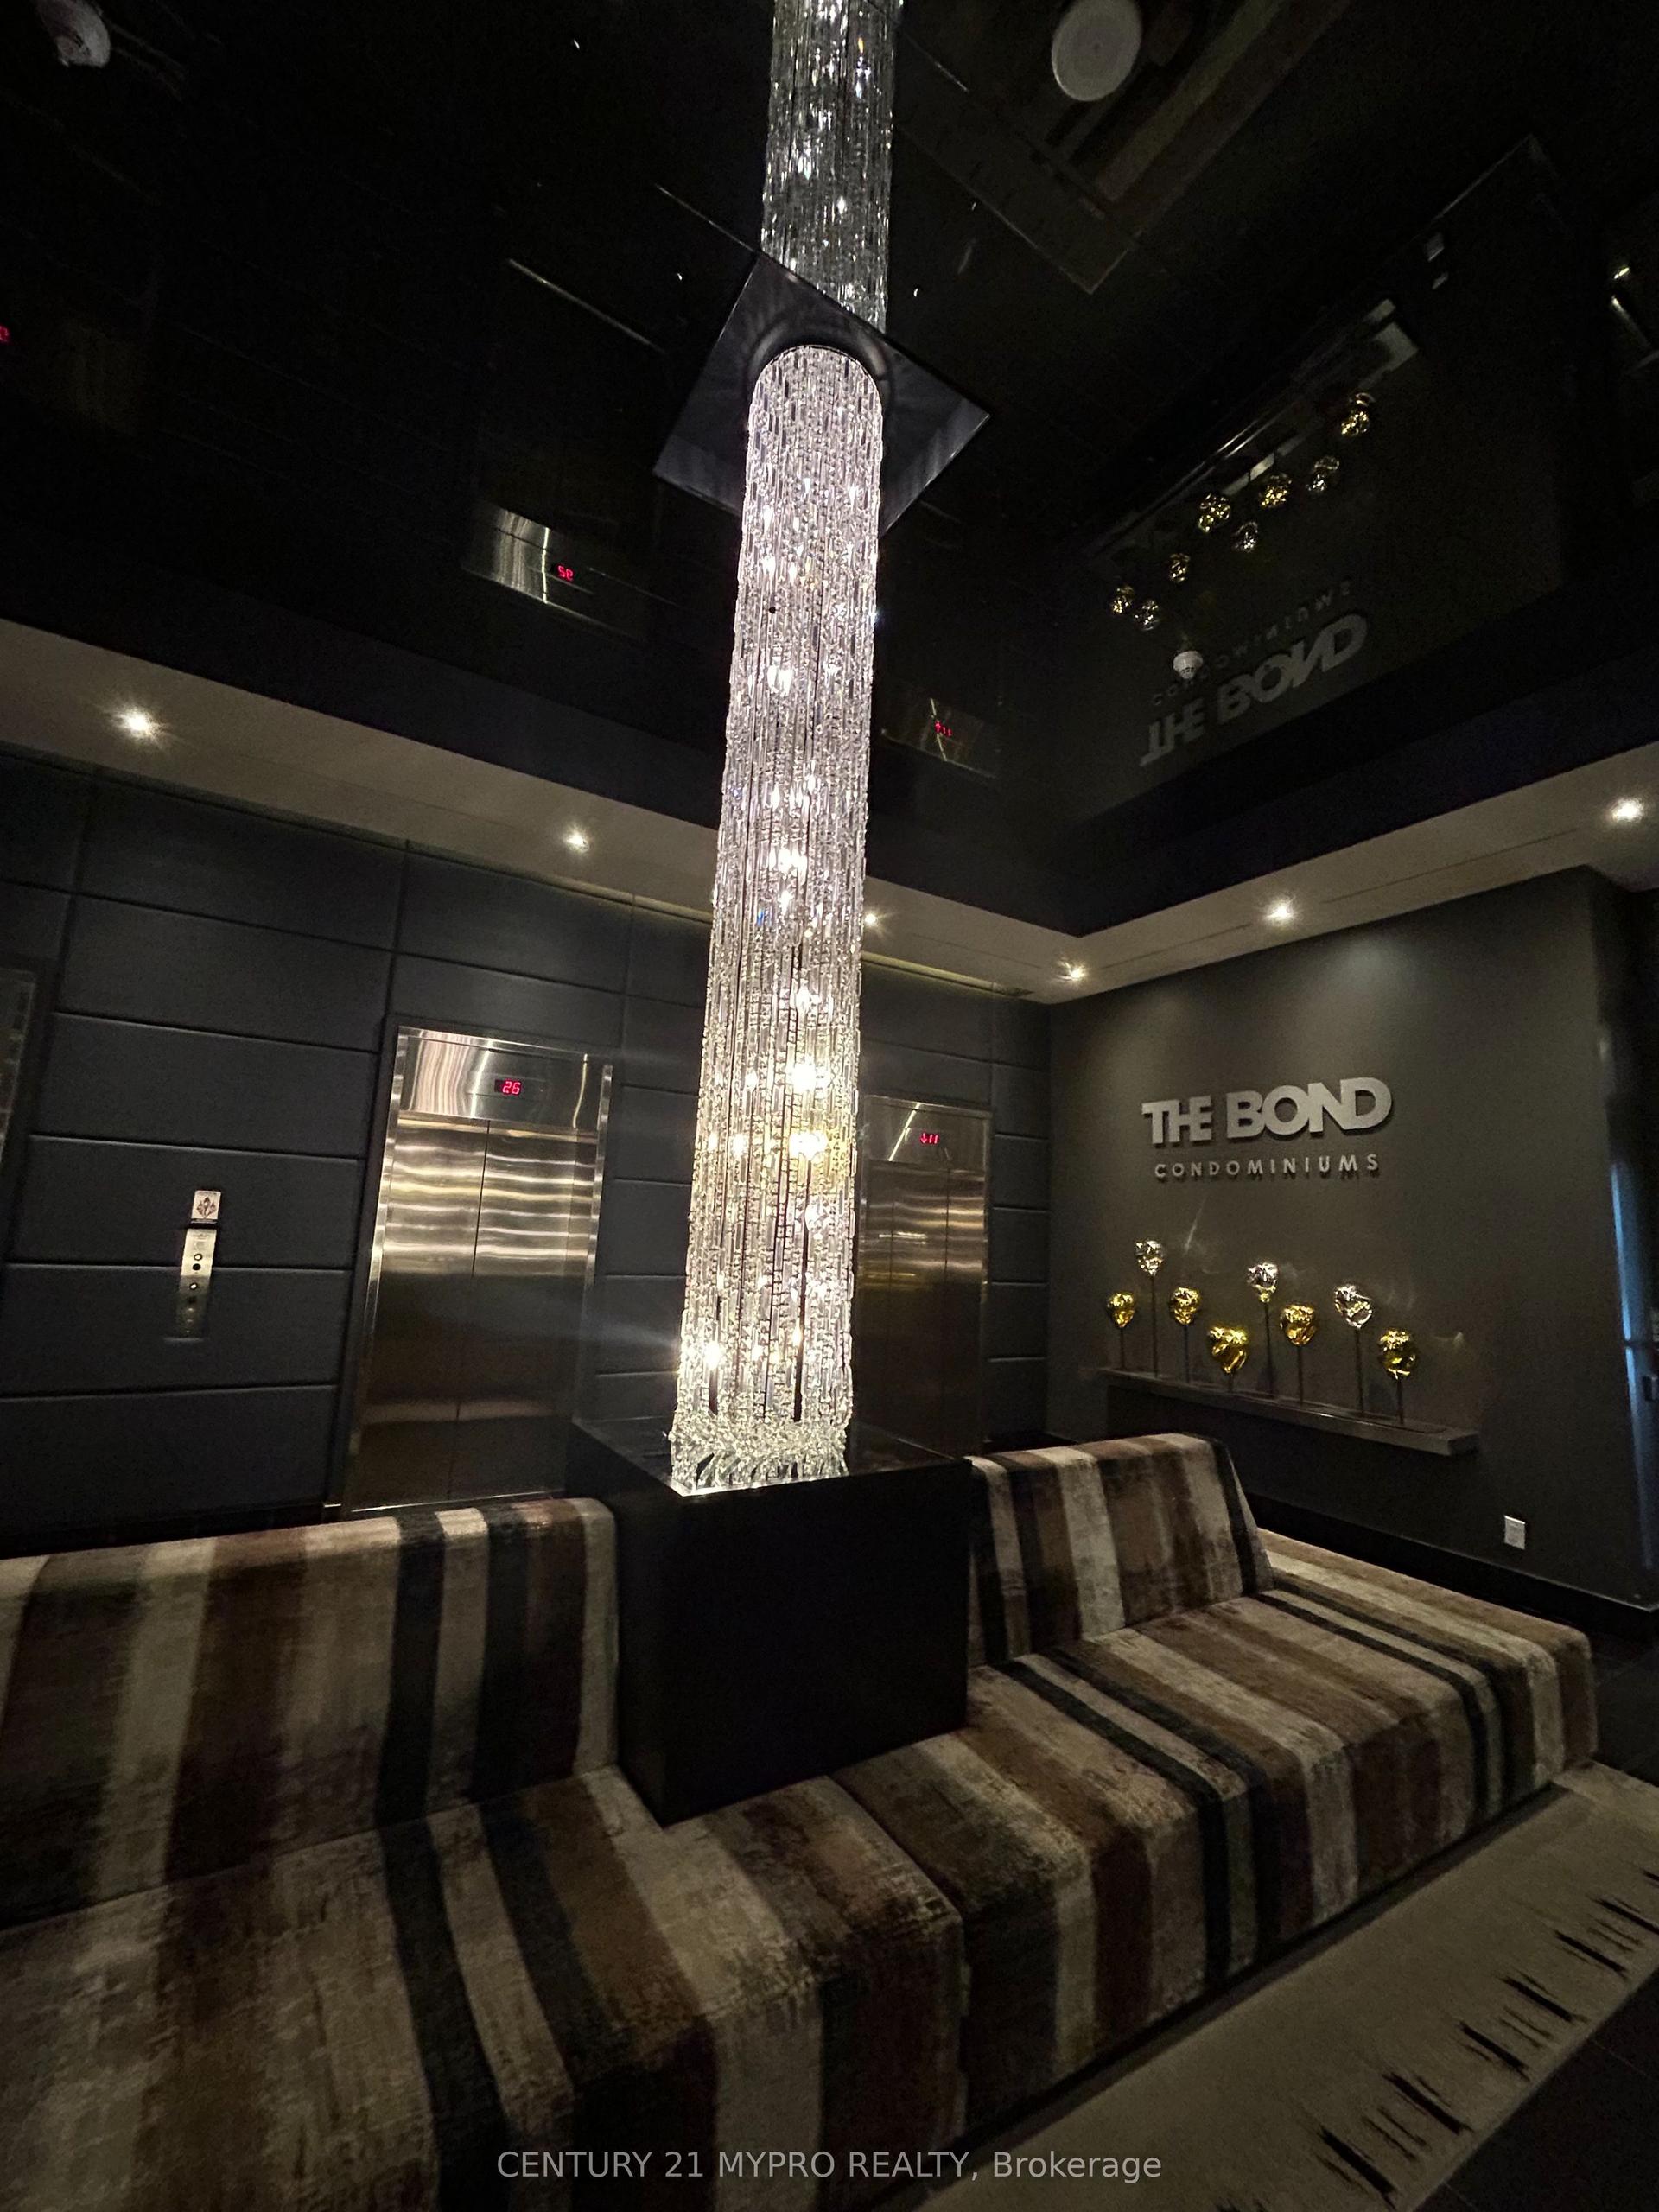
For Lease8 h ago
$2,300
Condo
290 Adelaide Street W 3902 #3902, Waterfront Communities C1
Toronto, ON
1 bd
1 ba
250
0
MLS# C13878092Century 21 Mypro Realty
WhatsApp Aman
Getting around
How walkable, bikeable, and transit-friendly this neighbourhood is.
92
/ 100
Walk Score
Walker's Paradise
84
/ 100
Transit Score
Excellent Transit
67
/ 100
Bike Score
Bikeable
Scores are estimates based on neighbourhood data and are for informational purposes only.
MLS® data courtesy of the Toronto Regional Real Estate Board (TRREB).
The information provided herein must only be used by consumers that have a bona fide interest in the purchase, sale, or lease of real estate and may not be used for any commercial purpose or any other purpose. Listing information is deemed reliable but is not guaranteed accurate by the Toronto Regional Real Estate Board, the listing brokerage, or this website. The trademarks REALTOR®, REALTORS® and the REALTOR® logo are controlled by The Canadian Real Estate Association (CREA) and identify real estate professionals who are members of CREA. MLS®, Multiple Listing Service®, and the associated logos are owned by CREA. Not intended to solicit properties currently listed for sale or buyers under contract.