For Lease
Just Listed
38 Widmer Street 4202 #4202
Waterfront Communities C1, Toronto, ON
$3,450
2Bd
2Ba
750+sqft
1Parking
$5/sqft
CondoMLS# C13874668Listed 2026-10-080 DOM
Cooling
Central Air
Just listed! New listings in Toronto often receive offers within the first week.
About this home
Experience elevated downtown living at 38 Widmer Street, ideally situated in Toronto's vibrant Entertainment District. This bright and spacious 2-bedroom, 2-bathroom suite offers 745 sq ft of thoughtfully designed interior space plus an impressive 167 sq ft heated balcony, all set high on the 48th floor with unobstructed city views and an abundance of natural light. The modern interior features premium Miele appliances, generously sized bedrooms with walk-in closets, a smart thermostat, ensuite laundry, and two luxurious 4-piece bathrooms with Kohler fixtures. Step outside to your private heated balcony and enjoy panoramic views of the city, day or night. A rare bonus is the owned and deeded EV parking space, an increasingly valuable feature in the downtown core. Whether you're looking for a stylish primary residence, a downtown pied-à-terre, or a strong investment opportunity, this suite offers exceptional flexibility and value. Located steps from Toronto's best dining, entertainment, shopping, transit, and nightlife, 38 Widmer puts you right in the centre of it all. Modern, spacious, bright, and exceptionally well located, this is downtown living at its finest.
Rooms
Other
| Living Room | 3.31 × 2.25 m | Overlooks Dining W/O To Balcony Laminate |
| Dining Room | 2.25 × 1.35 m | Open Concept Combined w/Kitchen Laminate |
| Kitchen | 2.65 × 2.86 m | B/I Appliances Quartz Counter Pot Lights |
| Primary Bedroom | 3.30 × 3.43 m | 4 Pc Ensuite Walk-In Closet(s) W/O To Balcony |
| Bedroom 2 | 3.12 × 2.76 m | |
| Bathroom | 1.47 × 2.25 m | Large Window Walk-In Closet(s) Laminate |
| Bathroom | 1.49 × 2.00 m | 4 Pc Bath Tile Floor |
Features
- Other
- None
- Central Air
- Apartment
Financials
Estimated Rental Income
Entire property$2,600 – $3,500/mo
Rental yield904.3% – 1217.4%
*Estimates based on comparable rentals in the area. Actual income may vary.
Market Data — Toronto
Days on market0 days
Buyer's MarketSeller's Market
Based on active listings in Toronto. Data updates daily.
Demographics — Toronto
Population
2,794,356
Avg Household Income
$102,000
Age Distribution
0-19
19%
20-34
24%
35-49
21%
50-64
19%
65+
17%
Ownership53% own · 47% rent
EnglishMandarinCantoneseTagalogTamil
Other rentals like this
Similar rentals in Toronto
Same property type, similar price, similar size — currently for rent.
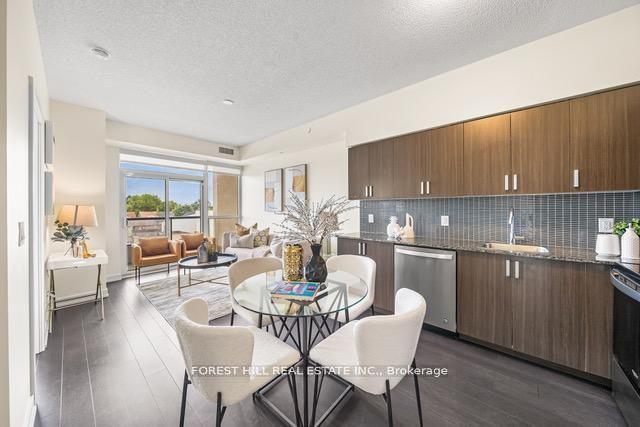
For Lease16 days ago
$2,600
Condo
1603 Eglinton Avenue W 319 #319, Oakwood Village
Toronto, ON
2 bd
2 ba
750
0
MLS# C13813118Forest Hill Real Estate Inc.
WhatsApp Aman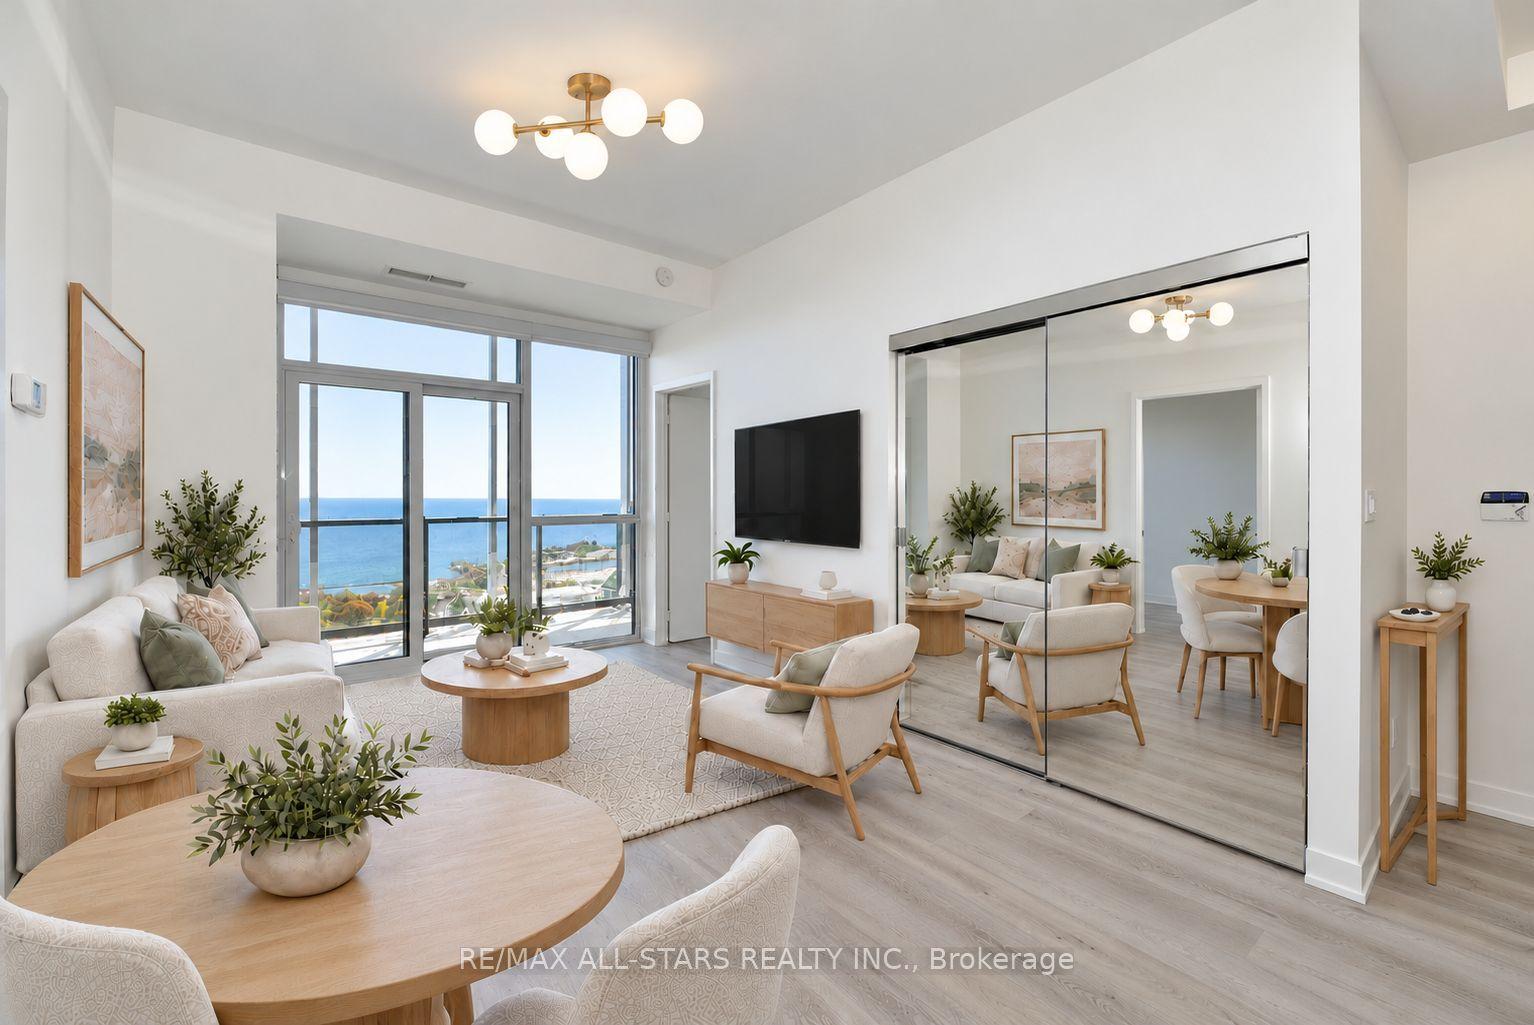
For LeaseJust listed
$3,400
Condo
50 Ordnance Street 3401 #3401, Niagara
Toronto, ON
2 bd
2 ba
750
1
MLS# C13874696Re/Max All-Stars Realty Inc.
WhatsApp Aman
Getting around
How walkable, bikeable, and transit-friendly this neighbourhood is.
88
/ 100
Walk Score
Very Walkable
76
/ 100
Transit Score
Excellent Transit
69
/ 100
Bike Score
Bikeable
Scores are estimates based on neighbourhood data and are for informational purposes only.
MLS® data courtesy of the Toronto Regional Real Estate Board (TRREB).
The information provided herein must only be used by consumers that have a bona fide interest in the purchase, sale, or lease of real estate and may not be used for any commercial purpose or any other purpose. Listing information is deemed reliable but is not guaranteed accurate by the Toronto Regional Real Estate Board, the listing brokerage, or this website. The trademarks REALTOR®, REALTORS® and the REALTOR® logo are controlled by The Canadian Real Estate Association (CREA) and identify real estate professionals who are members of CREA. MLS®, Multiple Listing Service®, and the associated logos are owned by CREA. Not intended to solicit properties currently listed for sale or buyers under contract.