For Sale
Just Listed
Open House Sat 16–18
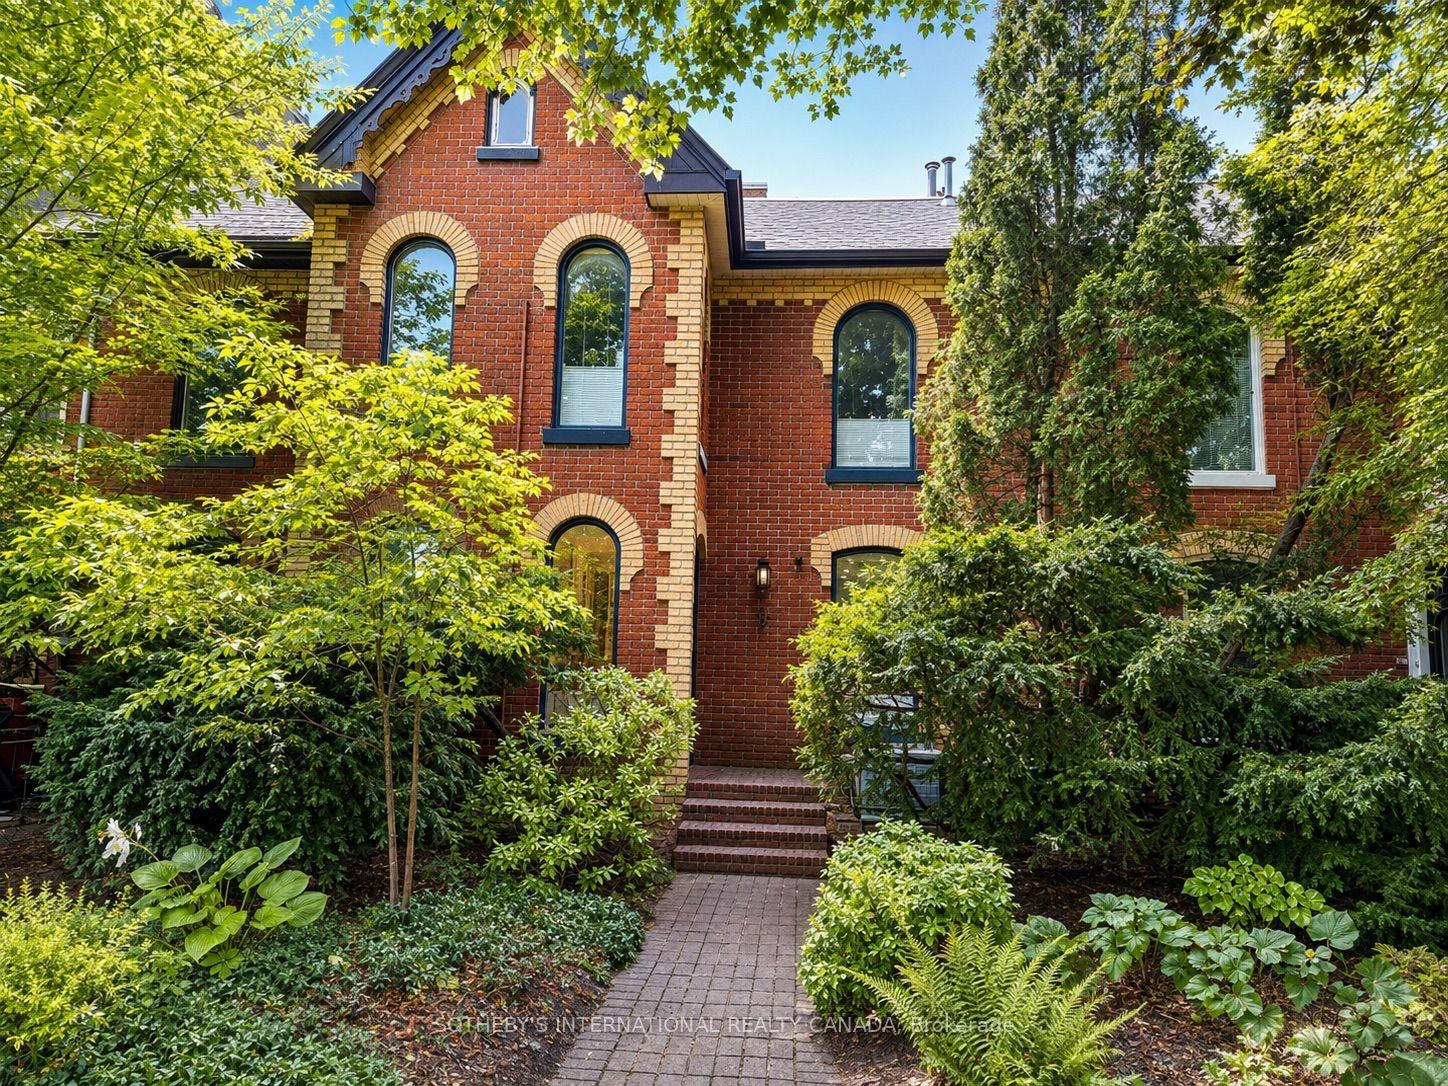
201 Seaton Street
Cabbagetown-South St. James Town, Toronto, ON
$1,590,000
4Bd
3Ba
2,250+sqft
2Parking
17.5 x 97.33 ftlot
$707/sqft
TownhouseMLS# C13849994Listed 2026-10-012 DOM
Cooling
Central Air
Basement
Finished
Just listed! New listings in Toronto often receive offers within the first week.
About this home
A rare opportunity to own a distinctive multi-unit historic home in the heart of Cabbagetown South. Offering three self-contained residential units and approximately 3,038 sq. ft. of total living space across four levels, this unique property presents an excellent opportunity for an end user, investor or multigenerational living!**The spacious main residence is filled with original charm and character, featuring beautiful wood trim and doors, exposed brick, expansive principal rooms, and newly installed engineered hardwood flooring throughout the main level. The generous eat-in kitchen features a breakfast bar, gas stove and walkout to a private backyard with convenient rear parking. An ideal opportunity for an owner-occupier to enjoy the character and space of the main residence while benefiting from rental income from the two upper suites.**Upstairs are two charming one-bedroom suites, both currently tenanted and each offering its own unique character. The second-level suite is a spacious 1+1 with over 800 sq. ft. of living space, featuring high ceilings, exposed brick, and plenty of character throughout.The top-floor suite is truly one of a kind and must be seen to be appreciated. Offering approximately 568 sq. ft., this distinctive space is filled with character, featuring soaring ceilings, skylights, exposed brick, beautiful original trim work, and its own private terrace.***Set within the Cabbagetown Southwest Heritage Conservation District, the property is surrounded by the neighbourhood's signature architecture, mature tree-lined streets, parks, restaurants, and strong sense of community. Enjoy exceptional downtown convenience, just an 8-minute walk to Yonge Street, Dundas subway station, and Allan Gardens Dog Park, with easy access to TMU, Eaton Centre, restaurants, cafés, shopping, and the Financial District. For commuters, the DVP is just a short 4 minute drive away, providing convenient access in and out of the city.
WalkoutHardwood
Rooms
Main Floor
| Dining Room | 6.22 × 4.09 m | Hardwood Floor Double Doors Bay Window |
| Living Room | 4.09 × 3.76 m | Hardwood Floor Crown Moulding Separate Room |
| Kitchen | 6.08 × 2.90 m | Stainless Steel Appl Breakfast Area W/O To Yard |
Second Floor
| Living Room | 5.95 × 3.10 m | Carpet Free Combined w/Dining Bay Window |
| Den | 3.10 × 2.75 m | Carpet Free Closet |
| Kitchen | 3.46 × 2.00 m | Open Concept Window |
| Bedroom | 3.10 × 3.00 m | Carpet Free Closet Overlooks Backyard |
Third Floor
| Living Room | 4.60 × 4.37 m | Skylight Gas Fireplace W/O To Deck |
| Kitchen | 2.90 × 2.34 m | Stainless Steel Appl Granite Counters Breakfast Area |
| Bedroom | 4.75 × 2.52 m | Skylight 3 Pc Bath |
Lower
| Bedroom | 4.88 × 3.69 m | Hardwood Floor W/W Closet Window |
| Bedroom | 5.69 × 3.15 m | Hardwood Floor Pot Lights Window |
Features
- None
- Finished
- Full
- Central Air
- 3-Storey
Financials
Annual Taxes
$6,700
Estimated Rental Income
Entire property$4,000 – $6,500/mo
Rental yield3.0% – 4.9%
*Estimates based on comparable rentals in the area. Actual income may vary.
Market Data — Toronto
Days on market2 days
Buyer's MarketSeller's Market
Based on active listings in Toronto. Data updates daily.
Demographics — Toronto
Population
2,794,356
Avg Household Income
$102,000
Age Distribution
0-19
19%
20-34
24%
35-49
21%
50-64
19%
65+
17%
Ownership53% own · 47% rent
EnglishMandarinCantoneseTagalogTamil
Getting around
How walkable, bikeable, and transit-friendly this neighbourhood is.
79
/ 100
Walk Score
Very Walkable
65
/ 100
Transit Score
Good Transit
71
/ 100
Bike Score
Very Bikeable
Scores are estimates based on neighbourhood data and are for informational purposes only.
MLS® data courtesy of the Toronto Regional Real Estate Board (TRREB).
The information provided herein must only be used by consumers that have a bona fide interest in the purchase, sale, or lease of real estate and may not be used for any commercial purpose or any other purpose. Listing information is deemed reliable but is not guaranteed accurate by the Toronto Regional Real Estate Board, the listing brokerage, or this website. The trademarks REALTOR®, REALTORS® and the REALTOR® logo are controlled by The Canadian Real Estate Association (CREA) and identify real estate professionals who are members of CREA. MLS®, Multiple Listing Service®, and the associated logos are owned by CREA. Not intended to solicit properties currently listed for sale or buyers under contract.
You may also like
More homes in Toronto
Hand-picked listings with a similar price range and style.
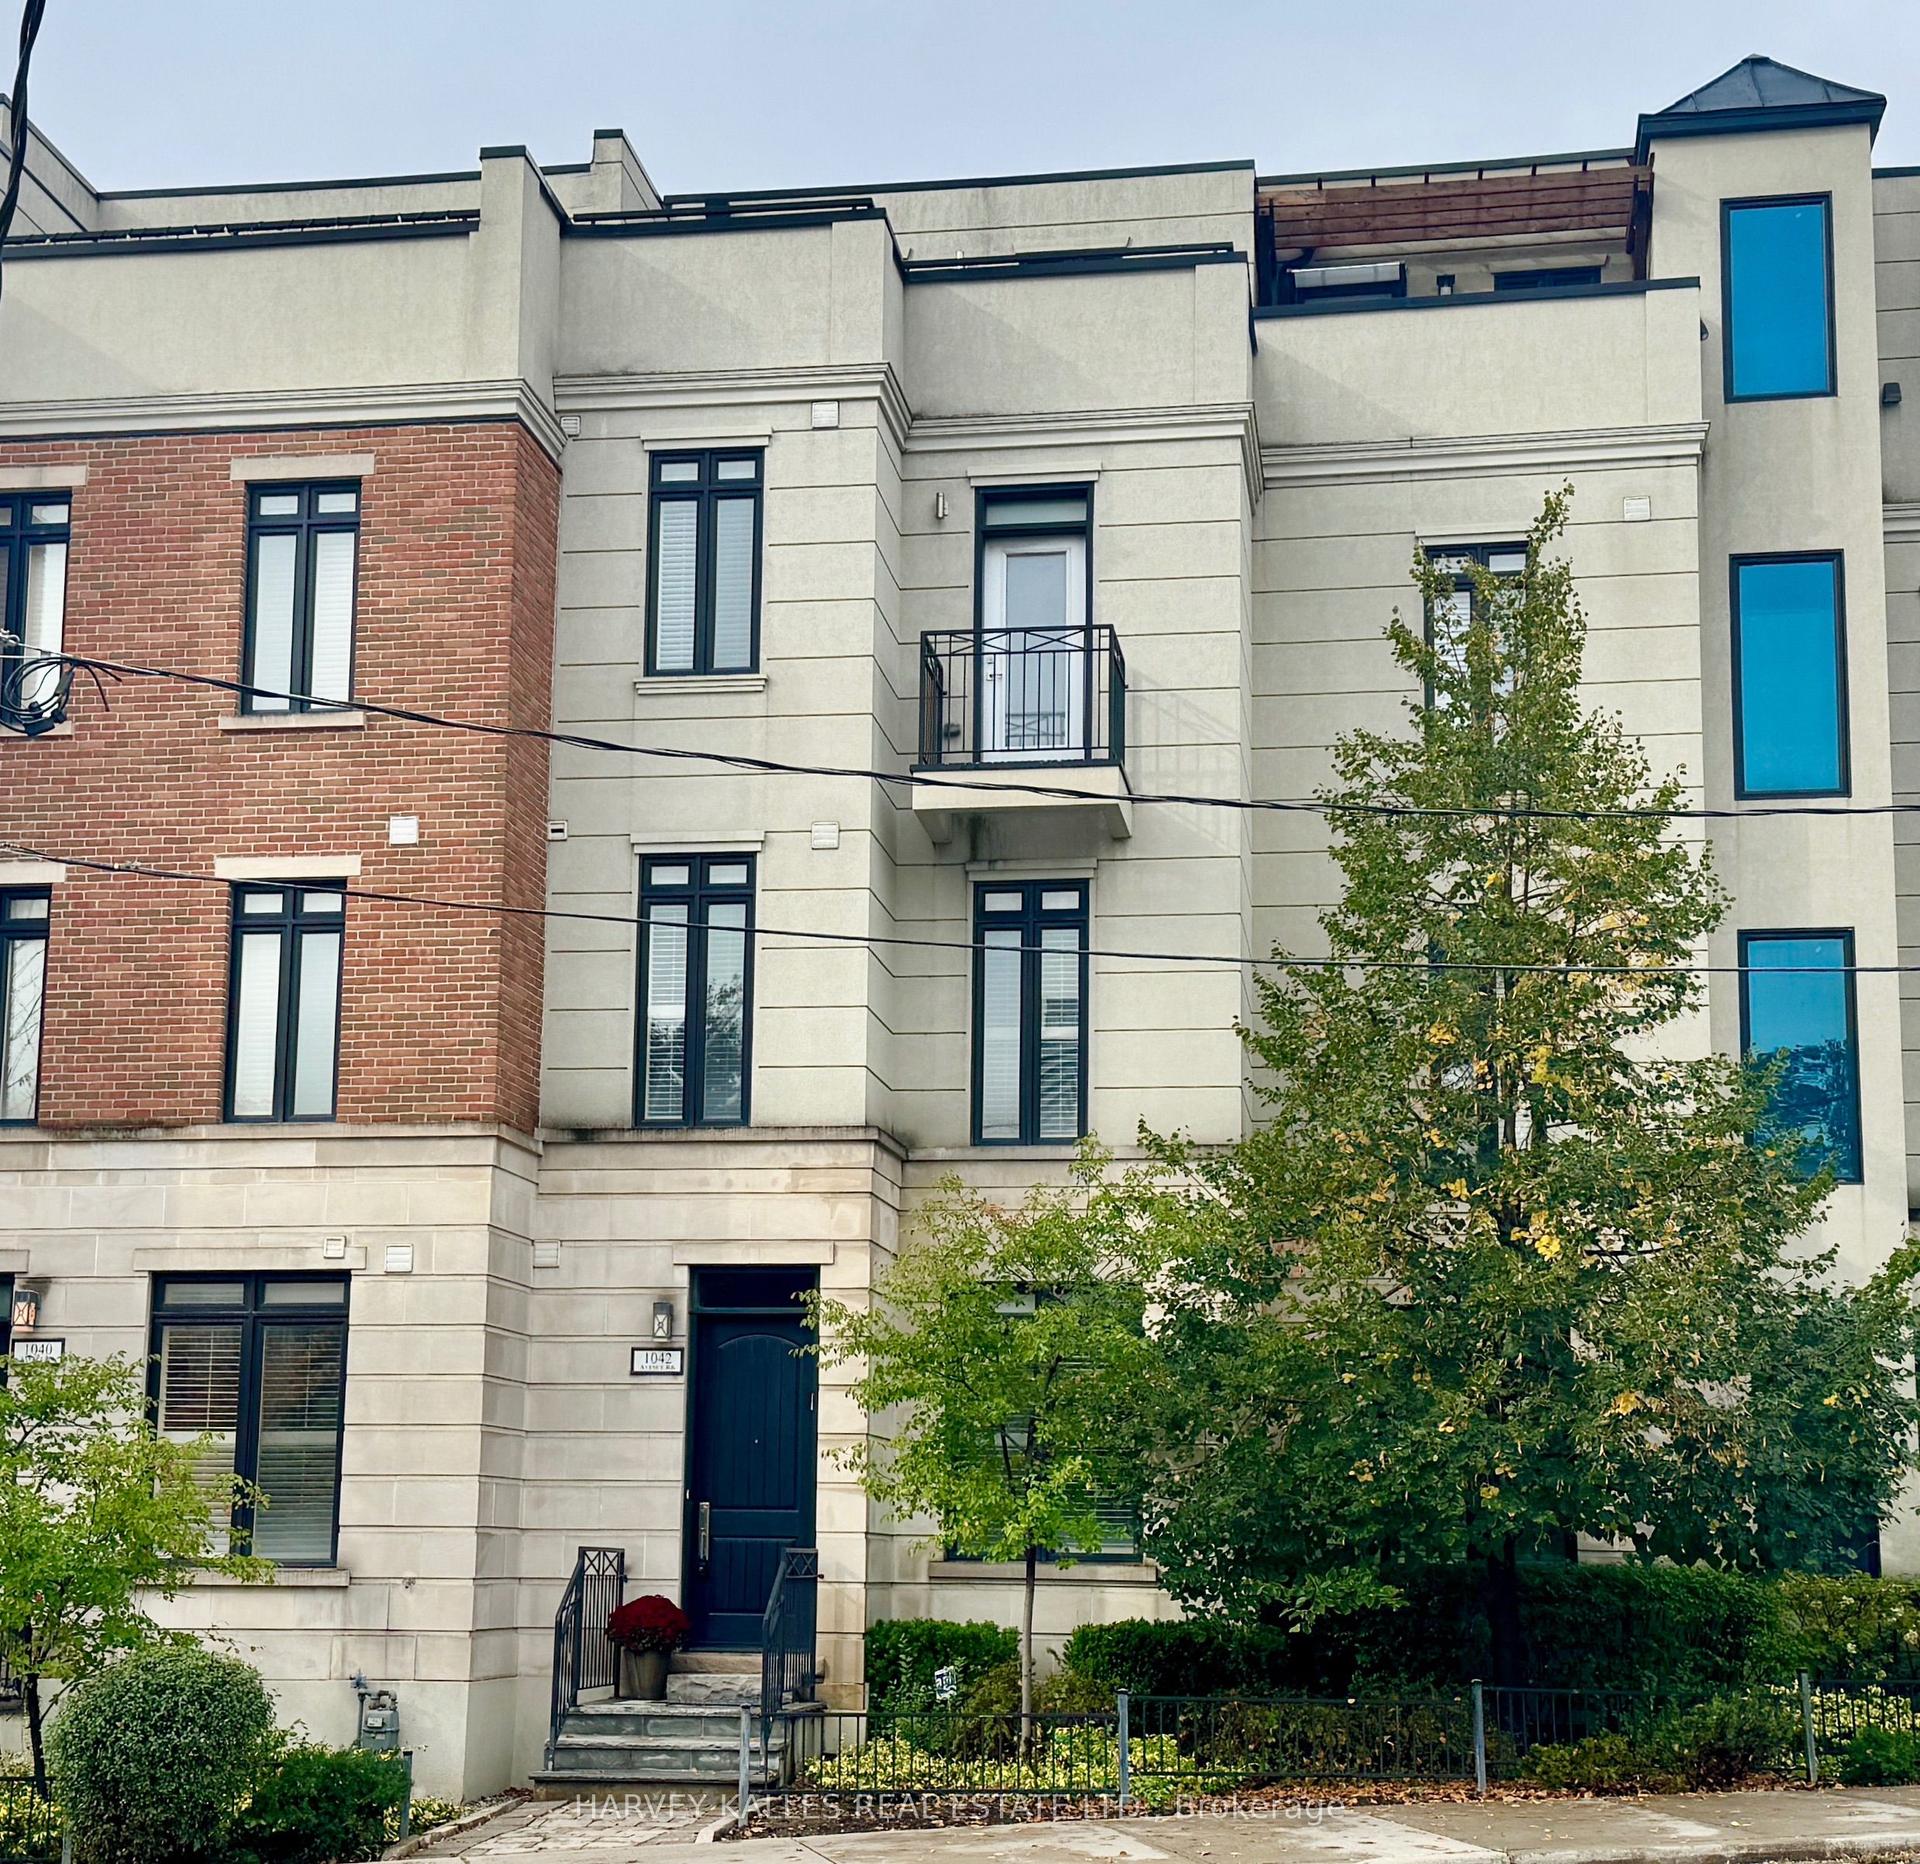
For Sale1 day ago
$1,699,000
Townhouse
est. $7,448/mo
1042 Avenue Road, Lawrence Park South
Toronto, ON
3 bd
3 ba
2,250
1
MLS# C13856606Harvey Kalles Real Estate Ltd.
WhatsApp Aman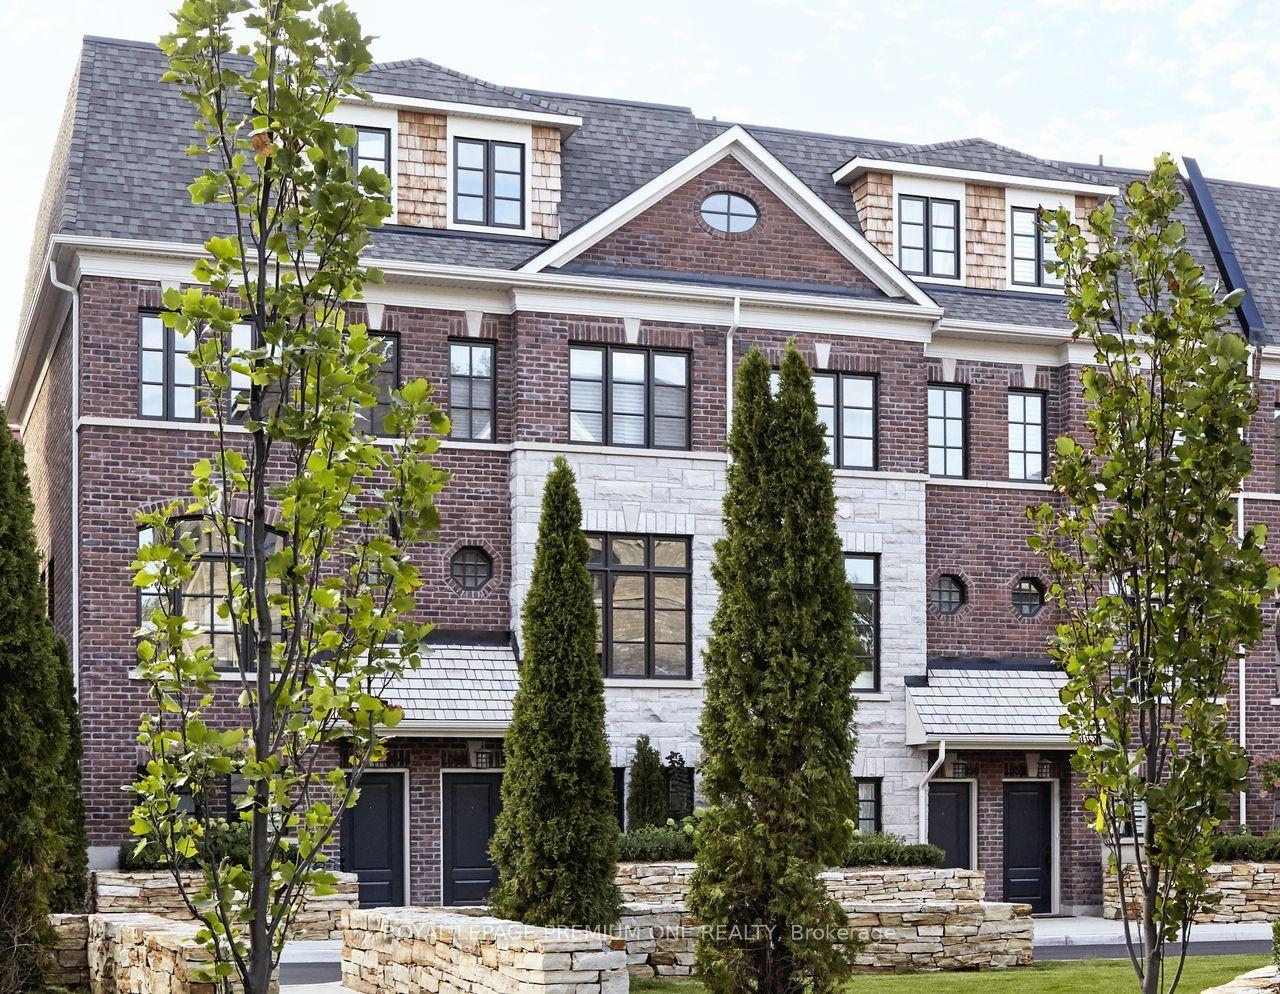
For Sale1 day ago
$1,300,990
Townhouse
est. $5,704/mo
25 Everwood Gardens 79 #79, Rockcliffe-Smythe
Toronto, ON
3 bd
2 ba
1,750
2
MLS# W13857456Royal Lepage Premium One Realty
WhatsApp Aman