For Sale
Open House Sun 18–20
104 Pleasant Boulevard
Rosedale-Moore Park, Toronto, ON
$2,175,000
3Bd
4Ba
2,625+sqft
2Parking
$829/sqft
Condo TownMLS# C13850774Listed 2026-10-0114 DOM
Heating
Water Heater
Cooling
Central Air
Basement
Finished
About this home
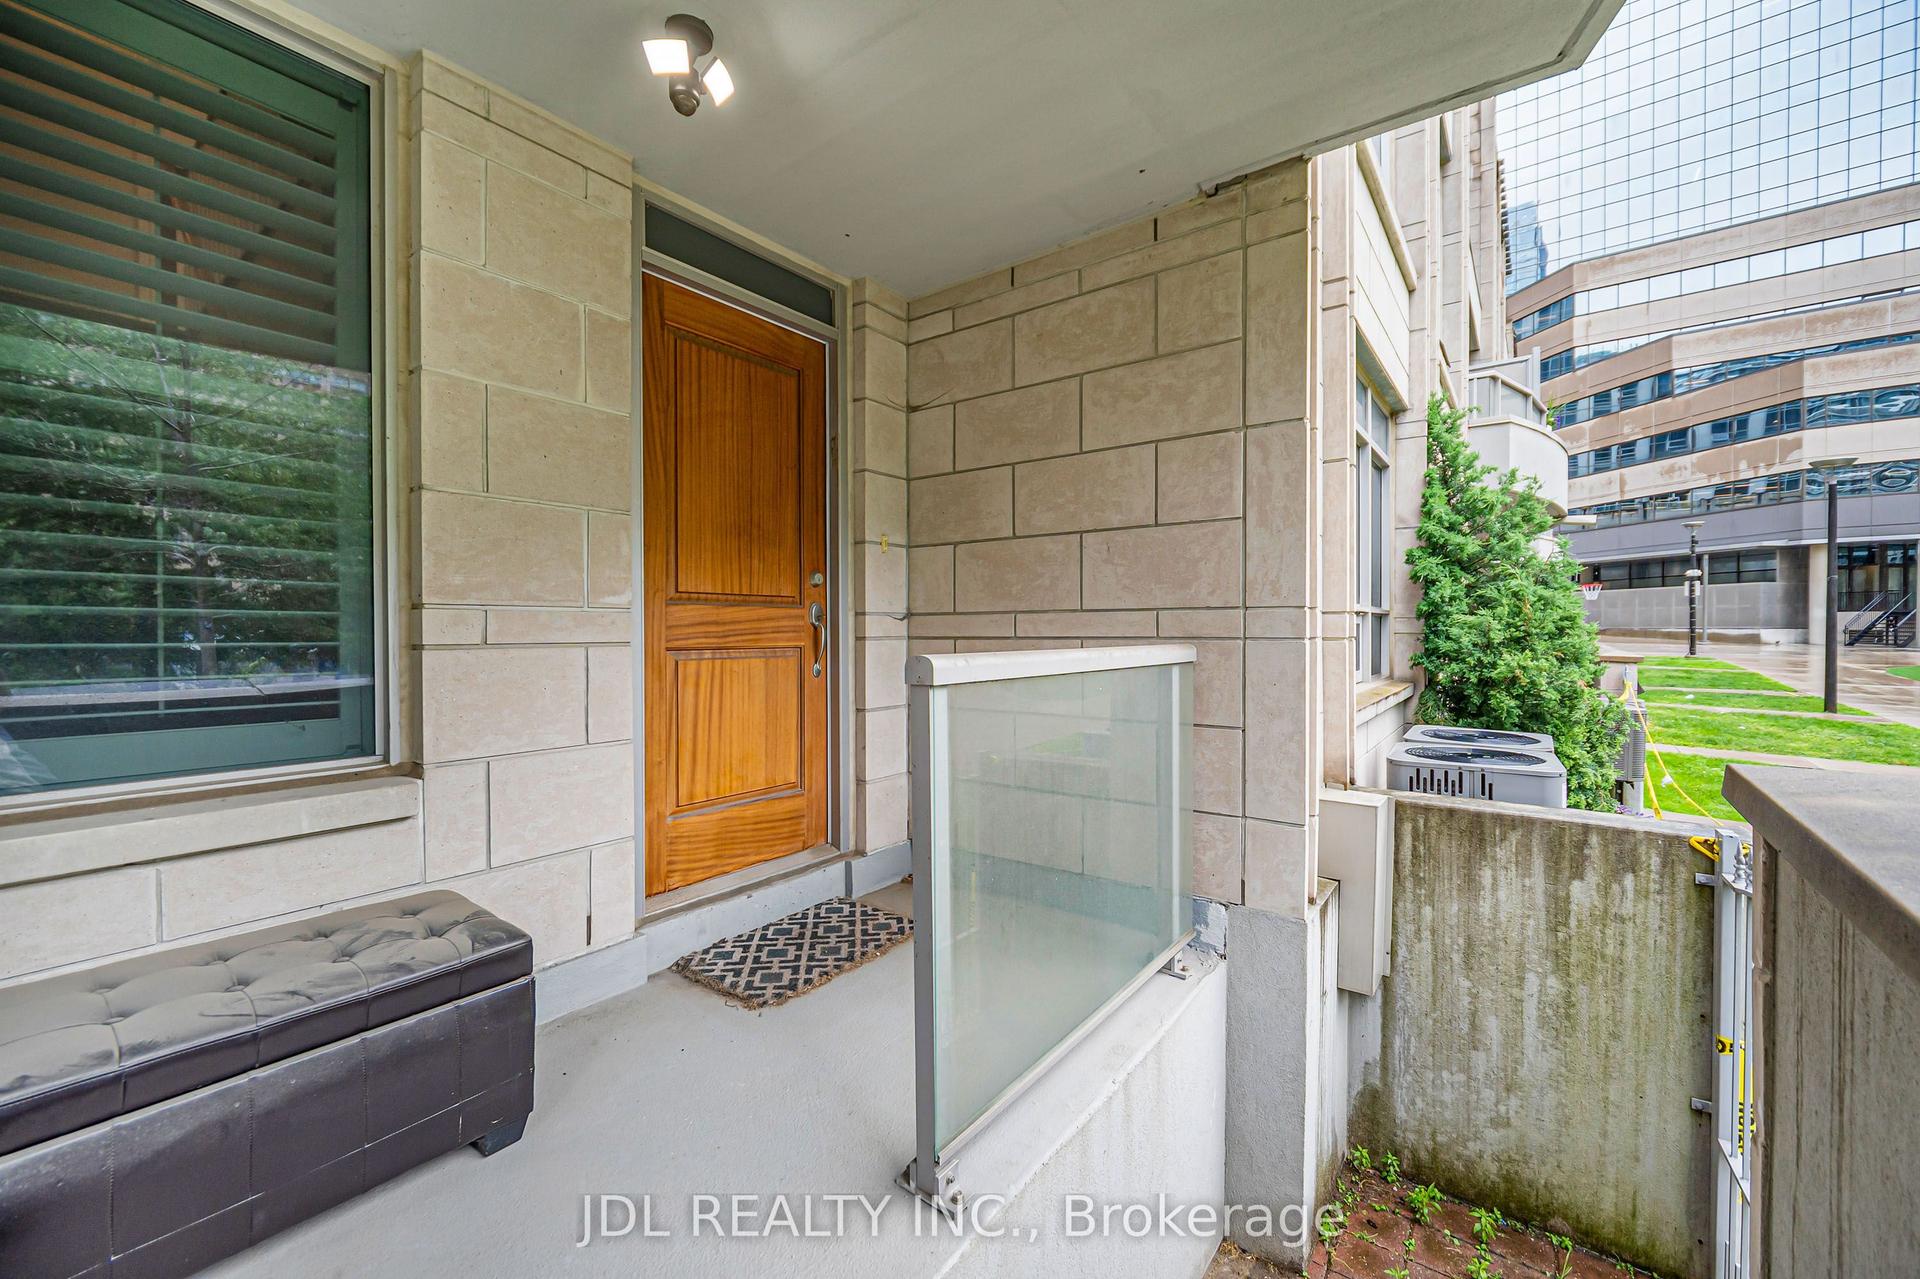
Turn-key sophistication in the heart of the Yonge & St. Clair neighbourhood. Set within an exclusive enclave of Georgian-style executive townhomes, this bright and spacious residence offers the rare combination of gracious house-like living with the security, services and ease of a well-managed condominium. Designed for both everyday living and comfortable entertaining, the unique open-concept kitchen and great room flow out to a private rear patio with BBQ-an inviting urban retreat. A generous dining room is ideal for hosting family and friends. The entire third floor is dedicated to a serene primary retreat featuring a 5-piece ensuite, walk-in closets, skylight and conveniently located laundry. The versatile second floor provides exceptional flexibility: create a second primary suite by converting the existing office to an ensuite, or enjoy the generous space as a cozy family room perfect for movie nights. The lower level, with above-grade windows, extends the living space with a recreation room featuring heated floors, 3-piece washroom and even more storage. Two underground parking spaces offer direct access to the home, with a large private storage locker room conveniently at your door. Residents enjoy many of the amenities of 38 Avoca, including concierge, guest parking, bike storage, property management, party room, lawn & snow care. Leave the cars at home-the Yonge subway entrance is at the end of the block, with restaurants, cafés, shops, banks, dry cleaning, Farm Boy grocer and everyday conveniences just steps away. Stroll to David Balfour Park and the beautiful ravine trail system connecting to the Beltline and Evergreen Brickworks. Refined, low-maintenance Midtown living with generous space, private outdoor living, underground parking and a layout offering exceptional flexibility-a sophisticated lifestyle combining the best of living in a home with the security and convenience of condominium life.
Ravine
Rooms
Main Floor
| Dining Room | 5.33 × 3.12 m | Hardwood Floor Wainscoting Pot Lights |
| Kitchen | 4.34 × 2.67 m | Combined w/Great Rm Breakfast Bar Hardwood Floor |
| Great Room | 4.70 × 4.34 m | W/O To Terrace Gas Fireplace Hardwood Floor |
| Office | 2.67 × 2.14 m | 2 Pc Bath Double Closet Hardwood Floor |
Second Floor
| Bedroom 2 | 5.05 × 4.34 m | Gas Fireplace Double Closet Hardwood Floor |
| Bedroom 3 | 4.39 × 3.33 m | Double Closet Hardwood Floor Bow Window |
| Office | 4.34 × 2.75 m | Hardwood Floor Crown Moulding Pot Lights |
Third Floor
| Primary Bedroom | 6.22 × 4.34 m | 5 Pc Ensuite His and Hers Closets Hardwood Floor |
Lower
| Recreation | 4.37 × 4.11 m | 3 Pc Bath Heated Floor Above Grade Window |
Features
- Auto Garage Door Remote
- Floor Drain
- Storage
- Storage Area Lockers
- Water Heater
- Lawn Sprinkler System
- Patio
- Privacy
- Finished
- Separate Entrance
- Central Air
- 3-Storey
Financials
Annual Taxes
$11,824.26
Estimated Rental Income
Entire property$3,200 – $4,200/mo
Rental yield1.8% – 2.3%
*Estimates based on comparable rentals in the area. Actual income may vary.
Market Data — Toronto
Days on market14 days
Buyer's MarketSeller's Market
Based on active listings in Toronto. Data updates daily.
Demographics — Toronto
Population
2,794,356
Avg Household Income
$102,000
Age Distribution
0-19
19%
20-34
24%
35-49
21%
50-64
19%
65+
17%
Ownership53% own · 47% rent
EnglishMandarinCantoneseTagalogTamil
Getting around
How walkable, bikeable, and transit-friendly this neighbourhood is.
92
/ 100
Walk Score
Walker's Paradise
80
/ 100
Transit Score
Excellent Transit
69
/ 100
Bike Score
Bikeable
Scores are estimates based on neighbourhood data and are for informational purposes only.
MLS® data courtesy of the Toronto Regional Real Estate Board (TRREB).
The information provided herein must only be used by consumers that have a bona fide interest in the purchase, sale, or lease of real estate and may not be used for any commercial purpose or any other purpose. Listing information is deemed reliable but is not guaranteed accurate by the Toronto Regional Real Estate Board, the listing brokerage, or this website. The trademarks REALTOR®, REALTORS® and the REALTOR® logo are controlled by The Canadian Real Estate Association (CREA) and identify real estate professionals who are members of CREA. MLS®, Multiple Listing Service®, and the associated logos are owned by CREA. Not intended to solicit properties currently listed for sale or buyers under contract.
You may also like
More homes in Toronto
Hand-picked listings with a similar price range and style.
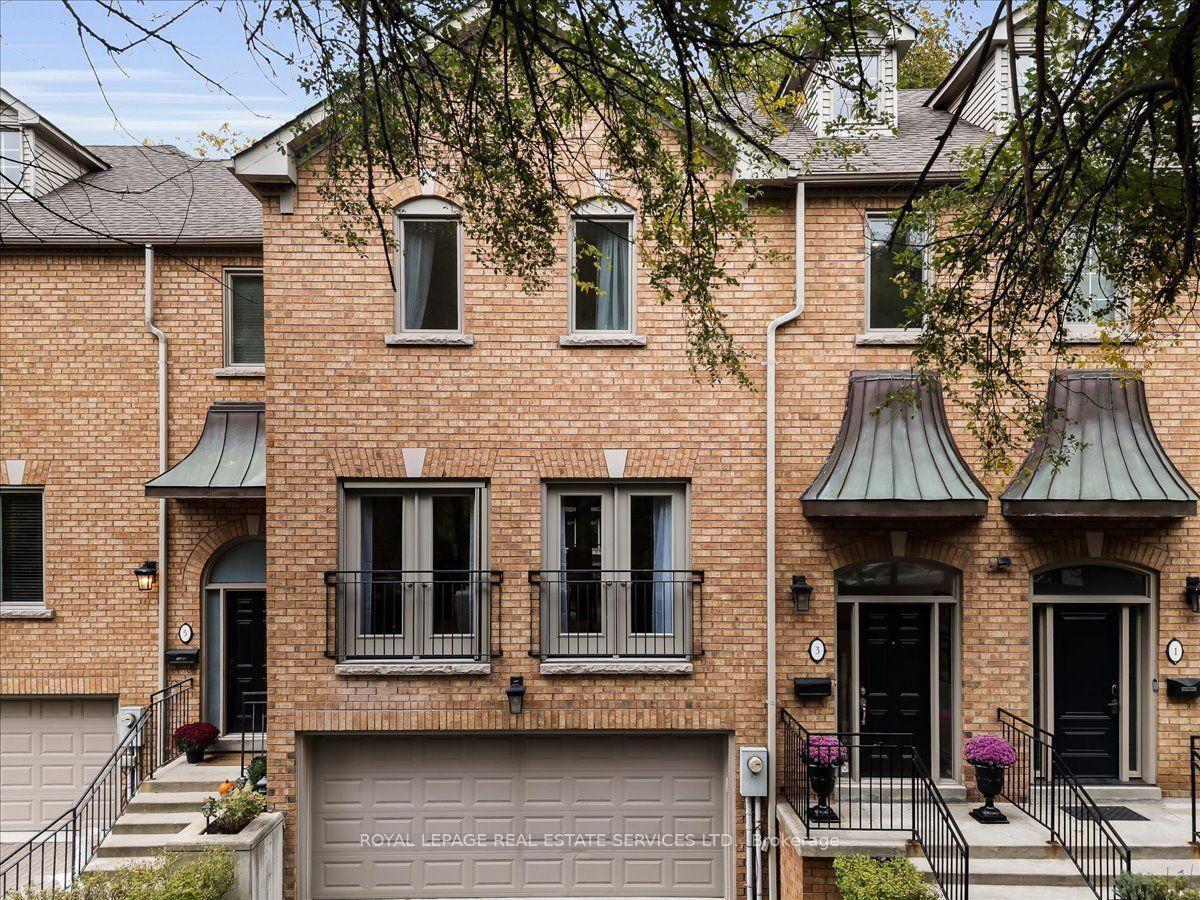
For Sale14 h ago
$1,958,000
Condo Town
est. $8,584/mo
3525 Yonge Street TH3 #TH3, Bridle Path-Sunnybrook-York Mills
Toronto, ON
4 bd
5 ba
2,375
2
MLS# C14081128Royal Lepage Real Estate Services…
WhatsApp Aman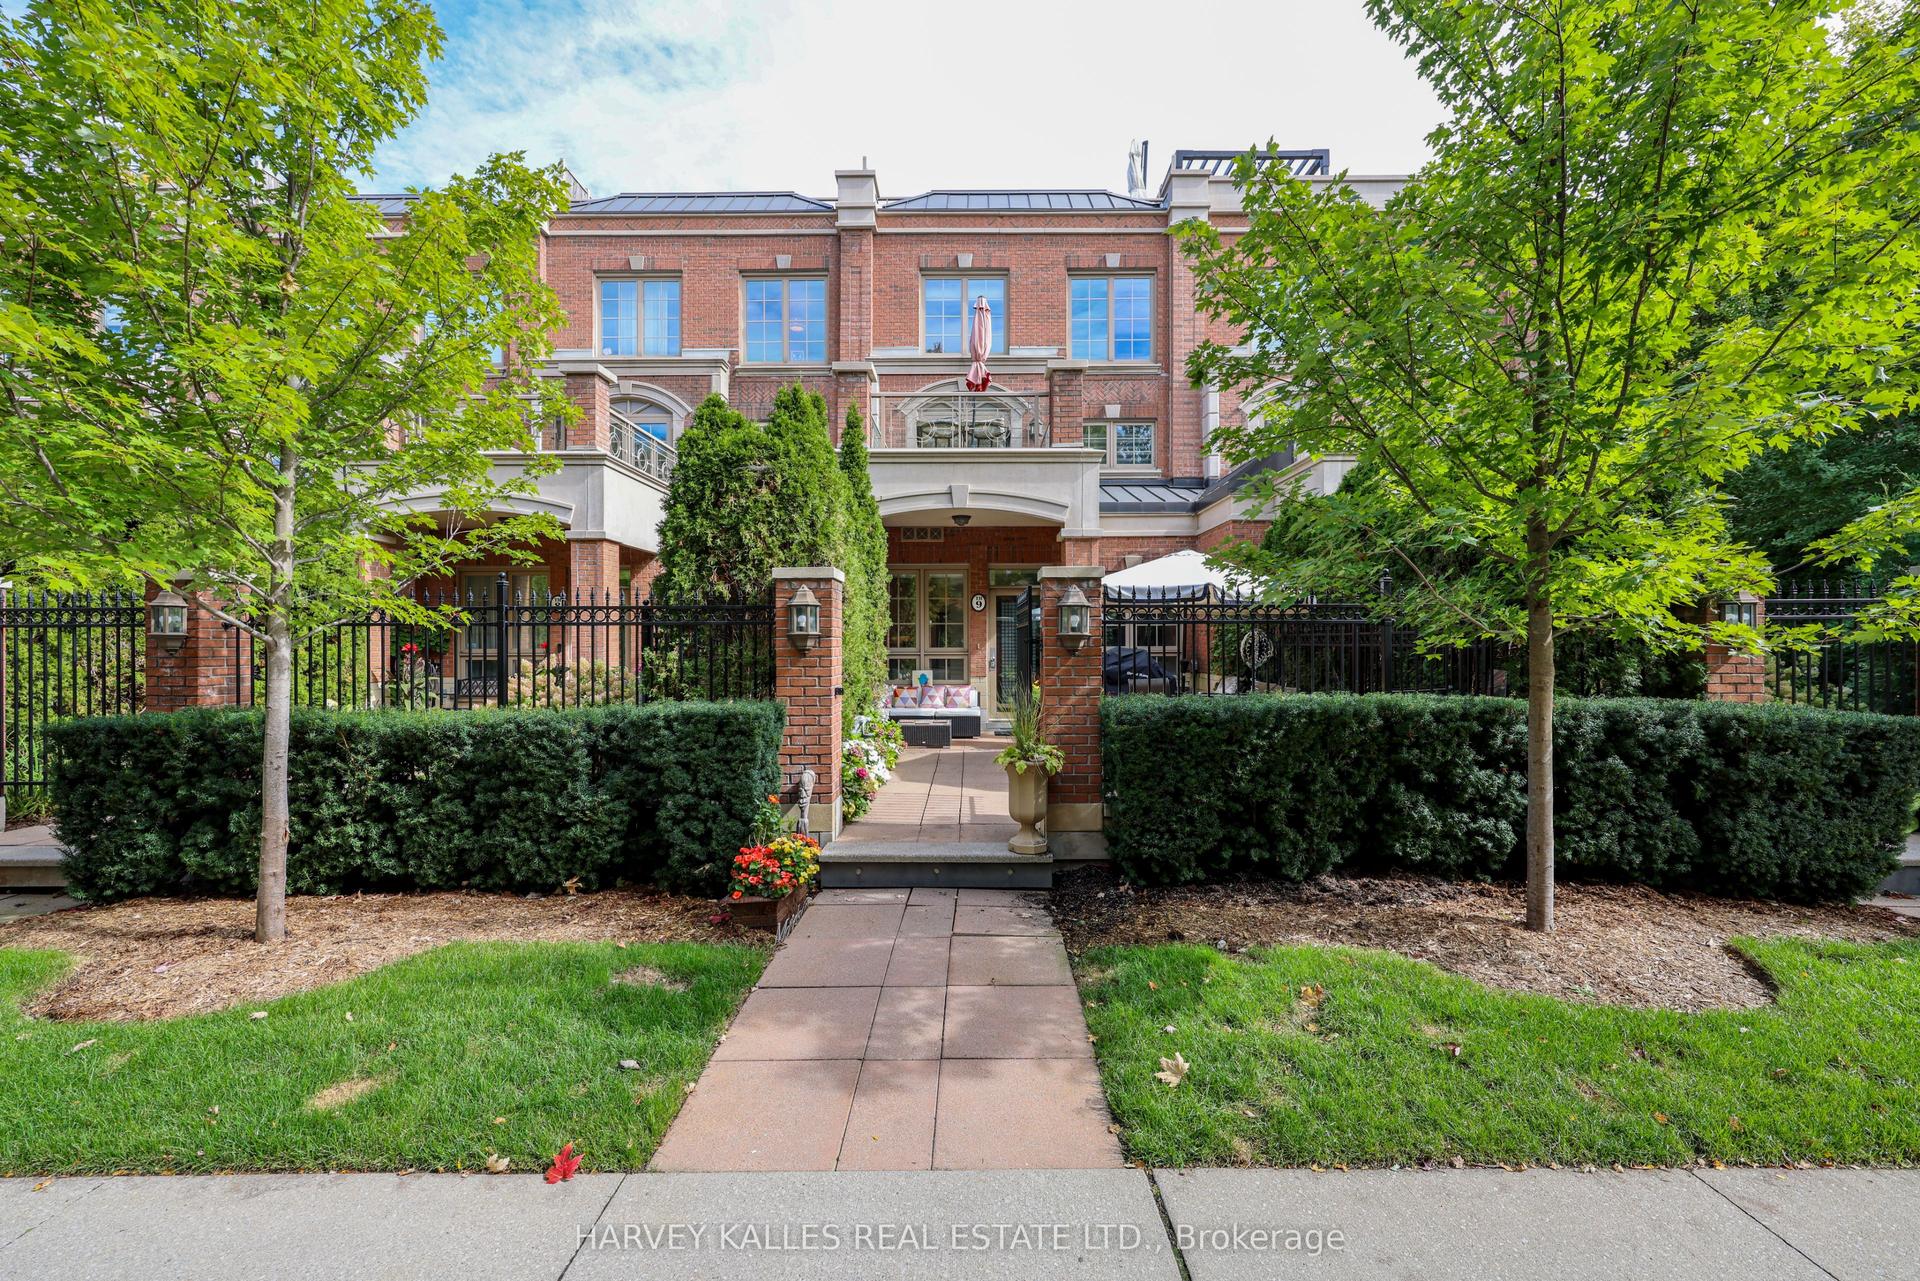
For Sale14 h ago
$1,895,000
Condo Town
est. $8,308/mo
21 Burkebrook Place TH9 #TH9, Bridle Path-Sunnybrook-York Mills
Toronto, ON
3+1 bd
3 ba
2,375
2
MLS# C14080950Harvey Kalles Real Estate Ltd.
WhatsApp Aman