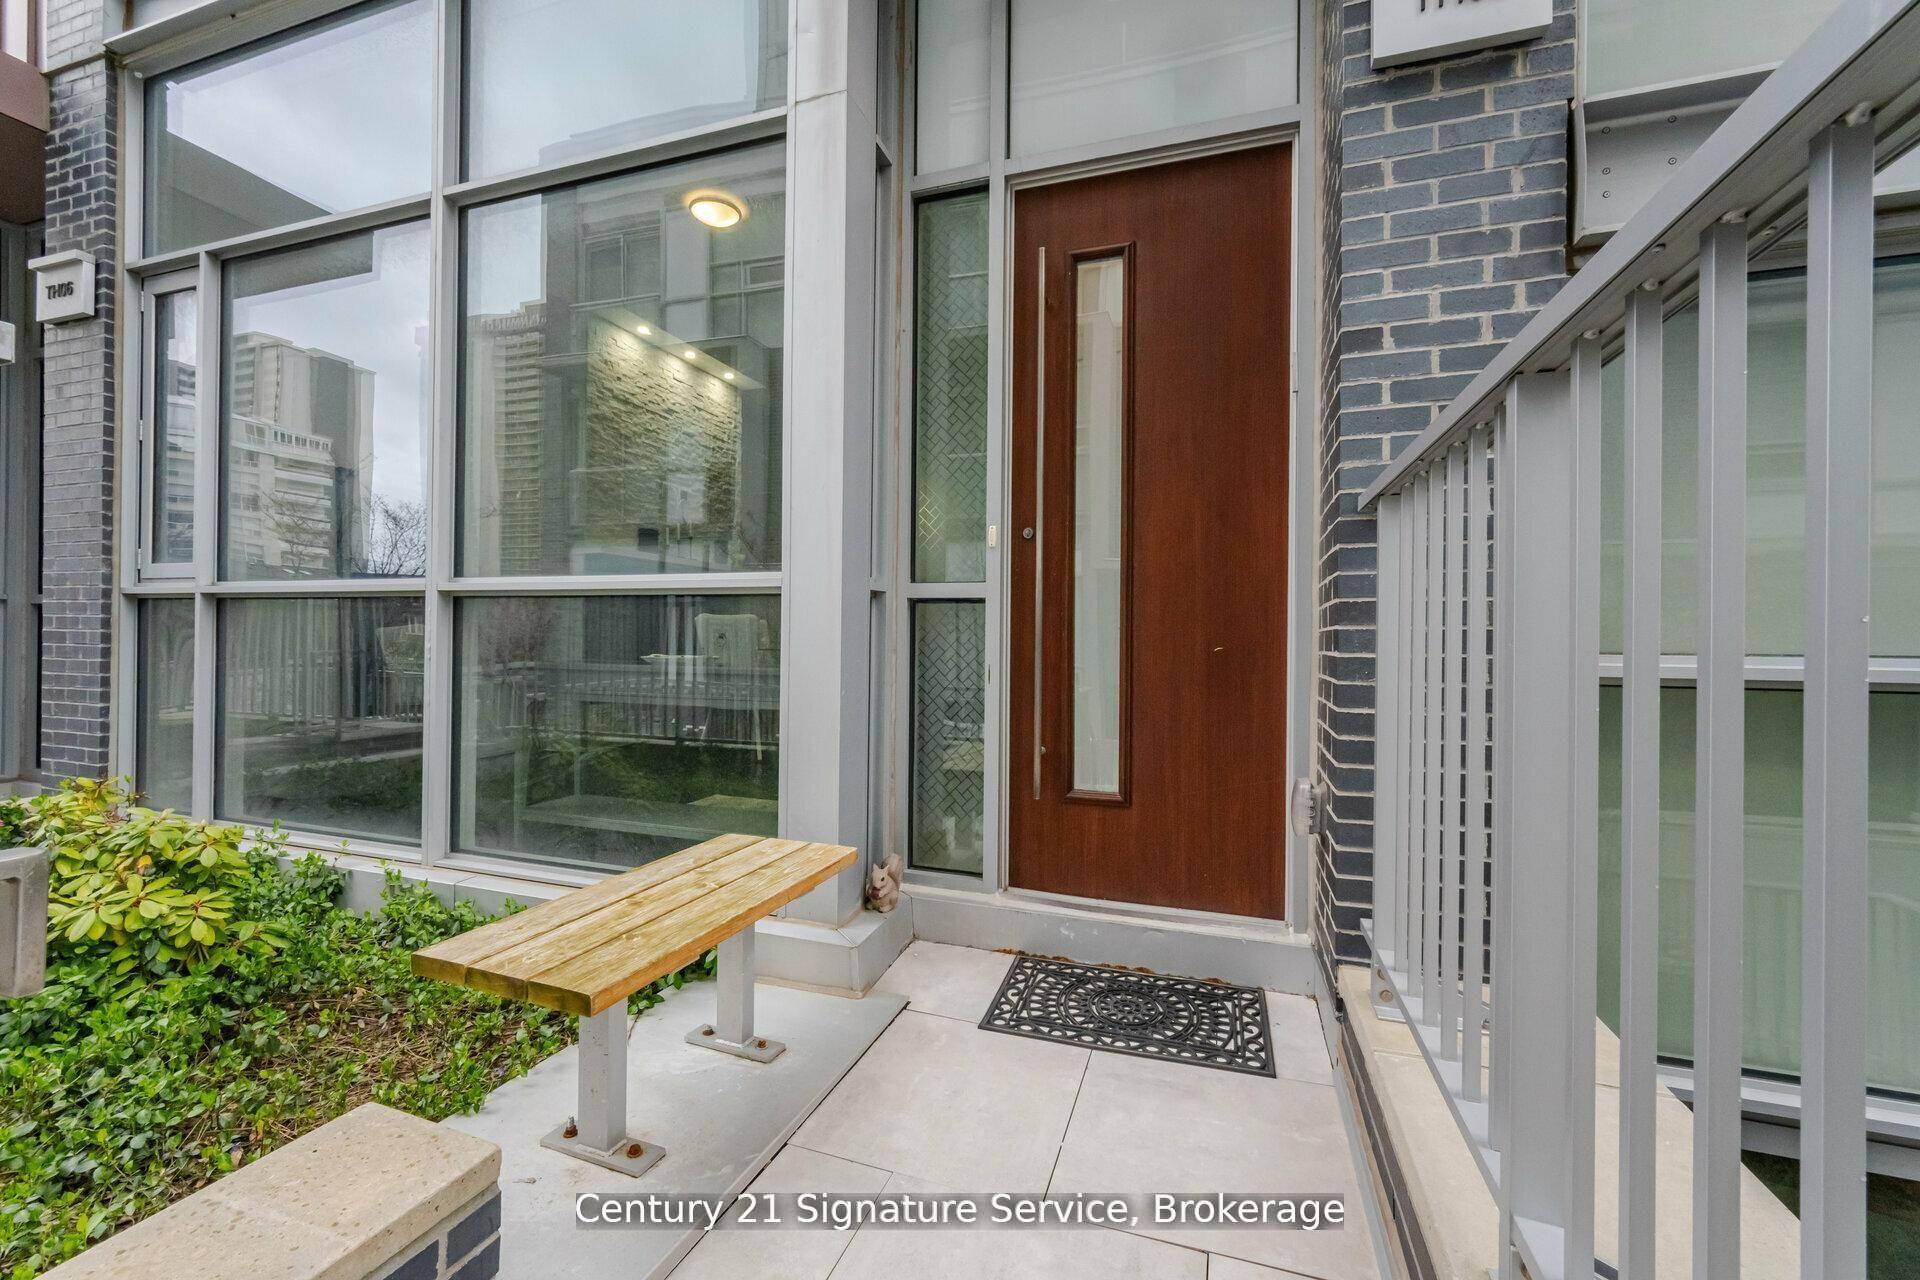
For Sale
Just Listed
Open House Sat 18–20
3525 Yonge Street TH3 #TH3
Bridle Path-Sunnybrook-York Mills, Toronto, ON
$1,958,000
4Bd
5Ba
2,375+sqft
2Parking
$824/sqft
Condo TownMLS# C14081128Listed 2026-10-150 DOM
Cooling
Central Vacuum
Basement
Finished with Walk-Out
Just listed! New listings in Toronto often receive offers within the first week.
About this home
Welcome to your private home in Chloe Millway, an exceptional 4-bedroom, 5-bathroom multi-storey spacious townhome with a double garage, boasting over 3100 sq.ft of luxury living space, beautifully situated on the border of Hogg's Hollow and Lawrence Park North. This residence seamlessly blends modern comfort with timeless functionality, offering a main-floor walkout balcony and a lower-level walkout to a private garden retreat. The main floor features a chef-inspired kitchen with granite countertops, stainless steel appliances, and recessed lighting, flowing into an open-concept living and dining space with a 2-piece powder room. A walkout balcony overlooks the private, landscaped backyard, accessible from both the kitchen and living/dining areas. The second floor offers an expansive primary suite with a 5-piece ensuite, dual closets, and double doors to a Juliet balcony overlooking a ravine-like setting, plus two additional bedrooms and a 3-piece bathroom. The lower level includes a bright bedroom with double closets, a dedicated laundry room, a 3-piece washroom, and direct access to the double car garage. The lowest level features a spacious recreation room with fireplace and walkout to the garden, a 3-piece bathroom, and a sauna. Ideally located near York Mills Subway Station for effortless downtown access, with premium shopping at Loblaws, top fitness clubs, celebrated dining, and green space at York Mills Valley Park, Jolly Miller Park, and Lawrence Park Ravine. Zoned for sought-after schools including Bedford Park PS, Glenview Senior PS, Lawrence Park SS, and York Mills CI, with private options like Crescent, TFS, and Havergal nearby. Minutes to Sunnybrook Hospital and everyday essentials. A distinguished setting where sophistication meets everyday livability - ideal for families seeking prestige and practicality.
GarageRavineWalkoutFireplace
Rooms
Main Floor
| Living Room | 5.11 × 4.67 m | Combined w/Dining Juliette Balcony Hardwood Floor |
| Dining Room | 4.83 × 4.34 m | W/O To Balcony Overlooks Ravine Hardwood Floor |
| Kitchen | 4.24 × 3.06 m | W/O To Balcony Overlooks Ravine Stainless Steel Appl |
Upper
| Primary Bedroom | 4.34 × 4.22 m | 5 Pc Ensuite Juliette Balcony Overlooks Ravine |
| Bedroom 2 | 4.22 × 2.58 m | Closet Window Hardwood Floor |
| Bedroom 3 | 4.18 × 2.86 m | Overlooks Ravine Closet Hardwood Floor |
Lower
| Bedroom 4 | 4.44 × 3.07 m | Overlooks Ravine Window Hardwood Floor |
| Laundry | 2.63 × 1.77 m | Window Ceramic Floor |
Basement
| Recreation | 7.88 × 7.14 m | 3 Pc Bath W/O To Ravine Fireplace |
Features
- Carpet Free
- Auto Garage Door Remote
- In-Law Capability
- Sauna
- Central Vacuum
- Deck
- Landscaped
- Lighting
- Patio
- Lawn Sprinkler System
- Finished with Walk-Out
- Separate Entrance
- Central Air
- 3-Storey
Financials
Annual Taxes
$7,573.36
Estimated Rental Income
Entire property$3,200 – $4,200/mo
Rental yield2.0% – 2.6%
*Estimates based on comparable rentals in the area. Actual income may vary.
Market Data — Toronto
Days on market0 days
Buyer's MarketSeller's Market
Based on active listings in Toronto. Data updates daily.
Demographics — Toronto
Population
2,794,356
Avg Household Income
$102,000
Age Distribution
0-19
19%
20-34
24%
35-49
21%
50-64
19%
65+
17%
Ownership53% own · 47% rent
EnglishMandarinCantoneseTagalogTamil
Getting around
How walkable, bikeable, and transit-friendly this neighbourhood is.
86
/ 100
Walk Score
Very Walkable
78
/ 100
Transit Score
Excellent Transit
63
/ 100
Bike Score
Bikeable
Scores are estimates based on neighbourhood data and are for informational purposes only.
MLS® data courtesy of the Toronto Regional Real Estate Board (TRREB).
The information provided herein must only be used by consumers that have a bona fide interest in the purchase, sale, or lease of real estate and may not be used for any commercial purpose or any other purpose. Listing information is deemed reliable but is not guaranteed accurate by the Toronto Regional Real Estate Board, the listing brokerage, or this website. The trademarks REALTOR®, REALTORS® and the REALTOR® logo are controlled by The Canadian Real Estate Association (CREA) and identify real estate professionals who are members of CREA. MLS®, Multiple Listing Service®, and the associated logos are owned by CREA. Not intended to solicit properties currently listed for sale or buyers under contract.
You may also like
More homes in Toronto
Hand-picked listings with a similar price range and style.
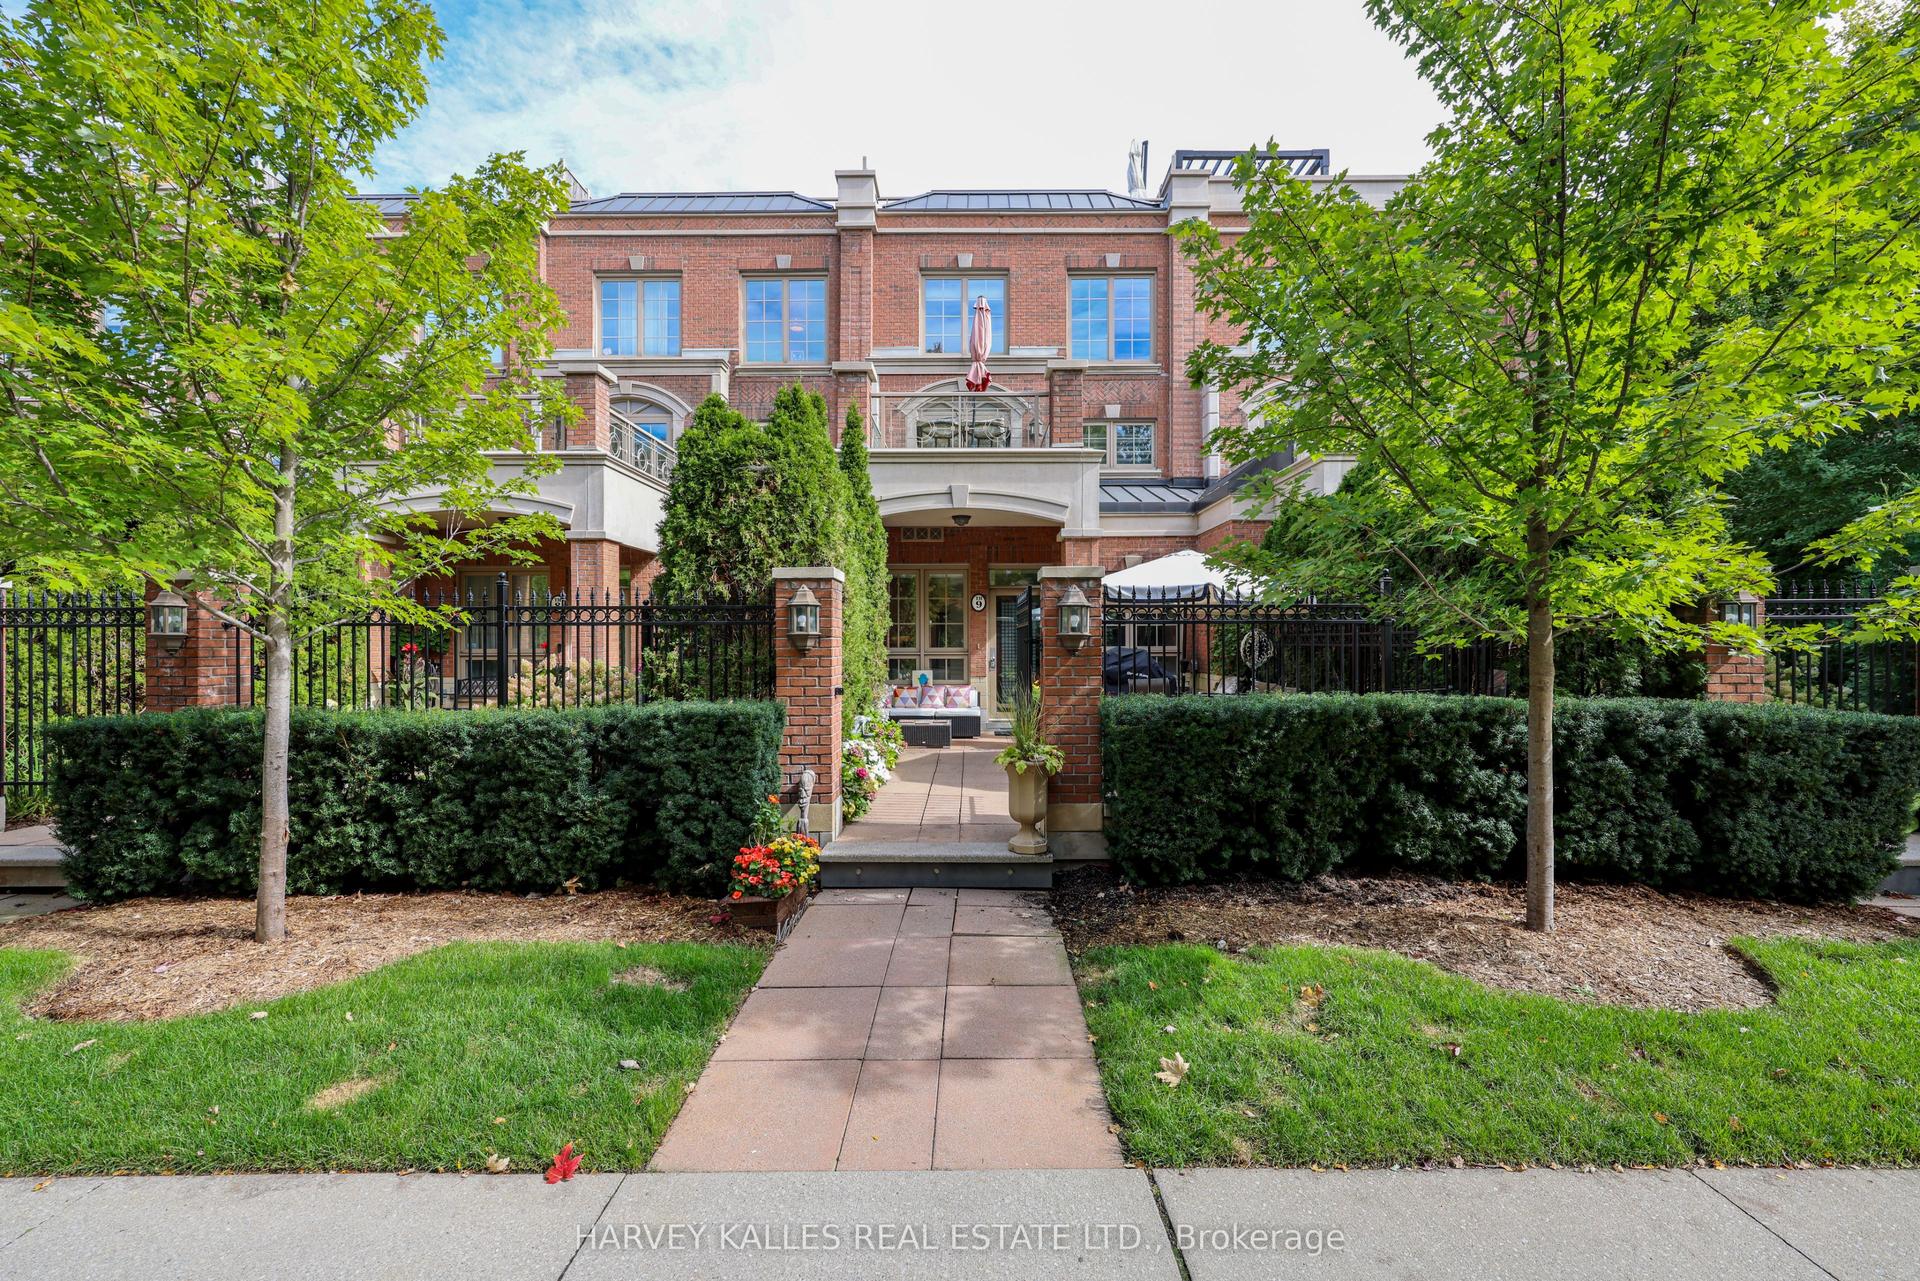
For Sale14 h ago
$1,895,000
Condo Town
est. $8,308/mo
21 Burkebrook Place TH9 #TH9, Bridle Path-Sunnybrook-York Mills
Toronto, ON
3+1 bd
3 ba
2,375
2
MLS# C14080950Harvey Kalles Real Estate Ltd.
WhatsApp Aman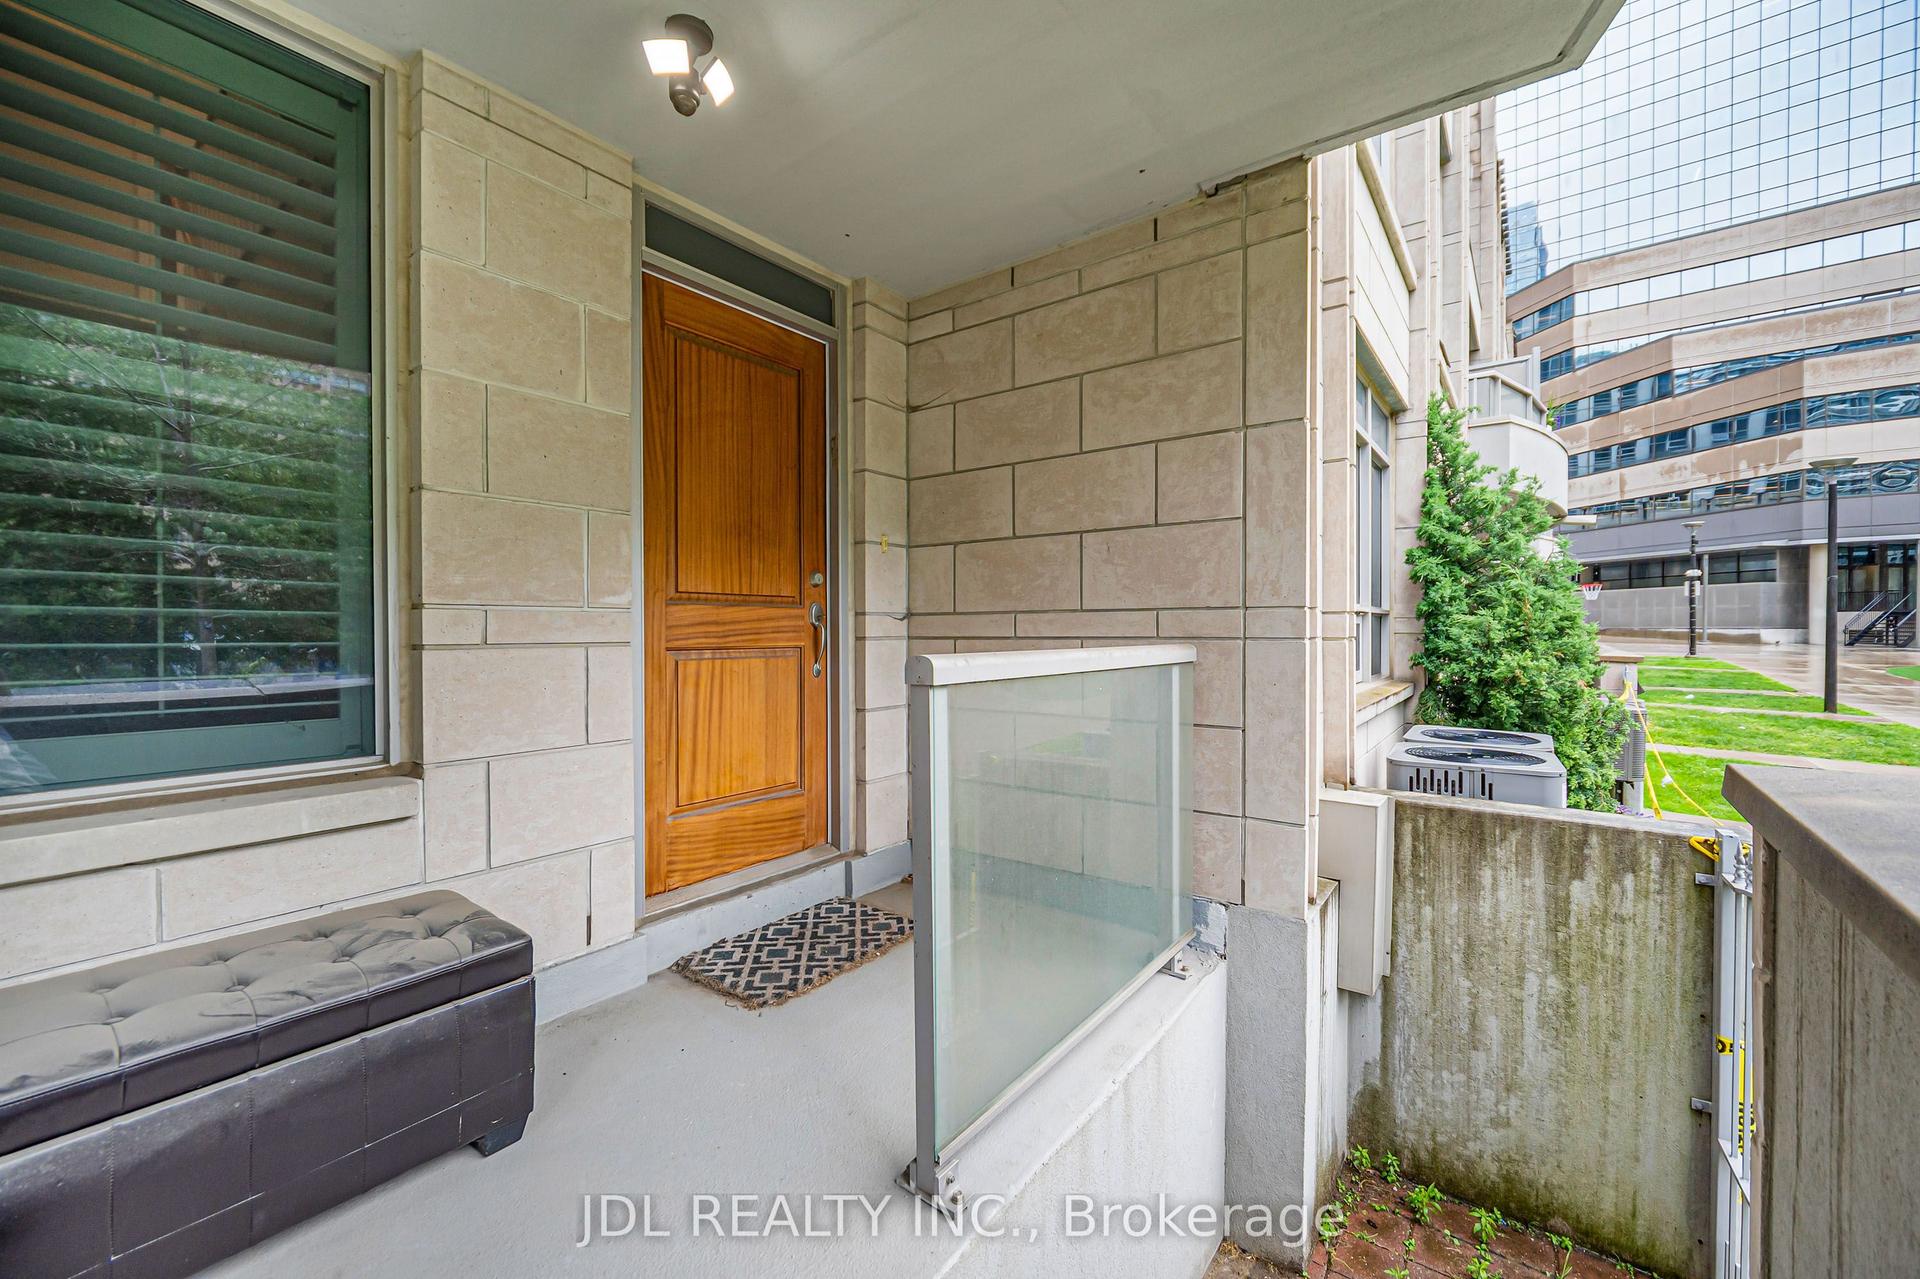
For Sale1 month ago
$1,900,000
Condo Town
est. $8,330/mo
761 Bay Street TH07 #TH07, Bay Street Corridor
Toronto, ON
3+1 bd
3 ba
2,375
2
MLS# C13750942Jdl Realty Inc.
WhatsApp Aman