For Sale
7 Oxbow Road
Banbury-Don Mills, Toronto, ON
$13,800,000
4+2Bd
8Ba
5000 +sqft
18Parking
80 x 488.36 ftlot
DetachedMLS# C13850968Listed 2026-10-0139 DOM
Cooling
Central Air
Basement
Finished with Walk-Out
On the market for 39 days — longer than average. The seller may be open to negotiation.
About this home
Everscape, A Frank Lloyd Wright Inspired Architectural Masterpiece at 7 Oxbow Road Where Architecture and Nature Become One. Set on 1.38 acres of pristine ravine land, Everscape is a stunning 12,000-square-foot residence inspired by the timeless vision of Frank Lloyd Wright. Designed to harmonize with its natural surroundings, the home integrates stone, wood, and expansive glass to create a seamless connection between architecture and landscape. A circular motor court introduces the property, while walls of windows and soaring ceilings bathe the interiors with an abundance of natural light. On the main floor, a flowing open-concept layout unites principal rooms with rich millwork, a dramatic exposed stone wall, and a striking aquarium touches that add warmth and unique character. The home offers six bedrooms and eight bathrooms, each filled with natural light and treetop views of the 488-foot deep ravine lot. The primary suite is a private retreat with a marble-clad spa ensuite, oversized walk-in closet, and tranquil vistas overlooking the pool and ravine. Entertainment abounds with a state-of-the-art movie theatre seating 11 with a built-in bar, a recreation room, yoga studio, gym, and steam shower. Multiple walkouts connect the interior to the resort-style backyard. The grounds of Everscape evoke the serenity of a private park. Designed for both relaxation and grand entertaining, the property features: A saltwater infinity pool and hot tub suspended over ravine views A tennis / sport court, framed by graceful willow trees An outdoor entertainment pavilion with two barbecues, gas fireplace, television, and lounge space perfect for alfresco dining beneath the moon and stars. Here, every moment embraces nature, privacy, and luxury in perfect balance.
PoolRavineFireplace
Rooms
Main Floor
| Living Room | 5.49 × 6.00 m | Hardwood Floor Open Concept W/O To Patio |
| Dining Room | 7.54 × 4.70 m | Hardwood Floor Open Concept Overlooks Backyard |
| Kitchen | 5.99 × 4.01 m | Hardwood Floor Centre Island Pantry |
| Breakfast | 3.96 × 3.53 m | Hardwood Floor W/O To Patio Overlooks Backyard |
| Family Room | 6.10 × 5.33 m | Hardwood Floor Fireplace Beamed Ceilings |
| Office | 6.45 × 2.97 m | Hardwood Floor B/I Bookcase B/I Desk |
Second Floor
| Primary Bedroom | 7.32 × 5.23 m | 5 Pc Ensuite Walk-In Closet(s) Overlooks Backyard |
| Bedroom 2 | 5.26 × 4.93 m | Semi Ensuite Walk-In Closet(s) Overlooks Backyard |
| Bedroom 3 | 5.51 × 4.62 m | Semi Ensuite Walk-In Closet(s) Overlooks Backyard |
| Bedroom 4 | 5.11 × 4.62 m | 4 Pc Ensuite Walk-In Closet(s) Overlooks Backyard |
Basement
| Recreation | 8.08 × 6.86 m | Broadloom Halogen Lighting W/O To Patio |
| Bedroom | 4.88 × 4.67 m | 4 Pc Ensuite Broadloom Halogen Lighting |
Features
- Sauna
- Finished with Walk-Out
- Central Air
- 2-Storey
Financials
Annual Taxes
$46,376
Estimated Rental Income
Entire property$4,000 – $6,500/mo
Basement apartment$1,800 – $2,500/mo
Rental yield0.3% – 0.6%
*Estimates based on comparable rentals in the area. Actual income may vary.
Market Data — Toronto
Days on market39 days
Buyer's MarketSeller's Market
Based on active listings in Toronto. Data updates daily.
Demographics — Toronto
Population
2,794,356
Avg Household Income
$102,000
Age Distribution
0-19
19%
20-34
24%
35-49
21%
50-64
19%
65+
17%
Ownership53% own · 47% rent
EnglishMandarinCantoneseTagalogTamil
Getting around
How walkable, bikeable, and transit-friendly this neighbourhood is.
70
/ 100
Walk Score
Very Walkable
64
/ 100
Transit Score
Good Transit
68
/ 100
Bike Score
Bikeable
Scores are estimates based on neighbourhood data and are for informational purposes only.
MLS® data courtesy of the Toronto Regional Real Estate Board (TRREB).
The information provided herein must only be used by consumers that have a bona fide interest in the purchase, sale, or lease of real estate and may not be used for any commercial purpose or any other purpose. Listing information is deemed reliable but is not guaranteed accurate by the Toronto Regional Real Estate Board, the listing brokerage, or this website. The trademarks REALTOR®, REALTORS® and the REALTOR® logo are controlled by The Canadian Real Estate Association (CREA) and identify real estate professionals who are members of CREA. MLS®, Multiple Listing Service®, and the associated logos are owned by CREA. Not intended to solicit properties currently listed for sale or buyers under contract.
You may also like
More homes in Toronto
Hand-picked listings with a similar price range and style.
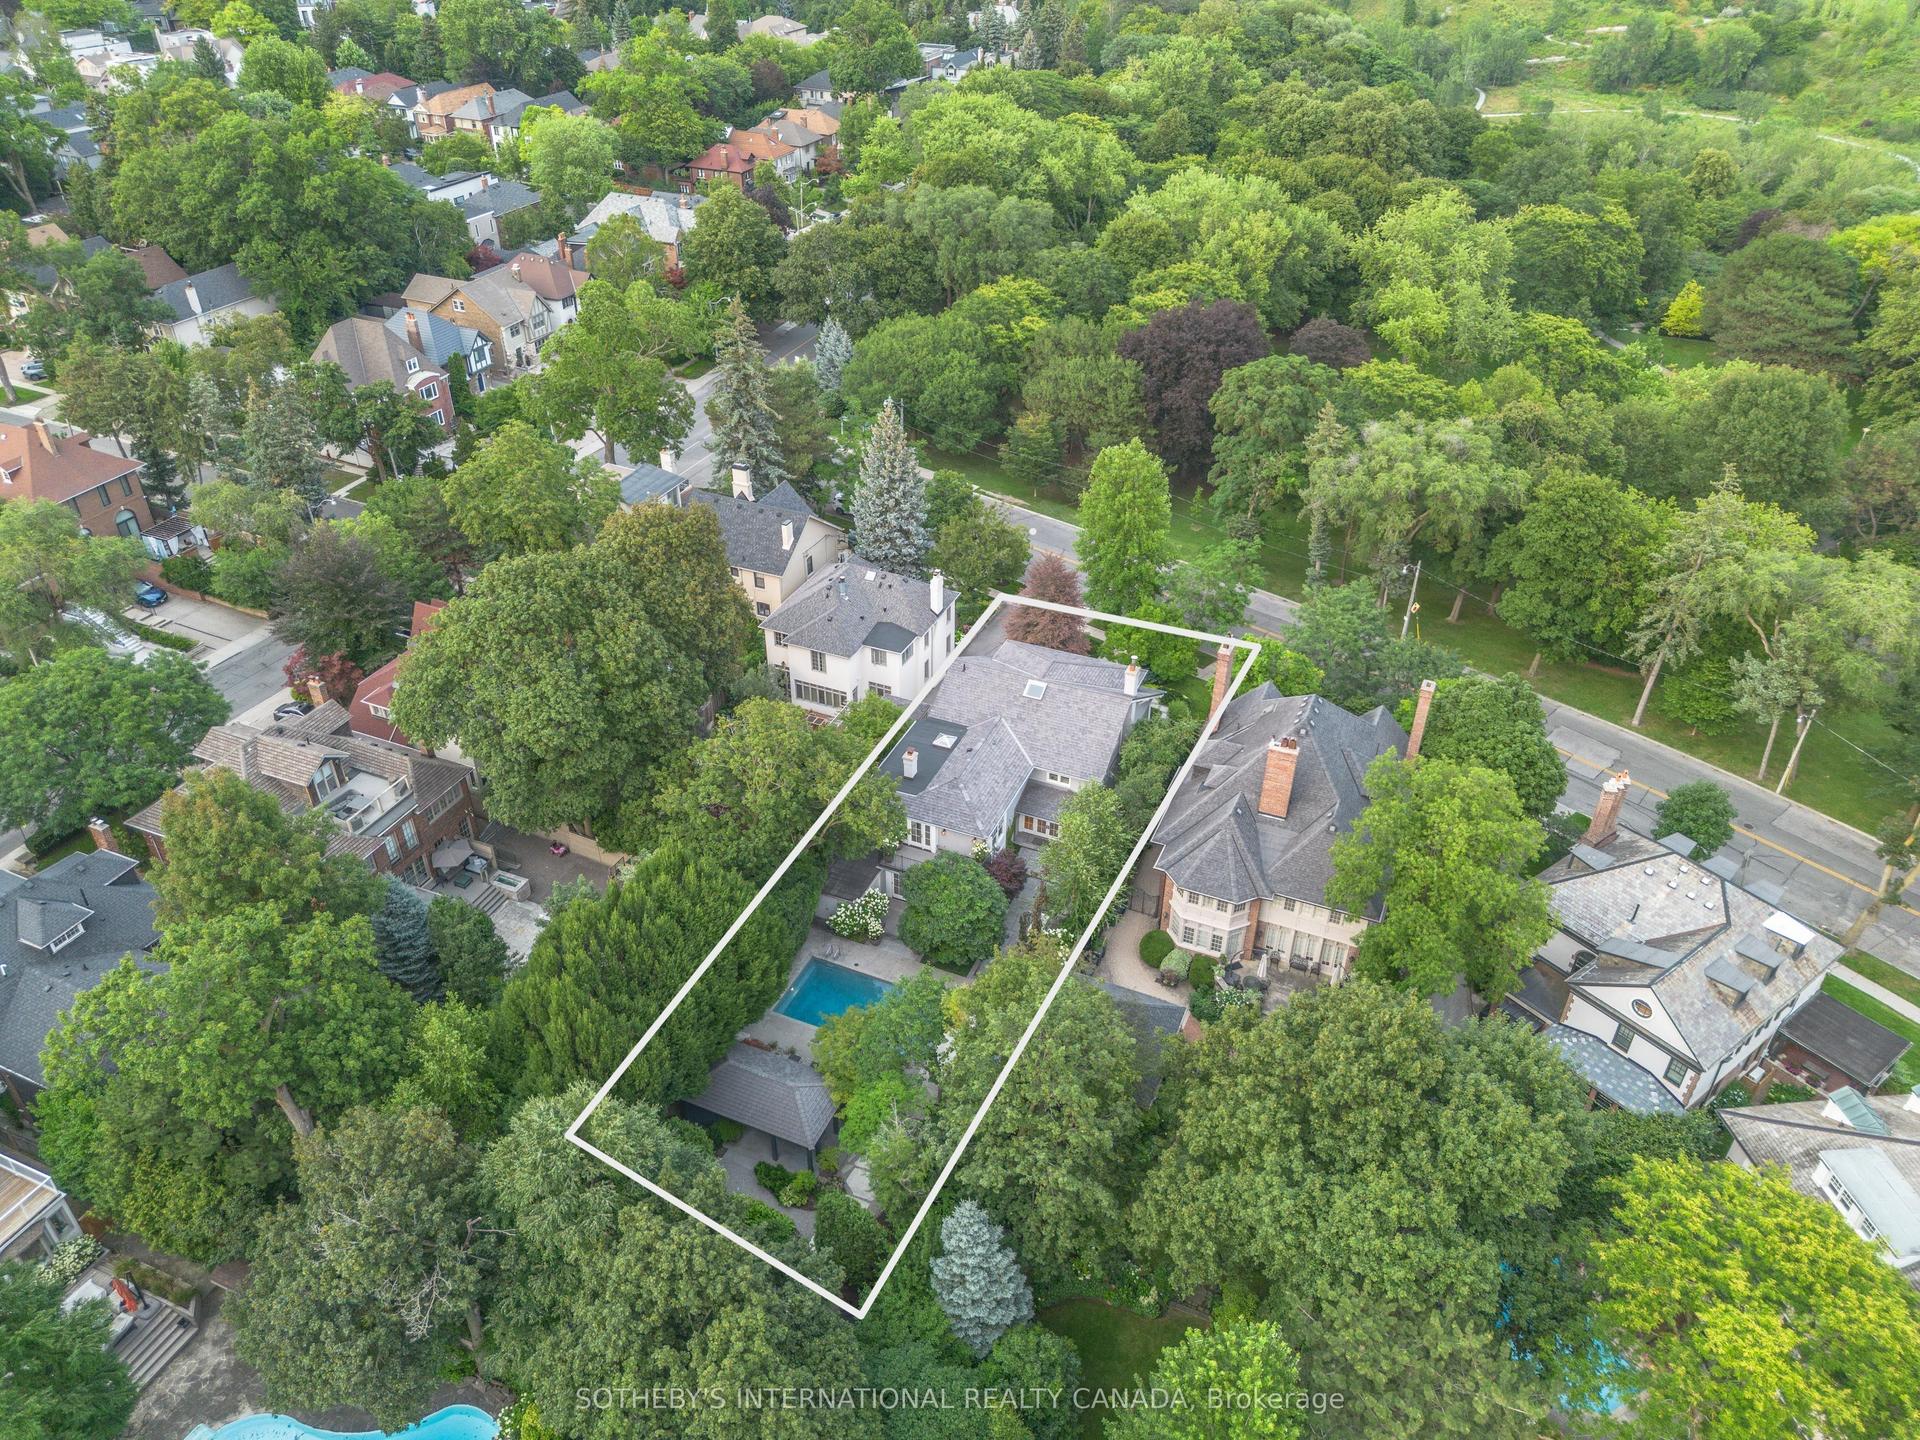
For Sale2 months ago
$10,995,000
Detached
est. $48,202/mo
266 Douglas Drive, Rosedale-Moore Park
Toronto, ON
4+1 bd
6 ba
4,250
6
MLS# C13781026Sotheby'S International Realty Ca…
WhatsApp Aman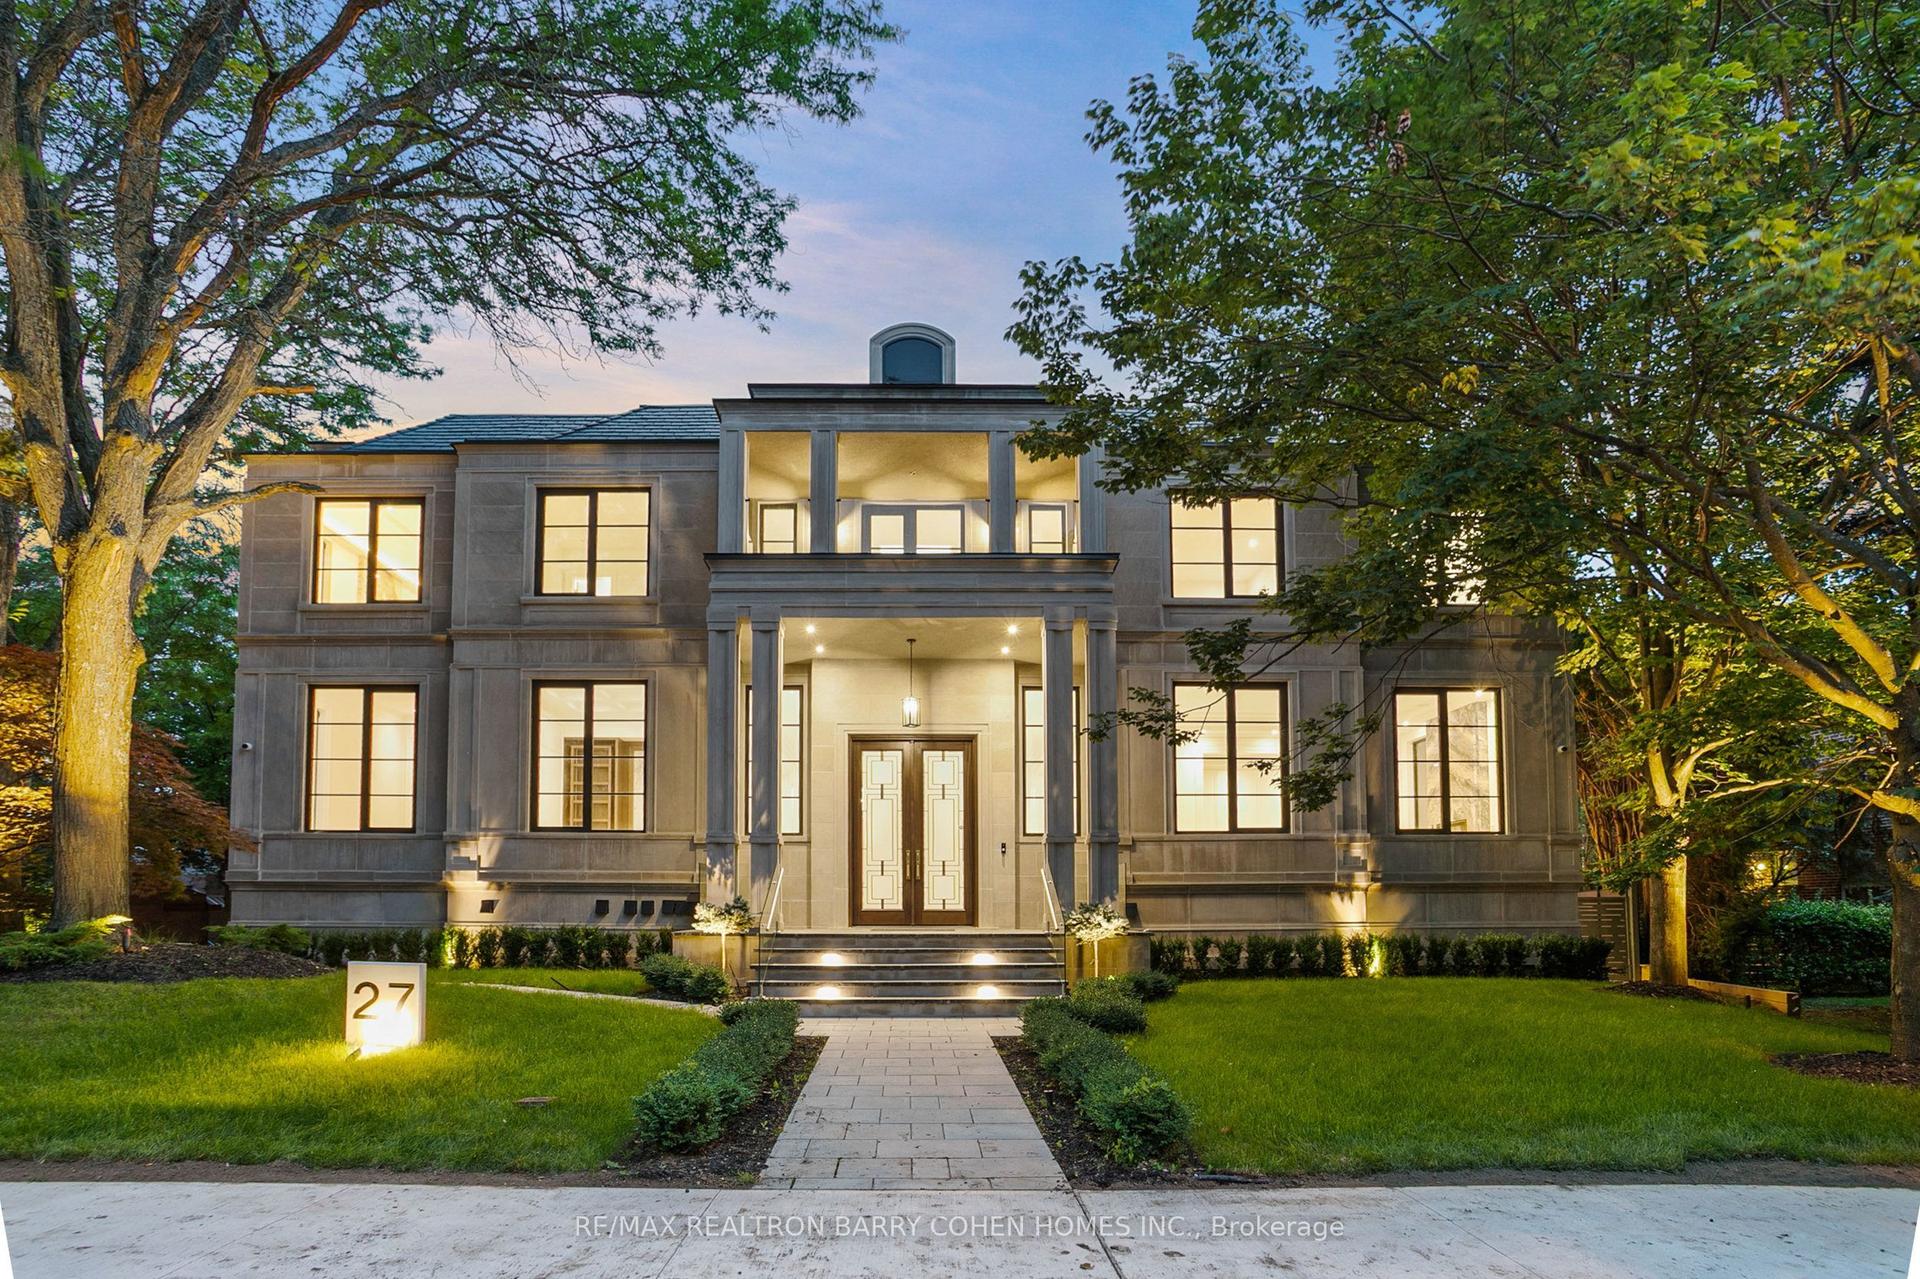
For Sale2 months ago
$10,900,000
Detached
est. $47,786/mo
27 Penwood Crescent, Banbury-Don Mills
Toronto, ON
6+2 bd
11 ba
—
6
MLS# C13753420Re/Max Realtron Barry Cohen Homes…
WhatsApp Aman