For Sale
Just Listed
21 Grand Magazine Street LPH2601 #LPH2601
Niagara, Toronto, ON
$1,950,000
2+1Bd
3Ba
1,900+sqft
1Parking
$1026/sqft
CondoMLS# C13851152Listed 2026-10-012 DOM
Cooling
Central Air
Just listed! New listings in Toronto often receive offers within the first week.
About this home
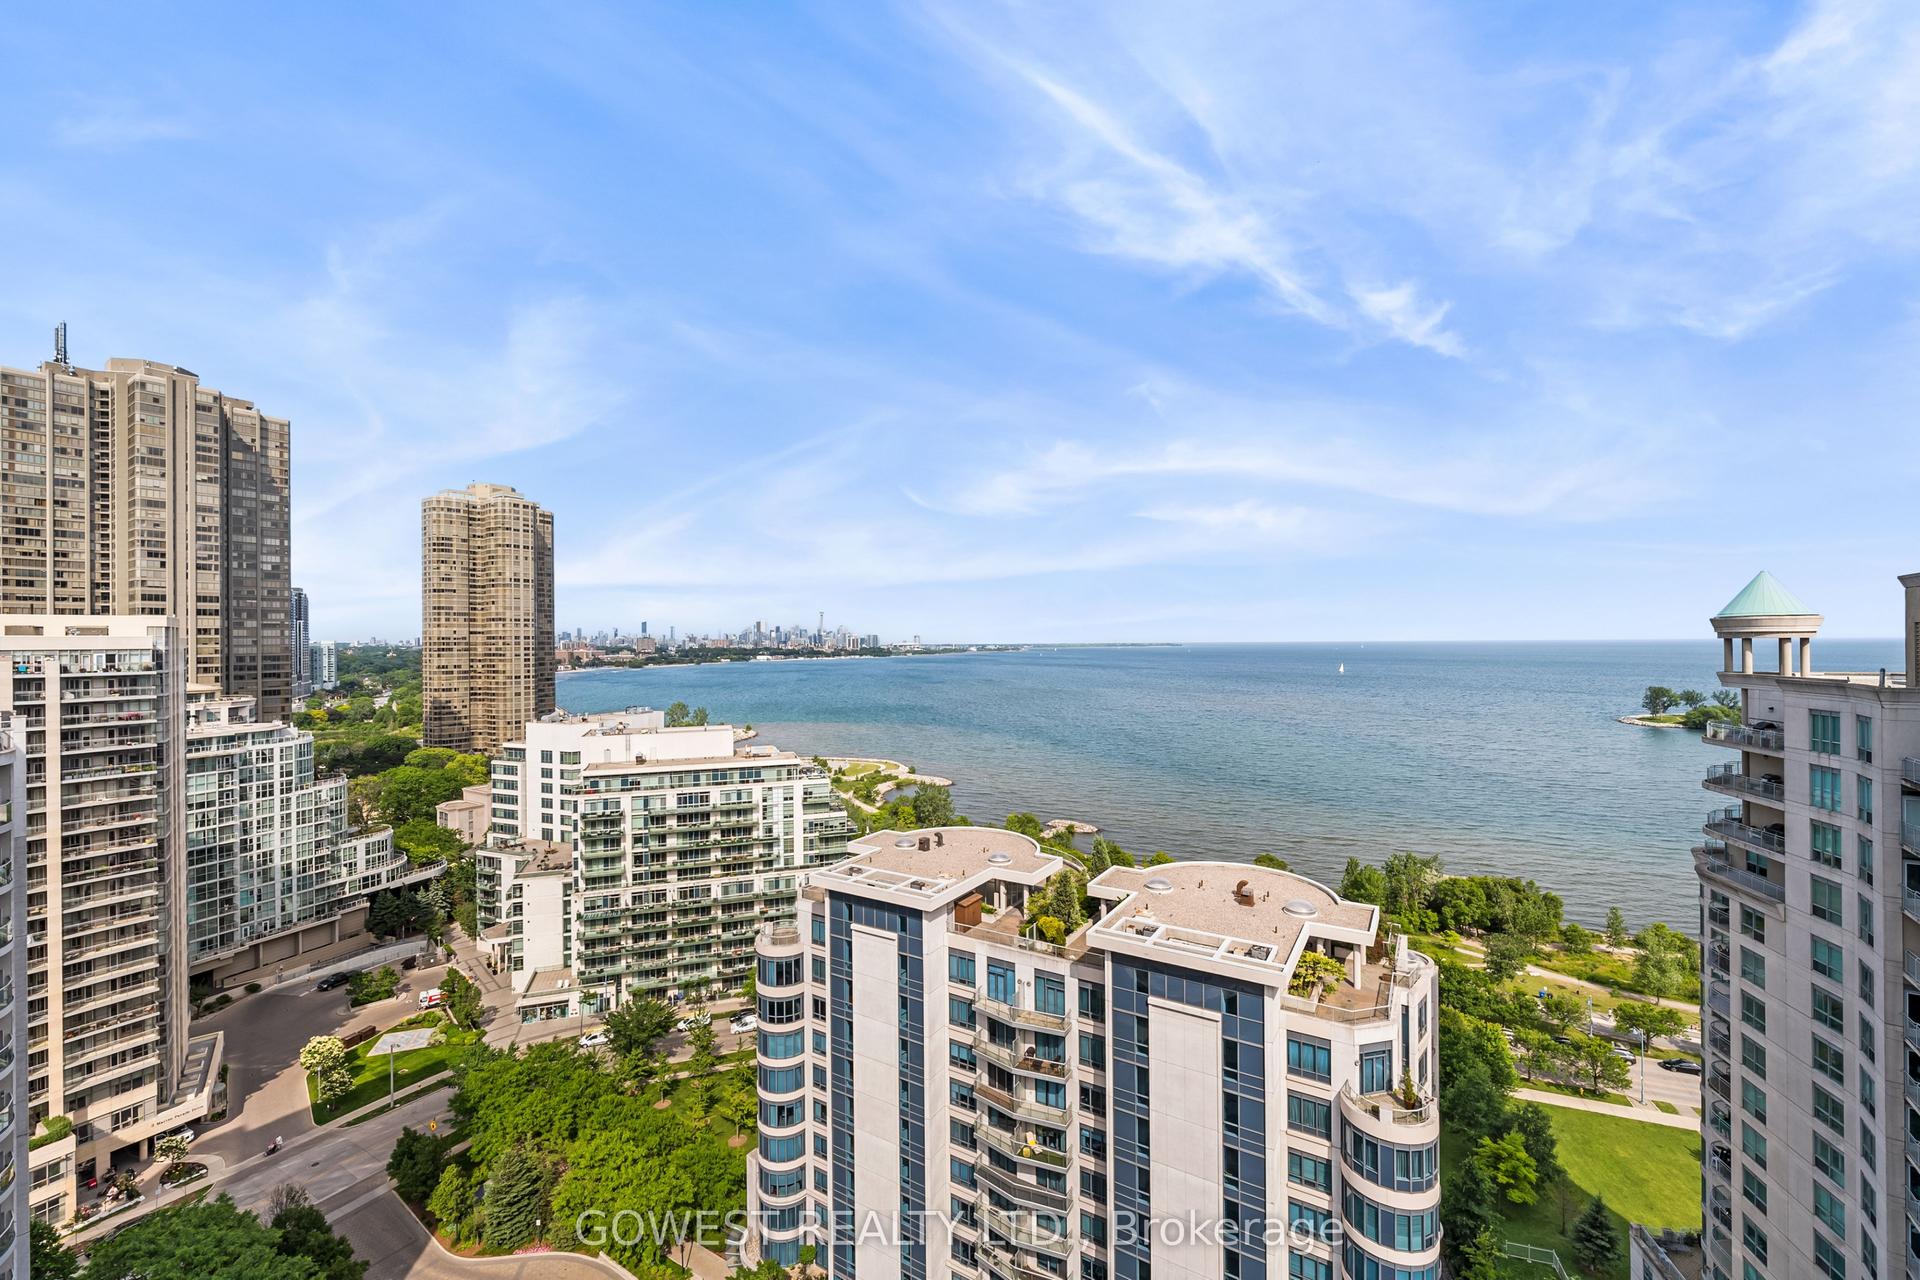
Rarely offered 1,888 sq. ft. lower penthouse corner suite in the award-winning West Harbour City II, offering spectacular unobstructed views of Lake Ontario, Toronto Island Airport and the Waterfront! Flooded with natural light through floor to ceiling windows and enhanced by 10 ft ceilings, this exceptional residence features an open concept living space with walkout to a balcony, designed both for everyday living and entertaining. The thoughtfully designed layout offers a split bedroom plan with an expansive primary retreat featuring a private balcony, five piece ensuite and his and hers closets. The second bedroom offers its own ensuite bath, walk in closet and private balcony overlooking the lake. The den, with custom built ins and a two-sided fireplace can easily function as a home office or media room. Residents enjoy 24-hour concierge service, indoor pool, hot tub, sauna, fitness centre, party room, guest suites and more. Ideally located steps to the waterfront, parks, trails, transit and downtown conveniences, this is a rare opportunity to own one of the most desirable suites in Toronto's premier waterfront community!
PoolWaterfrontWalkoutFireplace
Rooms
Other
| Living Room | 10.81 × 4.34 m | Combined w/Dining 2 Way Fireplace W/O To Balcony |
| Dining Room | 10.81 × 4.34 m | Combined w/Living Window Floor to Ceiling Overlook Water |
| Kitchen | 2.77 × 2.68 m | Overlook Water Centre Island Granite Counters |
| Breakfast | 2.58 × 2.68 m | Window Floor to Ceiling South View B/I Desk |
| Den | 3.69 × 2.66 m | B/I Bookcase 2 Way Fireplace Mirrored Walls |
| Primary Bedroom | 7.17 × 5.05 m | 5 Pc Ensuite His and Hers Closets W/O To Balcony |
| Bedroom 2 | 6.94 × 3.08 m | 4 Pc Ensuite Walk-In Closet(s) W/O To Balcony |
Features
- Carpet Free
- Primary Bedroom - Main Floor
- None
- Central Air
- Apartment
Financials
Annual Taxes
$7,209.07
Estimated Rental Income
Entire property$2,600 – $3,500/mo
Rental yield1.6% – 2.2%
*Estimates based on comparable rentals in the area. Actual income may vary.
Market Data — Toronto
Days on market2 days
Buyer's MarketSeller's Market
Based on active listings in Toronto. Data updates daily.
Demographics — Toronto
Population
2,794,356
Avg Household Income
$102,000
Age Distribution
0-19
19%
20-34
24%
35-49
21%
50-64
19%
65+
17%
Ownership53% own · 47% rent
EnglishMandarinCantoneseTagalogTamil
Getting around
How walkable, bikeable, and transit-friendly this neighbourhood is.
83
/ 100
Walk Score
Very Walkable
81
/ 100
Transit Score
Excellent Transit
70
/ 100
Bike Score
Very Bikeable
Scores are estimates based on neighbourhood data and are for informational purposes only.
MLS® data courtesy of the Toronto Regional Real Estate Board (TRREB).
The information provided herein must only be used by consumers that have a bona fide interest in the purchase, sale, or lease of real estate and may not be used for any commercial purpose or any other purpose. Listing information is deemed reliable but is not guaranteed accurate by the Toronto Regional Real Estate Board, the listing brokerage, or this website. The trademarks REALTOR®, REALTORS® and the REALTOR® logo are controlled by The Canadian Real Estate Association (CREA) and identify real estate professionals who are members of CREA. MLS®, Multiple Listing Service®, and the associated logos are owned by CREA. Not intended to solicit properties currently listed for sale or buyers under contract.
You may also like
More homes in Toronto
Hand-picked listings with a similar price range and style.
For Sale2 months ago
$1,750,000
Condo
est. $7,672/mo
2095 Lake Shore Boulevard W 318 #318, Mimico
Toronto, ON
2+1 bd
2 ba
1,500
2
MLS# W13632898Gowest Realty Ltd.
WhatsApp Aman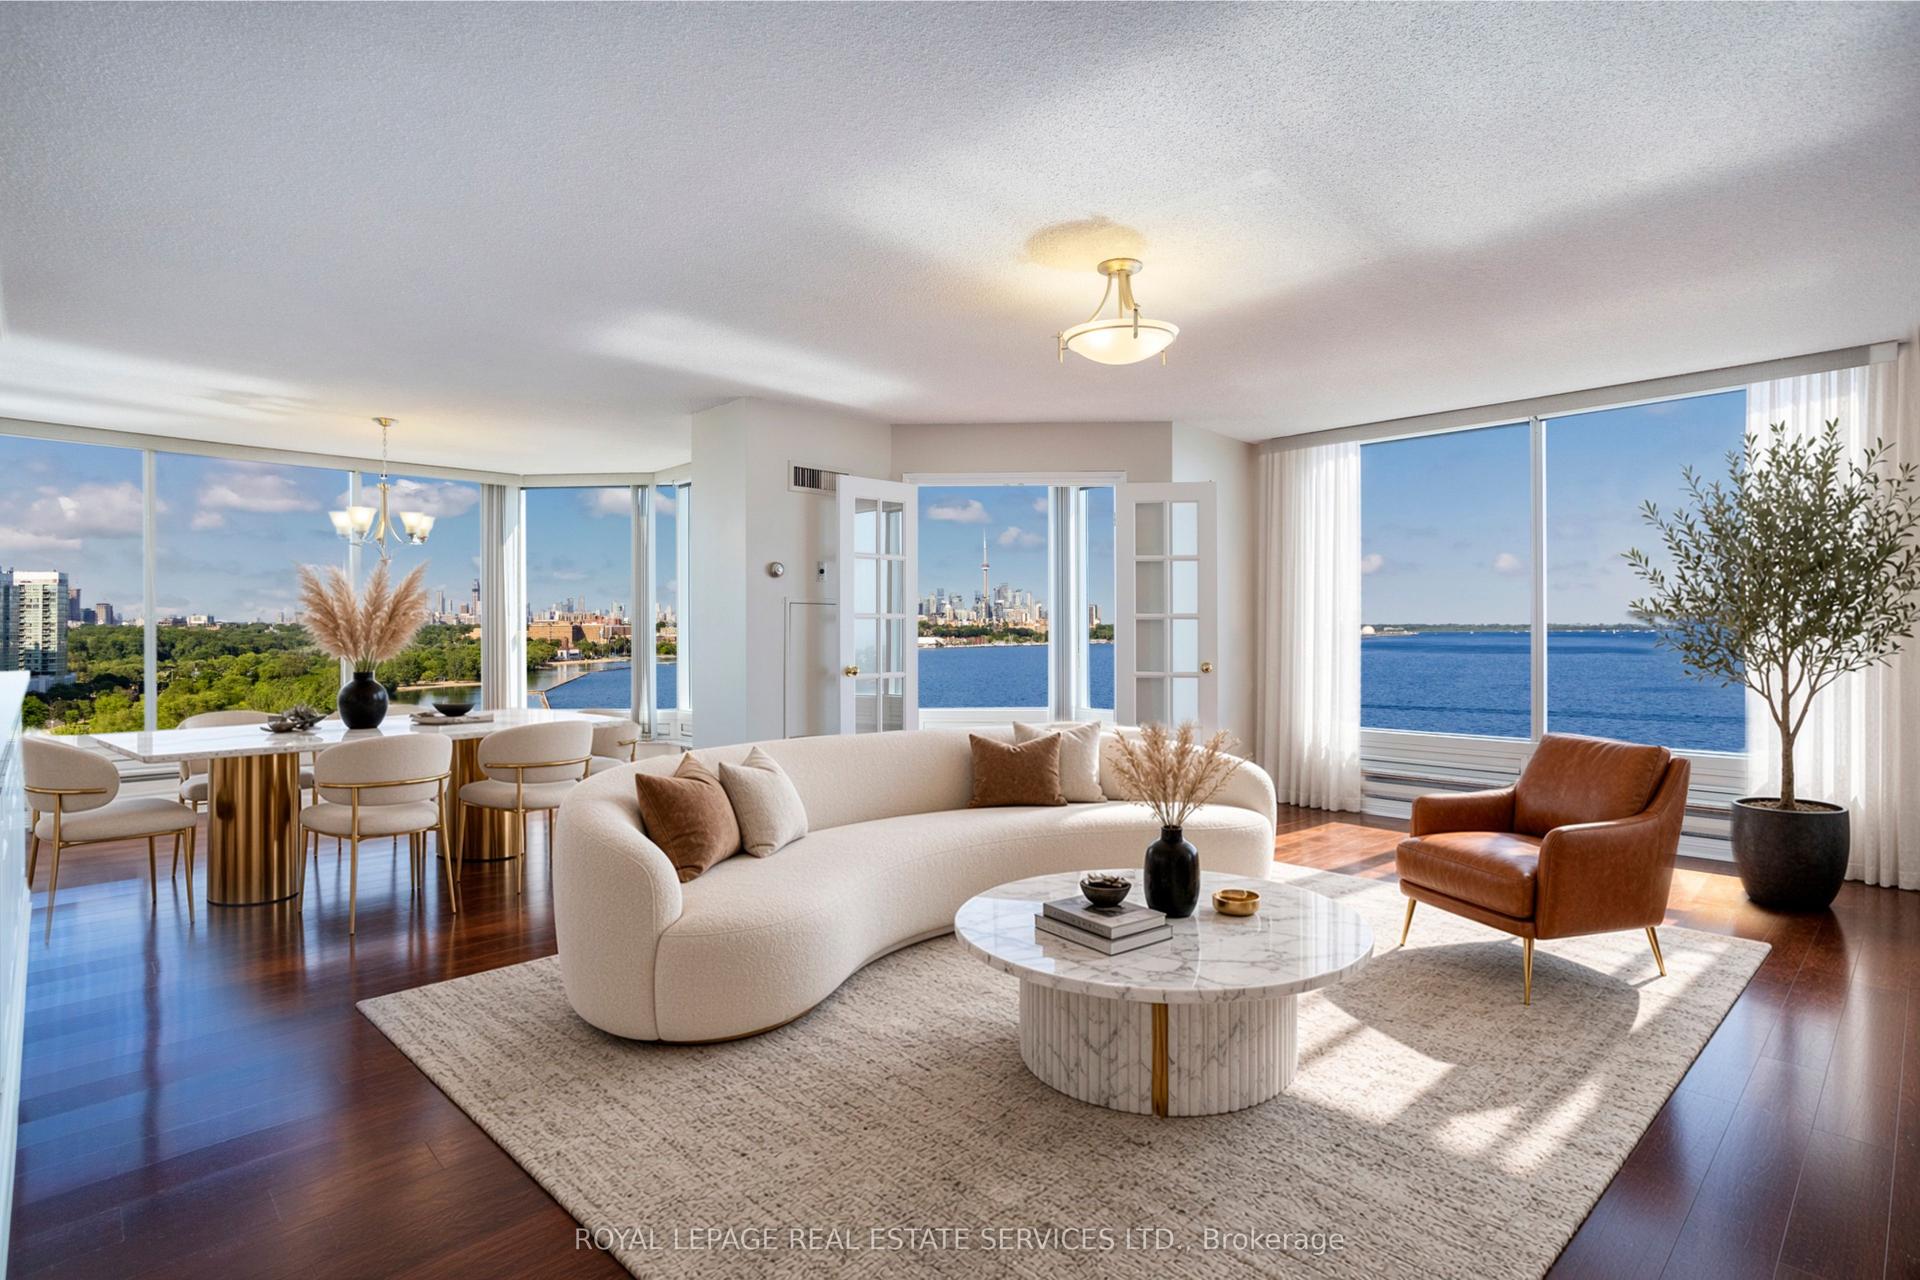
For Sale3 days ago
$1,599,000
Condo
est. $7,010/mo
1 Palace Pier Court 1503 #1503, Mimico
Toronto, ON
2 bd
3 ba
1,900
1
MLS# W13841946Royal Lepage Real Estate Services…
WhatsApp Aman
