For Sale
23 Lorraine Drive 1908 #1908
Willowdale West, Toronto, ON
$698,000
2+1Bd
2Ba
950+sqft
1Parking
$735/sqft
CondoMLS# C13852194Listed 2026-10-0119 DOM
Cooling
Central Air
About this home
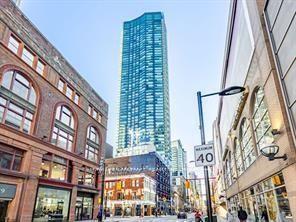
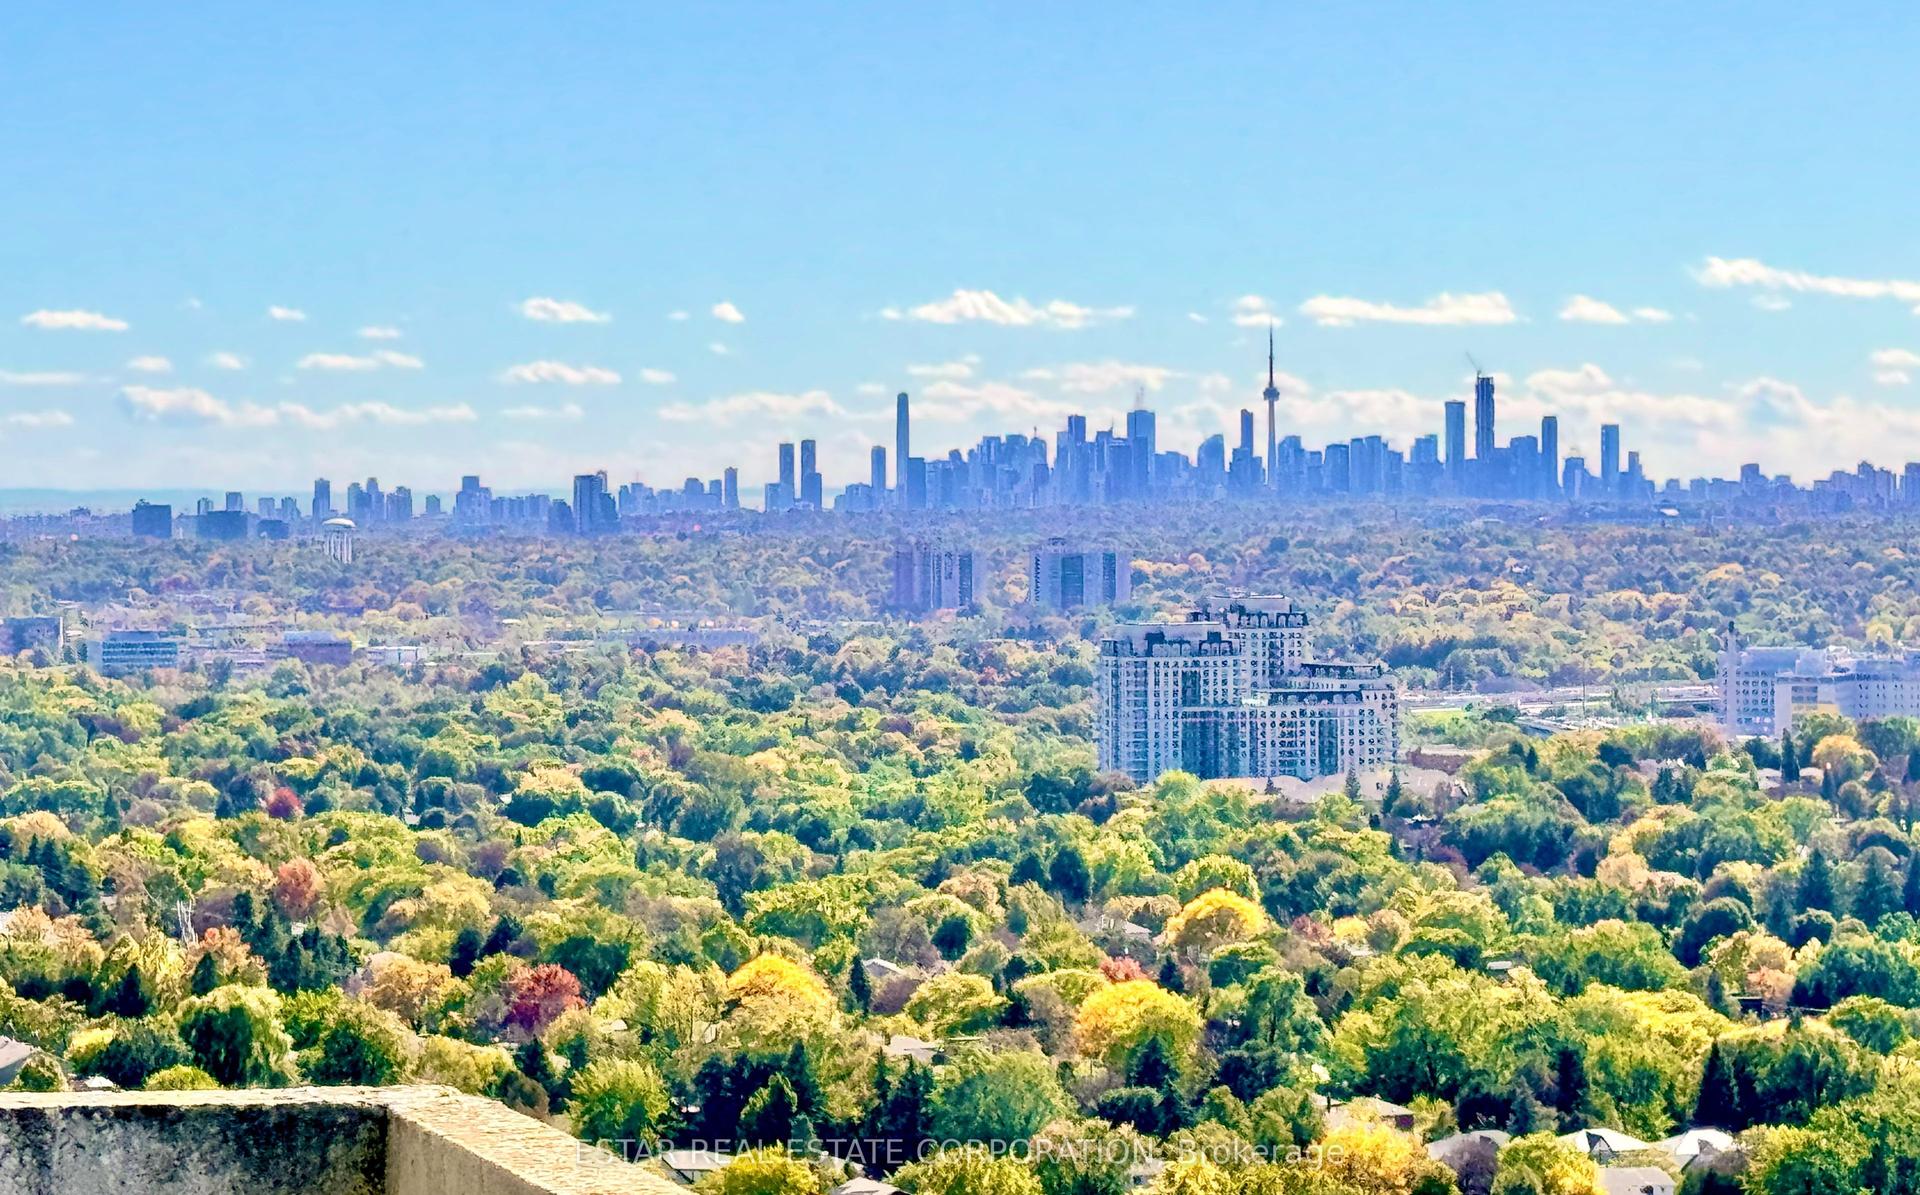
Welcome to this bright and spacious 2+1 bedroom suite at Symphony Square! Featuring a well-designed and functional layout with generous living and dining areas, a versatile den ideal for a home office, study or guest space, and abundant natural light throughout. A spacious masteroom and well-separated bedrooms provide comfortable and practical living for families or professionals. Enjoy the benefits of a well established and professionally managed building with an excellent selection of amenities, including 24-hour concierge/security, indoor pool, gym, sauna, party room and visitor parking. The building is well maintained by an experienced management team and has consistently maintained very reasonable low maintenance fees, which include heat, hydro, water, central A/C, building insurance, common elements and parking - offering exceptional value and keeping monthly ownership costs attractive. Ideally located in the heart of Yonge & Finch, just steps to Finch Subway Station, transit, restaurants, shopping, parks and everyday conveniences. A fantastic opportunity to own a bright, spacious and highly functional 2+1 in a well-managed community offering excellent overall value.
Pool
Rooms
Other
| Living Room | 4.05 × 6.51 m | Combined w/Dining Broadloom SW View |
| Dining Room | 4.05 × 6.51 m | Combined w/Living Broadloom |
| Kitchen | 2.47 × 2.45 m | Ceramic Floor Open Concept |
| Den | 2.47 × 2.50 m | Combined w/Living Broadloom |
| Primary Bedroom | 3.14 × 3.81 m | 4 Pc Ensuite Broadloom SW View |
| Bedroom 2 | 2.47 × 3.16 m | Closet Broadloom |
| Foyer | 0.95 × 0.76 m | Ceramic Floor Mirrored Closet |
Features
- None
- Central Air
- Apartment
Financials
Annual Taxes
$2,984.84
Estimated Rental Income
Entire property$2,600 – $3,500/mo
Rental yield4.5% – 6.0%
*Estimates based on comparable rentals in the area. Actual income may vary.
Market Data — Toronto
Days on market19 days
Buyer's MarketSeller's Market
Based on active listings in Toronto. Data updates daily.
Demographics — Toronto
Population
2,794,356
Avg Household Income
$102,000
Age Distribution
0-19
19%
20-34
24%
35-49
21%
50-64
19%
65+
17%
Ownership53% own · 47% rent
EnglishMandarinCantoneseTagalogTamil
Getting around
How walkable, bikeable, and transit-friendly this neighbourhood is.
82
/ 100
Walk Score
Very Walkable
86
/ 100
Transit Score
Excellent Transit
73
/ 100
Bike Score
Very Bikeable
Scores are estimates based on neighbourhood data and are for informational purposes only.
MLS® data courtesy of the Toronto Regional Real Estate Board (TRREB).
The information provided herein must only be used by consumers that have a bona fide interest in the purchase, sale, or lease of real estate and may not be used for any commercial purpose or any other purpose. Listing information is deemed reliable but is not guaranteed accurate by the Toronto Regional Real Estate Board, the listing brokerage, or this website. The trademarks REALTOR®, REALTORS® and the REALTOR® logo are controlled by The Canadian Real Estate Association (CREA) and identify real estate professionals who are members of CREA. MLS®, Multiple Listing Service®, and the associated logos are owned by CREA. Not intended to solicit properties currently listed for sale or buyers under contract.
You may also like
More homes in Toronto
Hand-picked listings with a similar price range and style.
For SaleJust listed
$709,000
Condo
est. $3,108/mo
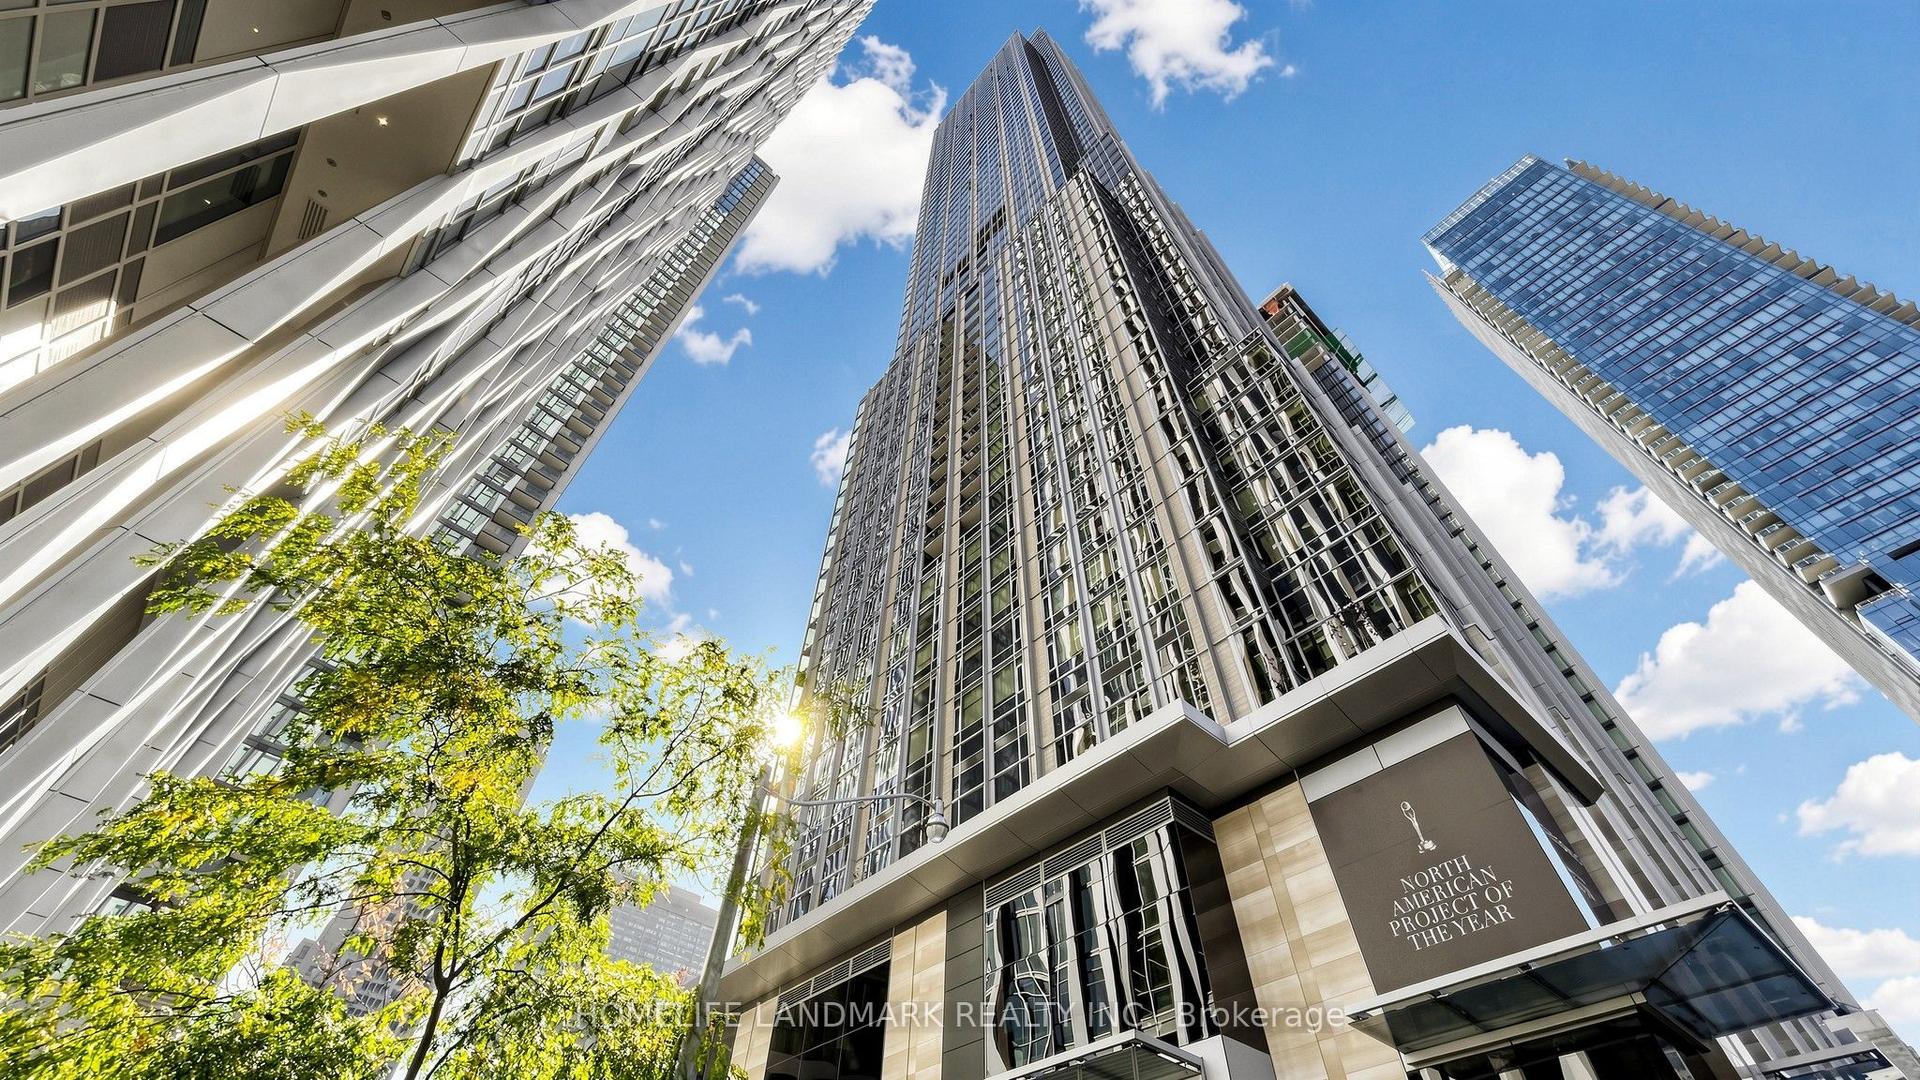
11 Yorkville Avenue 4803 #4803, Annex
Toronto, ON
1+1 bd
1 ba
550
0
MLS# C14100738Homelife Landmark Realty Inc.
WhatsApp Aman
For Sale9 months ago
$829,000
Condo
est. $3,634/mo
5168 Yonge Street 2906 #2906, Willowdale West
Toronto, ON
2 bd
2 ba
850
1
MLS# C12769334Homelife Landmark Realty Inc.
WhatsApp Aman