500 Sherbourne Street 2302 #2302
About this home
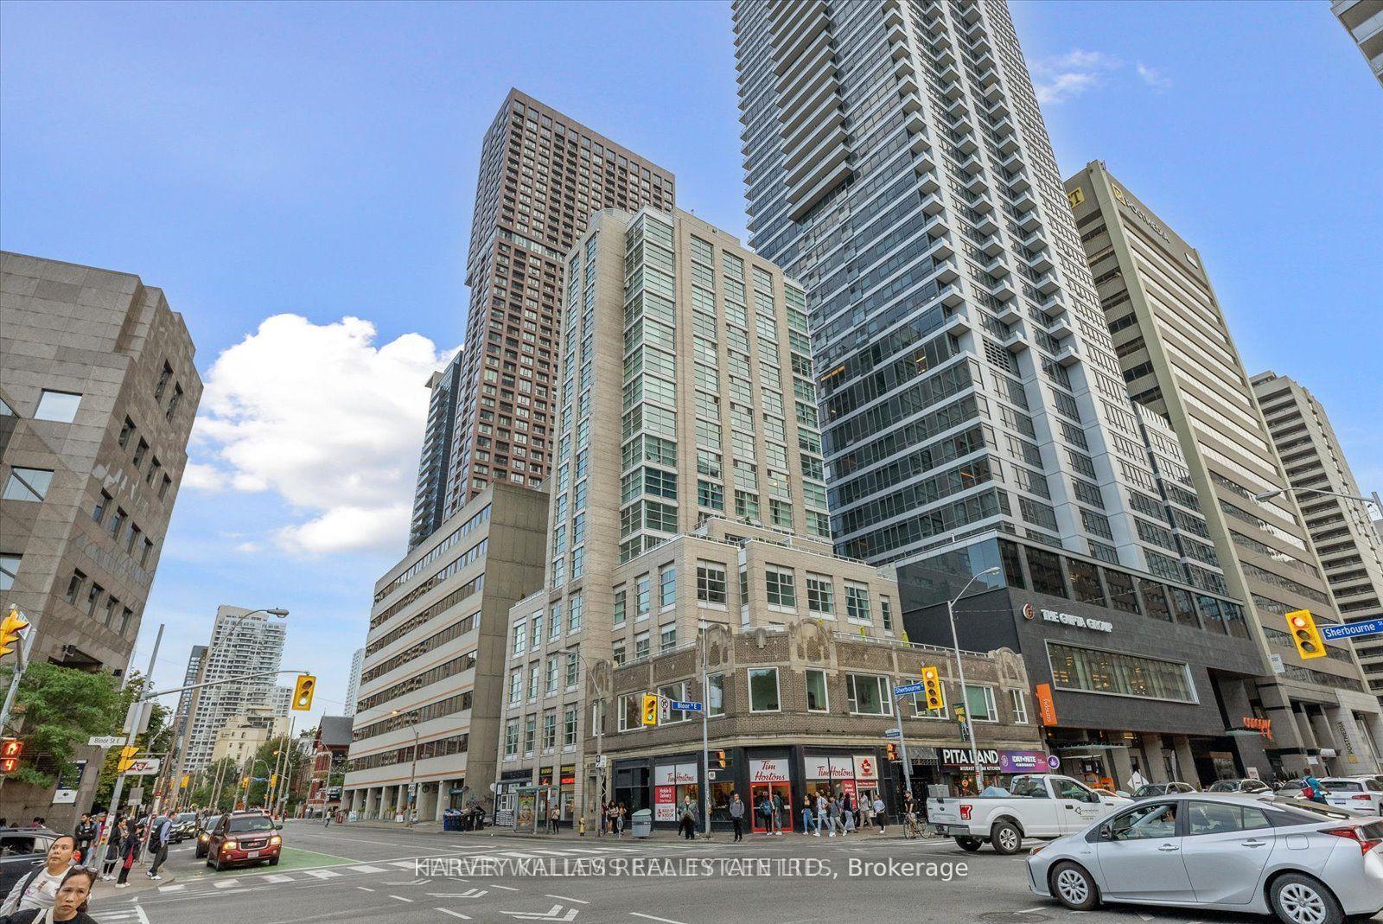
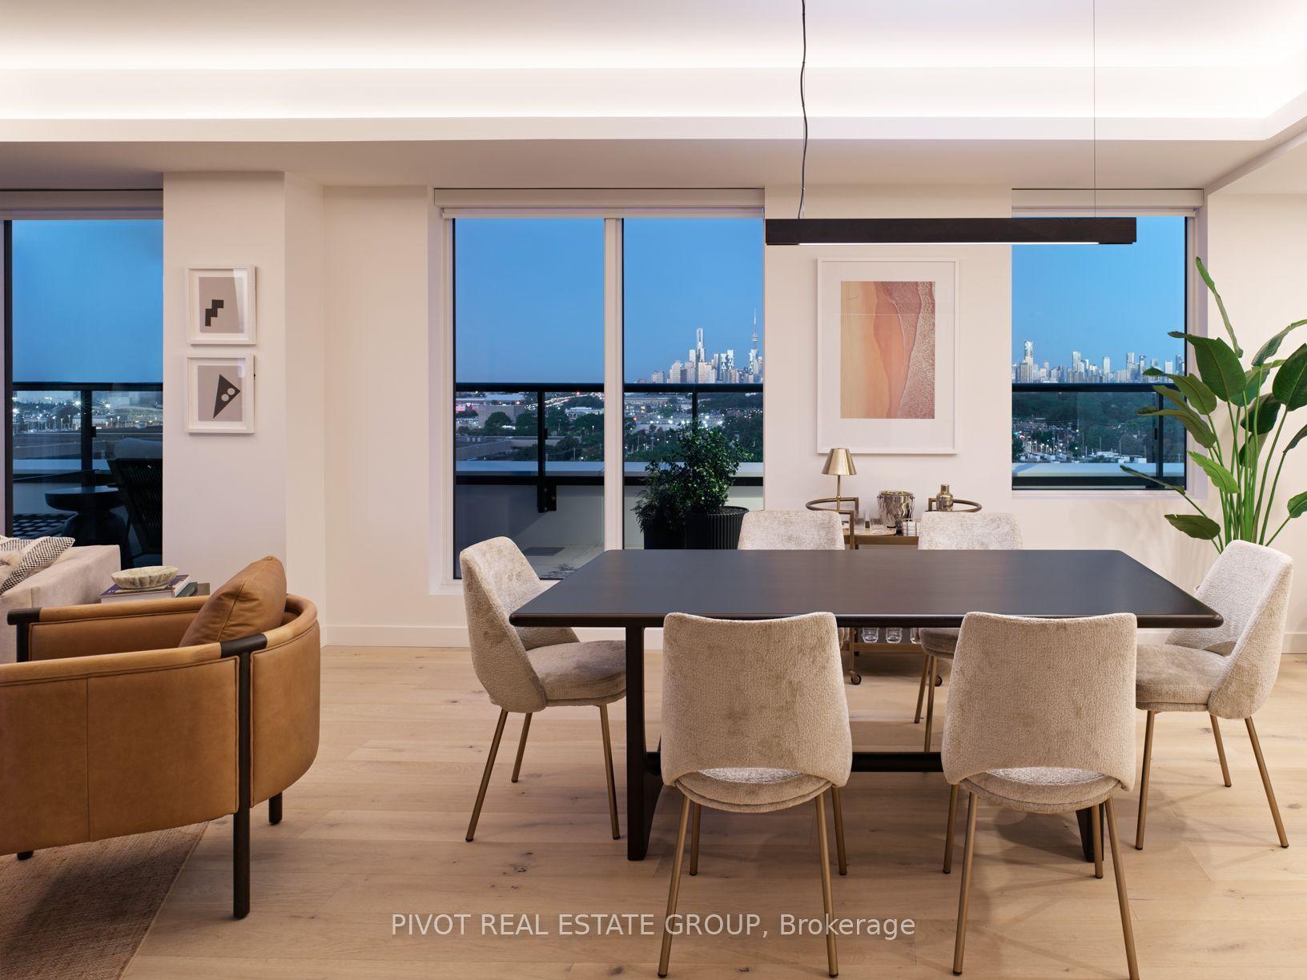
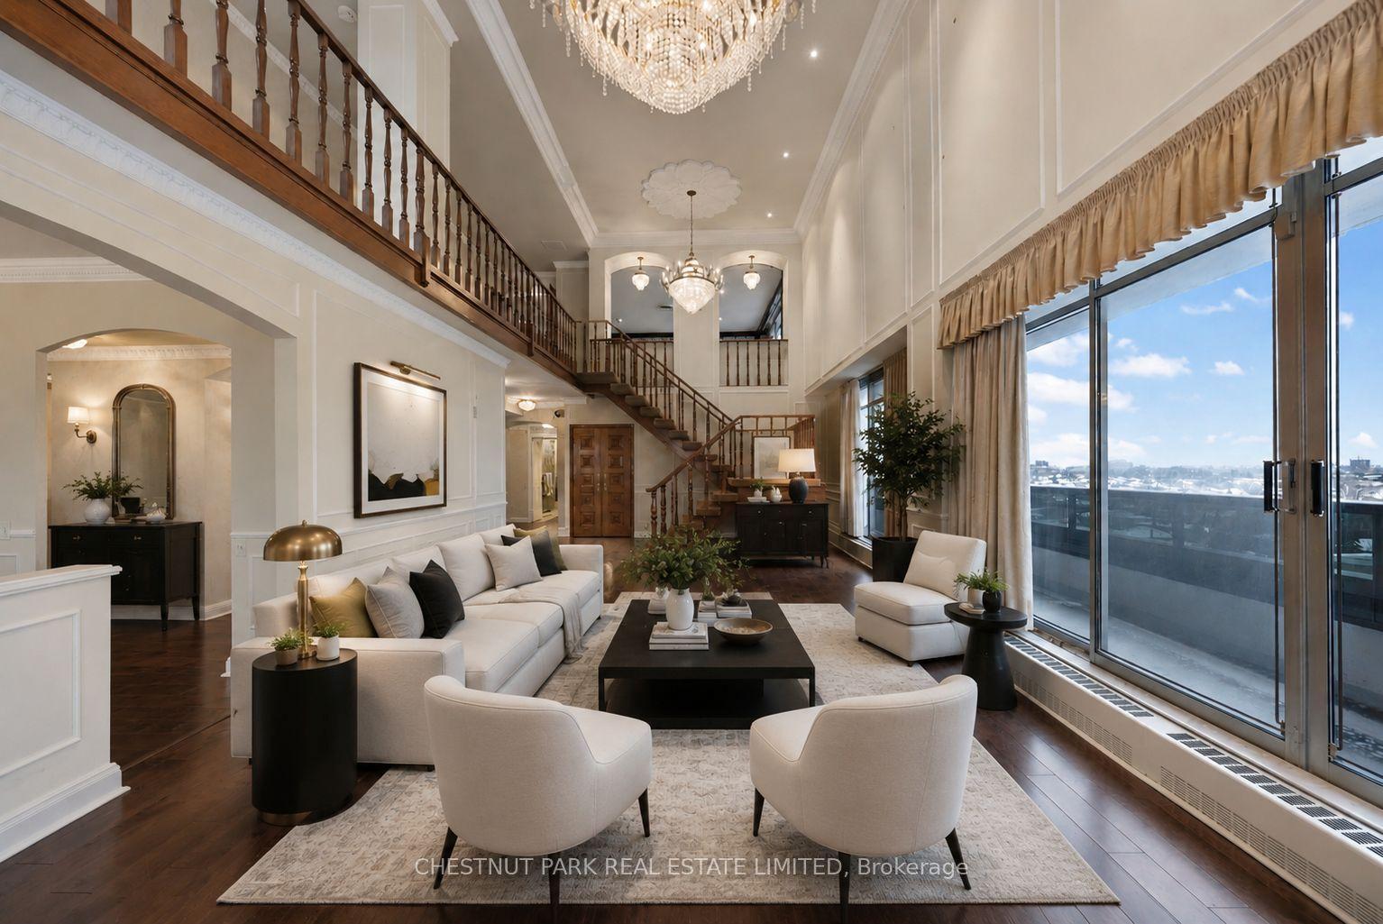
An Extraordinary and Rare Suite Residence By Times Group Corporation Nestled In The Heart Of Downtown Toronto. A True One-Of-A-Kind Custom-Designed 3-Bedroom Masterpiece That Offers Over 2,500 Sq Ft Of Luxurious Living Space That's Illuminated By Natural Lighting From Sunrise To Sunset. Graciously Grand Living Area With A Cozy Fireplace That Seamlessly Walks Out Onto An Expansive 1,380 Sq Ft Private Terrace With Unobstructed Panoramic South West Exposure View. The Gourmet Kitchen And Bathrooms Elegantly Equipped With Quartz Countertops and Contemporary Soft-Close Cabinetry. Showcasing Premium Finishes And Craftsmanship Featuring 10 Ft Smooth Coffered Ceilings, Wainscotting Wall, Hardwood Flooring and Pot Lights Throughout. Primary Bedroom With 5-Pc Ensuite, Oversized Walk-In Closet With Custom Island, and Access To Private Balcony. Resort Style Amenities, Including 24 Hour Concierge, Gym, Multipurpose Room, Theatre, and Rooftop Garden. Steps To FreshCo, Shoppers Drug Mart and Public Transit. 5 Mins Walk To Sherbourne Subway Station. Nearby Yorkville, Eataly, Gourmet Restaurants, LCBO, GoodLife and Yonge & Bloor. Short Drive To DVP.
Rooms
| Bedroom | — | |
| Bedroom 2 | — | |
| Bedroom 3 | — | |
| Kitchen | — | |
| Dining Room | — | |
| Living Room | — |
Features
- Carpet Free
- None
- Central Air
- Apartment
Financials
Estimated Rental Income
*Estimates based on comparable rentals in the area. Actual income may vary.
Market Data — Toronto
Based on active listings in Toronto. Data updates daily.
Demographics — Toronto
Getting around
How walkable, bikeable, and transit-friendly this neighbourhood is.
Scores are estimates based on neighbourhood data and are for informational purposes only.
MLS® data courtesy of the Toronto Regional Real Estate Board (TRREB).
The information provided herein must only be used by consumers that have a bona fide interest in the purchase, sale, or lease of real estate and may not be used for any commercial purpose or any other purpose. Listing information is deemed reliable but is not guaranteed accurate by the Toronto Regional Real Estate Board, the listing brokerage, or this website. The trademarks REALTOR®, REALTORS® and the REALTOR® logo are controlled by The Canadian Real Estate Association (CREA) and identify real estate professionals who are members of CREA. MLS®, Multiple Listing Service®, and the associated logos are owned by CREA. Not intended to solicit properties currently listed for sale or buyers under contract.
More homes in Toronto
Hand-picked listings with a similar price range and style.