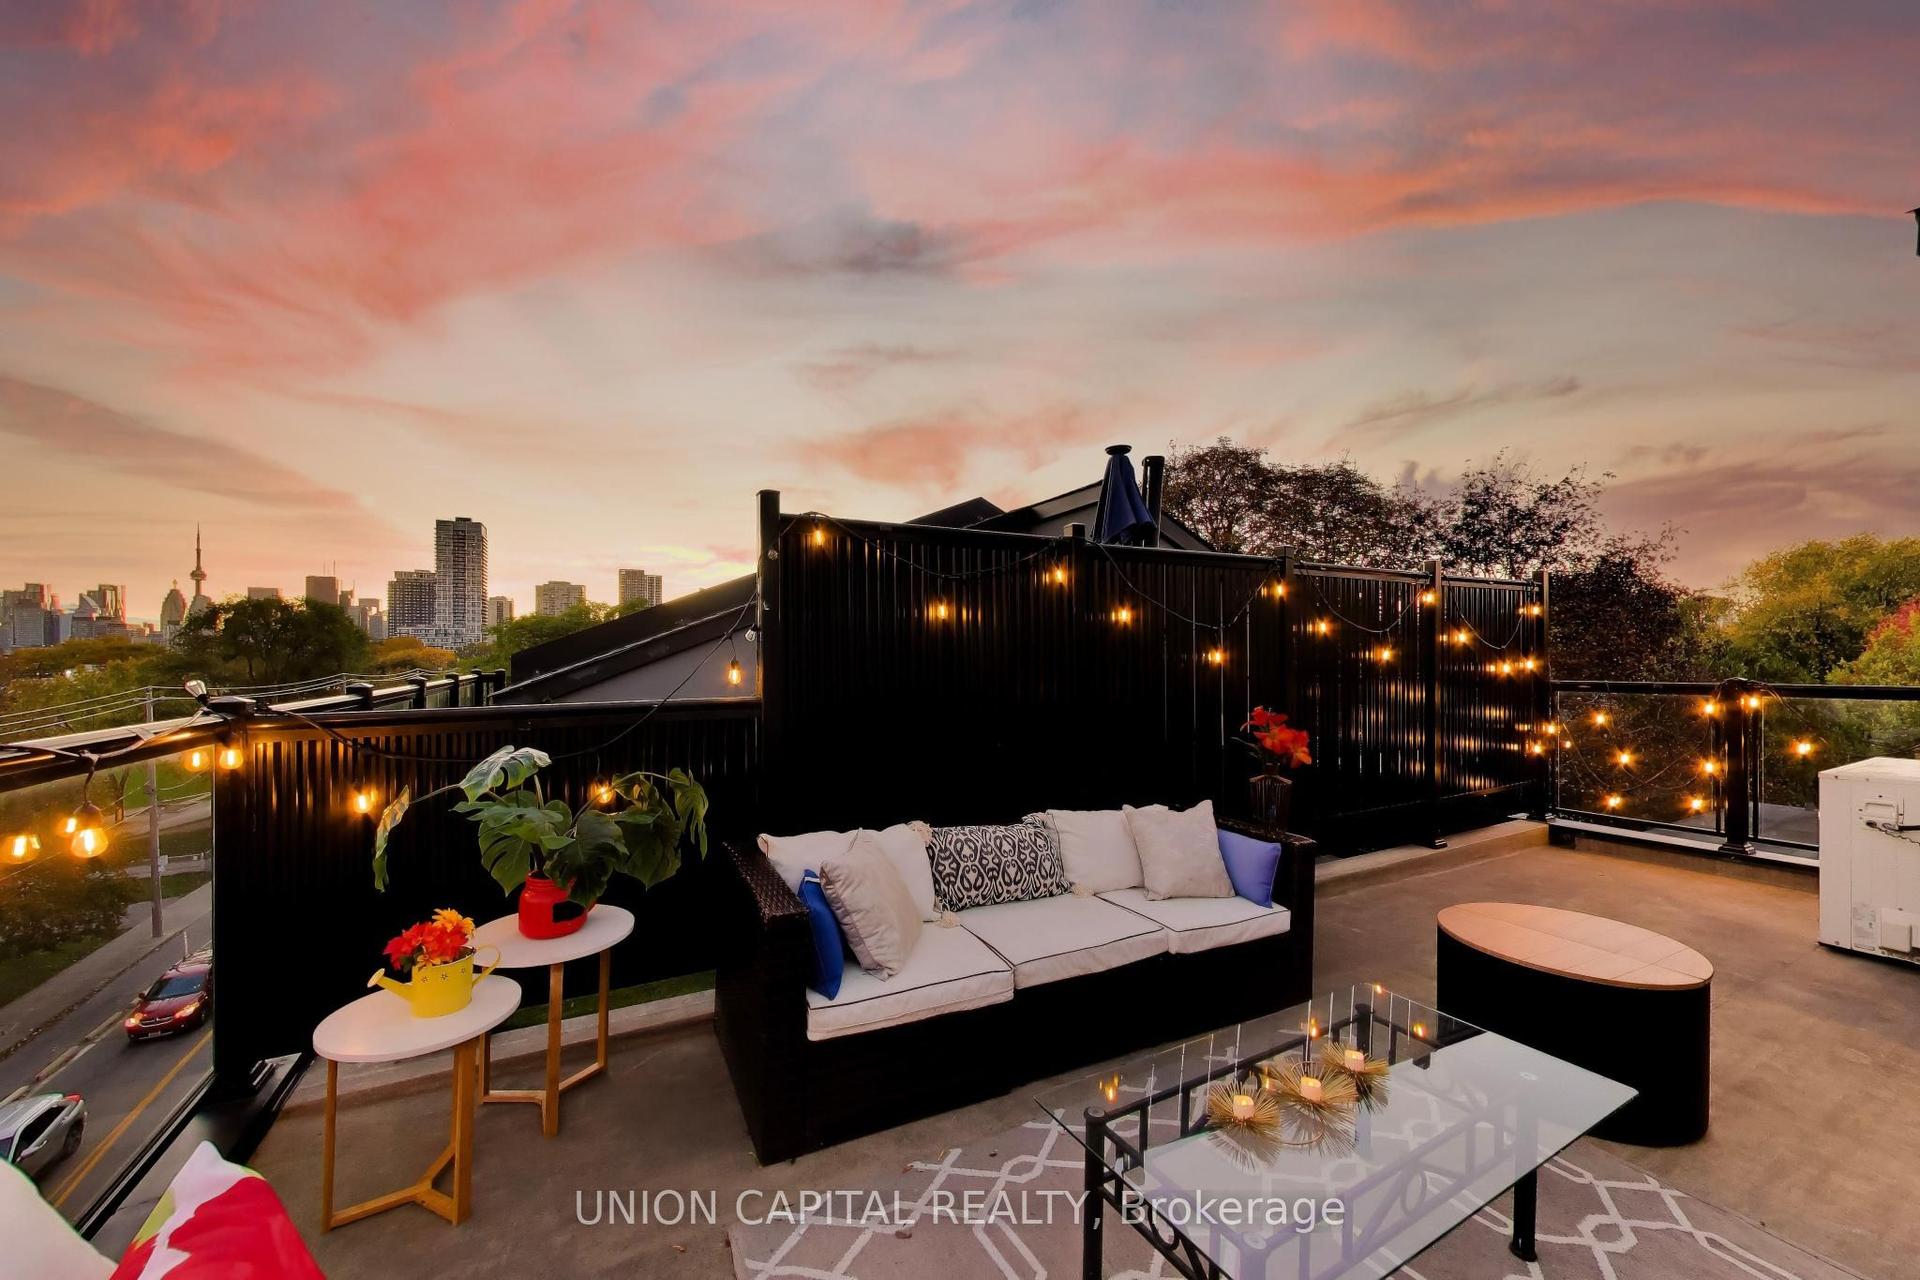
For Sale
3004 Bayview Avenue
Willowdale East, Toronto, ON
$1,390,000
3Bd
4Ba
2,250+sqft
3Parking
16.73 x 66.5 ftlot
$618/sqft
TownhouseMLS# C13853094Listed 2026-10-0245 DOM
Cooling
Central Air
On the market for 45 days — longer than average. The seller may be open to negotiation.
About this home
Rarely Offered Freehold End-Unit Townhome in Prestigious Bayview Village! Discover the perfect balance of space, comfort and convenience in this elegant 3-bedroom residence, offering approximately 2,300 sq. ft. of thoughtfully designed living space. Its desirable end-unit positioning provides enhanced privacy and abundant natural light, creating a bright and welcoming atmosphere throughout. Featuring impressive 9-foot ceilings, generously sized principal rooms and a functional multi-level layout designed for modern family living. The inviting living and dining areas are complemented by a gas fireplace, while the spacious kitchen features granite countertops and access to a private outdoor terrace. Enjoy the luxury of an entire second-floor primary retreat, complete with a private balcony, large walk-in closet and expansive 5-piece ensuite. Two additional bedrooms occupy the third level, each featuring its own private ensuite bathroom, providing exceptional comfort and independence for family members or guests. A skylight adds natural brightness to the upper level, while a spacious tandem 2-car garage provides convenient parking and additional storage. Significant Home Improvements Include a New Roof (2019), New Furnace & Central Air Conditioning System (2020), and Upgraded Attic Insulation (2022). An Outstanding Location! Ideal for Families Interested in the Top-ranked School (Hollywood PS), Just minutes from Bayview Village Shopping Centre, Bayview Subway Station, parks, restaurants and Highway 401. An exceptional opportunity to own a spacious end-unit freehold townhome in one of Toronto's most desirable neighborhoods!
GarageFireplace
Rooms
Second Floor
| Primary Bedroom | 4.79 × 4.62 m | Hardwood Floor Walk-In Closet(s) W/O To Deck |
| Bathroom | 4.22 × 4.69 m | 5 Pc Ensuite Separate Shower Double Sink |
Third Floor
| Bedroom 2 | 4.19 × 3.89 m | Hardwood Floor 3 Pc Ensuite Window |
| Bedroom 3 | 4.25 × 4.04 m | Hardwood Floor 3 Pc Ensuite Window |
Lower
| Laundry | 1.32 × 2.28 m |
Other
| Living Room | 7.26 × 3.63 m | Hardwood Floor Bay Window Gas Fireplace |
| Dining Room | 7.26 × 3.63 m | Hardwood Floor Combined w/Living Pot Lights |
| Kitchen | 3.05 × 4.59 m | Hardwood Floor Granite Counters B/I Appliances |
| Breakfast | 2.70 × 4.59 m | Hardwood Floor W/O To Deck Picture Window |
Features
- Carpet Free
- Deck
- Other
- Central Air
- 3-Storey
Financials
Annual Taxes
$7,703.8
Estimated Rental Income
Entire property$3,200 – $4,800/mo
Rental yield2.8% – 4.1%
*Estimates based on comparable rentals in the area. Actual income may vary.
Market Data — Toronto
Days on market45 days
Buyer's MarketSeller's Market
Based on active listings in Toronto. Data updates daily.
Demographics — Toronto
Population
2,794,356
Avg Household Income
$102,000
Age Distribution
0-19
19%
20-34
24%
35-49
21%
50-64
19%
65+
17%
Ownership53% own · 47% rent
EnglishMandarinCantoneseTagalogTamil
Getting around
How walkable, bikeable, and transit-friendly this neighbourhood is.
77
/ 100
Walk Score
Very Walkable
65
/ 100
Transit Score
Good Transit
75
/ 100
Bike Score
Very Bikeable
Scores are estimates based on neighbourhood data and are for informational purposes only.
MLS® data courtesy of the Toronto Regional Real Estate Board (TRREB).
The information provided herein must only be used by consumers that have a bona fide interest in the purchase, sale, or lease of real estate and may not be used for any commercial purpose or any other purpose. Listing information is deemed reliable but is not guaranteed accurate by the Toronto Regional Real Estate Board, the listing brokerage, or this website. The trademarks REALTOR®, REALTORS® and the REALTOR® logo are controlled by The Canadian Real Estate Association (CREA) and identify real estate professionals who are members of CREA. MLS®, Multiple Listing Service®, and the associated logos are owned by CREA. Not intended to solicit properties currently listed for sale or buyers under contract.
You may also like
More homes in Toronto
Hand-picked listings with a similar price range and style.
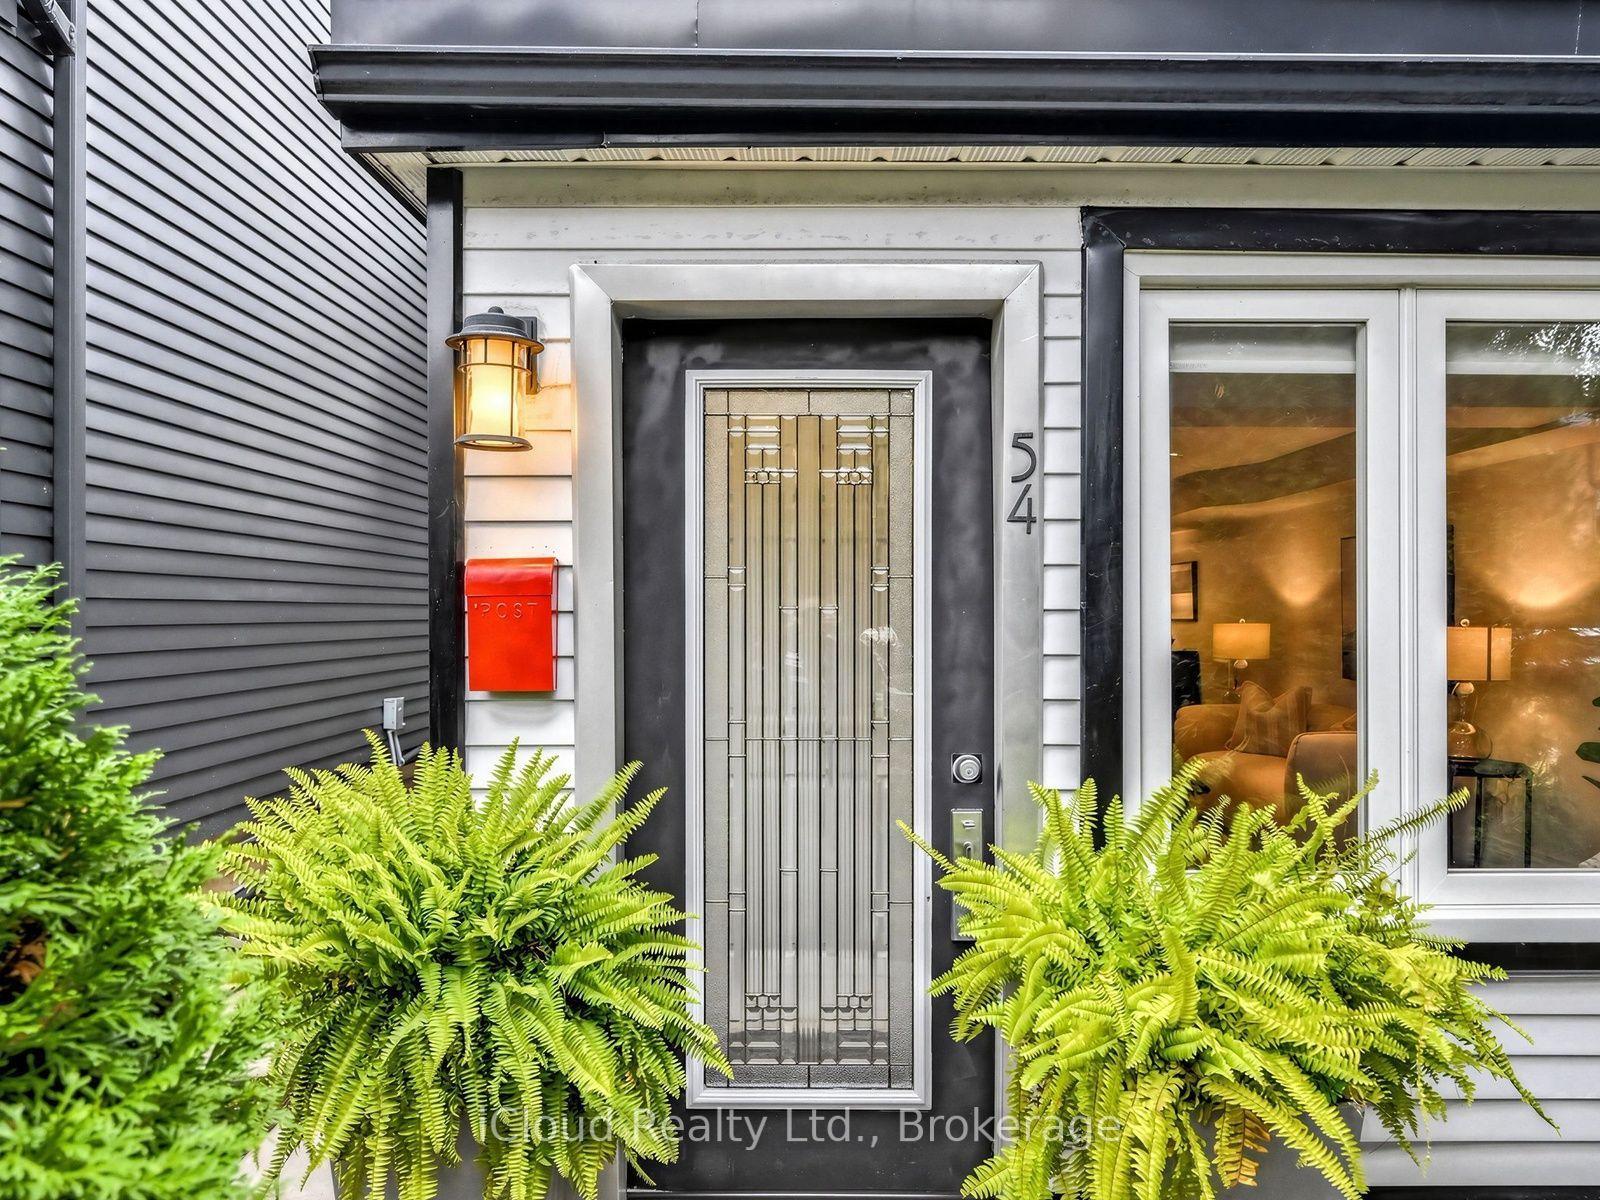
For Sale17 days ago
$1,149,000
Townhouse
est. $5,037/mo
54 Arundel Avenue, Playter Estates-Danforth
Toronto, ON
2 bd
1 ba
1,300
1
MLS# E14132980iCloud Realty Ltd.
WhatsApp Aman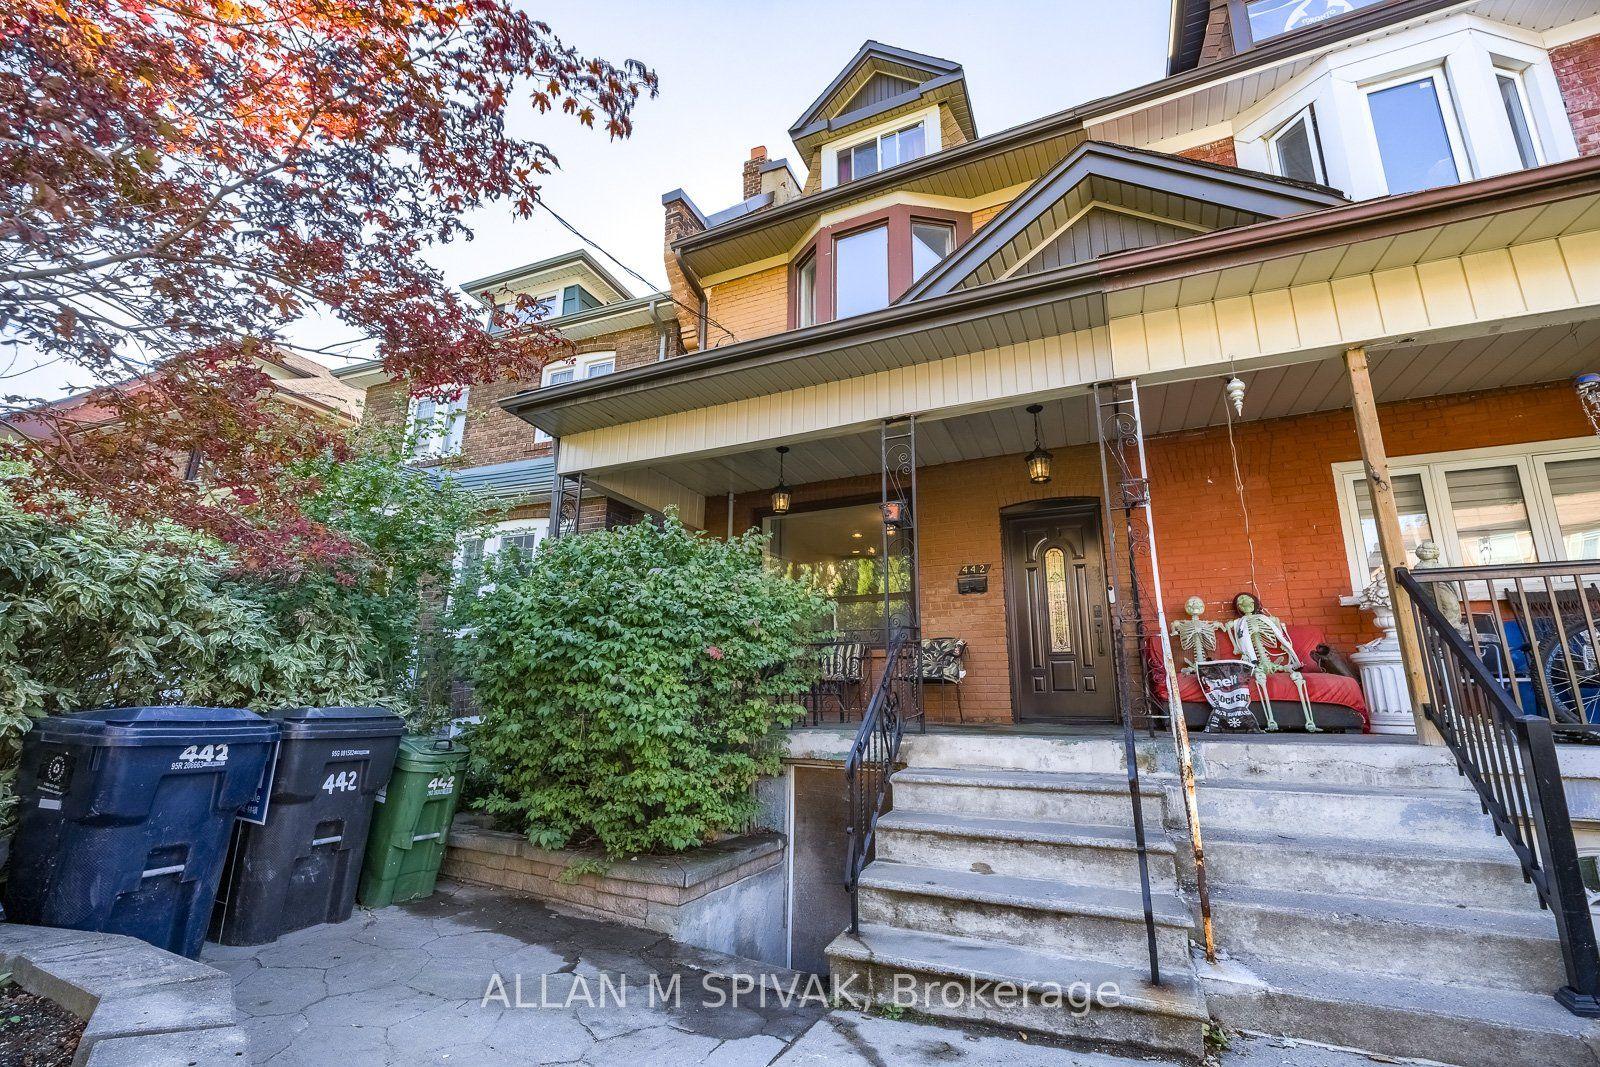
For Sale15 days ago
$1,250,000
Townhouse
est. $5,480/mo
442 Crawford Street, Palmerston-Little Italy
Toronto, ON
3 bd
3 ba
1,750
0
MLS# C14136450Allan M Spivak
WhatsApp Aman