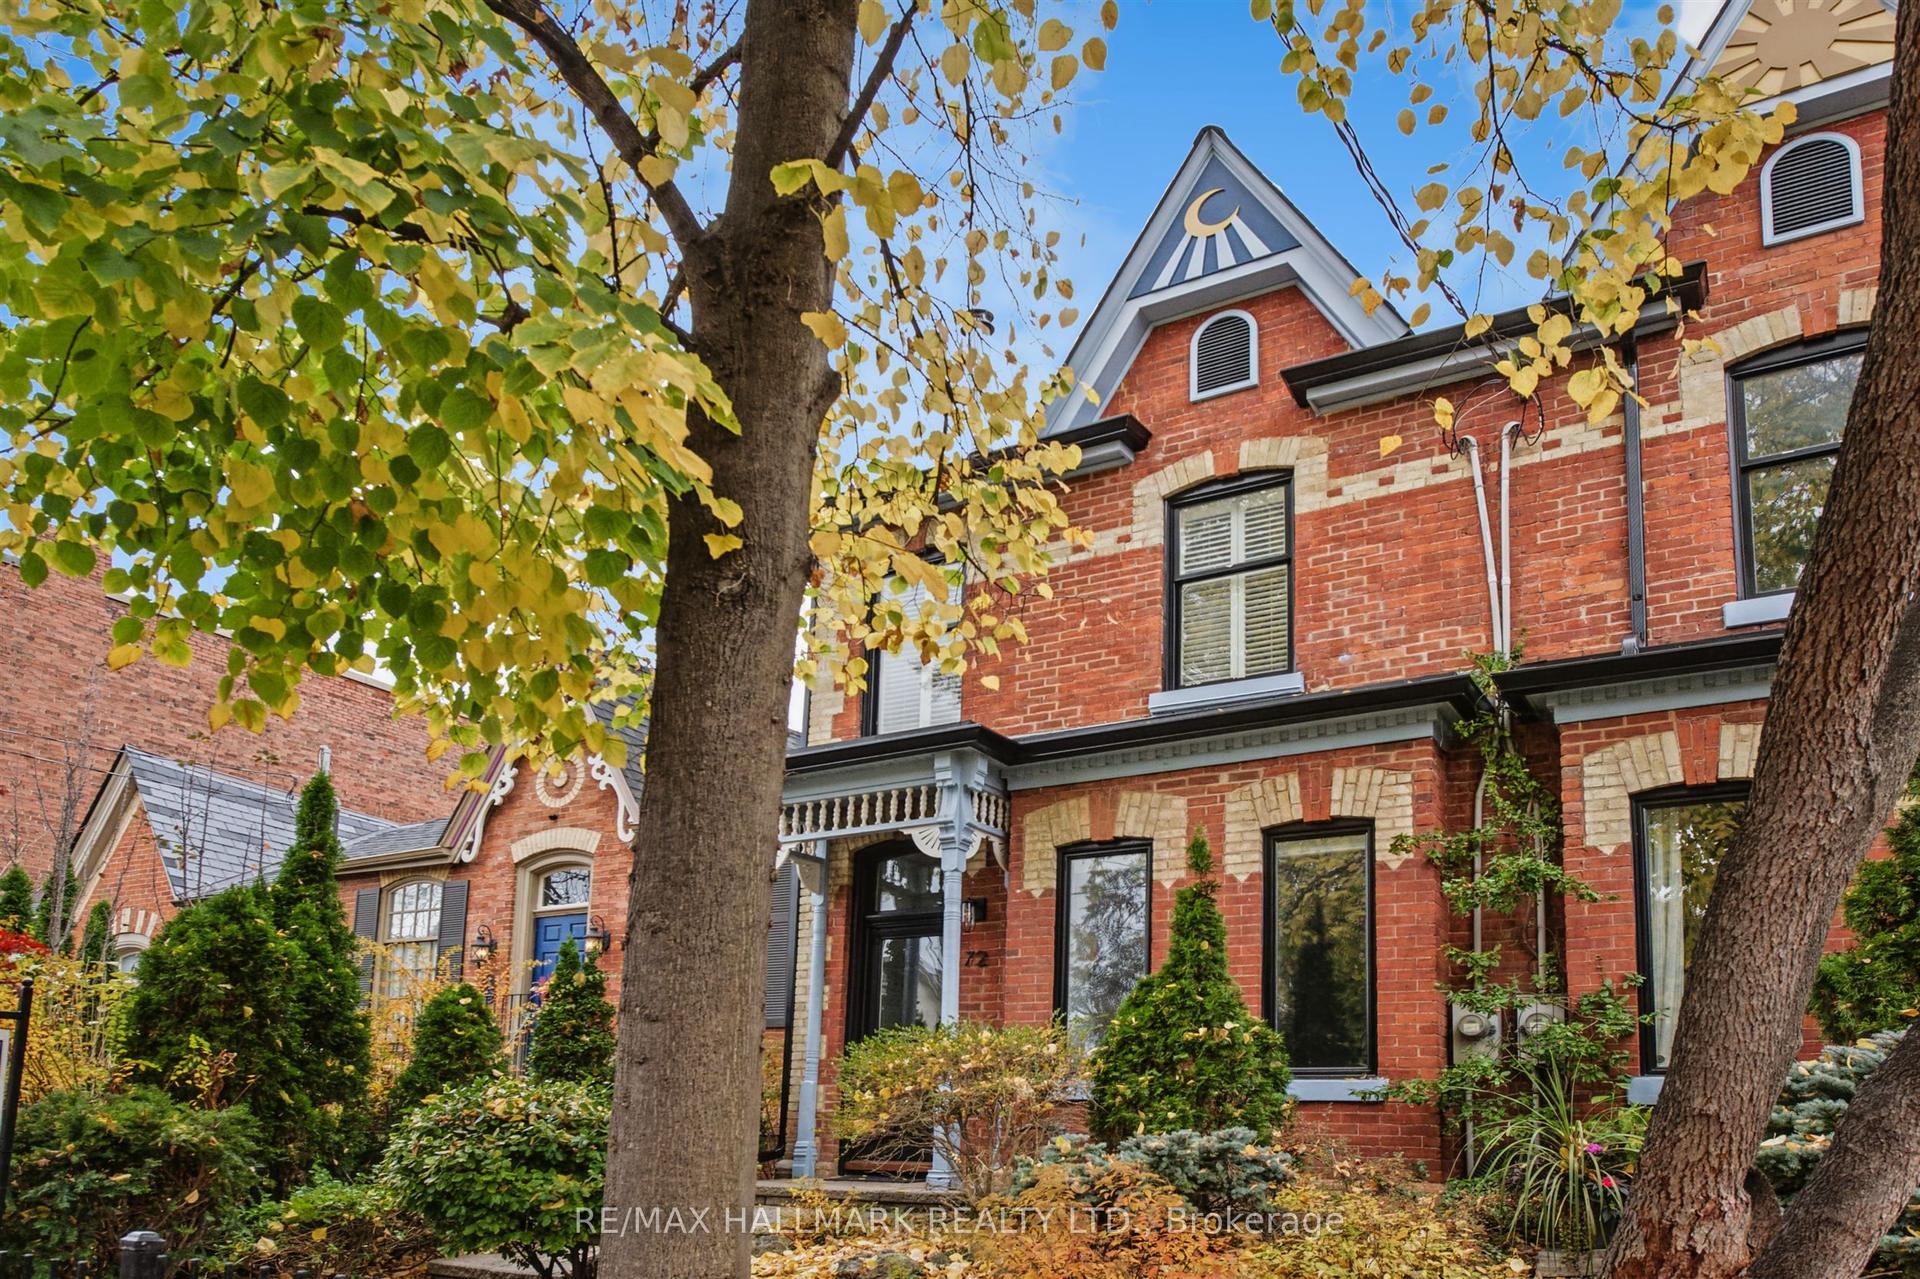
For Sale
Just Listed
952 Dundas Street E
South Riverdale, Toronto, ON
$1,380,000
3Bd
2Ba
1,750+sqft
1Parking
15.77 x 49.97 ftlot
$789/sqft
TownhouseMLS# E14170018Listed 2026-11-115 DOM
Heating
Water Heater Owned
Cooling
Central Air
About this home
Built in 2019 with a private rooftop terrace and an attached garage, something most homes in the area cannot offer. This newer-built freehold townhome offers about 1,600 sq ft, with large double-pane insulated windows throughout that bring in plenty of sunlight while keeping the home quiet and efficient.On the ground floor, the attached garage opens directly into the home, so you never have to step outside to reach your car. Above it, the main floor offers an open living room and modern kitchen with high ceilings. The next level has two bedrooms and a full bathroom, ideal for family, guests or a home office, while the primary bedroom sits on its own floor with an ensuite and ample closet space. On top, the private rooftop terrace offers CN Tower views and a gas line for a BBQ, and multiple balconies throughout add even more outdoor space.This move-in ready home is steps from multiple parks and some of the top cafés and restaurants on Queen East and in East Chinatown, with quick access to the Don Valley Parkway and public transit on Queen and Broadview.
Garage
Rooms
Main Floor
| Kitchen | 3.50 × 3.40 m | Hardwood Floor Combined w/Living W/O To Balcony |
| Living Room | 3.10 × 3.50 m | Hardwood Floor Combined w/Kitchen Large Window |
Second Floor
| Bedroom 2 | 3.20 × 2.40 m | Hardwood Floor Closet Large Window |
| Bedroom 3 | 2.30 × 2.80 m | Hardwood Floor Large Window South View |
Third Floor
| Primary Bedroom | 3.70 × 2.90 m | Hardwood Floor Walk-In Closet(s) W/O To Balcony |
Features
- Bar Fridge
- Carpet Free
- Storage Area Lockers
- Water Heater Owned
- None
- Central Air
- 3-Storey
Financials
Annual Taxes
$5,639.74
Estimated Rental Income
Entire property$3,200 – $4,800/mo
Rental yield2.8% – 4.2%
*Estimates based on comparable rentals in the area. Actual income may vary.
Market Data — Toronto
Days on market5 days
Buyer's MarketSeller's Market
Based on active listings in Toronto. Data updates daily.
Demographics — Toronto
Population
2,794,356
Avg Household Income
$102,000
Age Distribution
0-19
19%
20-34
24%
35-49
21%
50-64
19%
65+
17%
Ownership53% own · 47% rent
EnglishMandarinCantoneseTagalogTamil
Getting around
How walkable, bikeable, and transit-friendly this neighbourhood is.
70
/ 100
Walk Score
Very Walkable
64
/ 100
Transit Score
Good Transit
66
/ 100
Bike Score
Bikeable
Scores are estimates based on neighbourhood data and are for informational purposes only.
MLS® data courtesy of the Toronto Regional Real Estate Board (TRREB).
The information provided herein must only be used by consumers that have a bona fide interest in the purchase, sale, or lease of real estate and may not be used for any commercial purpose or any other purpose. Listing information is deemed reliable but is not guaranteed accurate by the Toronto Regional Real Estate Board, the listing brokerage, or this website. The trademarks REALTOR®, REALTORS® and the REALTOR® logo are controlled by The Canadian Real Estate Association (CREA) and identify real estate professionals who are members of CREA. MLS®, Multiple Listing Service®, and the associated logos are owned by CREA. Not intended to solicit properties currently listed for sale or buyers under contract.
You may also like
More homes in Toronto
Hand-picked listings with a similar price range and style.
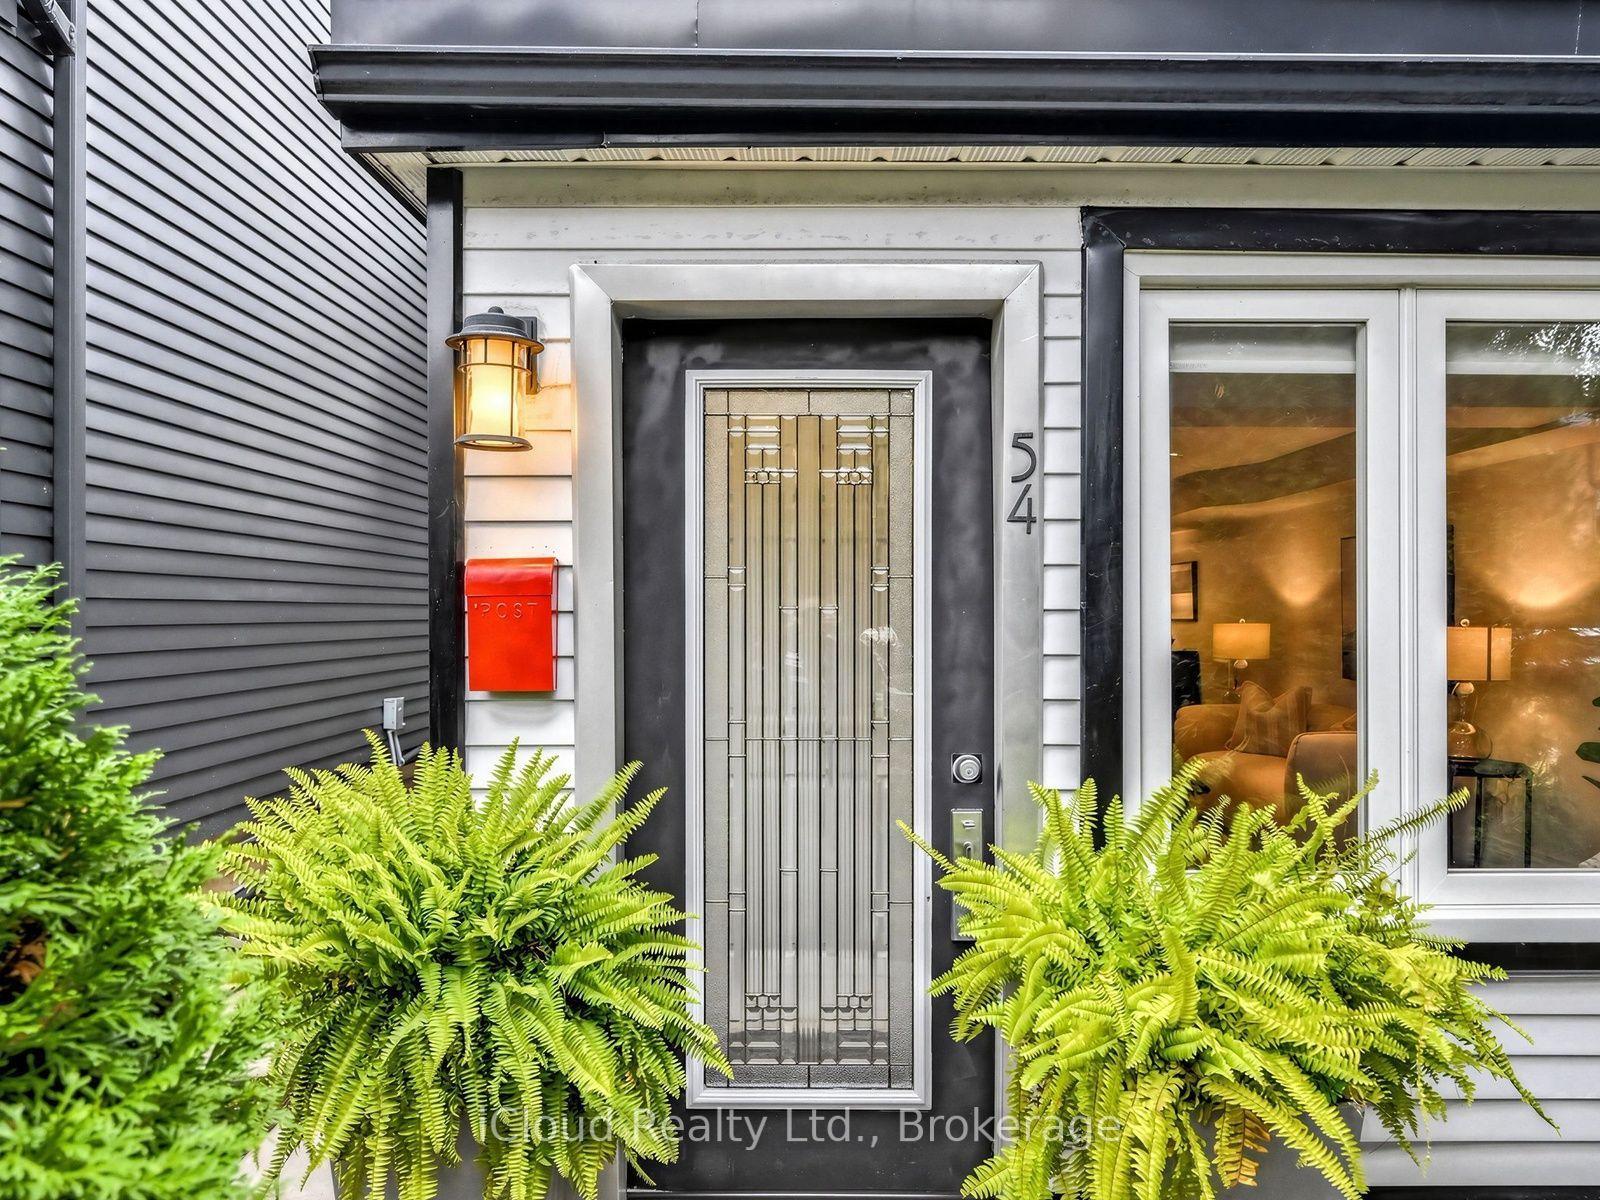
For Sale17 days ago
$1,149,000
Townhouse
est. $5,037/mo
54 Arundel Avenue, Playter Estates-Danforth
Toronto, ON
2 bd
1 ba
1,300
1
MLS# E14132980iCloud Realty Ltd.
WhatsApp Aman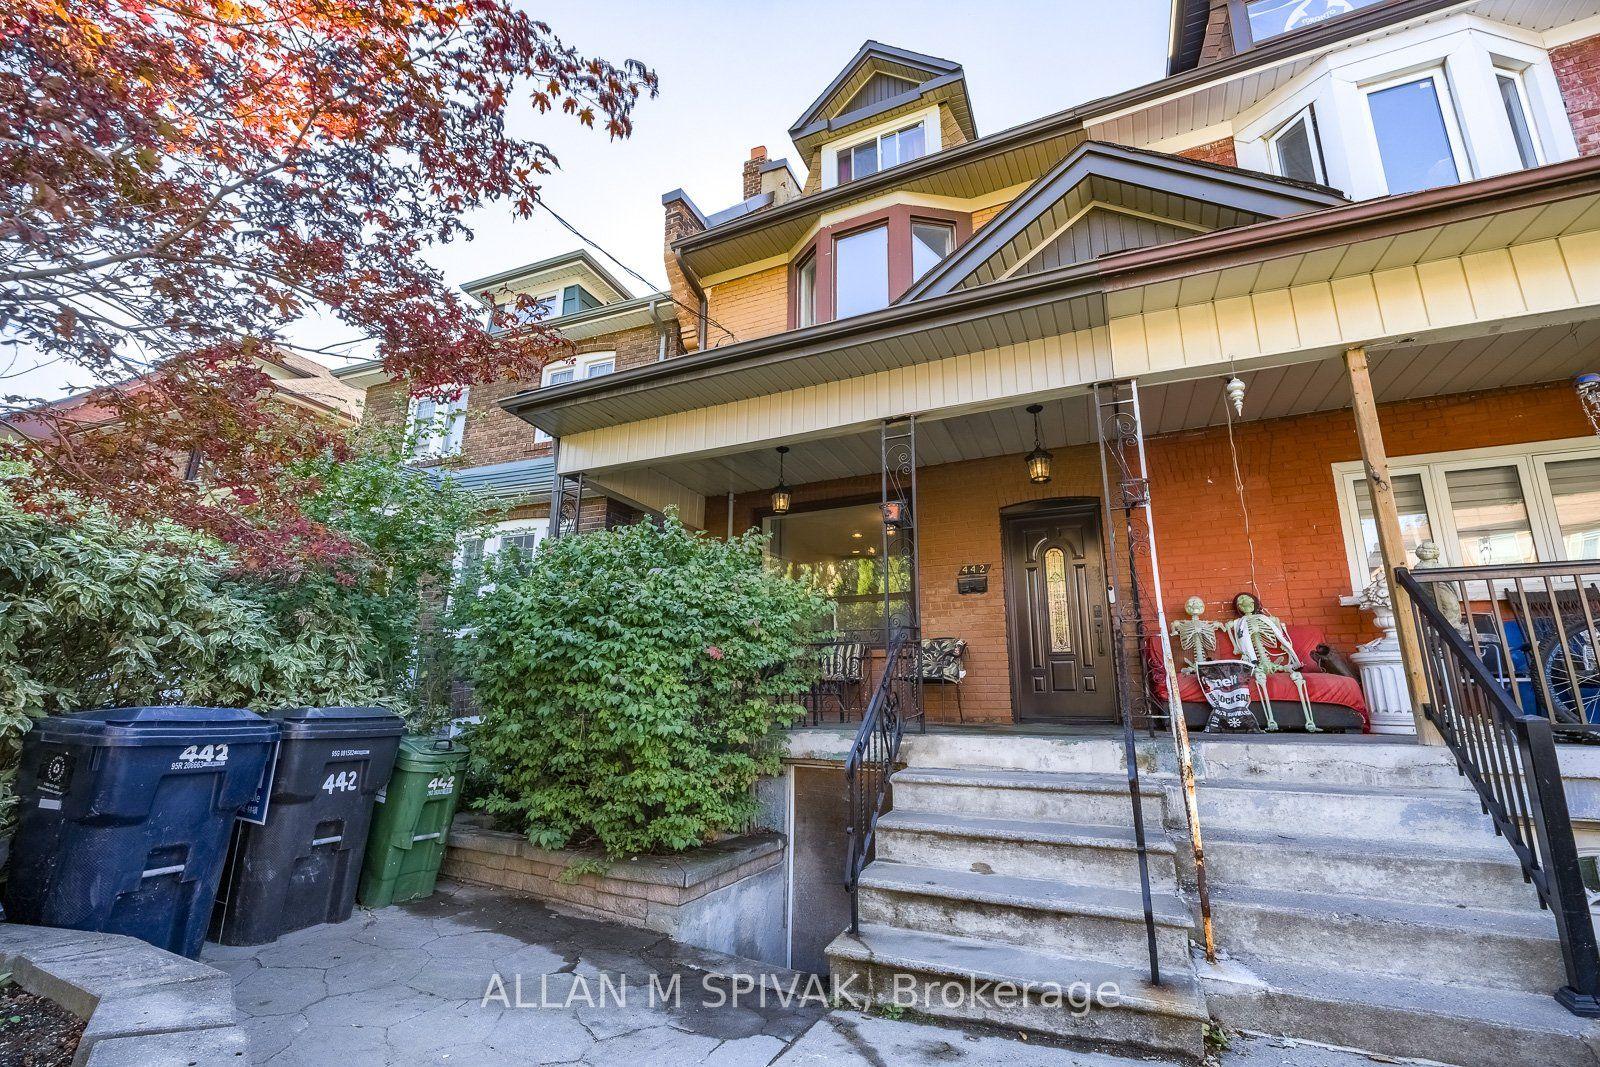
For Sale15 days ago
$1,250,000
Townhouse
est. $5,480/mo
442 Crawford Street, Palmerston-Little Italy
Toronto, ON
3 bd
3 ba
1,750
0
MLS# C14136450Allan M Spivak
WhatsApp Aman