For Lease
Just Listed
250 Rushton Road
Wychwood, Toronto, ON
$3,300
2Bd
2Ba
900+sqft
0Parking
$4/sqft
DetachedMLS# C13855776Listed 2026-10-020 DOM
Basement
Finished
Just listed! New listings in Toronto often receive offers within the first week.
About this home
Updated bungalow full of character located right at the best part of St. Clair. Inside on the main floor you'll find two bedrooms, a semi open-concept living room and kitchen with a cozy breakfast bar. Walkout from the kitchen to the fantastic fruit treed backyard and relax to the sound of the cityscape. Back inside, the basement has a large recreation room (currently configured as a bedroom) with integrated office area, as well as a separate laundry room with enough space for an exercise area/workbench/let your imagination run wild. Oh, and there's also a cold room/cantina. And did we mention the second bathroom with claw foot tub down There? Come check it out and soak it all in. Room sizes will be updated soon. Note current tenants moving end of October, early/mid November occupancy can be accommodated.
Walkout
Rooms
Main Floor
| Living Room | 2.00 × 4.00 m | Overlooks Dining Chair Rail Laminate |
| Kitchen | 2.00 × 4.00 m | Breakfast Bar W/O To Yard Overlooks Garden |
| Primary Bedroom | 2.00 × 4.00 m | Large Window Hardwood Floor |
| Bedroom 2 | 2.00 × 4.00 m | Large Window Hardwood Floor Closet |
Lower
| Media Room | 2.00 × 4.00 m | Concrete Floor Pot Lights |
| Office | 2.00 × 4.00 m | Concrete Floor Combined w/Great Rm |
| Laundry | 2.00 × 4.00 m | Laundry Sink Concrete Floor Pot Lights |
| Exercise Room | 2.00 × 4.00 m | Combined w/Laundry Pot Lights Concrete Floor |
| Cold Room/Cantina | 2.00 × 4.00 m |
Features
- Carpet Free
- Floor Drain
- Storage
- Finished
- Full
- Window Unit(s)
- Bungalow
Financials
Estimated Rental Income
Entire property$2,600 – $3,800/mo
Rental yield945.5% – 1381.8%
*Estimates based on comparable rentals in the area. Actual income may vary.
Market Data — Toronto
Days on market0 days
Buyer's MarketSeller's Market
Based on active listings in Toronto. Data updates daily.
Demographics — Toronto
Population
2,794,356
Avg Household Income
$102,000
Age Distribution
0-19
19%
20-34
24%
35-49
21%
50-64
19%
65+
17%
Ownership53% own · 47% rent
EnglishMandarinCantoneseTagalogTamil
Other rentals like this
Similar rentals in Toronto
Same property type, similar price, similar size — currently for rent.
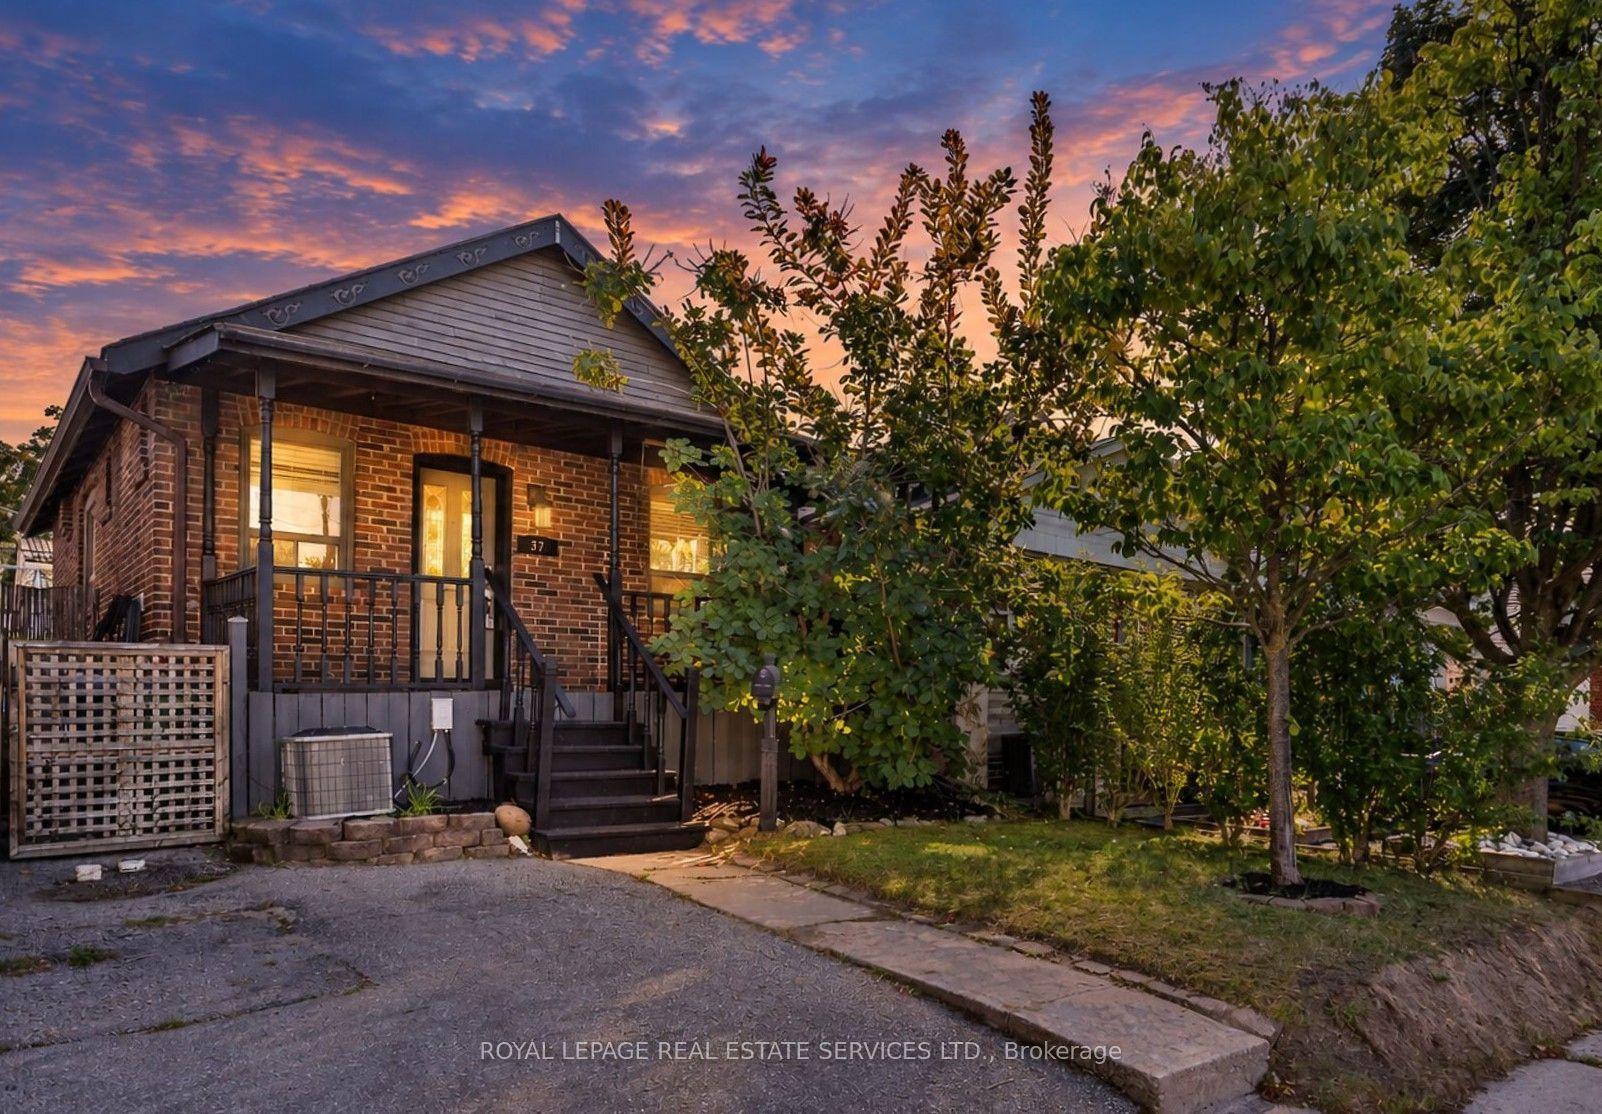
For Lease23 days ago
$2,950
Detached
37 Seventeenth Street, New Toronto
Toronto, ON
1+2 bd
2 ba
900
1
MLS# W13765714Royal Lepage Real Estate Services…
WhatsApp Aman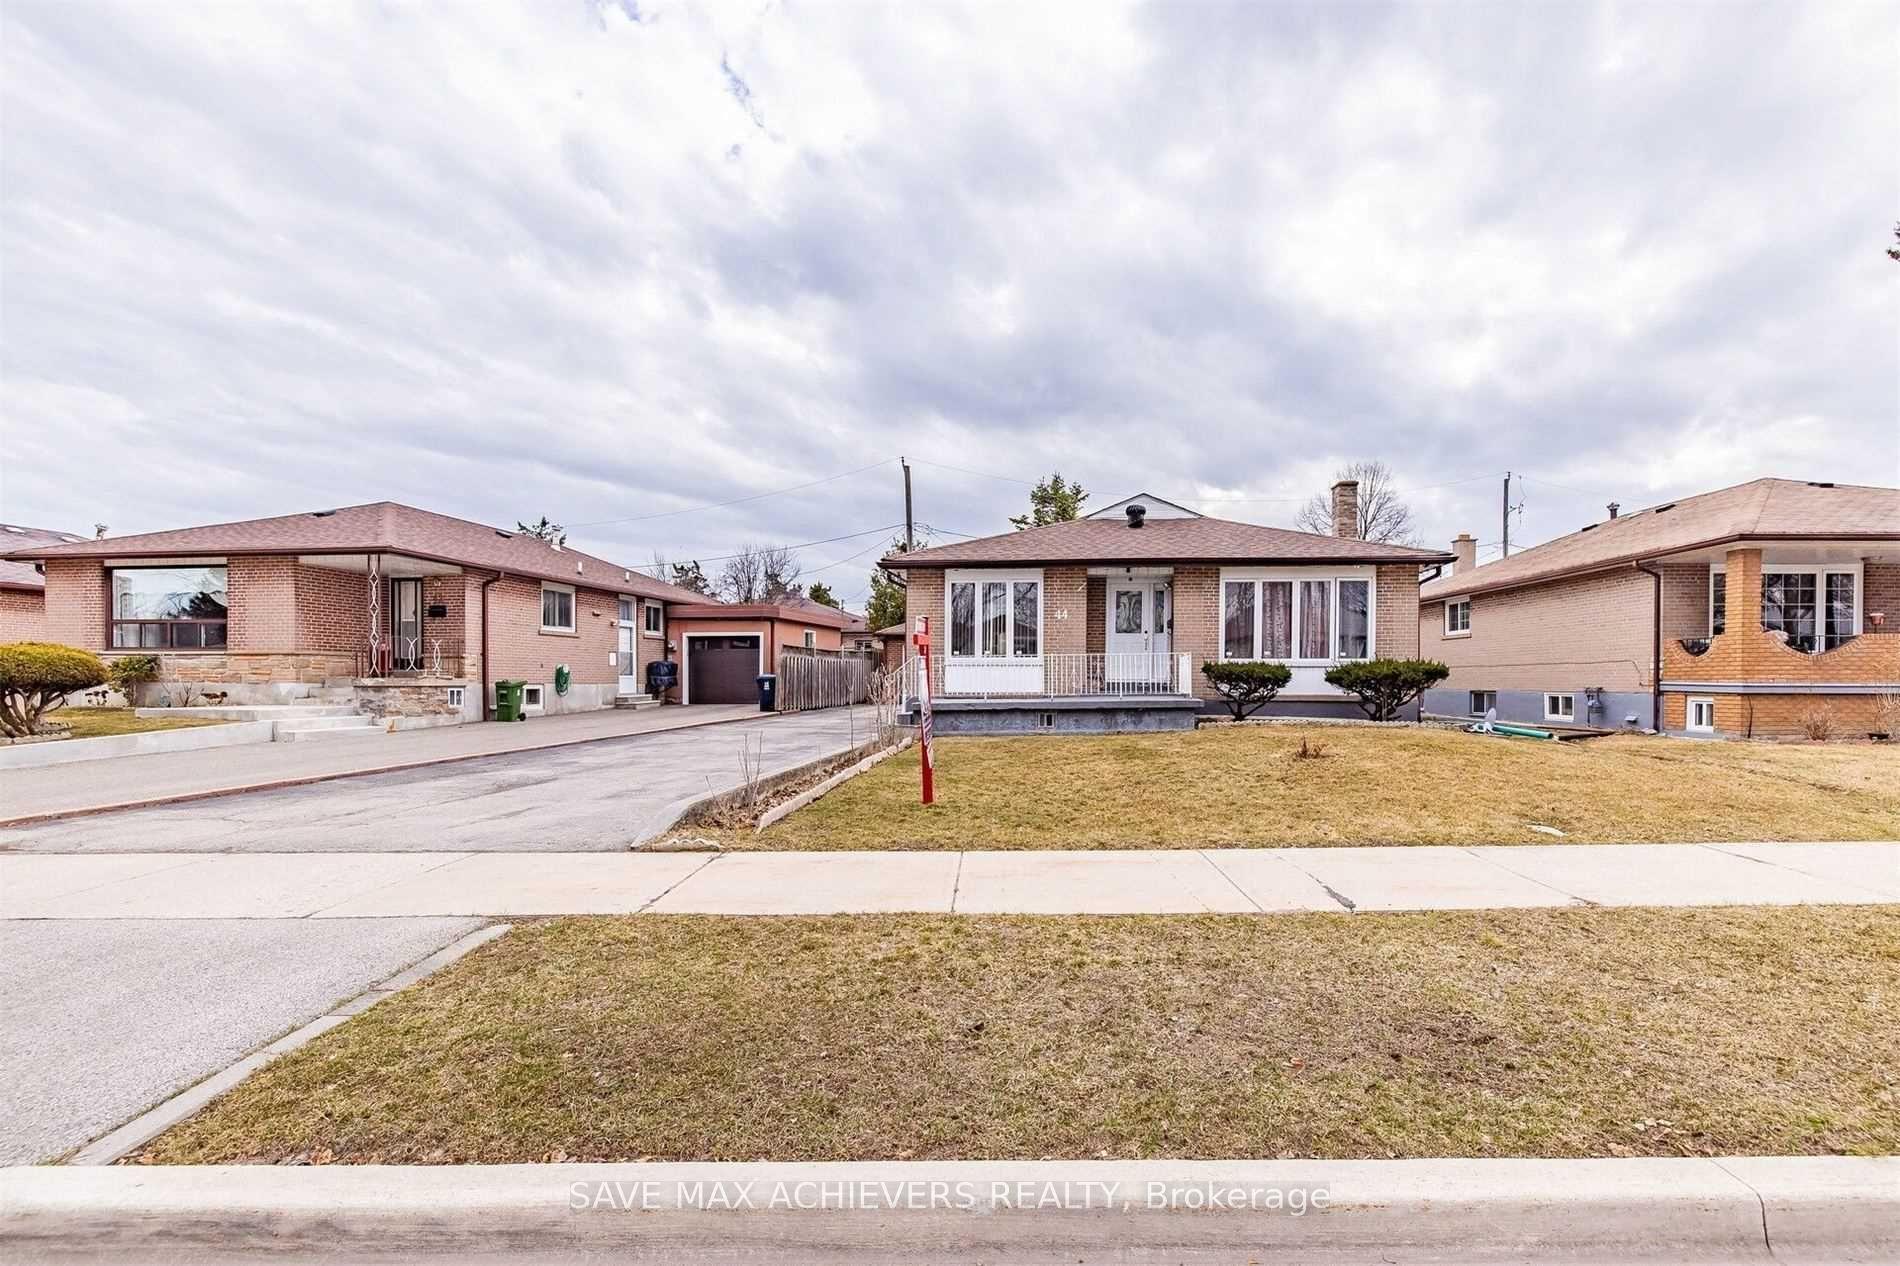
For Lease29 days ago
$3,000
Detached
44 Strathavon Drive, Mount Olive-Silverstone-Jamestown
Toronto, ON
4 bd
1 ba
1,300
3
MLS# W13745284Achievers Realty
WhatsApp Aman
Getting around
How walkable, bikeable, and transit-friendly this neighbourhood is.
68
/ 100
Walk Score
Somewhat Walkable
62
/ 100
Transit Score
Good Transit
60
/ 100
Bike Score
Bikeable
Scores are estimates based on neighbourhood data and are for informational purposes only.
MLS® data courtesy of the Toronto Regional Real Estate Board (TRREB).
The information provided herein must only be used by consumers that have a bona fide interest in the purchase, sale, or lease of real estate and may not be used for any commercial purpose or any other purpose. Listing information is deemed reliable but is not guaranteed accurate by the Toronto Regional Real Estate Board, the listing brokerage, or this website. The trademarks REALTOR®, REALTORS® and the REALTOR® logo are controlled by The Canadian Real Estate Association (CREA) and identify real estate professionals who are members of CREA. MLS®, Multiple Listing Service®, and the associated logos are owned by CREA. Not intended to solicit properties currently listed for sale or buyers under contract.