For Lease
Just Listed
197 The Bridle Path
Bridle Path-Sunnybrook-York Mills, Toronto, ON
$18,000
5Bd
10Ba
5000 +sqft
9Parking
DetachedMLS# C13859798Listed 2026-10-044 DOM
Cooling
Central Air
Basement
Finished
About this home
Prestigious Bridle Path - Fully Furnished Executive Rental Exceptional opportunity to lease a fully furnished luxury home in Toronto's most exclusive Bridle Path neighborhood. This impressive 5-bedroom, 9-washroom residence offers over 5,700 sq ft of above-grade living space on a premier corner lot, just steps from Edwards Gardens. Completely renovated and designed for upscale living, the home features a private, fully fenced backyard with in-ground pool, outdoor shower, and extensive patio space.A grand double-door entrance opens to a marble-floored foyer leading to elegant principal rooms, including a spacious living room with fireplace and an adjoining music room. The formal dining room offers bay windows with serene backyard views. The gourmet eat-in kitchen is equipped with high-end built-in appliances, stone countertops, center island, and custom-lit cabinetry. The family room features custom built-ins and a wood-burning fireplace.The main floor includes a large bedroom with walk-in closet and ensuite-ideal for guests, in-laws, or a nanny. The second floor offers four generous bedrooms, each with private ensuites and Jacuzzi tubs. The bright second-floor landing provides an ideal workspace and connects to a charming sunroom. A loft-style media room with two balconies and its own powder room adds exceptional additional living space.A three-car garage offers direct interior access to a generous mudroom. Hardwood floors, solid wood doors, and pot lights throughout add to the home's refined finishes. The finished basement includes a separate entrance, spacious rec room with fireplace, sauna, cedar closet, and wet bar. Exterior irrigation system and newly updated landscaping complete this exceptional rental offering.Move-in ready and fully furnished, this home provides luxury living in one of Toronto's most sought-after enclaves.
PoolGarageRenovatedCorner LotHardwoodFireplace
Rooms
Main Floor
| Living Room | 21.00 × 14.21 m | |
| Dining Room | 15.19 × 12.89 m | |
| Other | 12.99 × 11.81 m | |
| Family Room | 19.03 × 15.49 m | |
| Den | 20.57 × 12.17 m | |
| Kitchen | 19.09 × 12.47 m | |
| Bedroom | 23.00 × 12.89 m |
Upper
| Primary Bedroom | 24.77 × 17.39 m | |
| Bedroom 2 | 17.39 × 17.24 m | |
| Bedroom 3 | 14.37 × 12.11 m | |
| Bedroom 4 | 17.65 × 12.60 m | |
| Sunroom | 10.37 × 6.23 m |
Features
- In-Law Capability
- Finished
- Separate Entrance
- Central Air
- 2-Storey
Financials
Estimated Rental Income
Entire property$4,500 – $7,000/mo
Rental yield300.0% – 466.7%
*Estimates based on comparable rentals in the area. Actual income may vary.
Market Data — Toronto
Days on market4 days
Buyer's MarketSeller's Market
Based on active listings in Toronto. Data updates daily.
Demographics — Toronto
Population
2,794,356
Avg Household Income
$102,000
Age Distribution
0-19
19%
20-34
24%
35-49
21%
50-64
19%
65+
17%
Ownership53% own · 47% rent
EnglishMandarinCantoneseTagalogTamil
Other rentals like this
Similar rentals in Toronto
Same property type, similar price, similar size — currently for rent.
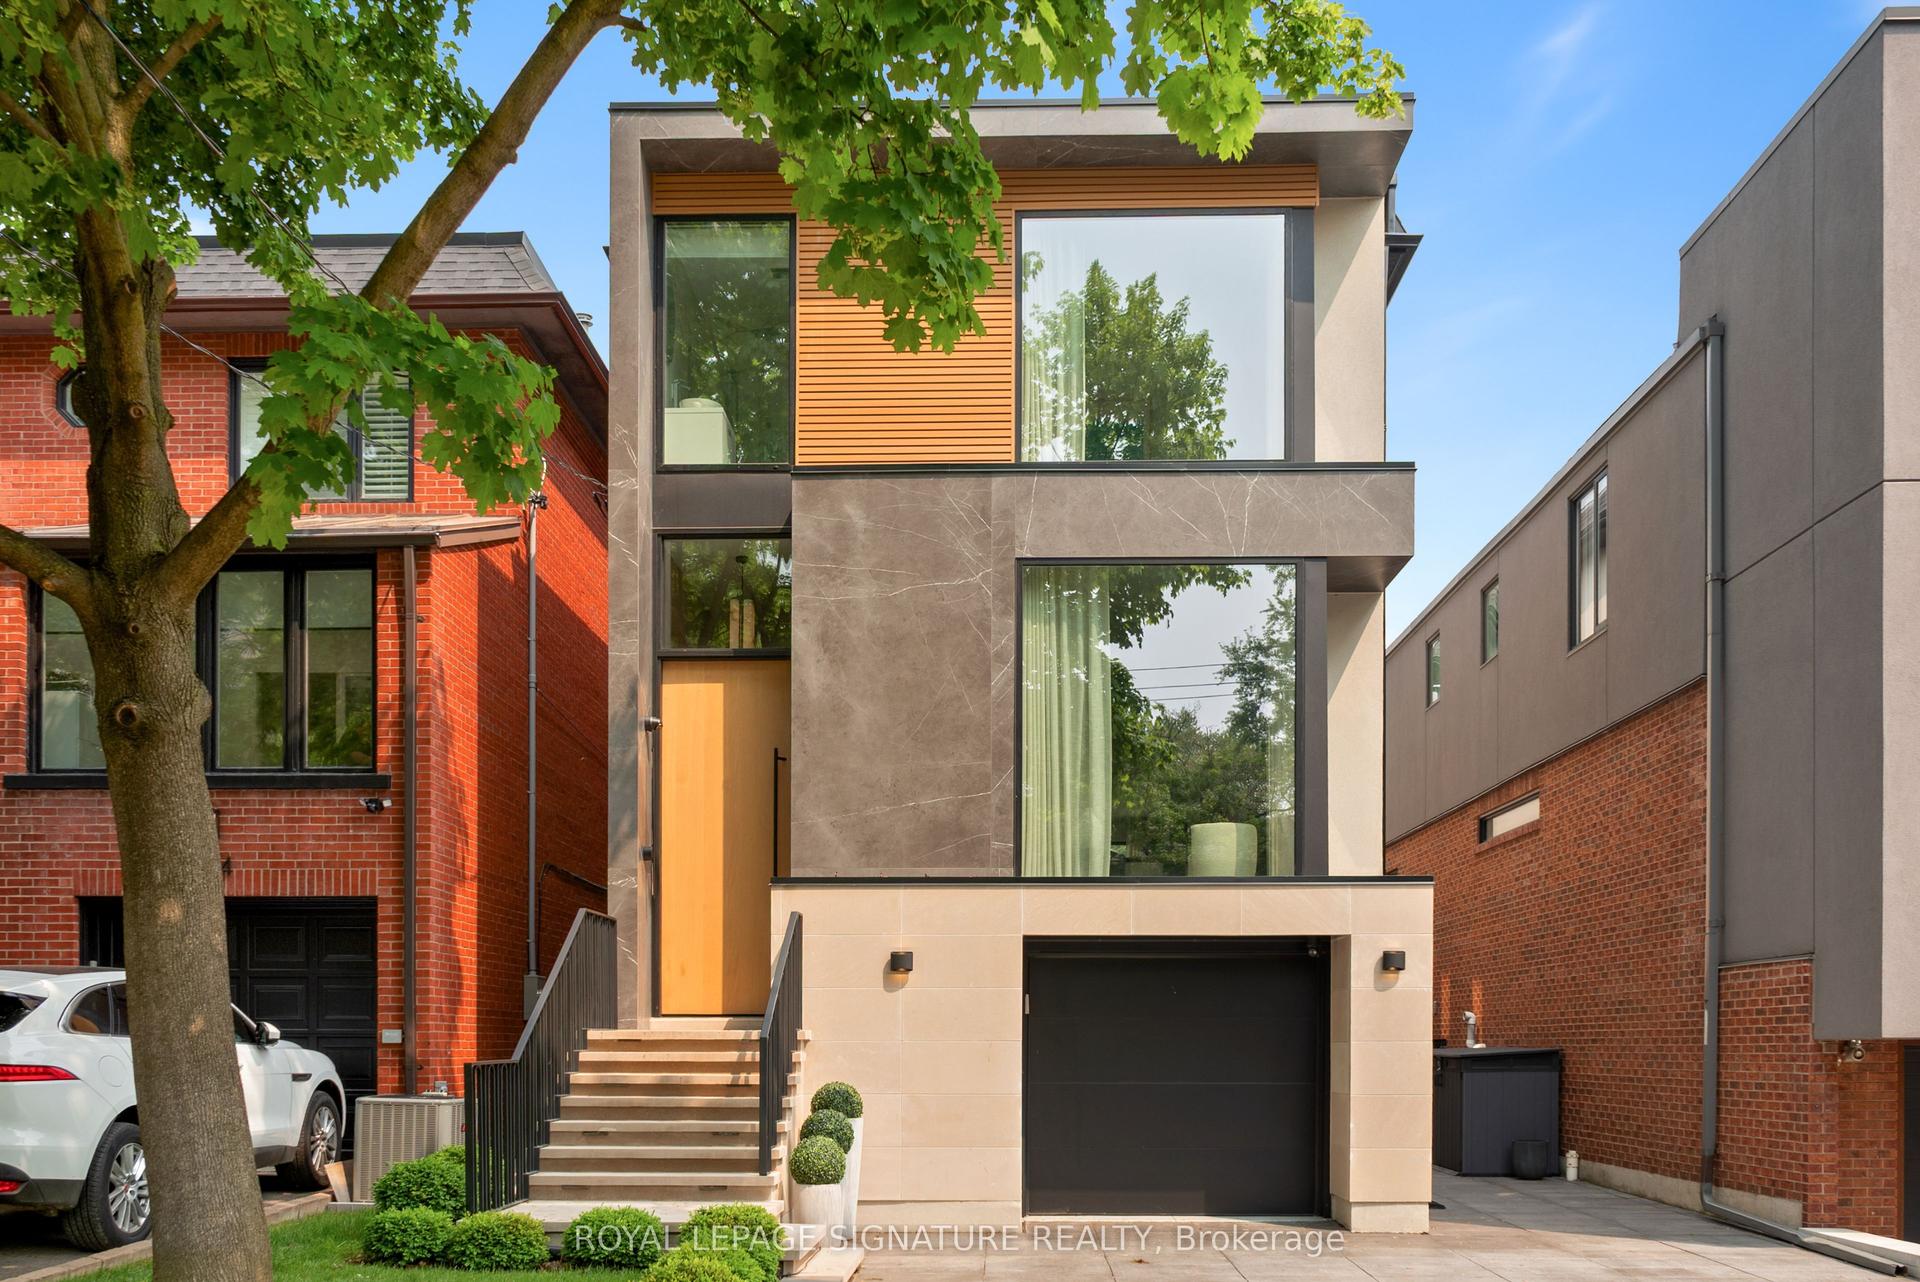
For Lease15 h ago
$18,900
Detached
126 Sherwood Avenue, Mount Pleasant East
Toronto, ON
4+1 bd
5 ba
2,750
3
MLS# C13878358Royal Lepage Signature Realty
WhatsApp Aman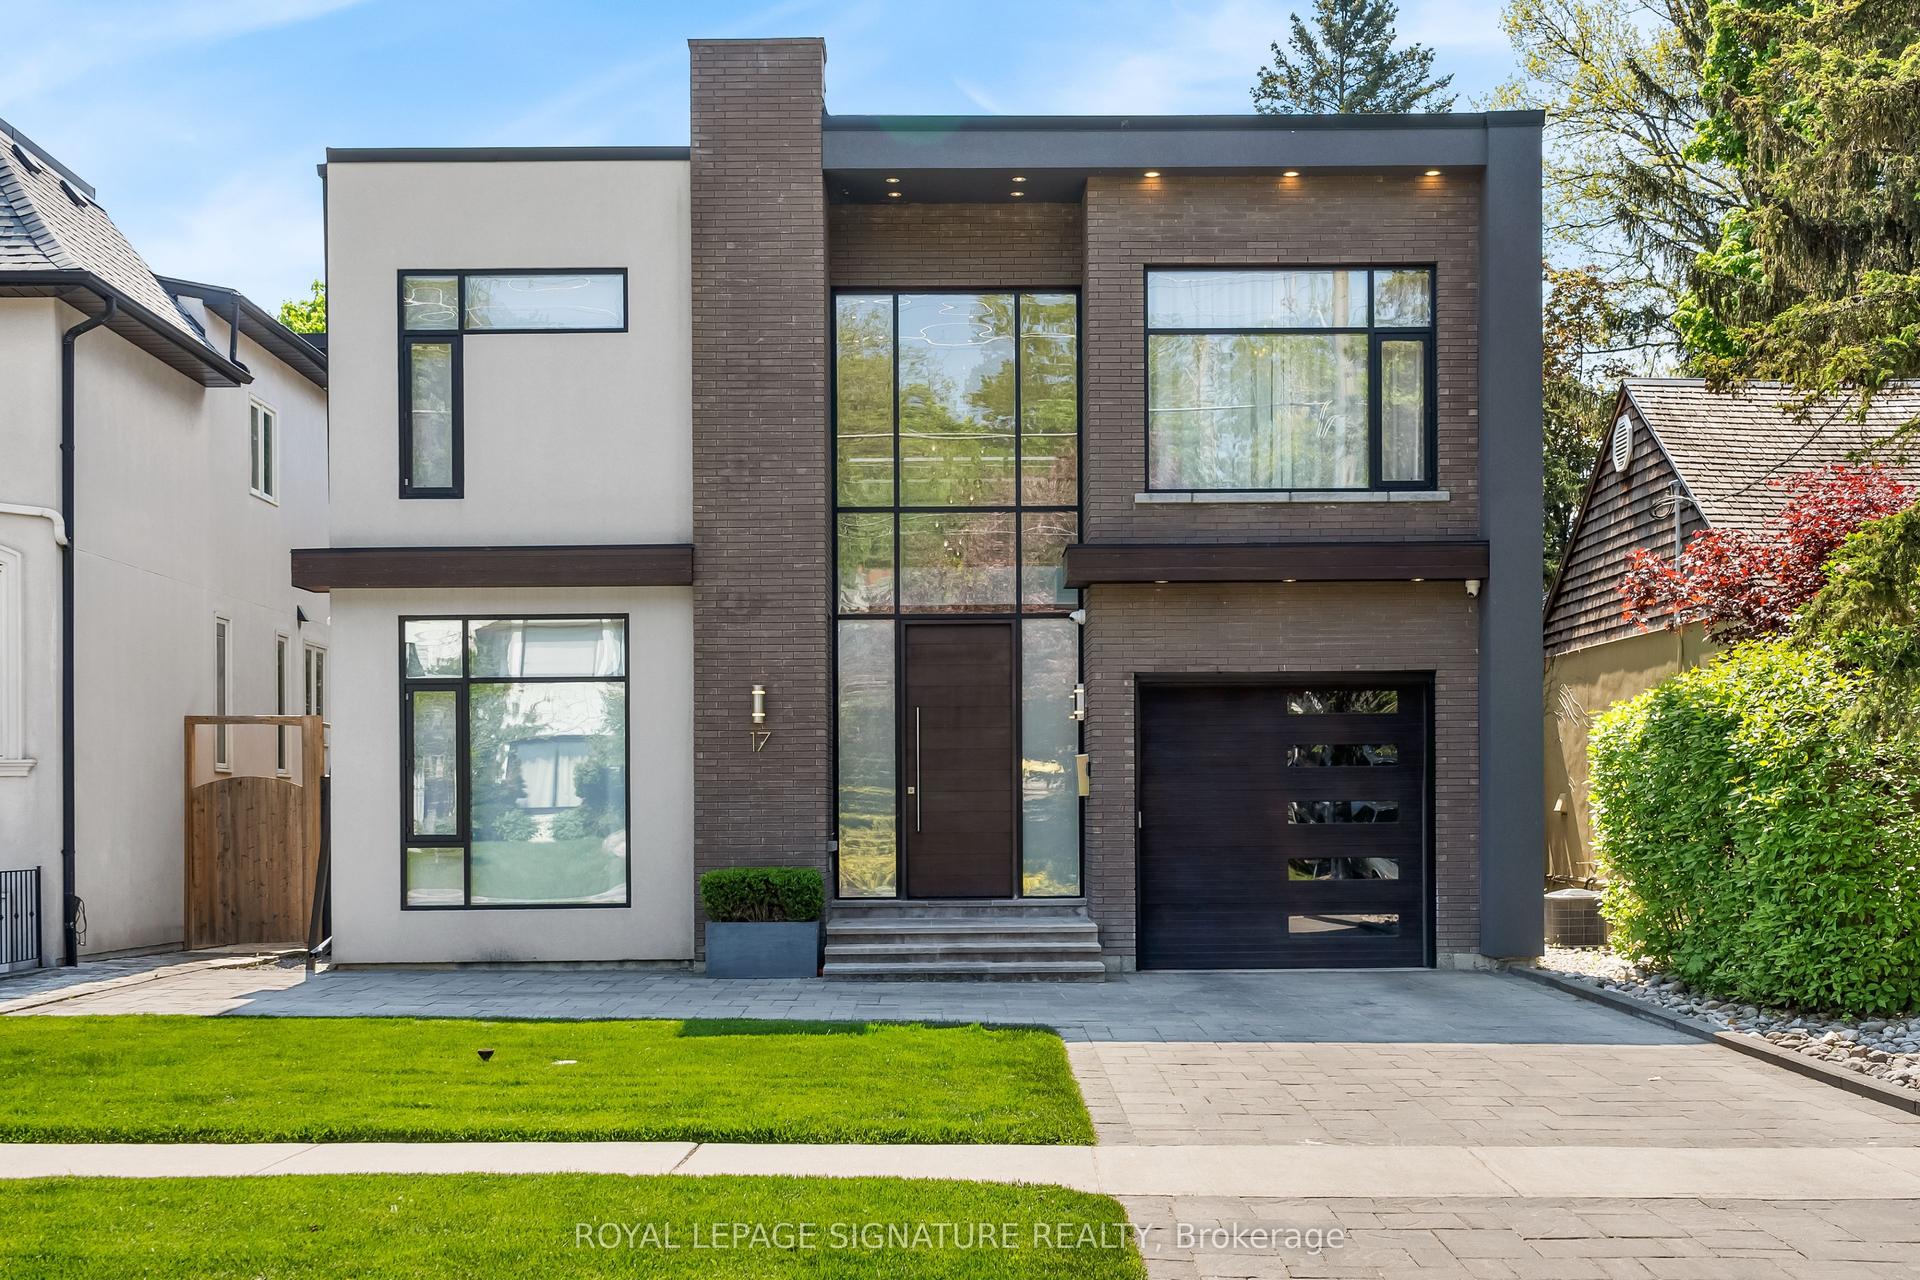
For Lease2 months ago
$19,900
Detached
17 Nesbitt Drive, Leaside
Toronto, ON
4+1 bd
5 ba
3,250
3
MLS# C13694928Royal Lepage Signature Realty
WhatsApp Aman

Getting around
How walkable, bikeable, and transit-friendly this neighbourhood is.
72
/ 100
Walk Score
Very Walkable
66
/ 100
Transit Score
Good Transit
66
/ 100
Bike Score
Bikeable
Scores are estimates based on neighbourhood data and are for informational purposes only.
MLS® data courtesy of the Toronto Regional Real Estate Board (TRREB).
The information provided herein must only be used by consumers that have a bona fide interest in the purchase, sale, or lease of real estate and may not be used for any commercial purpose or any other purpose. Listing information is deemed reliable but is not guaranteed accurate by the Toronto Regional Real Estate Board, the listing brokerage, or this website. The trademarks REALTOR®, REALTORS® and the REALTOR® logo are controlled by The Canadian Real Estate Association (CREA) and identify real estate professionals who are members of CREA. MLS®, Multiple Listing Service®, and the associated logos are owned by CREA. Not intended to solicit properties currently listed for sale or buyers under contract.