For Sale
Just Listed
Open House Sat 17–21
5168 Yonge Street 1712 #1712
Willowdale West, Toronto, ON
$659,000
2Bd
2Ba
850+sqft
1Parking
$775/sqft
CondoMLS# C13860260Listed 2026-10-050 DOM
Cooling
Central Air
Just listed! New listings in Toronto often receive offers within the first week.
About this home
Boutique condo in the heart of North York City Centre, nearly 900 sq. ft., spacious and practical rare 2-bedroom, 2-bathroom layout. Southeast-facing with full floor-to-ceiling windows, and the primary bedroom overlooks a large wooded area-excellent natural light and views! Property Highlights Nearly 900 sq. ft., spacious and well laid out Two separate bedrooms and two full bathrooms Southeast-facing, bright and sunny Full wall of floor-to-ceiling windows with open views with nothing but lush green trees outside every window. ,A stunning spectrum of colors across all four seasons. Fully upgraded/renovated by the owner in July 2026 includes Engineering Hardwood flooring throughout, warm, comfortable, and high-quality Well maintained and Seamless move-in conditon, with Low maintenance fees, easier for owner-occupiers Building directly connects indoors to the subway and the new T&T Supermarket. Yellow Line Subway direct to University of Toronto St.George campus and Downtown Restaurants, banks, shops, and everyday amenities all nearby True Convenience. In Toronto's winters, you don't need a heavy coat, just take the elevator to access the subway, supermarket, groceries, and dining. It is extremely convenient for work, school, and daily life! Ideal for Yonger Professional , Downsize Couples, a Family of 3 or 4, or Families with children studying at the U of T or downtown. Homes in this building that combine this size, exposure, view, and layout are very rarely available. Book a private showing and experience the space, sunlight, and stunning views for yourself! Sincerely motivated Seller.
RenovatedHardwood
Rooms
Other
| Living Room | 5.99 × 4.59 m | Hardwood Floor SE View Window Floor to Ceiling |
| Dining Room | 5.99 × 4.59 m | Hardwood Floor Combined w/Kitchen W/O To Balcony |
| Kitchen | 5.99 × 4.69 m | Hardwood Floor Granite Counters Open Concept |
| Primary Bedroom | 3.17 × 5.60 m | Hardwood Floor Large Window 4 Pc Ensuite |
| Bedroom 2 | 2.93 × 2.84 m | Hardwood Floor South View |
Features
- Built-In Oven
- Countertop Range
- Carpet Free
- None
- Central Air
- Apartment
Financials
Annual Taxes
$4,124.85
Estimated Rental Income
Entire property$2,600 – $3,500/mo
Rental yield4.7% – 6.4%
*Estimates based on comparable rentals in the area. Actual income may vary.
Market Data — Toronto
Days on market0 days
Buyer's MarketSeller's Market
Based on active listings in Toronto. Data updates daily.
Demographics — Toronto
Population
2,794,356
Avg Household Income
$102,000
Age Distribution
0-19
19%
20-34
24%
35-49
21%
50-64
19%
65+
17%
Ownership53% own · 47% rent
EnglishMandarinCantoneseTagalogTamil
Getting around
How walkable, bikeable, and transit-friendly this neighbourhood is.
91
/ 100
Walk Score
Walker's Paradise
85
/ 100
Transit Score
Excellent Transit
74
/ 100
Bike Score
Very Bikeable
Scores are estimates based on neighbourhood data and are for informational purposes only.
MLS® data courtesy of the Toronto Regional Real Estate Board (TRREB).
The information provided herein must only be used by consumers that have a bona fide interest in the purchase, sale, or lease of real estate and may not be used for any commercial purpose or any other purpose. Listing information is deemed reliable but is not guaranteed accurate by the Toronto Regional Real Estate Board, the listing brokerage, or this website. The trademarks REALTOR®, REALTORS® and the REALTOR® logo are controlled by The Canadian Real Estate Association (CREA) and identify real estate professionals who are members of CREA. MLS®, Multiple Listing Service®, and the associated logos are owned by CREA. Not intended to solicit properties currently listed for sale or buyers under contract.
You may also like
More homes in Toronto
Hand-picked listings with a similar price range and style.
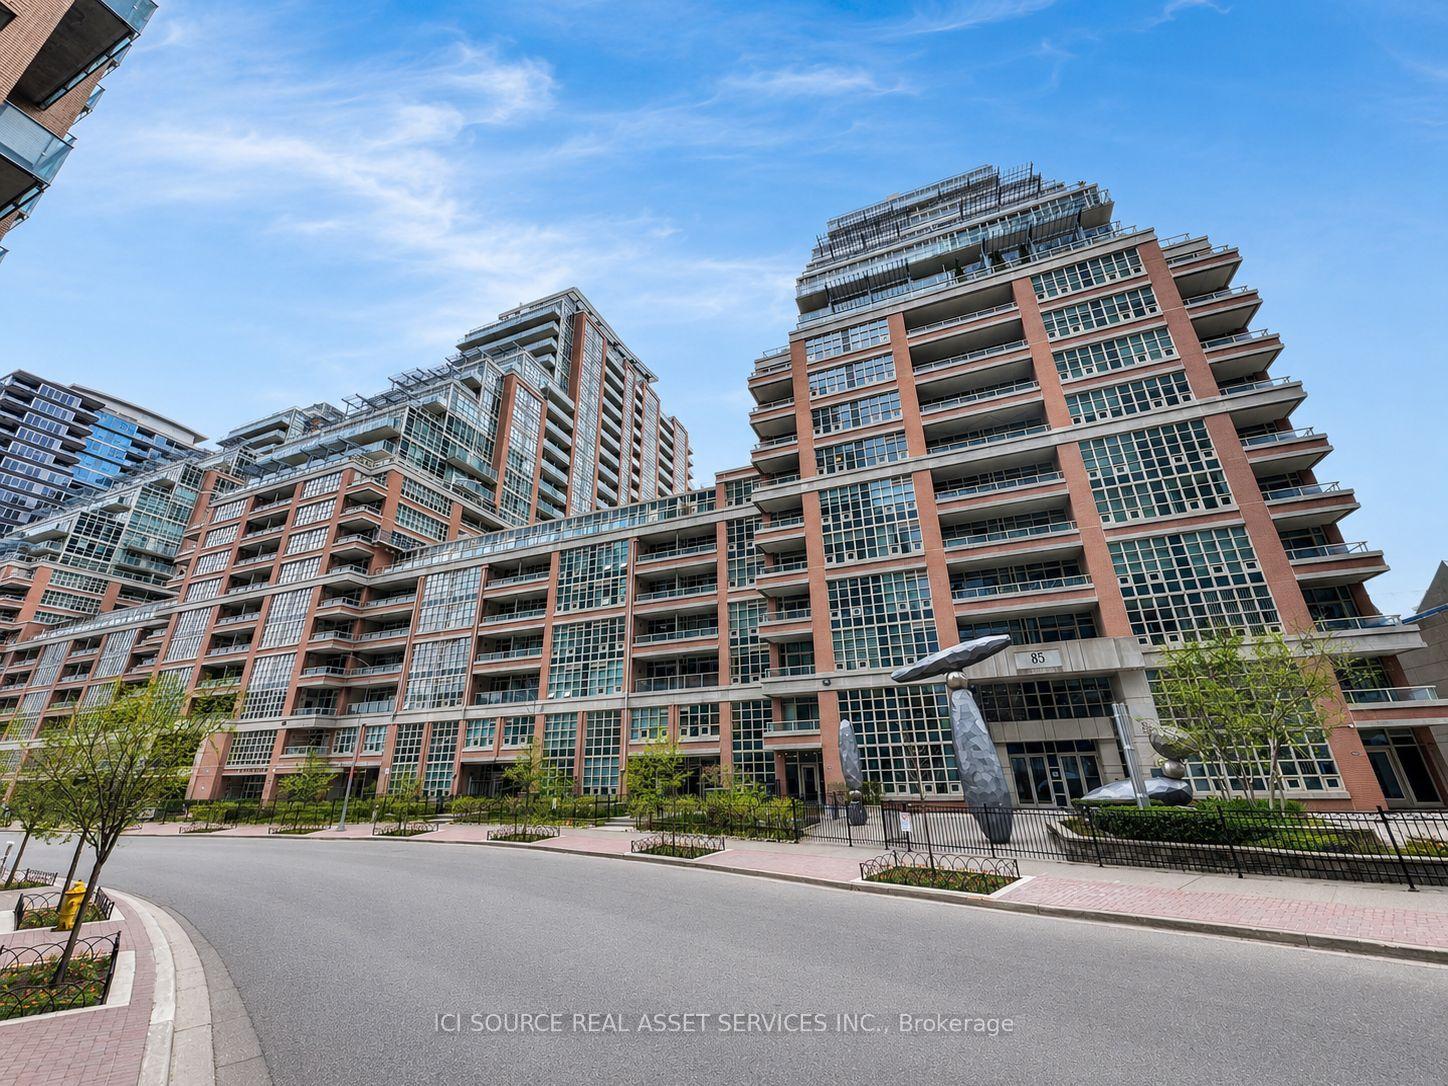
For Sale23 days ago
$699,000
Condo
est. $3,064/mo
85 East Liberty Street 725 #725, Niagara
Toronto, ON
1+1 bd
2 ba
950
1
MLS# C13776412Ici Source Real Asset Services In…
WhatsApp Aman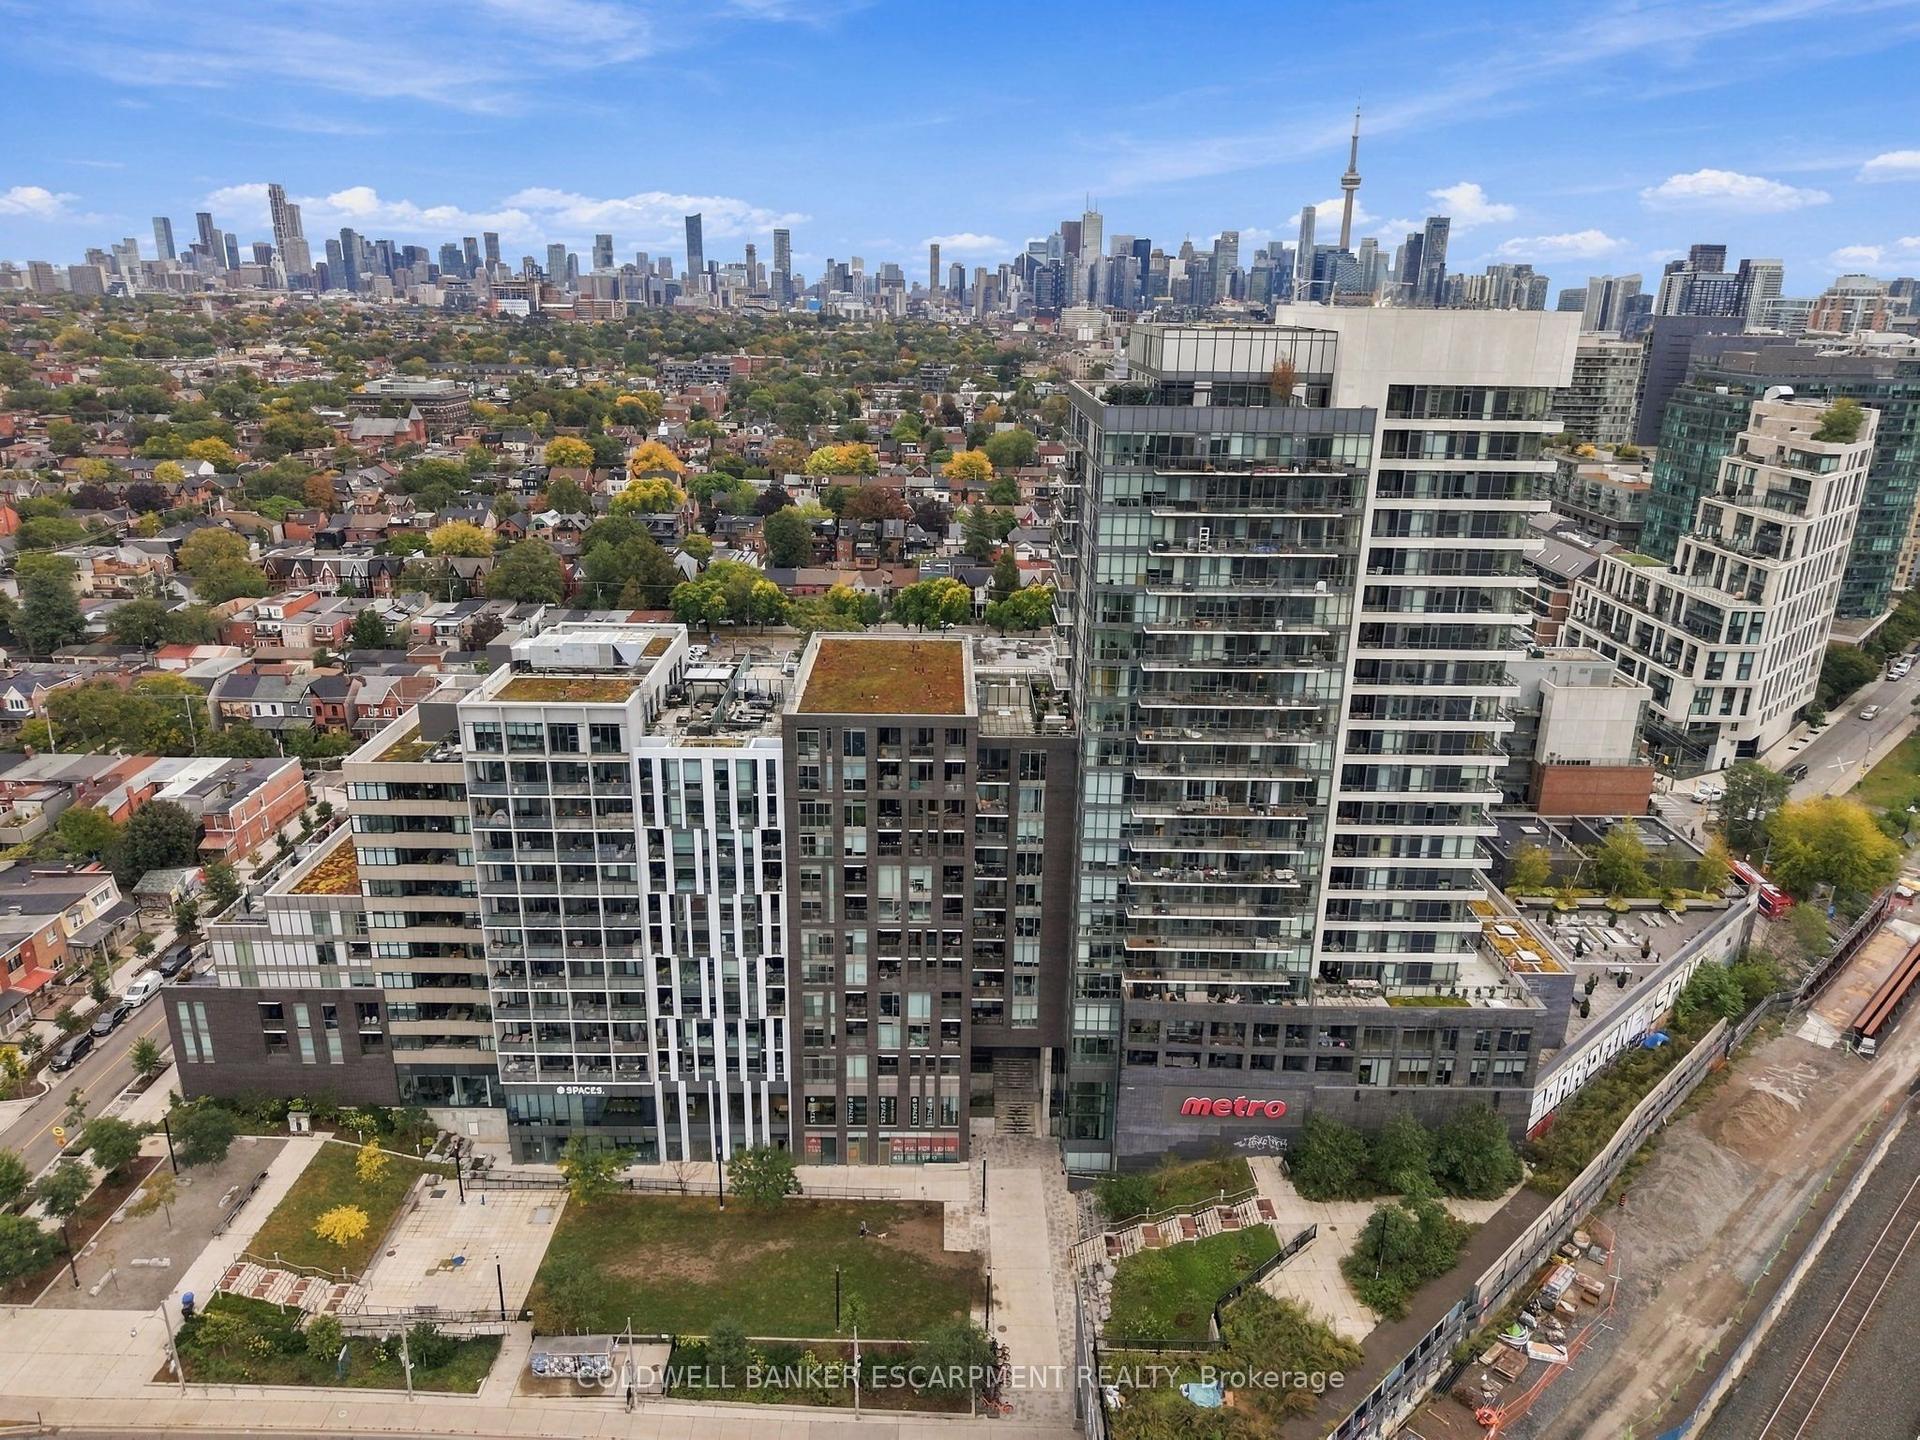
For Sale6 h ago
$699,900
Condo
est. $3,068/mo
20 Minowan Miikan Lane 628 #628, Little Portugal
Toronto, ON
2 bd
2 ba
750
1
MLS# C13860398Coldwell Banker Escarpment Realty
WhatsApp Aman