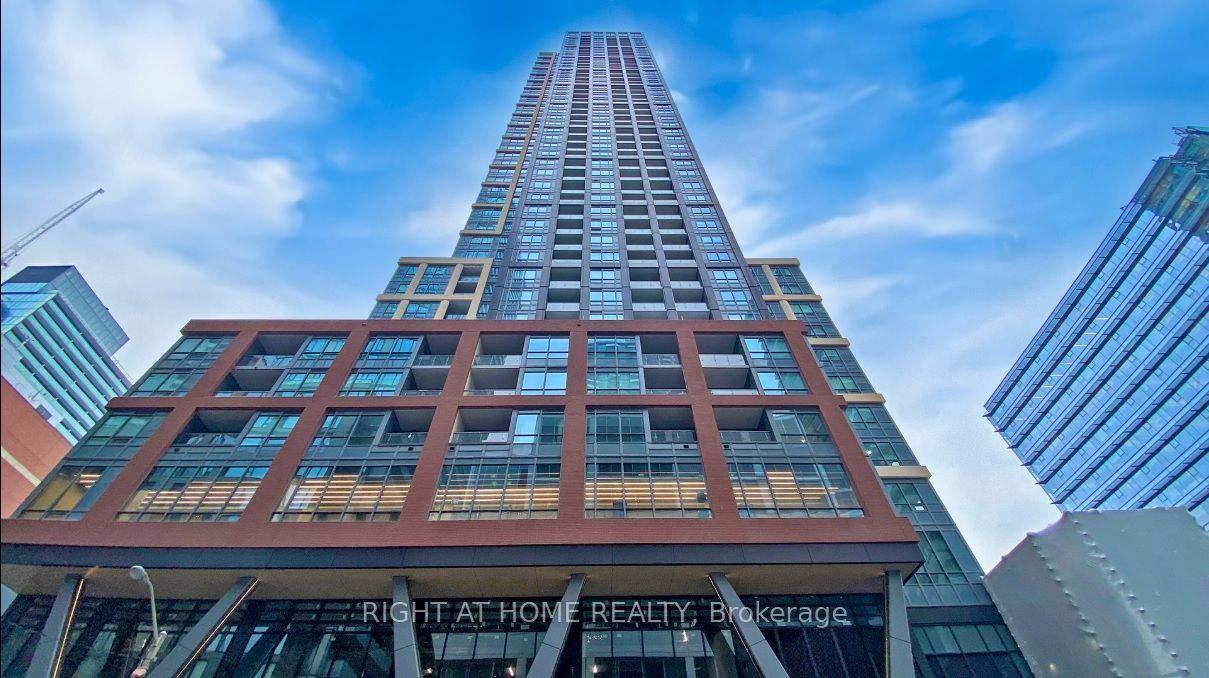
For Sale
Just Listed
400 Adelaide Street E 206 #206
Moss Park, Toronto, ON
$789,000
2Bd
2Ba
950+sqft
1Parking
$831/sqft
CondoMLS# C13860366Listed 2026-10-050 DOM
Cooling
Central Air
Just listed! New listings in Toronto often receive offers within the first week.
About this home
Find your space, Find your vibe, Find the Ivory ~ #206 this coveted southwest corner suite spans 983 sq ft of stylishly designed living space with a front row seat to the energy of downtown Toronto. Step inside and the city immediately feels a little more effortless. The culinary inspired kitchen is generous in both storage and prepping has full size stainless steel appliances ready for everything from morning coffee to dinner with friends. The open concept living and dining space invites you to settle in, entertain, unwind and enjoy the way living should feel. Step out to your west facing balcony and let the rooftop views take over with sunshine, open skies and that unmistakable downtown Toronto feeling make this the perfect spot to start the day or wind down at night. The split bedroom layout creates a private retreat at either end of the space. Both bedrooms feature floor-to-ceiling windows, ample closet space and their own full 4PC spa-inspired bathrooms, giving everyone their own space to relax and recharge. Then there is the location, walk to the Financial District, St. Lawrence Market, Grocery stores, St. James Park and King Subway Station are right outside your door. This is more than a southwest corner suite, it is sunlight, skyline and city energy, all wrapped into one very special place to call home. "Love where you live. Love The Ivory."
Rooms
Other
| Foyer | 4.27 × 1.68 m | Combined w/Laundry LED Lighting Laminate |
| Kitchen | 5.24 × 3.48 m | Stone Counters W/O To Balcony Laminate |
| Dining Room | 3.26 × 5.15 m | Open Concept Breakfast Bar Laminate |
| Living Room | 3.26 × 5.15 m | SW View Window Floor to Ceiling Laminate |
| Primary Bedroom | 3.08 × 3.87 m | 4 Pc Ensuite Walk-In Closet(s) Laminate |
| Bathroom | 2.59 × 2.23 m | 4 Pc Bath B/I Vanity Tile Floor |
| Bedroom 2 | 3.41 × 2.48 m | Laminate Large Closet Large Window |
Features
- Carpet Free
- None
- Central Air
- Apartment
Financials
Annual Taxes
$3,905.61
Estimated Rental Income
Entire property$2,600 – $3,500/mo
Rental yield4.0% – 5.3%
*Estimates based on comparable rentals in the area. Actual income may vary.
Market Data — Toronto
Days on market0 days
Buyer's MarketSeller's Market
Based on active listings in Toronto. Data updates daily.
Demographics — Toronto
Population
2,794,356
Avg Household Income
$102,000
Age Distribution
0-19
19%
20-34
24%
35-49
21%
50-64
19%
65+
17%
Ownership53% own · 47% rent
EnglishMandarinCantoneseTagalogTamil
Getting around
How walkable, bikeable, and transit-friendly this neighbourhood is.
80
/ 100
Walk Score
Very Walkable
80
/ 100
Transit Score
Excellent Transit
61
/ 100
Bike Score
Bikeable
Scores are estimates based on neighbourhood data and are for informational purposes only.
MLS® data courtesy of the Toronto Regional Real Estate Board (TRREB).
The information provided herein must only be used by consumers that have a bona fide interest in the purchase, sale, or lease of real estate and may not be used for any commercial purpose or any other purpose. Listing information is deemed reliable but is not guaranteed accurate by the Toronto Regional Real Estate Board, the listing brokerage, or this website. The trademarks REALTOR®, REALTORS® and the REALTOR® logo are controlled by The Canadian Real Estate Association (CREA) and identify real estate professionals who are members of CREA. MLS®, Multiple Listing Service®, and the associated logos are owned by CREA. Not intended to solicit properties currently listed for sale or buyers under contract.
You may also like
More homes in Toronto
Hand-picked listings with a similar price range and style.
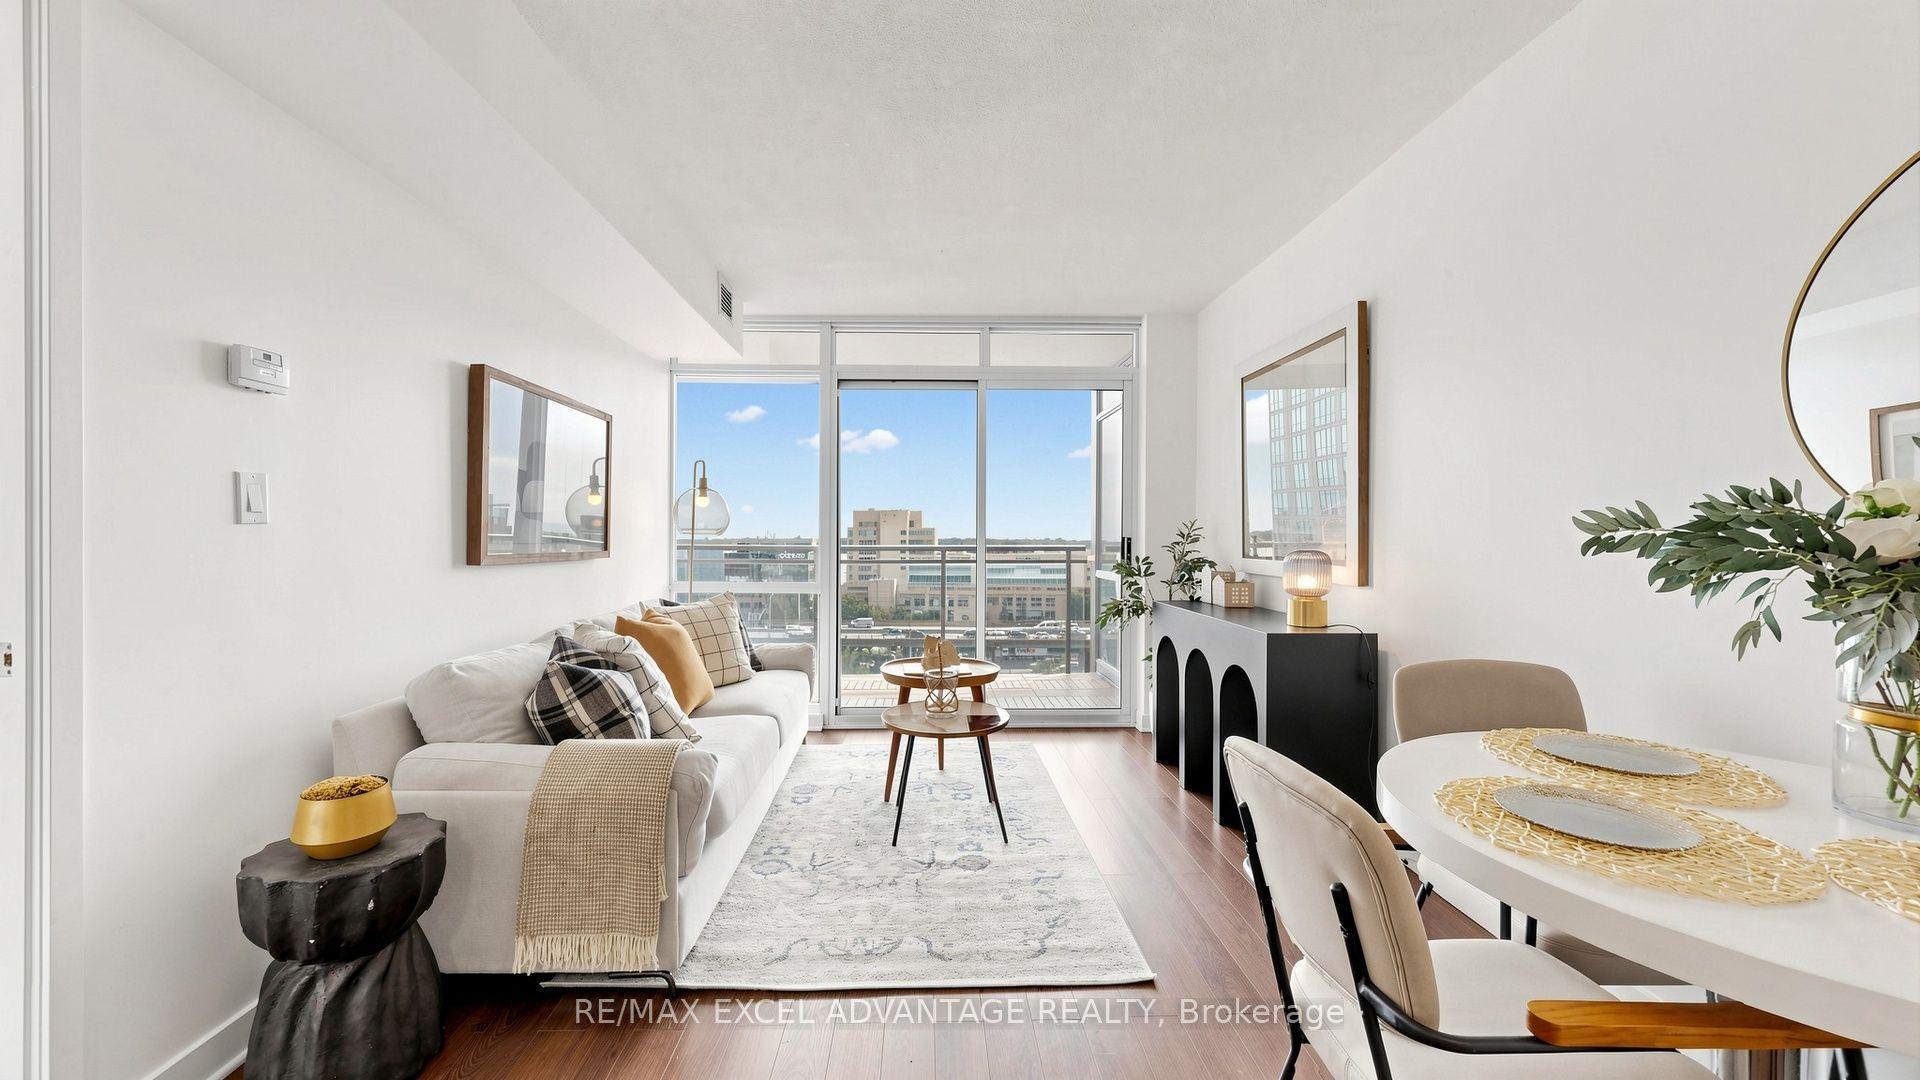
For Sale6 h ago
$595,000
Condo
est. $2,608/mo
15 Fort York Boulevard 1111 #1111, Waterfront Communities C1
Toronto, ON
1+1 bd
1 ba
650
1
MLS# C13863160Re/Max Excel Advantage Realty
WhatsApp Aman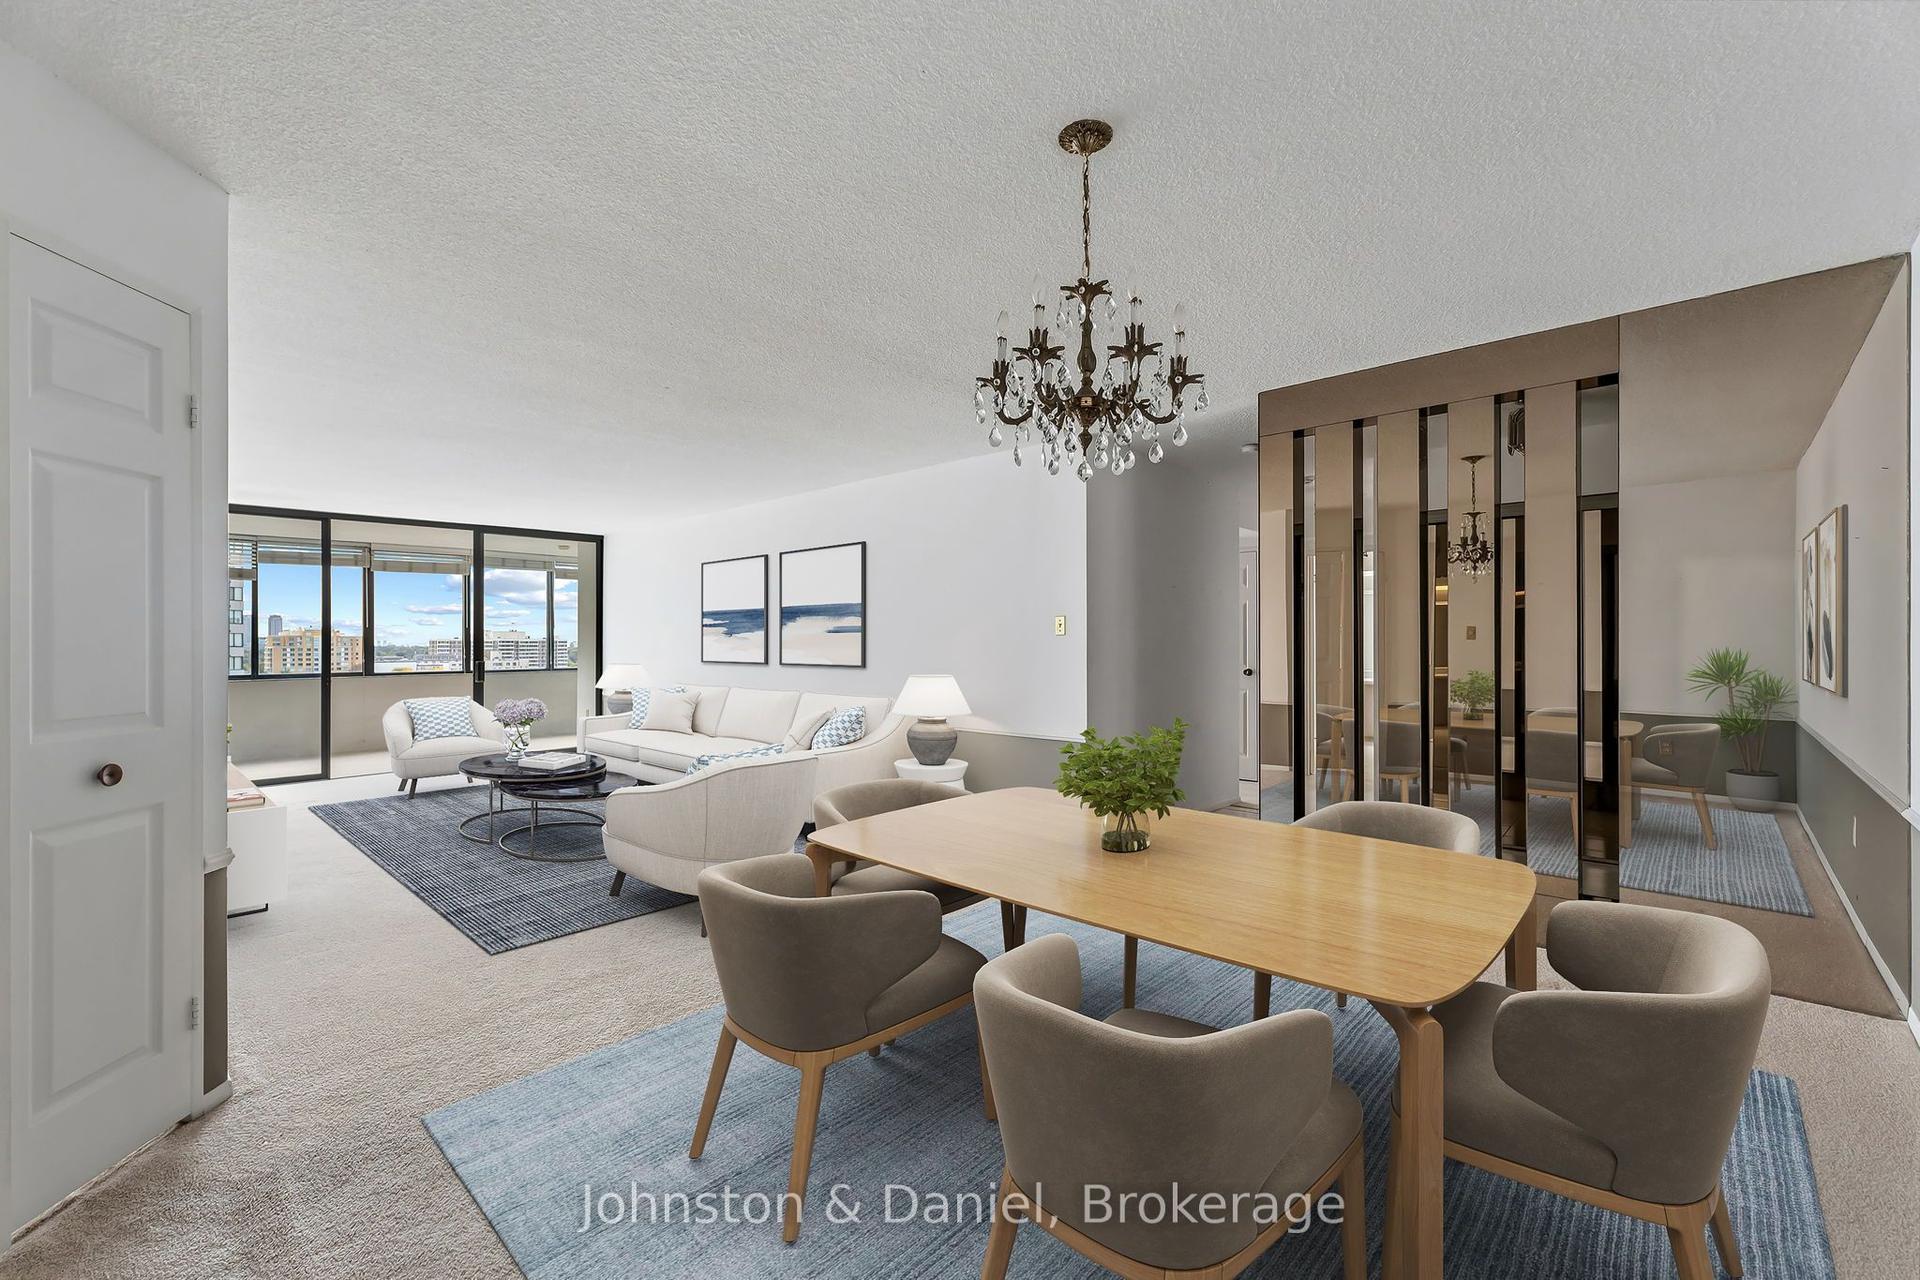
For Sale5 days ago
$669,000
Condo
est. $2,933/mo
2350 Bridletowne Circle 1107 #1107, L'Amoreaux
Toronto, ON
2+1 bd
2 ba
1,700
2
MLS# E13843010Johnston & Daniel
WhatsApp Aman