For Sale
Just Listed
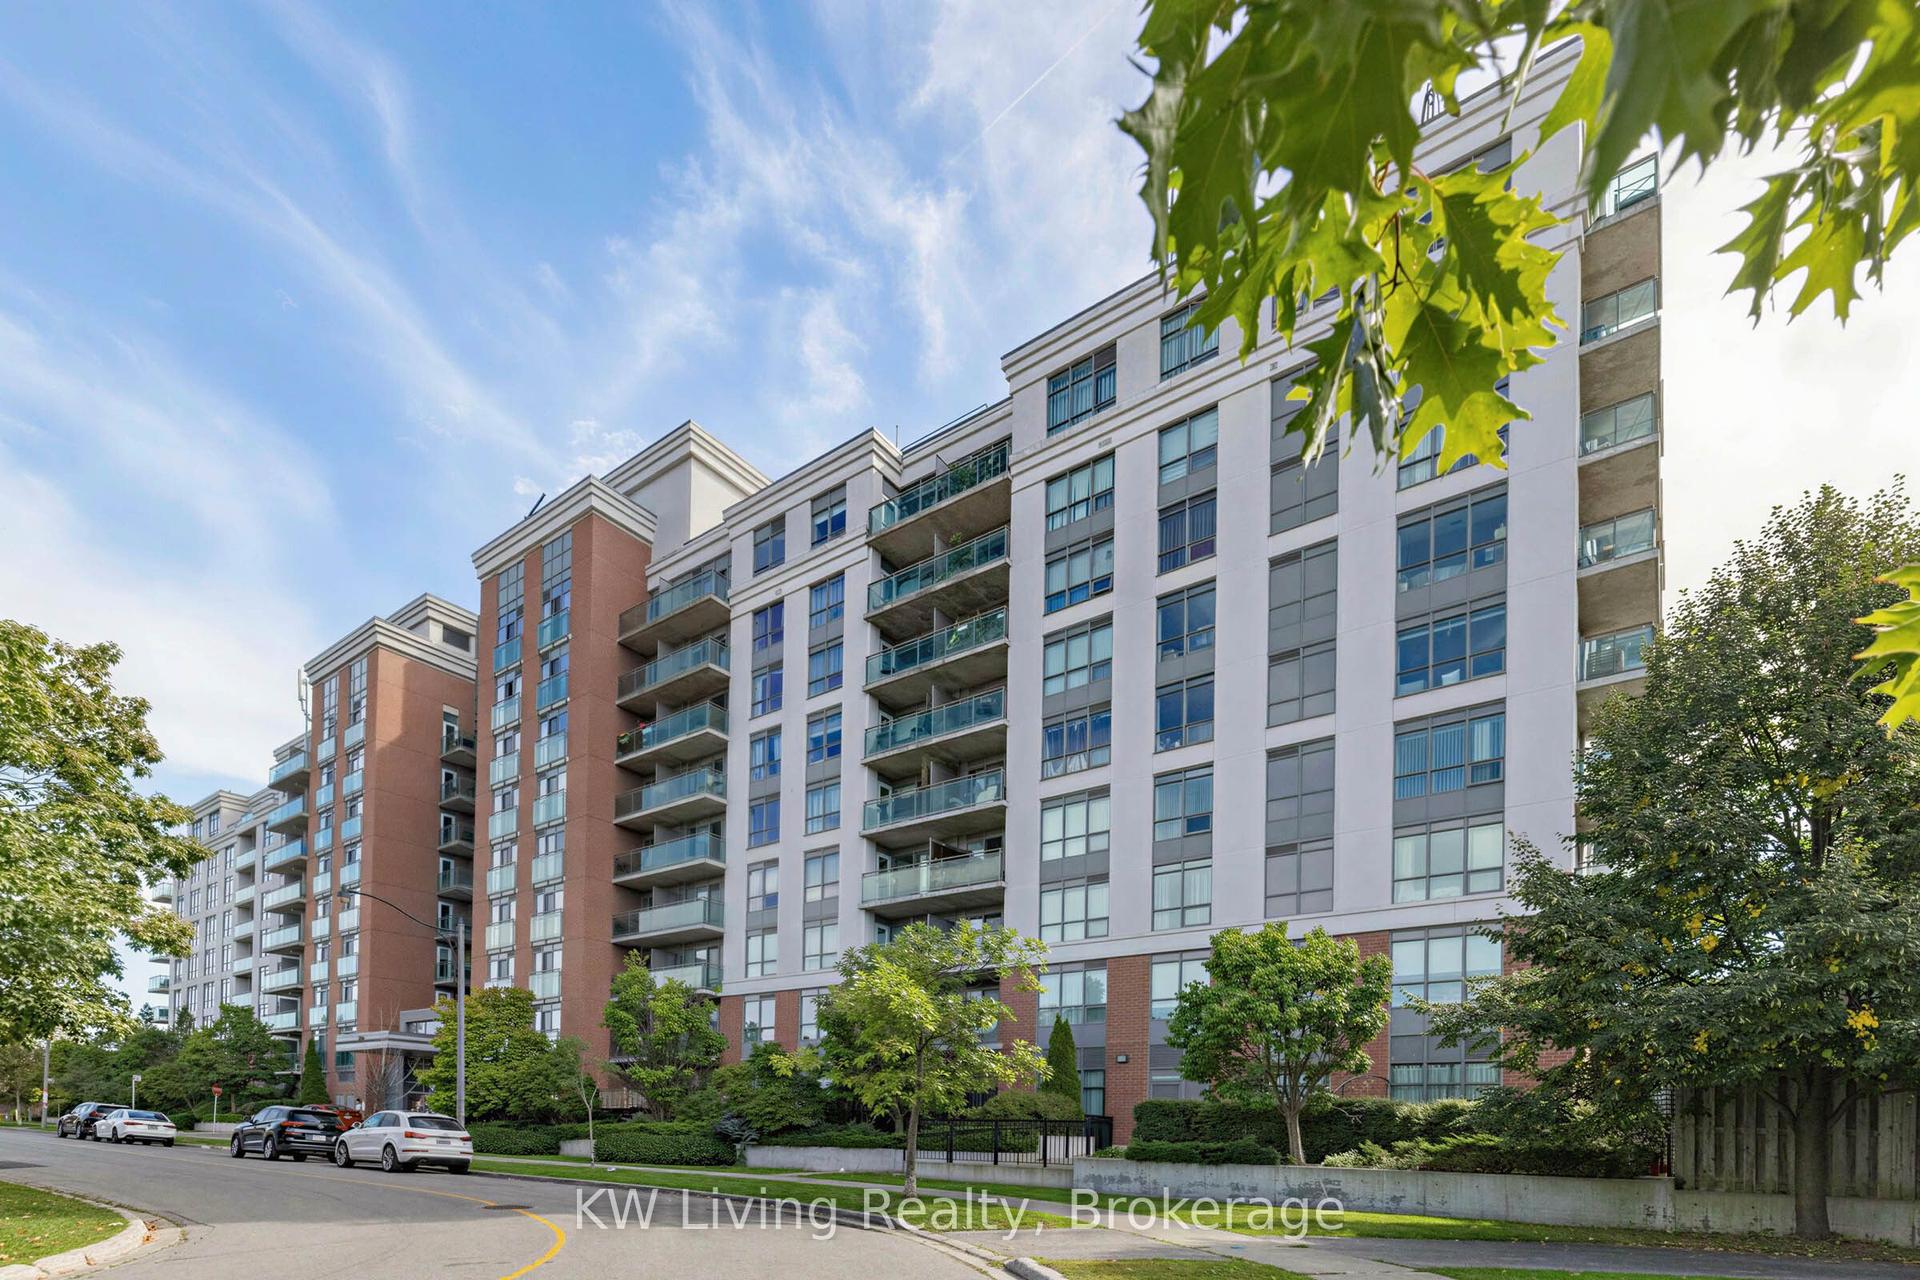
33 Helendale Avenue 2208 #2208
Yonge-Eglinton, Toronto, ON
$529,000
2Bd
1Ba
650+sqft
0Parking
$814/sqft
CondoMLS# C13860330Listed 2026-10-050 DOM
Cooling
Central Air
Just listed! New listings in Toronto often receive offers within the first week.
About this home
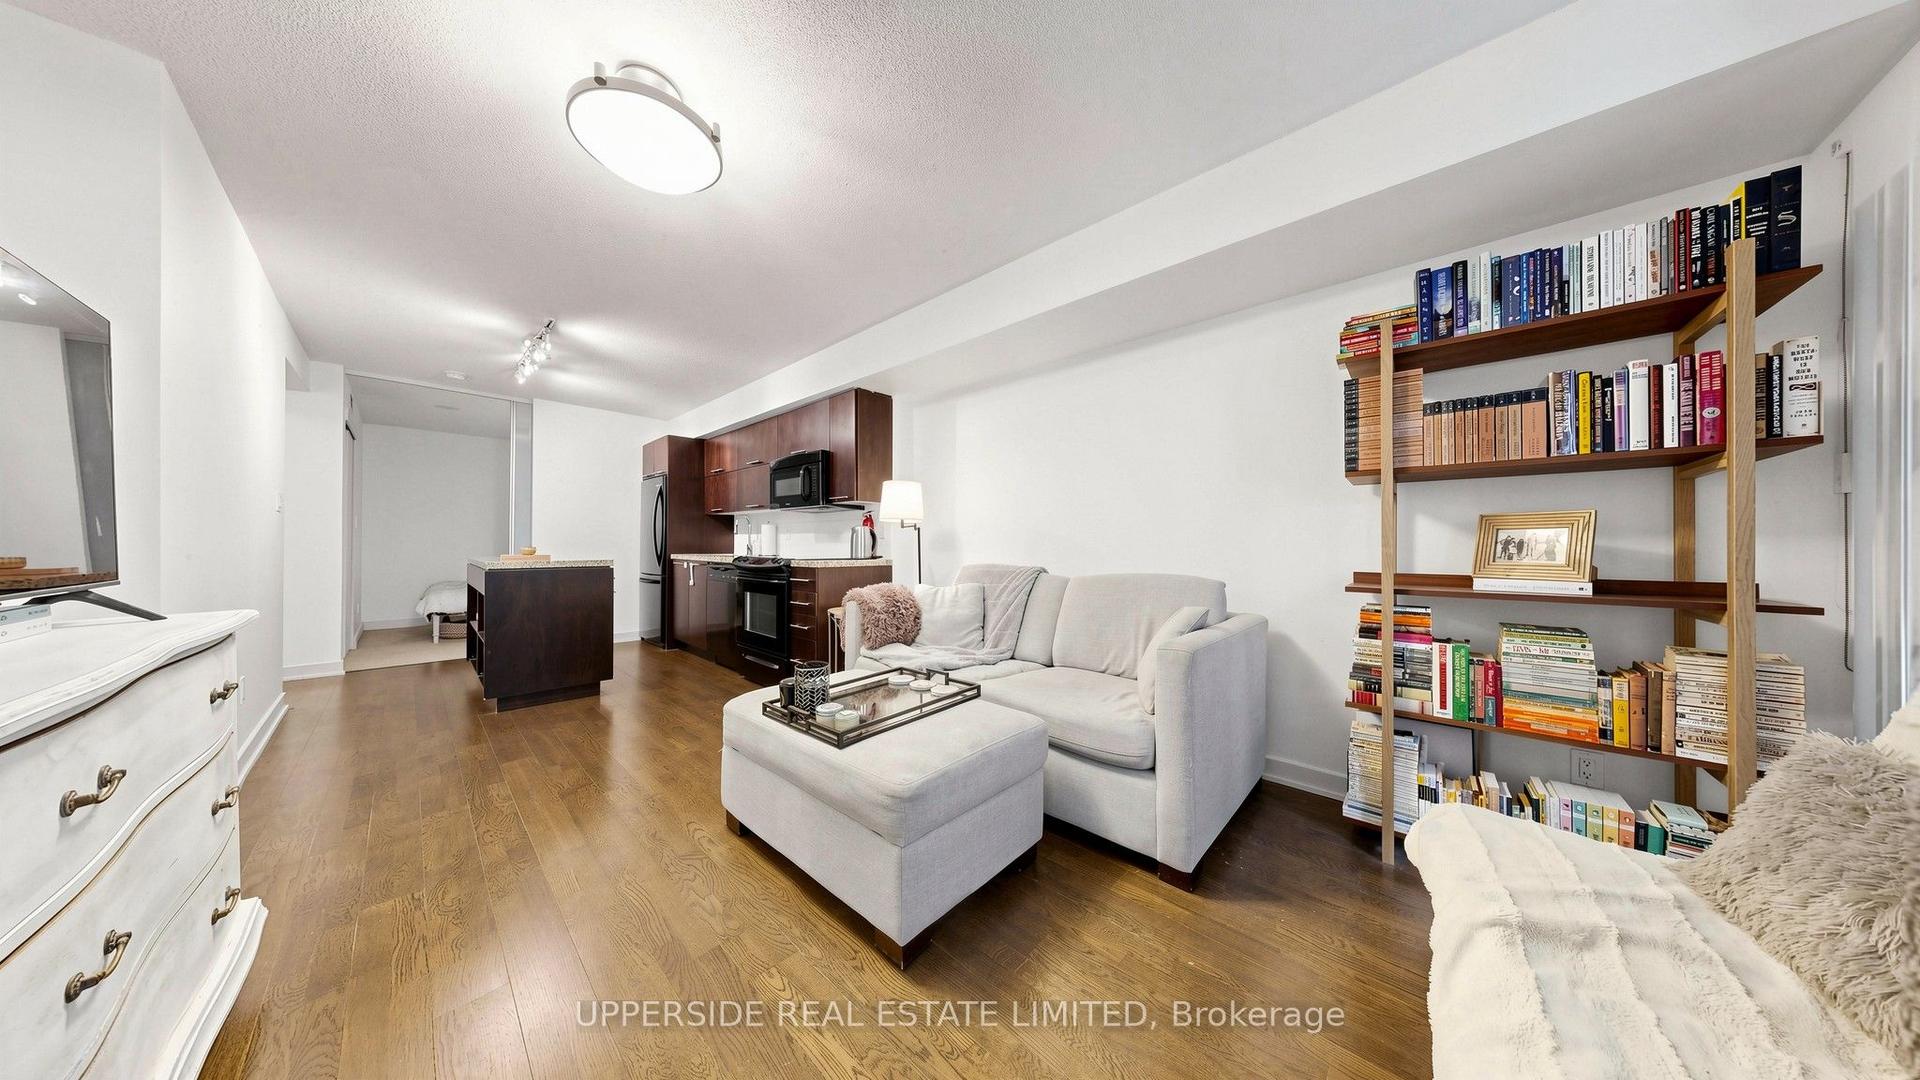
Discover urban living at its finest in this charming 2-bed, 1-bath south facing sun filled condo unit nestled in the heart of Yonge and Eglinton. Boasting impeccable infrastructure and a functional layout, this property offers a harmonious blend of comfort and convenience. With 9-foot ceilings enhancing the sense of openness, the living space feels airy and inviting, thoughtfully designed to maximize every square foot. The well-appointed kitchen features modern appliances, sleek cabinetry, and ample counter space, making meal preparation a breeze. The 2 bedrooms offer a peaceful retreat, each adorned with comfortable dimensions and large closets. Beautiful sunset will be yours to enjoy after a long day. Beyond the unit, the condo building itself presents an array of amenities, promising an enjoyable lifestyle. Easy access to TTC and Eglinton LRT, ensuring seamless transportation. Outstanding schools, shops, restaurants, and parks are all within your reach!
Rooms
Other
| Living Room | 2.87 × 2.74 m | Combined w/Dining W/O To Balcony Window Floor to Ceiling |
| Dining Room | 3.33 × 3.12 m | Combined w/Living Open Concept Large Window |
| Kitchen | 3.33 × 3.12 m | B/I Appliances Centre Island Quartz Counter |
| Primary Bedroom | 3.10 × 3.02 m | Large Closet Window Floor to Ceiling Laminate |
| Bedroom 2 | 2.49 × 2.41 m | Large Closet Sliding Doors Laminate |
Features
- Carpet Free
- None
- Central Air
- Apartment
Financials
Annual Taxes
$3,169
Estimated Rental Income
Entire property$2,600 – $3,500/mo
Rental yield5.9% – 7.9%
*Estimates based on comparable rentals in the area. Actual income may vary.
Market Data — Toronto
Days on market0 days
Buyer's MarketSeller's Market
Based on active listings in Toronto. Data updates daily.
Demographics — Toronto
Population
2,794,356
Avg Household Income
$102,000
Age Distribution
0-19
19%
20-34
24%
35-49
21%
50-64
19%
65+
17%
Ownership53% own · 47% rent
EnglishMandarinCantoneseTagalogTamil
Getting around
How walkable, bikeable, and transit-friendly this neighbourhood is.
87
/ 100
Walk Score
Very Walkable
83
/ 100
Transit Score
Excellent Transit
72
/ 100
Bike Score
Very Bikeable
Scores are estimates based on neighbourhood data and are for informational purposes only.
MLS® data courtesy of the Toronto Regional Real Estate Board (TRREB).
The information provided herein must only be used by consumers that have a bona fide interest in the purchase, sale, or lease of real estate and may not be used for any commercial purpose or any other purpose. Listing information is deemed reliable but is not guaranteed accurate by the Toronto Regional Real Estate Board, the listing brokerage, or this website. The trademarks REALTOR®, REALTORS® and the REALTOR® logo are controlled by The Canadian Real Estate Association (CREA) and identify real estate professionals who are members of CREA. MLS®, Multiple Listing Service®, and the associated logos are owned by CREA. Not intended to solicit properties currently listed for sale or buyers under contract.
You may also like
More homes in Toronto
Hand-picked listings with a similar price range and style.
For Sale5 days ago
$549,000
Condo
est. $2,407/mo
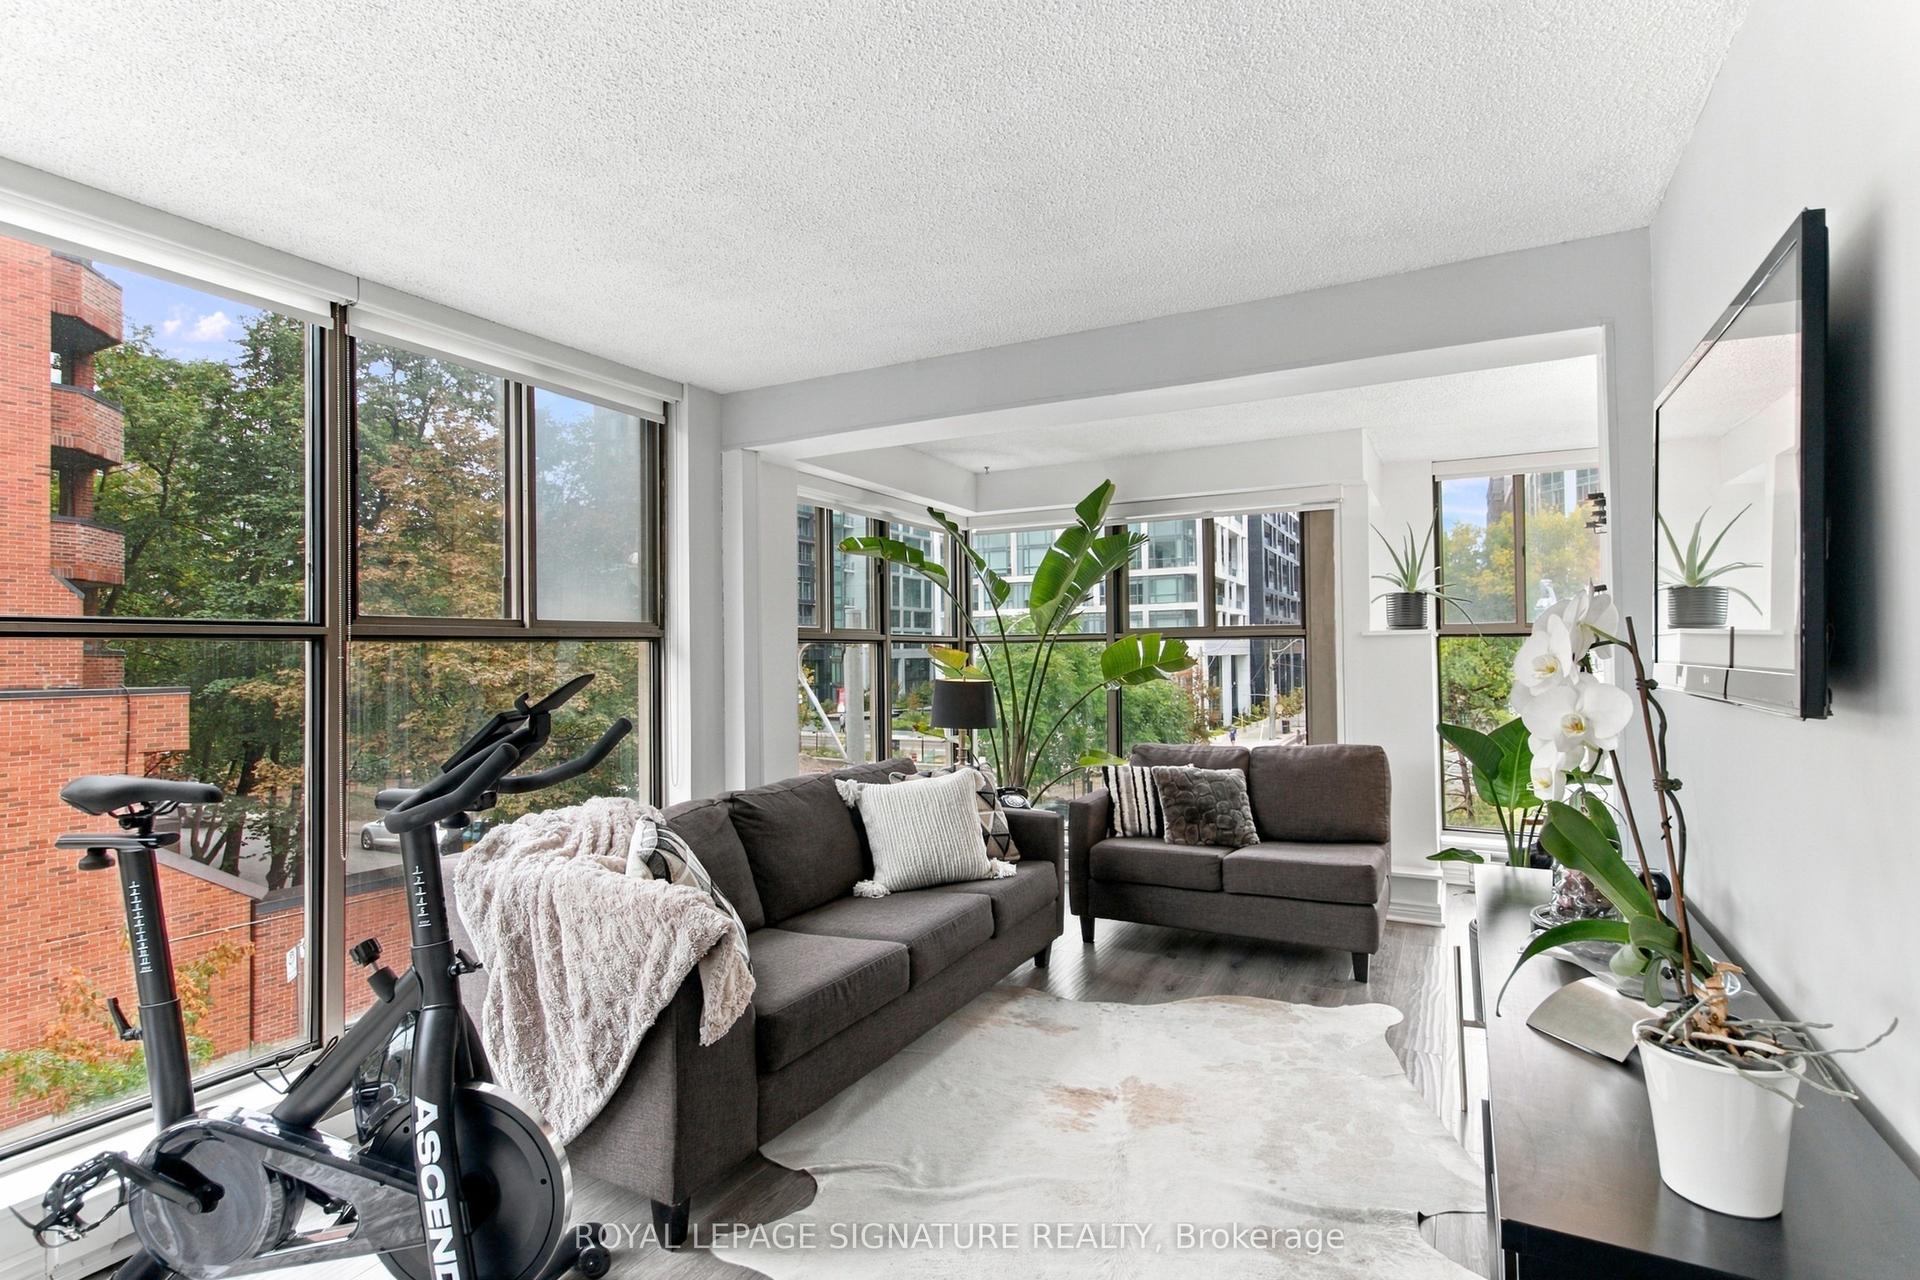
65 Scadding Avenue 301 #301, Waterfront Communities C8
Toronto, ON
1 bd
2 ba
950
1
MLS# C13844072Royal Lepage Signature Realty
WhatsApp Aman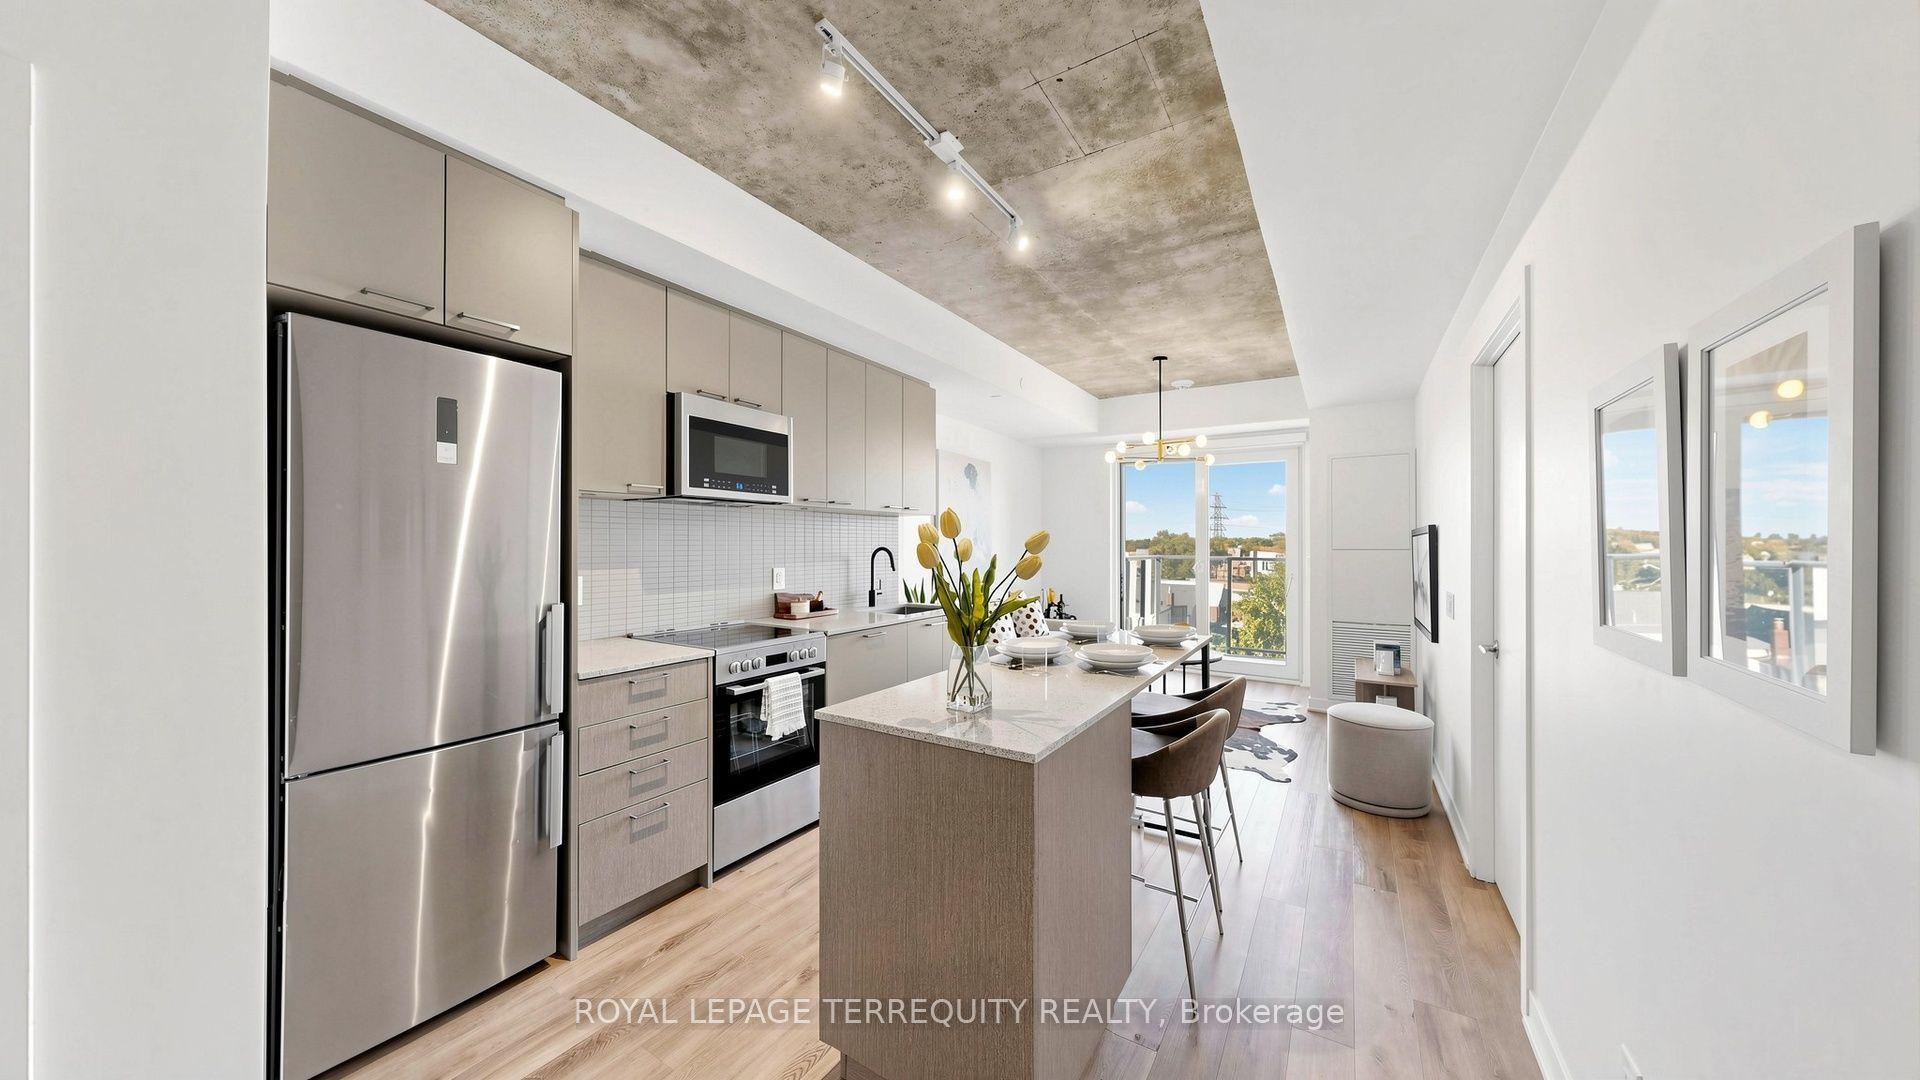
For Sale6 h ago
$550,000
Condo
est. $2,411/mo
1808 St Clair Avenue W 417 #417, Weston-Pellam Park
Toronto, ON
2 bd
2 ba
650
1
MLS# W13860762Royal Lepage Terrequity Realty
WhatsApp Aman