For Lease
Just Listed
60 Boswell Avenue
Annex, Toronto, ON
$8,000
3Bd
3Ba
2,250+sqft
2Parking
19.08 x 10² ftlot
$4/sqft
Semi-DetachedMLS# C13861364Listed 2026-10-050 DOM
Cooling
Central Air
Basement
Partially Finished
Just listed! New listings in Toronto often receive offers within the first week.
About this home
Welcome to 60 Boswell Avenue, nestled on a serene cul-de-sac in the vibrant heart of the city. This beautifully renovated heritage home features three bedrooms and a spacious family room on the second floor. The main floor, with its impressive 10-foot ceilings, boasts an updated kitchen that seamlessly flows into the dining room, while the living room opens up to the backyard, allowing for effortless indoor-outdoor living. Abundant natural light fills every corner of this home. The primary bedroom offers wall-to-wall closets and picturesque southern views. The second bedroom includes its own private deck, perfect for enjoying a morning coffee. The third bedroom, situated on the second floor, overlooks the tranquil backyard, and the generous family room can easily accommodate an office space. The lower level is designed for relaxation and utility, featuring a well-lit recreation room, a three-piece washroom, and a laundry room with ample storage. Located just steps from Avenue Road, residents can indulge in the finest restaurants and luxury shopping that Yorkville has to offer. Plus, with easy access to the subway, commuting is a breeze.
RenovatedCul-de-sac
Rooms
Second Floor
| Family Room | 4.56 × 8.15 m | Hardwood Floor Overlooks Frontyard South View |
| Bedroom 2 | 3.18 × 3.64 m | Hardwood Floor Overlooks Backyard Window |
Third Floor
| Primary Bedroom | 3.77 × 4.82 m | Hardwood Floor B/I Closet South View |
| Bedroom 3 | 2.74 × 3.44 m | Hardwood Floor W/O To Deck North View |
Lower
| Laundry | 2.82 × 7.88 m | Concrete Floor Partly Finished B/I Shelves |
Basement
| Bedroom | 4.49 × 2.73 m | Broadloom Above Grade Window South View |
Other
| Dining Room | 2.78 × 2.95 m | Hardwood Floor Overlooks Frontyard B/I Shelves |
| Kitchen | 2.55 × 5.40 m | Hardwood Floor Renovated Stainless Steel Appl |
| Living Room | 3.34 × 4.72 m | Hardwood Floor Fireplace W/O To Yard |
Features
- None
- Full
- Partially Finished
- Central Air
- 2 1/2 Storey
Financials
Estimated Rental Income
Entire property$3,200 – $4,800/mo
Basement apartment$1,800 – $2,500/mo
Rental yield480.0% – 720.0%
*Estimates based on comparable rentals in the area. Actual income may vary.
Market Data — Toronto
Days on market0 days
Buyer's MarketSeller's Market
Based on active listings in Toronto. Data updates daily.
Demographics — Toronto
Population
2,794,356
Avg Household Income
$102,000
Age Distribution
0-19
19%
20-34
24%
35-49
21%
50-64
19%
65+
17%
Ownership53% own · 47% rent
EnglishMandarinCantoneseTagalogTamil
Other rentals like this
Similar rentals in Toronto
Same property type, similar price, similar size — currently for rent.
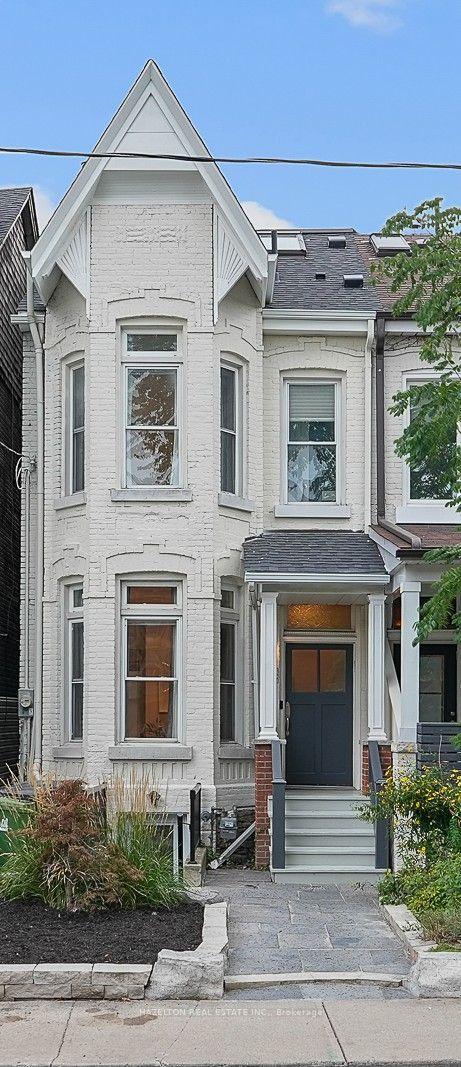
For Lease6 h ago
$6,250
Semi-Detached
68 Montrose Avenue, Trinity-Bellwoods
Toronto, ON
3 bd
3 ba
1,750
1
MLS# C13862368Hazelton Real Estate Inc.
WhatsApp Aman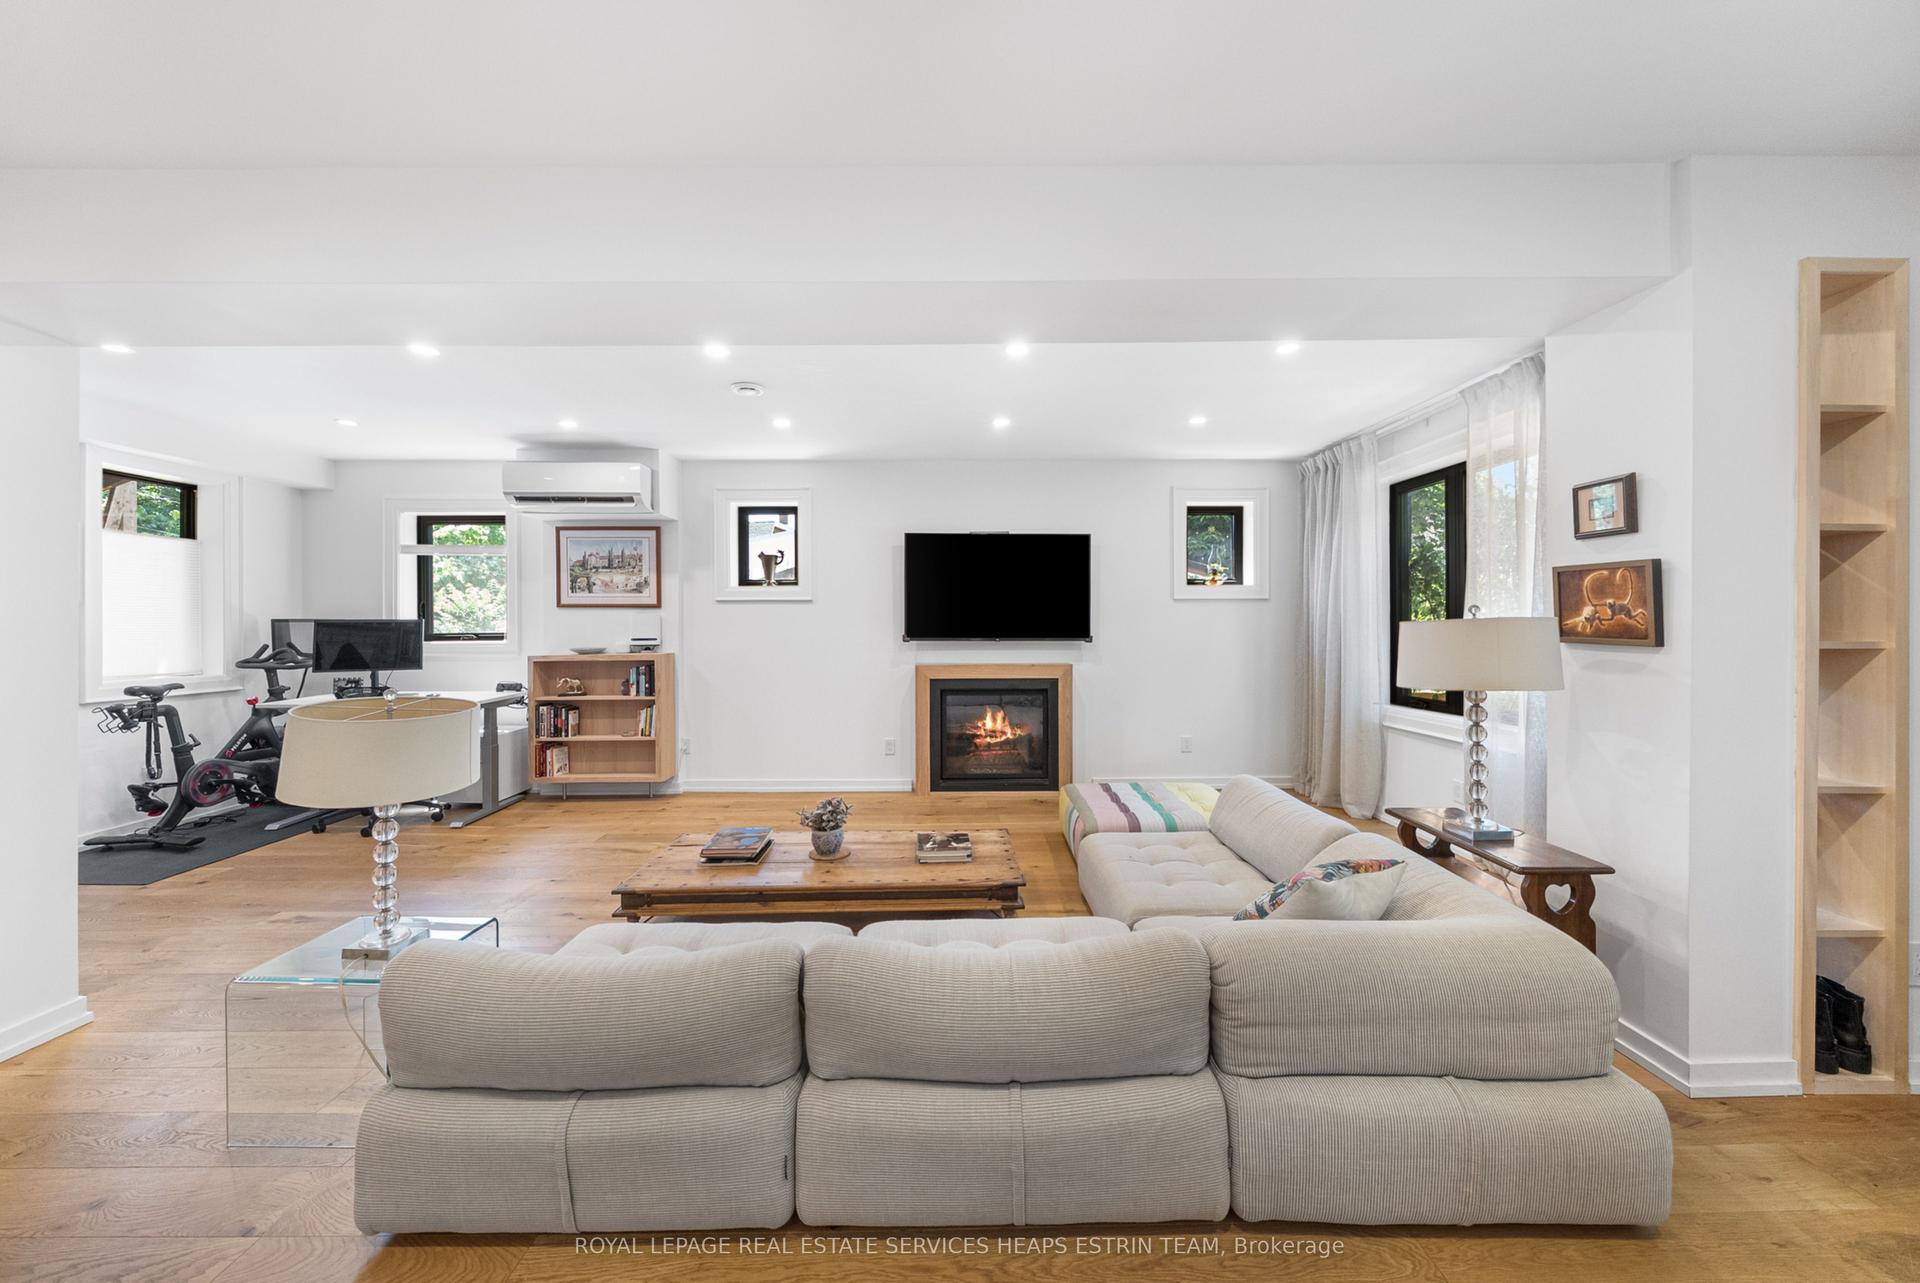
For Lease6 h ago
$8,975
Semi-Detached
115 Robinson Street, Trinity-Bellwoods
Toronto, ON
4 bd
3 ba
2,250
0
MLS# C13861162Royal Lepage Real Estate Services…
WhatsApp Aman

Getting around
How walkable, bikeable, and transit-friendly this neighbourhood is.
72
/ 100
Walk Score
Very Walkable
58
/ 100
Transit Score
Good Transit
62
/ 100
Bike Score
Bikeable
Scores are estimates based on neighbourhood data and are for informational purposes only.
MLS® data courtesy of the Toronto Regional Real Estate Board (TRREB).
The information provided herein must only be used by consumers that have a bona fide interest in the purchase, sale, or lease of real estate and may not be used for any commercial purpose or any other purpose. Listing information is deemed reliable but is not guaranteed accurate by the Toronto Regional Real Estate Board, the listing brokerage, or this website. The trademarks REALTOR®, REALTORS® and the REALTOR® logo are controlled by The Canadian Real Estate Association (CREA) and identify real estate professionals who are members of CREA. MLS®, Multiple Listing Service®, and the associated logos are owned by CREA. Not intended to solicit properties currently listed for sale or buyers under contract.