For Sale
Just Listed
560 King Street W 626 #626
Waterfront Communities C1, Toronto, ON
$520,000
1Bd
1Ba
650+sqft
0Parking
$800/sqft
CondoMLS# C13861374Listed 2026-10-050 DOM
Cooling
Central Air
Just listed! New listings in Toronto often receive offers within the first week.
About this home
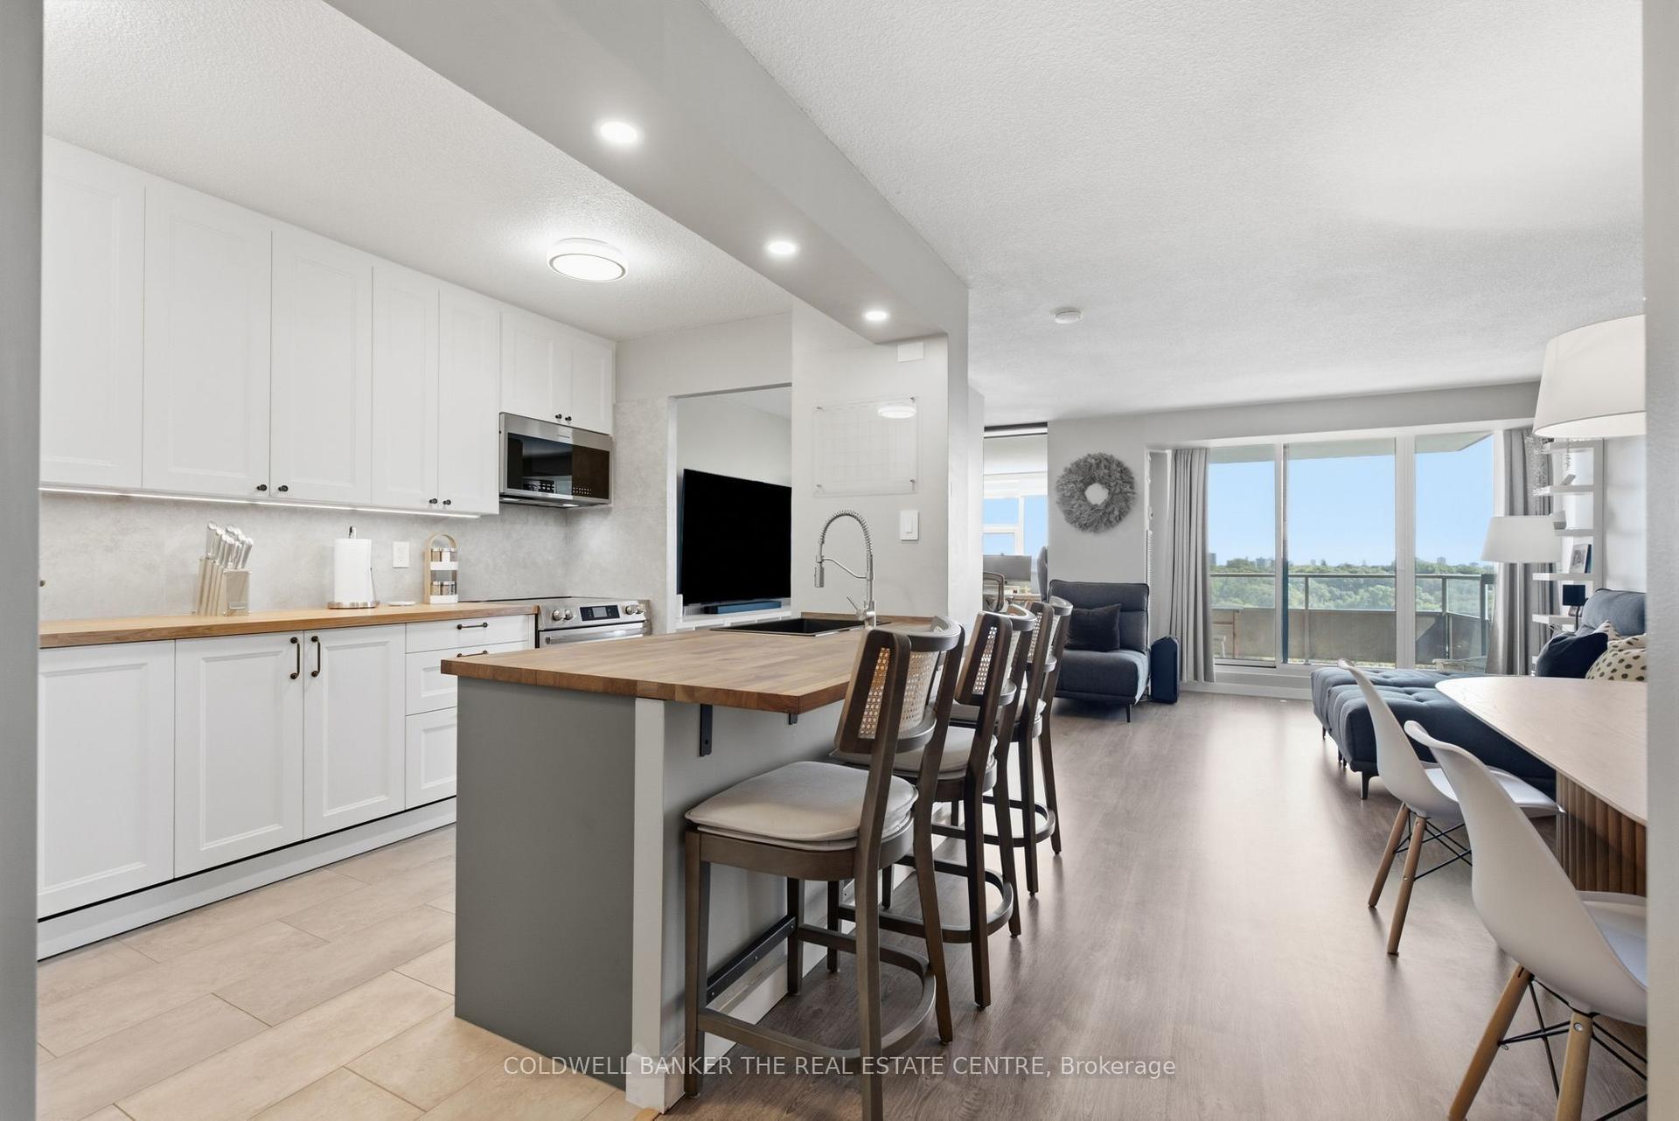
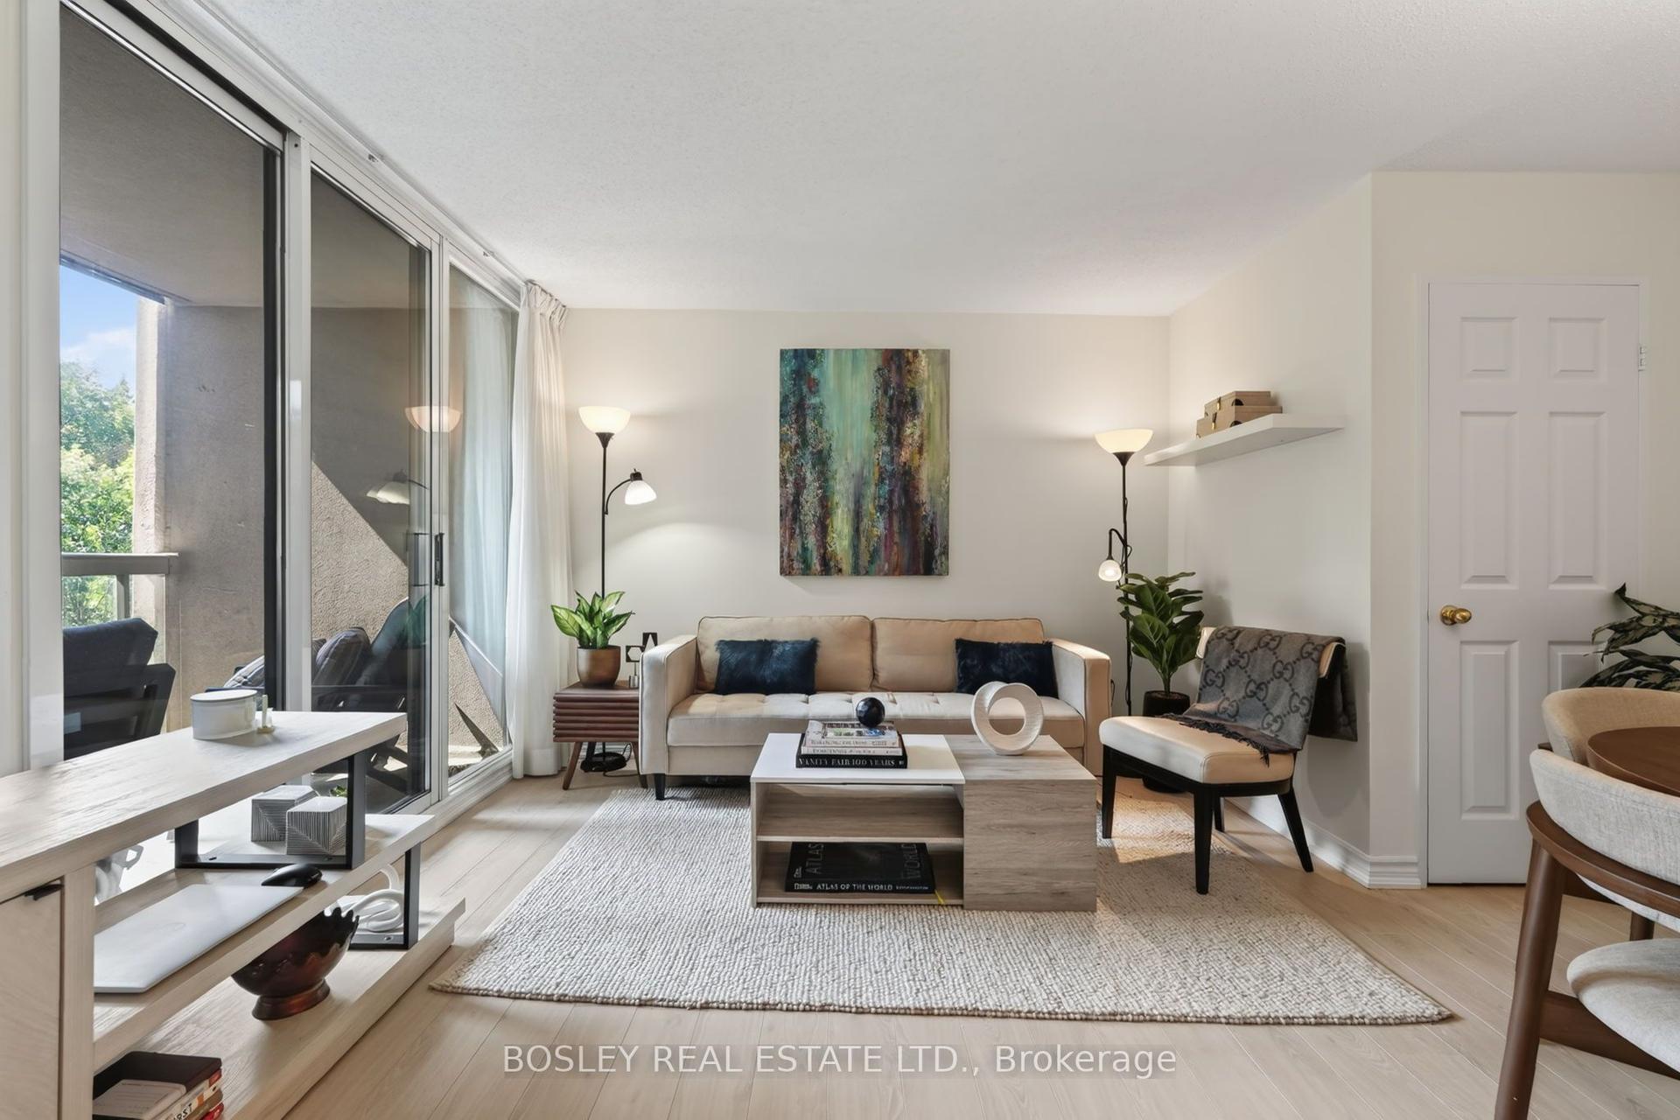
King West Energy Meets Courtyard Serenity... Welcome to the iconic Fashion House at 560 King St West-where chic soft-loft design meets unparalleled urban convenience. This beautifully curated 600sq.ft. 1-bedroom, 1-bathroom loft features soaring 9ft exposed concrete ceilings, modern Euro kitchen and engineered hardwood flooring throughout. Dramatic floor-to-ceiling windows provide the open-concept space with midday natural light, reflecting beautifully off the freshly painted crisp white walls. Unlike many downtown floor plans, the primary bedroom is remarkably spacious and comfortably accommodates a king-size bed. Retreat to your generous 88sq.ft. balcony overlooking the peaceful inner courtyard-a rare quiet oasis in the middle of downtown. Indulge in premium amenities, headlined by the legendary 9th-floor rooftop Skypark terrace featuring an infinity pool, private cabanas, and striking views of the Toronto skyline. Unbeatable lifestyle location: world-class dining like Añejo, Laissez Faire are steps away and The Keg, Wilbur Mexicana and Shake Shack are literally right outside your door. Steps to TTC streetcar, the upcoming King West Station, St Andrews Dog Park, TIFF Lightbox, The Well, Rogers Center and Toronto's absolute best cafes, lounges, and nightlife. Includes a 24-hour concierge. This isn't just a condo-it's a lifestyle!
PoolHardwood
Rooms
Other
| Living Room | 5.76 × 3.90 m | W/O To Balcony Combined w/Dining Hardwood Floor |
| Dining Room | 5.76 × 3.90 m | Hardwood Floor Combined w/Kitchen Large Window |
| Kitchen | 5.76 × 3.90 m | Stainless Steel Appl Combined w/Dining Quartz Counter |
| Primary Bedroom | 3.96 × 3.35 m | Large Window Hardwood Floor Large Closet |
| Other | 3.84 × 2.13 m | Balcony |
Features
- Carpet Free
- None
- Central Air
- Apartment
Financials
Annual Taxes
$2,805.2
Estimated Rental Income
Entire property$2,100 – $2,800/mo
Rental yield4.8% – 6.5%
*Estimates based on comparable rentals in the area. Actual income may vary.
Market Data — Toronto
Days on market0 days
Buyer's MarketSeller's Market
Based on active listings in Toronto. Data updates daily.
Demographics — Toronto
Population
2,794,356
Avg Household Income
$102,000
Age Distribution
0-19
19%
20-34
24%
35-49
21%
50-64
19%
65+
17%
Ownership53% own · 47% rent
EnglishMandarinCantoneseTagalogTamil
Getting around
How walkable, bikeable, and transit-friendly this neighbourhood is.
80
/ 100
Walk Score
Very Walkable
86
/ 100
Transit Score
Excellent Transit
65
/ 100
Bike Score
Bikeable
Scores are estimates based on neighbourhood data and are for informational purposes only.
MLS® data courtesy of the Toronto Regional Real Estate Board (TRREB).
The information provided herein must only be used by consumers that have a bona fide interest in the purchase, sale, or lease of real estate and may not be used for any commercial purpose or any other purpose. Listing information is deemed reliable but is not guaranteed accurate by the Toronto Regional Real Estate Board, the listing brokerage, or this website. The trademarks REALTOR®, REALTORS® and the REALTOR® logo are controlled by The Canadian Real Estate Association (CREA) and identify real estate professionals who are members of CREA. MLS®, Multiple Listing Service®, and the associated logos are owned by CREA. Not intended to solicit properties currently listed for sale or buyers under contract.
You may also like
More homes in Toronto
Hand-picked listings with a similar price range and style.
For Sale3 days ago
$598,000
Condo
est. $2,622/mo
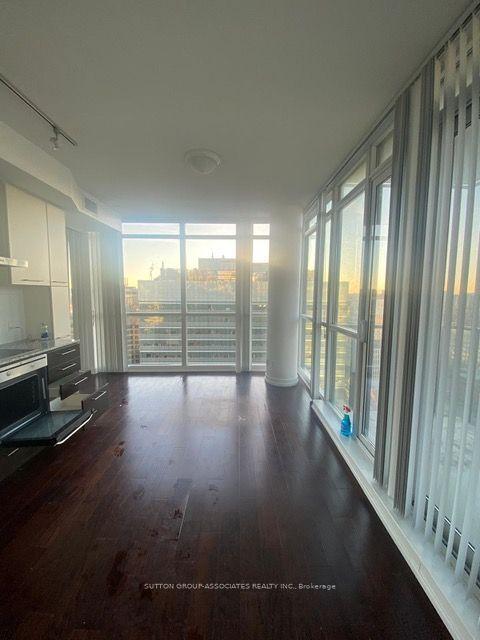
770 Bay Street 2411 #2411, Bay Street Corridor
Toronto, ON
1 bd
1 ba
650
0
MLS# C13855294Sutton Group-Associates Realty In…
WhatsApp Aman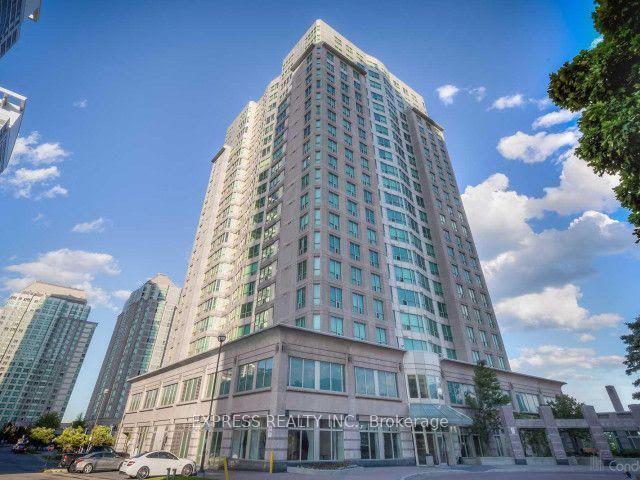
For Sale5 h ago
$390,000
Condo
est. $1,710/mo
18 Lee Centre Drive 1111 #1111, Woburn
Toronto, ON
2 bd
2 ba
850
1
MLS# E13862876Express Realty Inc.
WhatsApp Aman