For Sale
225 Merton Street 501 #501
Mount Pleasant West, Toronto, ON
$592,000
1+1Bd
1Ba
650+sqft
1Parking
$911/sqft
CondoMLS# C13786210Listed 2026-09-1520 DOM
Cooling
Central Air
About this home
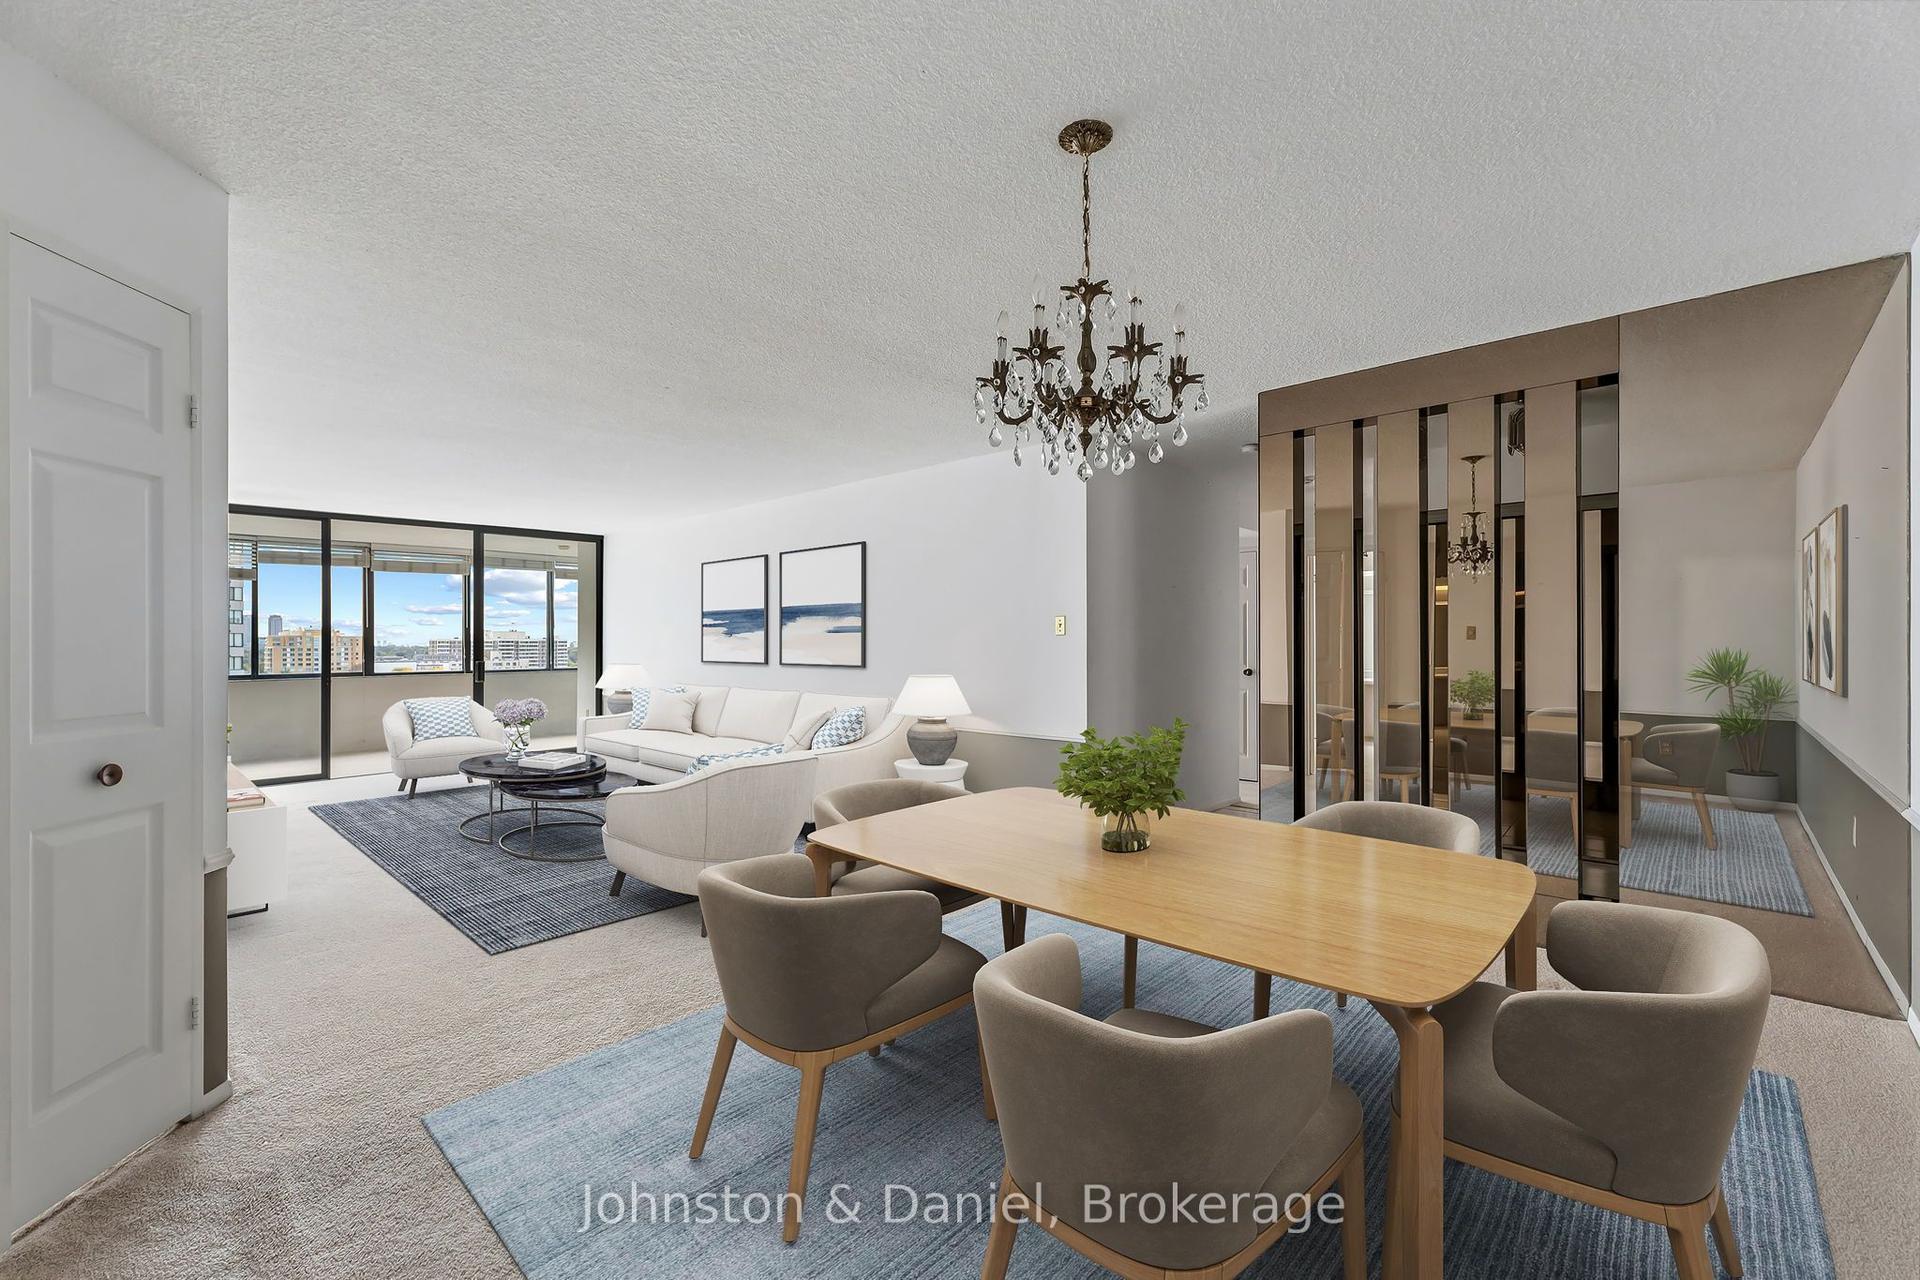
Welcome to your own slice of paradise in the heart of Midtown, where the Kay Gardner Beltline Trail is practically your backyard. Morning run? Evening stroll? Taking Fido out for a spin? Just step outside and you're there. Inside, this spacious one-bedroom-plus-den suite has plenty to love. The primary bedroom easily accommodates a king-size bed and offers exceptional closet space, including a walk-in, along with peaceful views of the Beltline treetops. The newly renovated kitchen is fresh, bright and made for entertaining, with quartz countertops, a breakfast bar and an open-concept layout that keeps you connected to your guests. But the real showstopper? The terrace. Overlooking the lush greenery of the Beltline, it feels like your own private escape from the city. Need to work from home? The enclosed den gives you a proper office with a door you can close at the end of the day. And the location? Hard to beat. Davisville subway station, groceries, coffee shops, restaurants, gyms and the movie theatre are all just steps away. City convenience. Treetop views. The Beltline at your doorstep. This is Midtown living done right.
Renovated
Rooms
Main Floor
| Living Room | 4.61 × 4.30 m | Open Concept W/O To Terrace Combined w/Dining |
| Kitchen | 2.47 × 2.42 m | Open Concept Stainless Steel Appl Breakfast Bar |
| Dining Room | 4.61 × 4.30 m | Open Concept Combined w/Living W/O To Terrace |
| Den | 2.41 × 2.45 m | |
| Primary Bedroom | 3.47 × 3.41 m | Large Closet Walk-In Closet(s) Window |
Features
- Carpet Free
- None
- Central Air
- 1 Storey/Apt
Financials
Annual Taxes
$2,977.16
Estimated Rental Income
Entire property$2,100 – $2,800/mo
Rental yield4.3% – 5.7%
*Estimates based on comparable rentals in the area. Actual income may vary.
Market Data — Toronto
Days on market20 days
Buyer's MarketSeller's Market
Based on active listings in Toronto. Data updates daily.
Demographics — Toronto
Population
2,794,356
Avg Household Income
$102,000
Age Distribution
0-19
19%
20-34
24%
35-49
21%
50-64
19%
65+
17%
Ownership53% own · 47% rent
EnglishMandarinCantoneseTagalogTamil
Getting around
How walkable, bikeable, and transit-friendly this neighbourhood is.
93
/ 100
Walk Score
Walker's Paradise
77
/ 100
Transit Score
Excellent Transit
60
/ 100
Bike Score
Bikeable
Scores are estimates based on neighbourhood data and are for informational purposes only.
MLS® data courtesy of the Toronto Regional Real Estate Board (TRREB).
The information provided herein must only be used by consumers that have a bona fide interest in the purchase, sale, or lease of real estate and may not be used for any commercial purpose or any other purpose. Listing information is deemed reliable but is not guaranteed accurate by the Toronto Regional Real Estate Board, the listing brokerage, or this website. The trademarks REALTOR®, REALTORS® and the REALTOR® logo are controlled by The Canadian Real Estate Association (CREA) and identify real estate professionals who are members of CREA. MLS®, Multiple Listing Service®, and the associated logos are owned by CREA. Not intended to solicit properties currently listed for sale or buyers under contract.
You may also like
More homes in Toronto
Hand-picked listings with a similar price range and style.
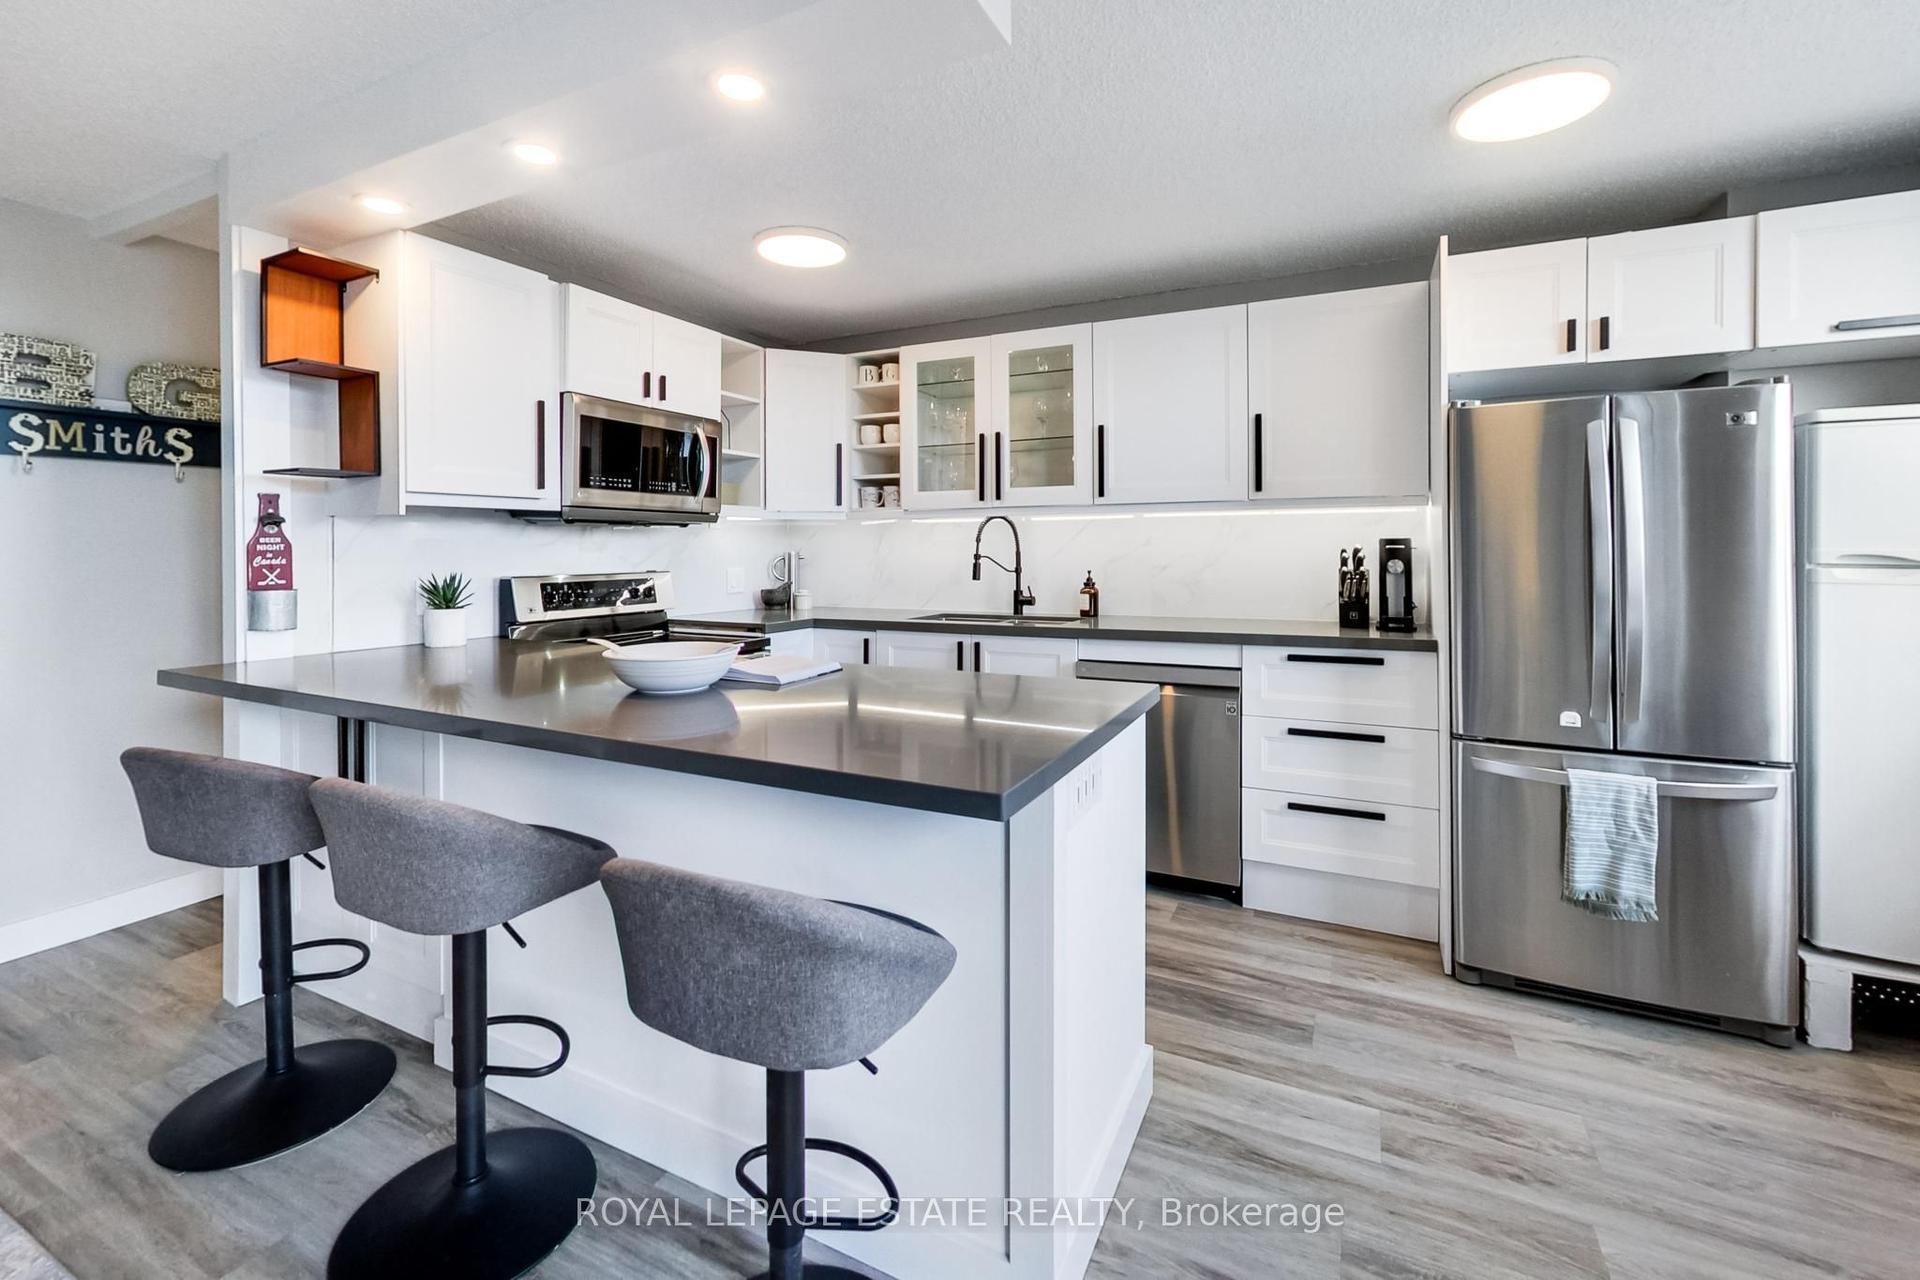
For Sale12 days ago
$675,000
Condo
est. $2,959/mo
1071 Woodbine Avenue 311 #311, Woodbine-Lumsden
Toronto, ON
2 bd
1 ba
950
1
MLS# E13818168Royal Lepage Estate Realty
WhatsApp Aman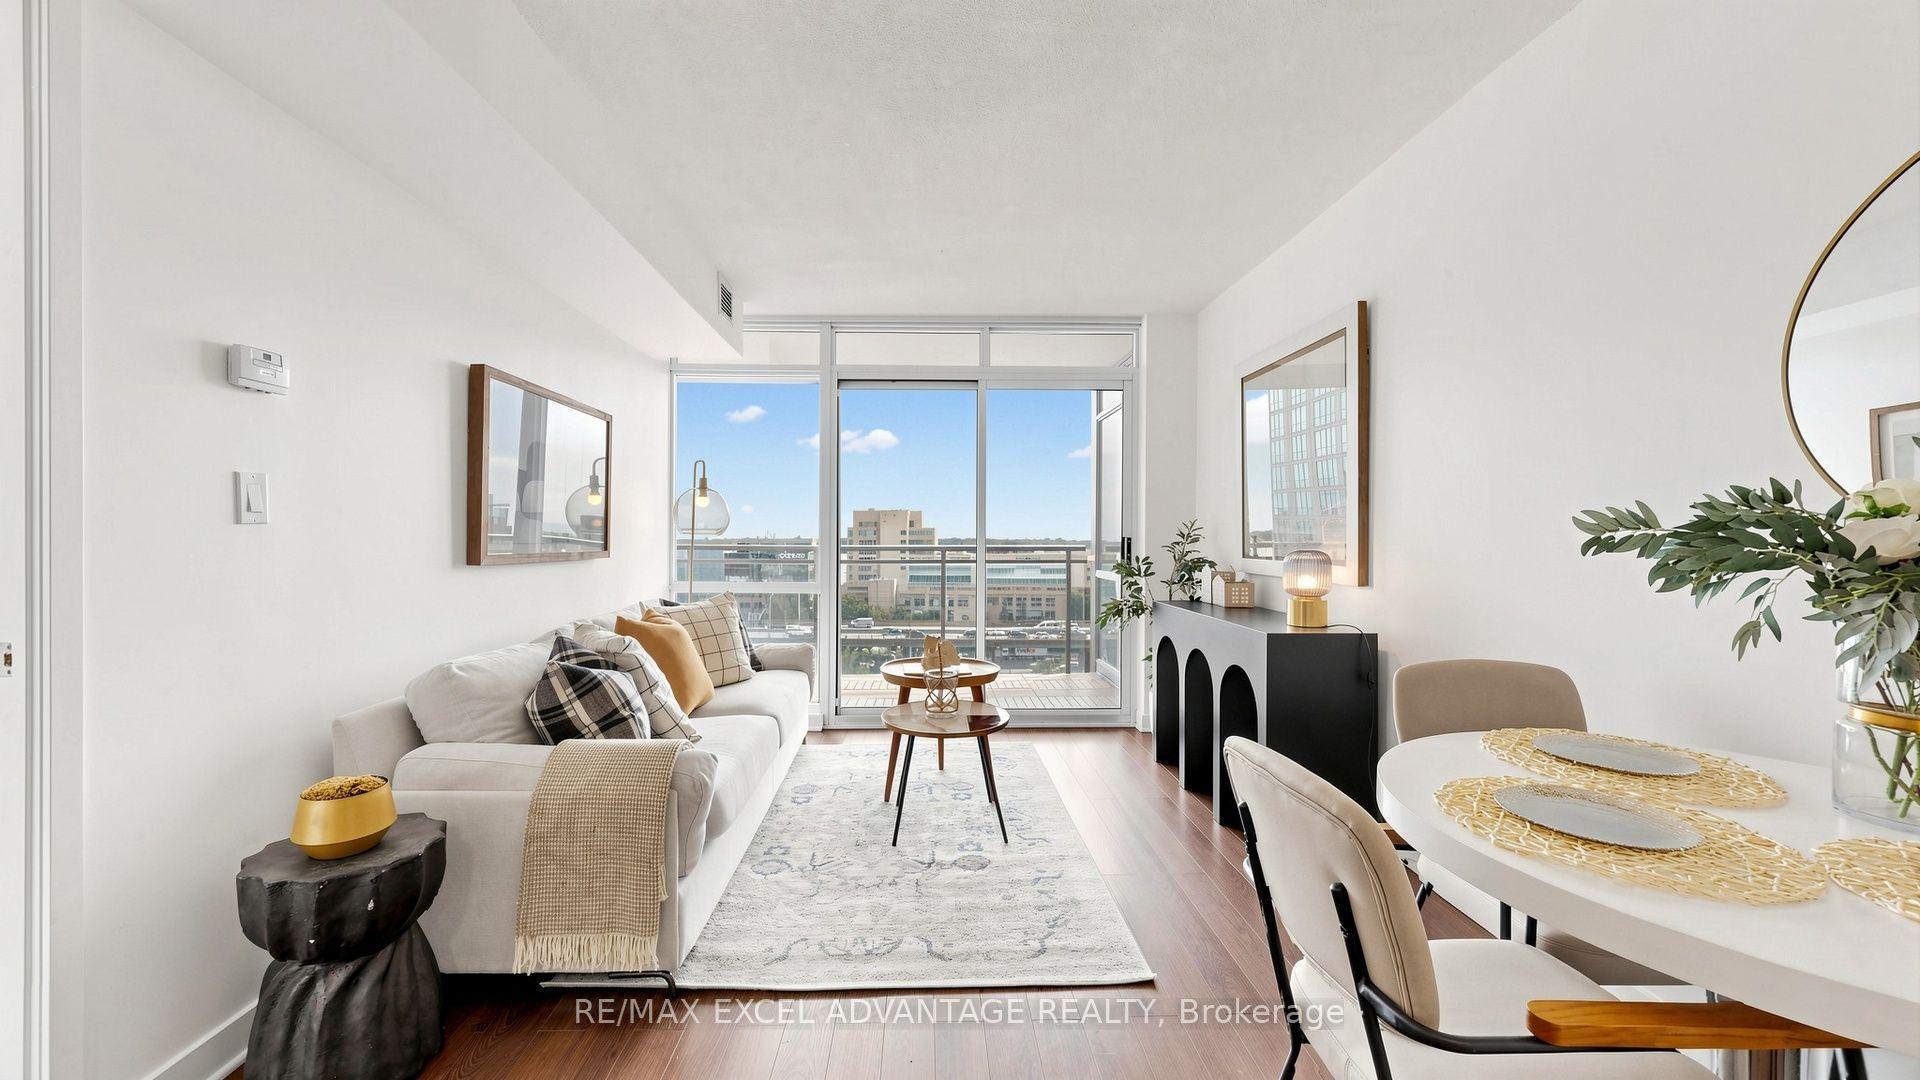
For Sale6 h ago
$595,000
Condo
est. $2,608/mo
15 Fort York Boulevard 1111 #1111, Waterfront Communities C1
Toronto, ON
1+1 bd
1 ba
650
1
MLS# C13863160Re/Max Excel Advantage Realty
WhatsApp Aman