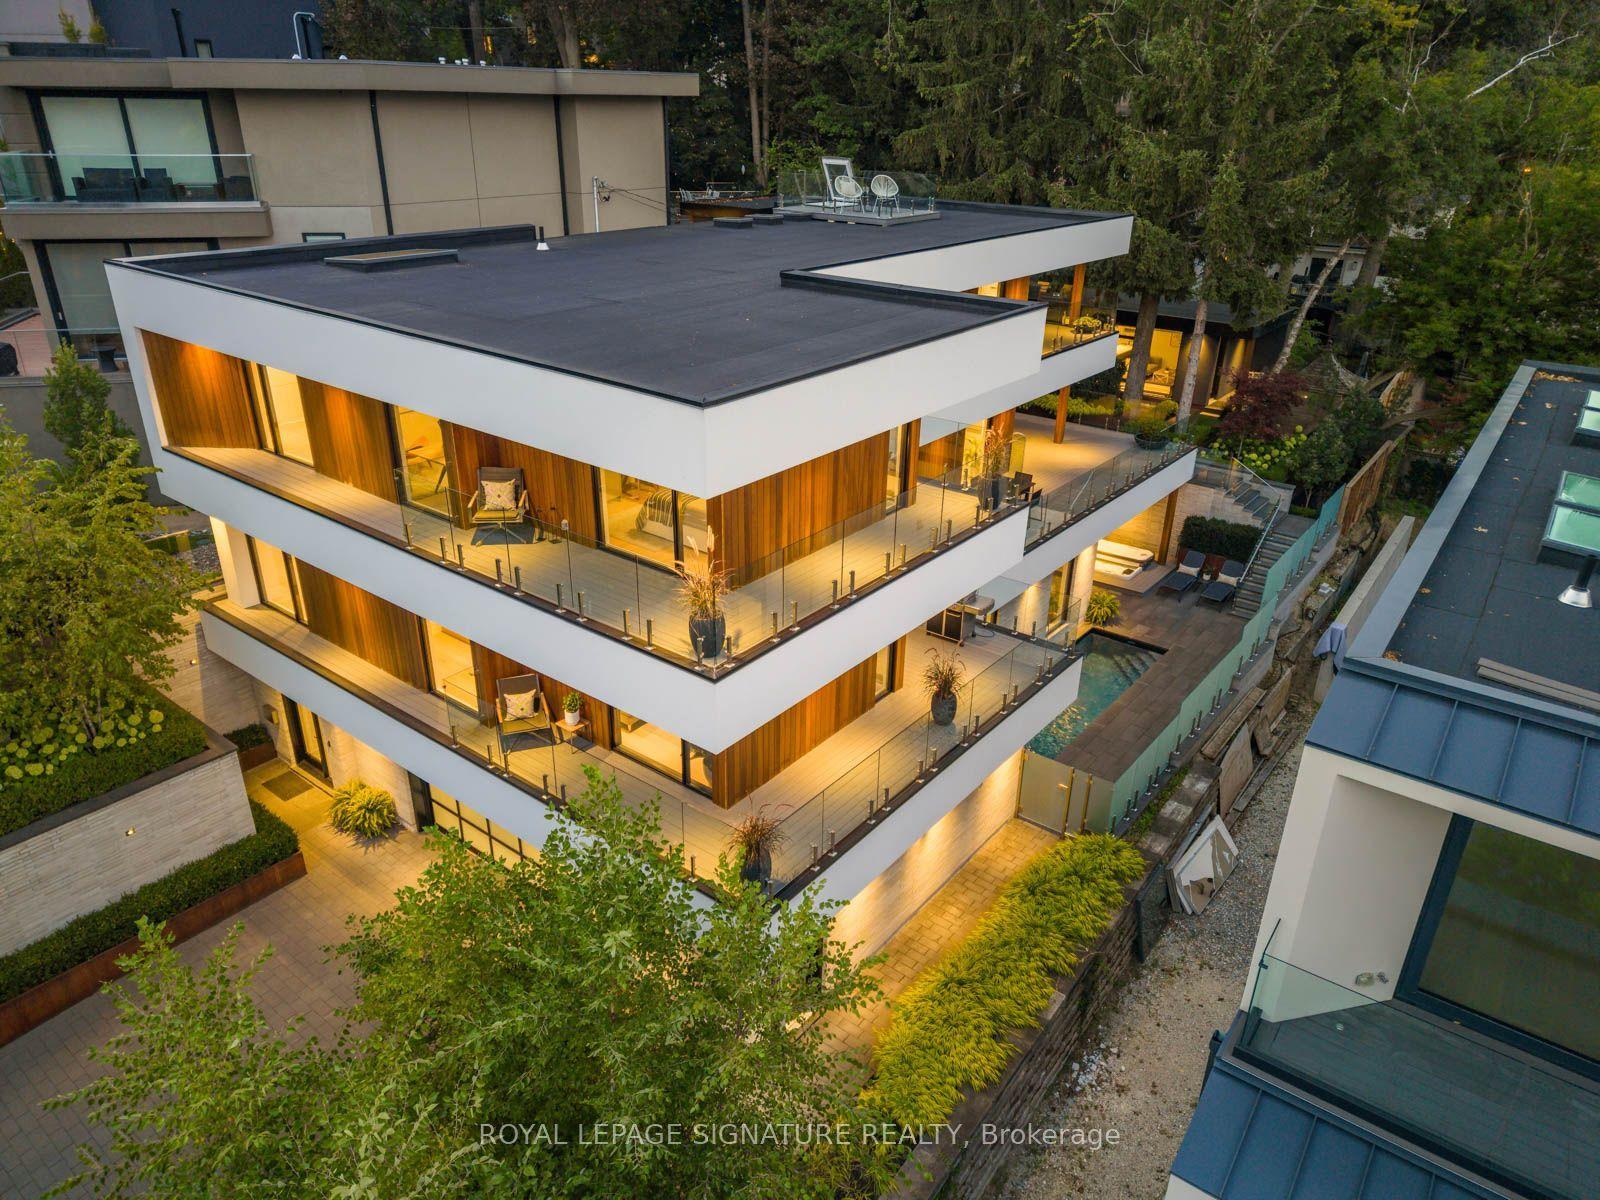
For Sale
Just Listed
163 Cortleigh Boulevard
Lawrence Park South, Toronto, ON
$6,290,000
4+1Bd
6Ba
4,250+sqft
6Parking
50.06 x 134.3 ftlot
$1480/sqft
DetachedMLS# C13861798Listed 2026-10-050 DOM
Cooling
Central Vacuum
Basement
Finished
Just listed! New listings in Toronto often receive offers within the first week.
About this home
Welcome To The Finest Of Lytton Park. This Newly Built Georgian Beauty Built By Enirox Group Offers Over 6,300 Sq. Ft. Of Refined Living Space With Soaring 11-Foot Ceilings On The Main Level, Seamlessly Blending Grand Living And Dining Areas With A Designer Chefs Kitchen Featuring Custom Cabinetry, A Large Centre Island, And A Smooth Flow Into The Family Room With Walkout To A South-Facing Deck And Private Yard. Every Detail Speaks Of Craftsmanship And Care, From The Custom Millwork To The Thoughtfully Designed Layout, All Designed For Everyday Living And Entertaining At Its Finest. The Main Floor Also Includes A Sophisticated Private Study, Perfect For Work Or Relaxation. Upstairs, Discover Your Primary Suite With A Walk-In Dressing Room And Spa-Like Ensuite, Alongside Three Additional Sizable Bedrooms Each Complete With Their Own Ensuite. The Fully Finished Lower Level Is Designed For Entertaining And Comfort, Featuring A Spacious Rec Room With Wet Bar, Wine Cellar, Guest Suite With Bath, And Tons Of Space For A Gym Or Games Area, Plus A Convenient Side Entrance With Mudroom And Direct Access To An Oversized Garage With Car Lift. Steps To Schools, Parks, Yonge Street, LPCI, And The Best Of Avenue Road. Experience The Kind Of Home That's Even More Impressive In Person, One Visit And You'll See Why It Defines Lytton Park Living.
GarageWalkout
Rooms
Main Floor
| Foyer | 11.15 × 2.21 m | B/I Shelves Double Closet Porcelain Floor |
| Living Room | 4.55 × 4.29 m | Hardwood Floor Gas Fireplace Pot Lights |
| Dining Room | 4.55 × 4.32 m | Hardwood Floor Pass Through Saloon Doors |
| Pantry | 2.18 × 2.11 m | Closet Organizers B/I Shelves Pass Through |
| Kitchen | 5.99 × 5.16 m | Centre Island B/I Appliances Breakfast Area |
| Family Room | 5.65 × 5.51 m | Gas Fireplace B/I Shelves Hardwood Floor |
| Study | 4.55 × 2.72 m | B/I Shelves French Doors Pot Lights |
| Mud Room | 2.20 × 2.10 m | B/I Closet Closet Organizers Side Door |
Second Floor
| Primary Bedroom | 6.58 × 4.85 m | 7 Pc Ensuite Gas Fireplace Walk-In Closet(s) |
| Bedroom 2 | 5.85 × 4.88 m | 4 Pc Ensuite Gas Fireplace Walk-In Closet(s) |
| Bedroom 3 | 5.27 × 4.39 m | 4 Pc Ensuite Walk-In Closet(s) Hardwood Floor |
| Bedroom 4 | 4.22 × 3.63 m | 4 Pc Ensuite Walk-In Closet(s) Hardwood Floor |
Lower
| Recreation | 11.35 × 4.72 m | Wet Bar Gas Fireplace Bar Sink |
| Bedroom 5 | 4.17 × 3.68 m | 4 Pc Bath Hardwood Floor Closet |
Features
- Auto Garage Door Remote
- Central Vacuum
- Storage
- Bar Fridge
- Built-In Oven
- Intercom
- Landscaped
- Year Round Living
- Porch
- Lighting
- Finished
- Central Air
- 2-Storey
Financials
Annual Taxes
$27,336
Estimated Rental Income
Entire property$4,000 – $6,500/mo
Rental yield0.8% – 1.2%
*Estimates based on comparable rentals in the area. Actual income may vary.
Market Data — Toronto
Days on market0 days
Buyer's MarketSeller's Market
Based on active listings in Toronto. Data updates daily.
Demographics — Toronto
Population
2,794,356
Avg Household Income
$102,000
Age Distribution
0-19
19%
20-34
24%
35-49
21%
50-64
19%
65+
17%
Ownership53% own · 47% rent
EnglishMandarinCantoneseTagalogTamil
Getting around
How walkable, bikeable, and transit-friendly this neighbourhood is.
69
/ 100
Walk Score
Somewhat Walkable
59
/ 100
Transit Score
Good Transit
75
/ 100
Bike Score
Very Bikeable
Scores are estimates based on neighbourhood data and are for informational purposes only.
MLS® data courtesy of the Toronto Regional Real Estate Board (TRREB).
The information provided herein must only be used by consumers that have a bona fide interest in the purchase, sale, or lease of real estate and may not be used for any commercial purpose or any other purpose. Listing information is deemed reliable but is not guaranteed accurate by the Toronto Regional Real Estate Board, the listing brokerage, or this website. The trademarks REALTOR®, REALTORS® and the REALTOR® logo are controlled by The Canadian Real Estate Association (CREA) and identify real estate professionals who are members of CREA. MLS®, Multiple Listing Service®, and the associated logos are owned by CREA. Not intended to solicit properties currently listed for sale or buyers under contract.
You may also like
More homes in Toronto
Hand-picked listings with a similar price range and style.
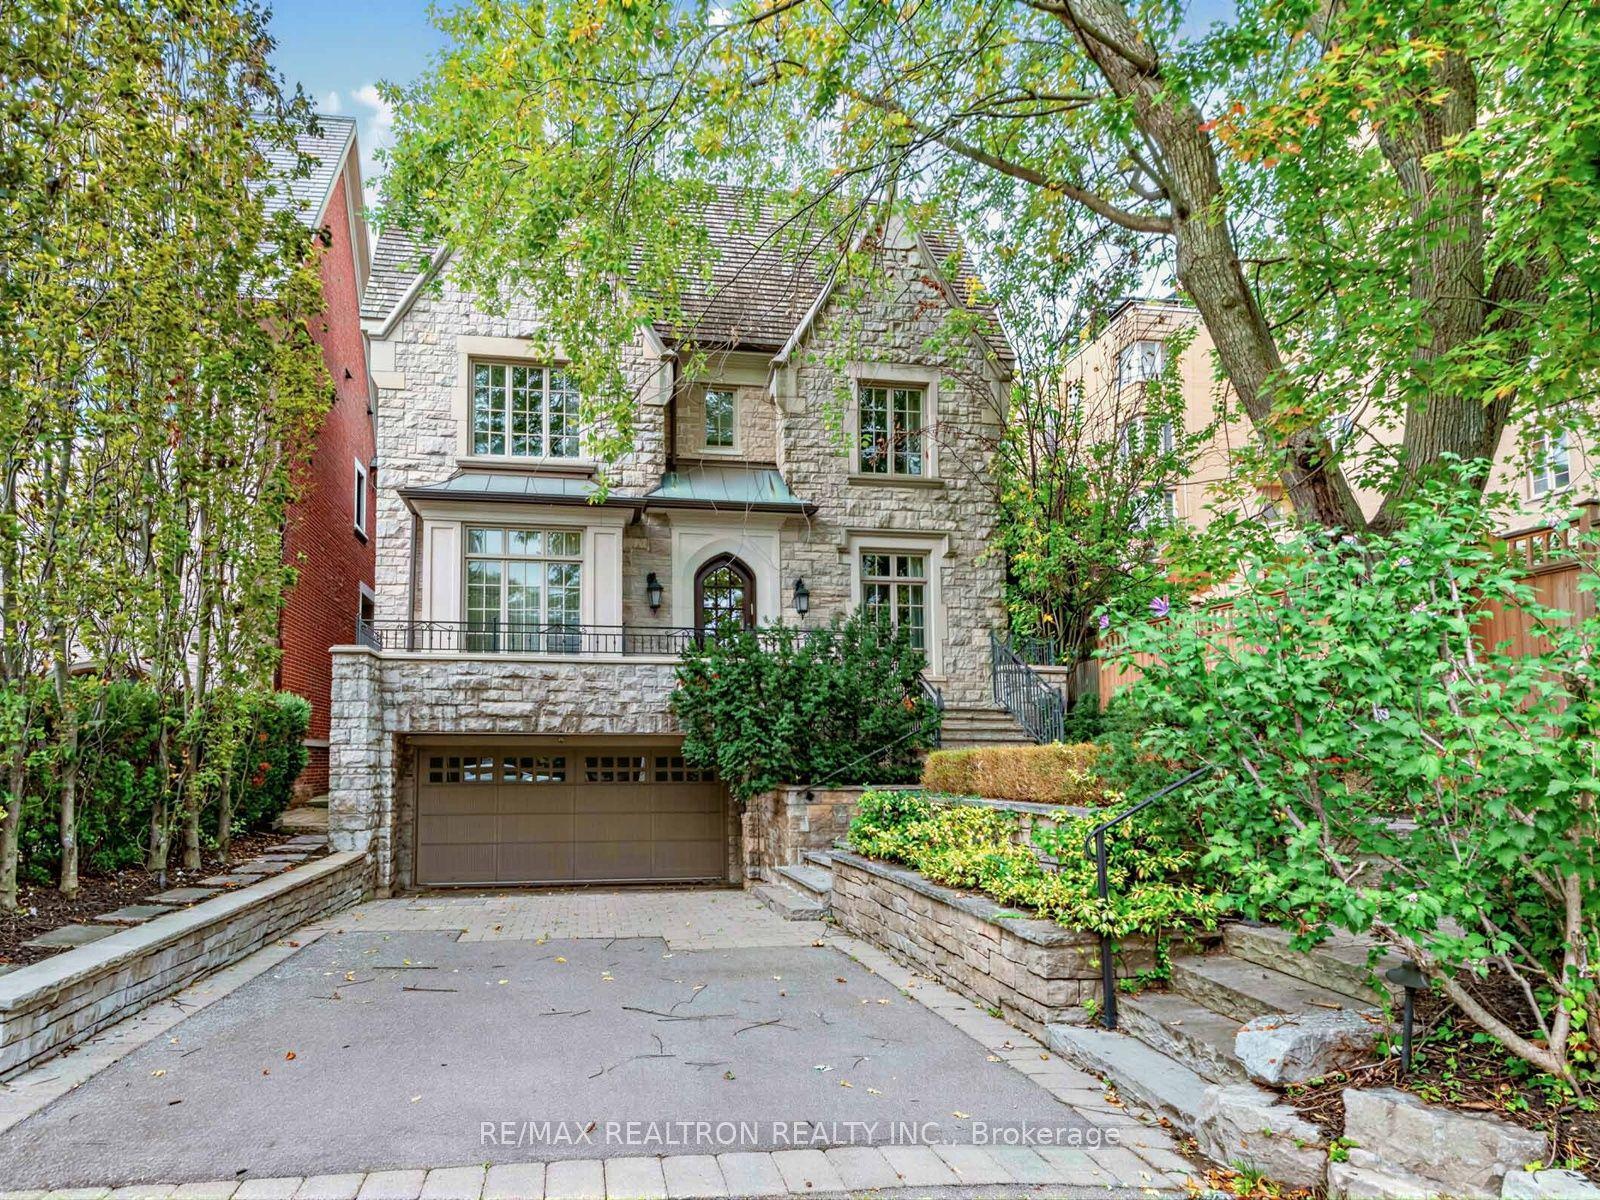
For Sale4 days ago
$5,200,000
Detached
est. $22,797/mo
516 Vesta Drive, Forest Hill South
Toronto, ON
4+1 bd
6 ba
4,250
6
MLS# C13849628Re/Max Realtron Realty Inc.
WhatsApp Aman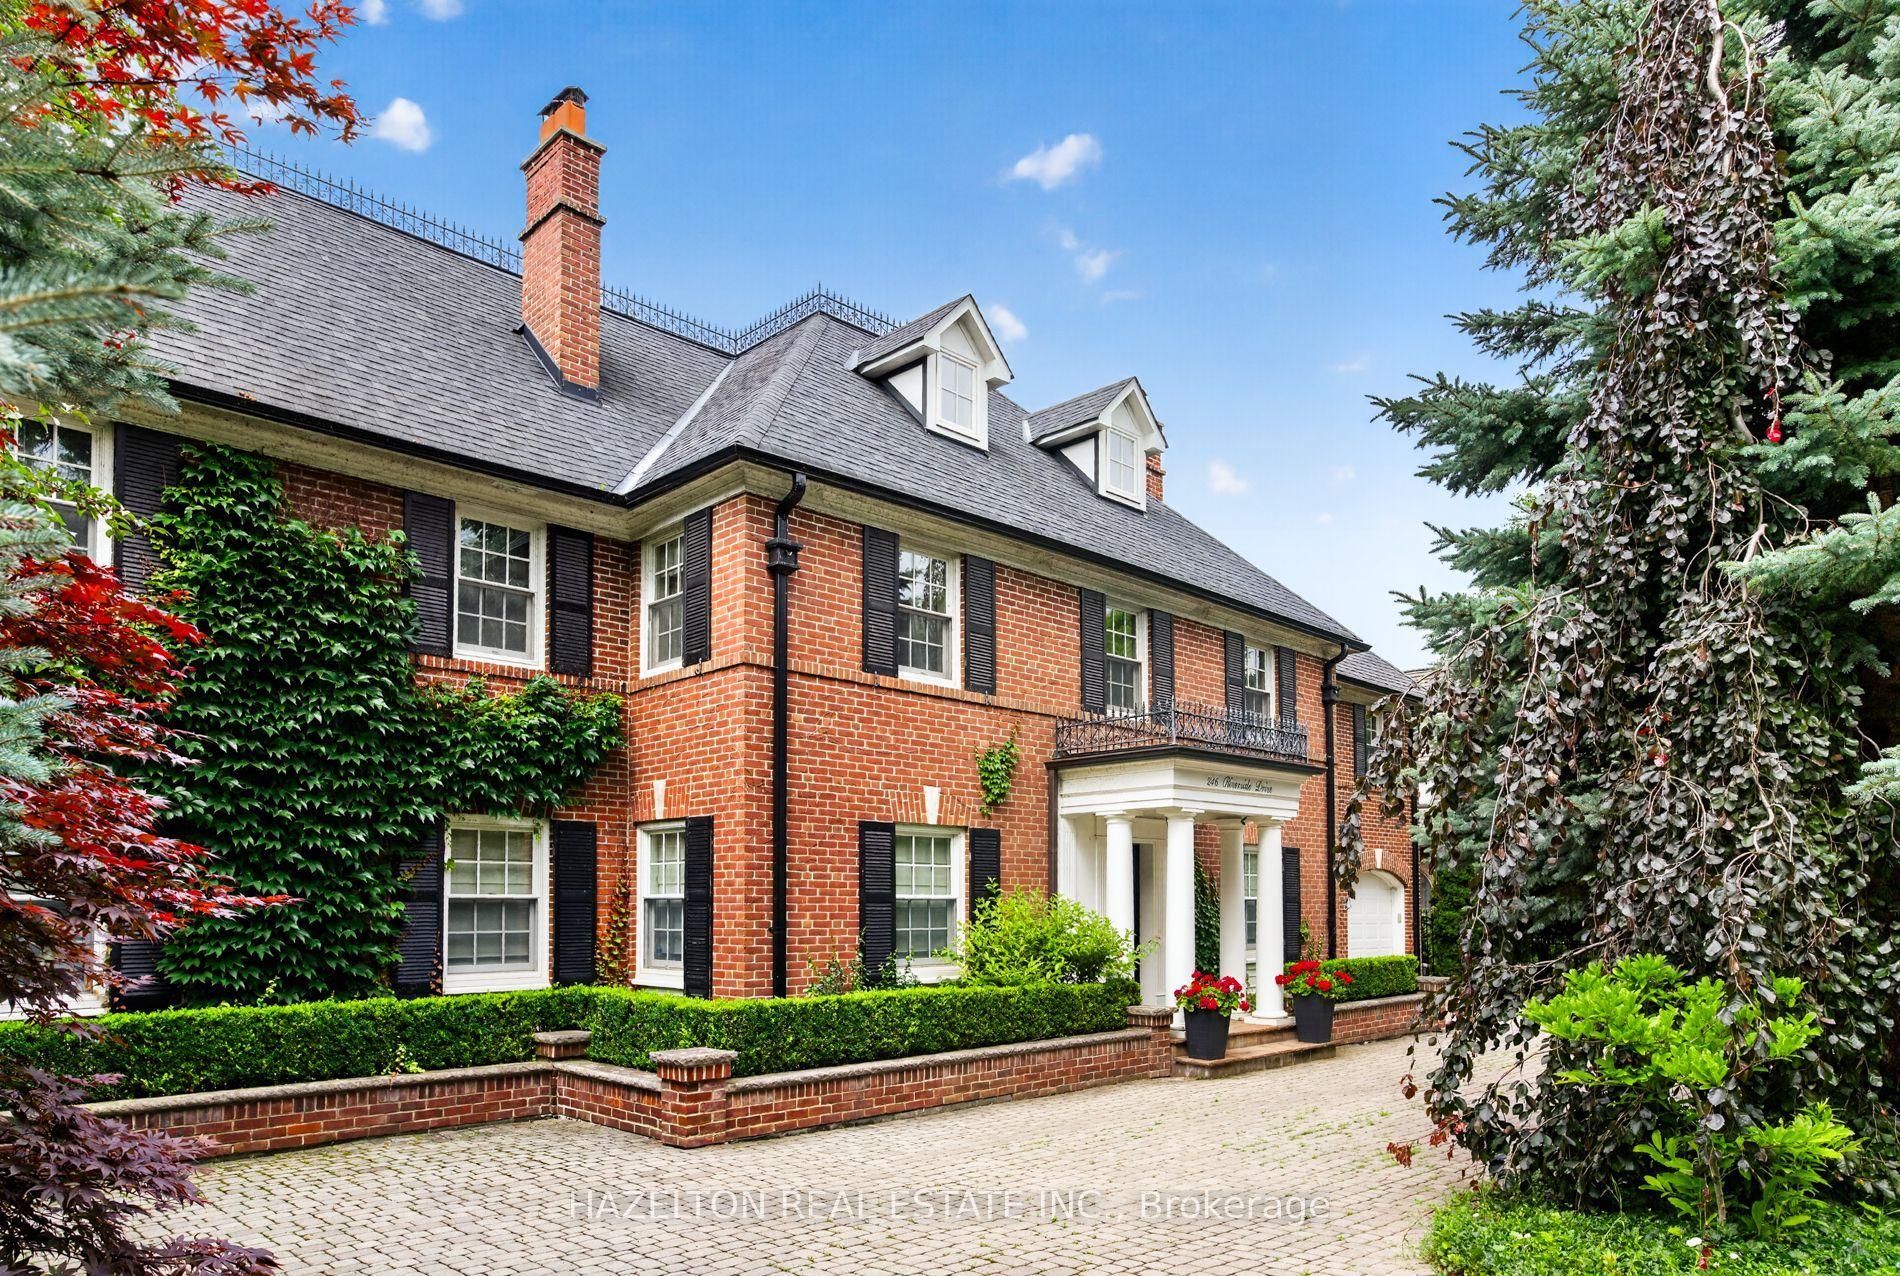
For Sale25 days ago
$5,998,000
Detached
est. $26,295/mo
246 Riverside Drive, High Park-Swansea
Toronto, ON
6 bd
6 ba
—
14
MLS# W13767334Hazelton Real Estate Inc.
WhatsApp Aman