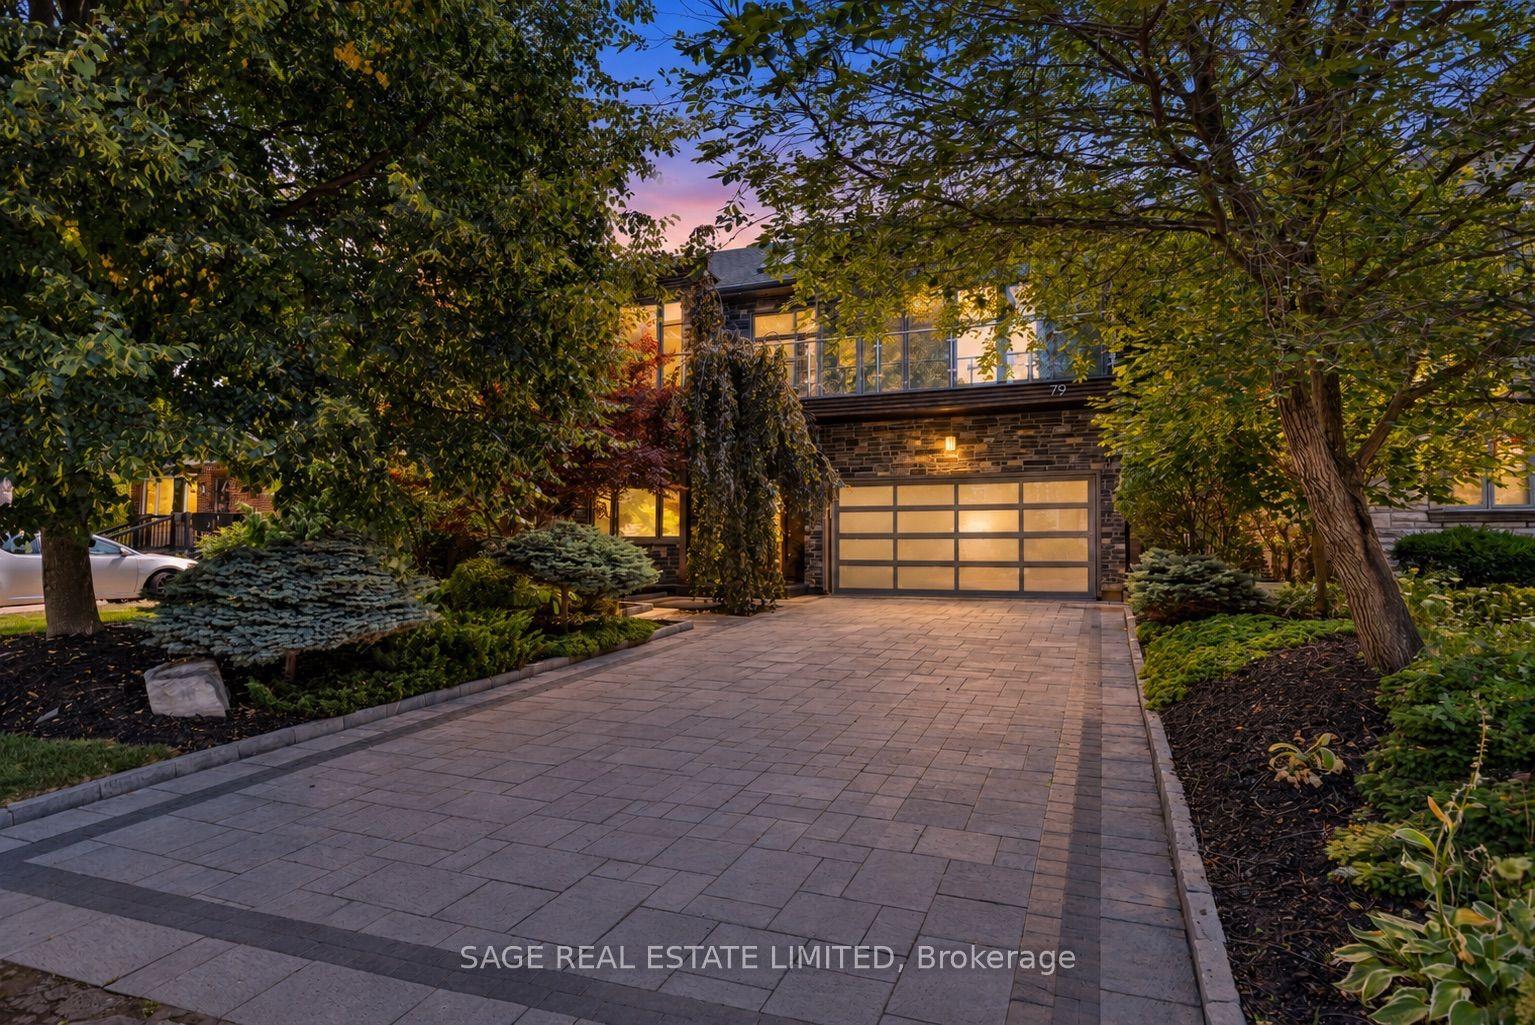
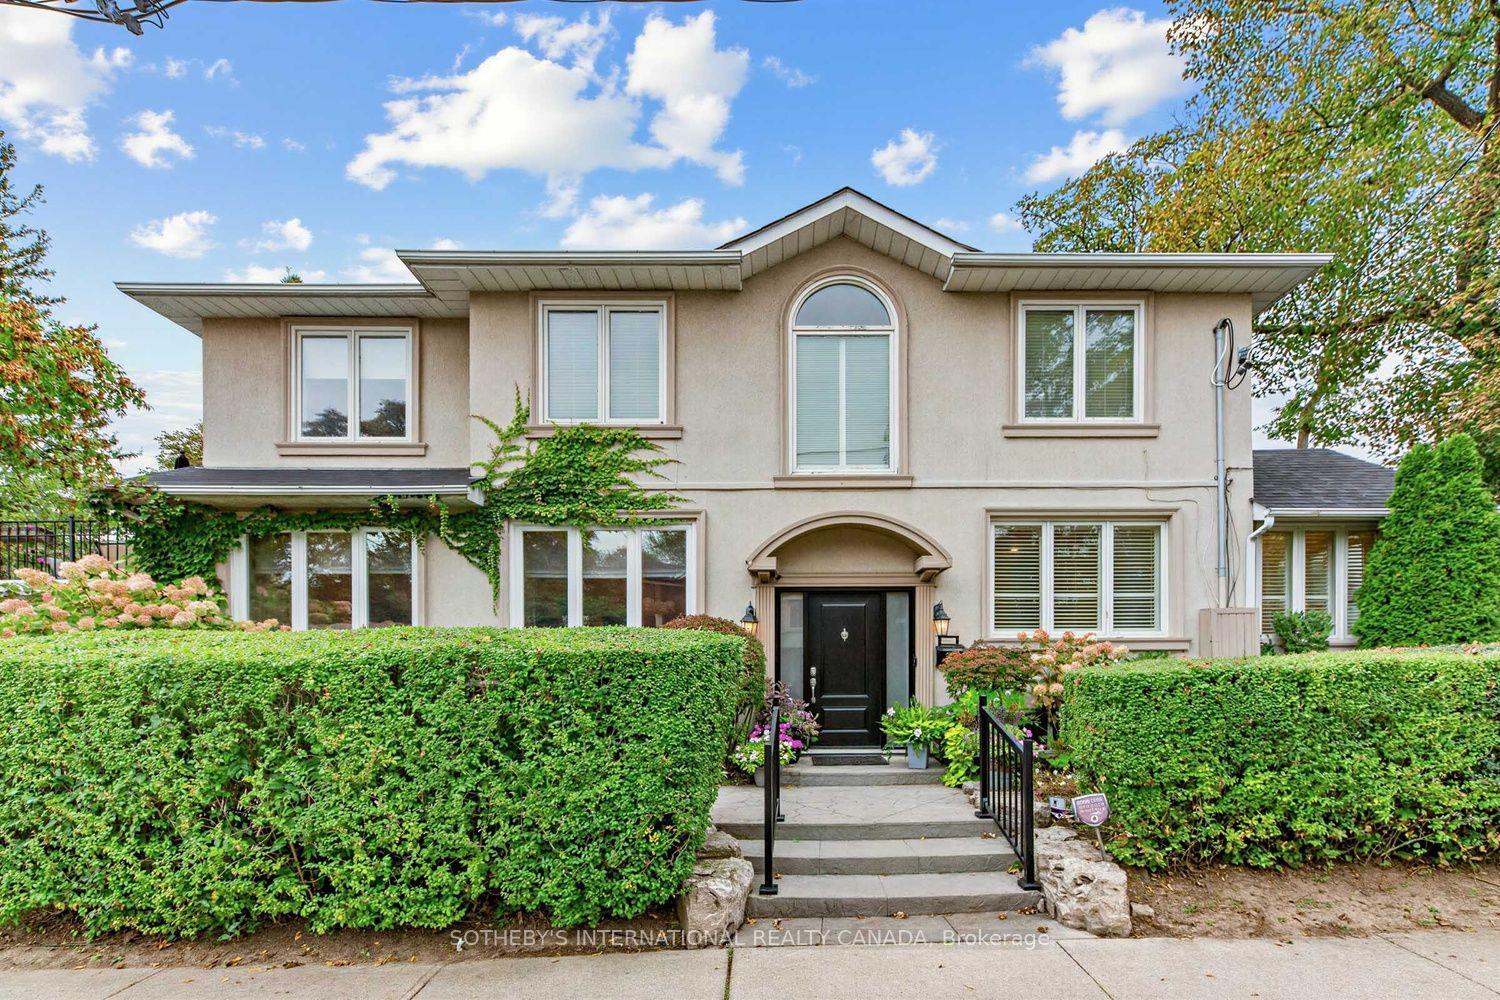
For Sale
Just Listed
29 Kappele Avenue
Lawrence Park North, Toronto, ON
$2,588,888
3+1Bd
3Ba
1,300+sqft
2Parking
27.27 x 73.83 ftlot
$1991/sqft
DetachedMLS# C13862302Listed 2026-10-050 DOM
Cooling
Central Vacuum
Basement
Finished with Walk-Out
Just listed! New listings in Toronto often receive offers within the first week.
About this home
"This is the one You've Been Waiting For. Steps Away from Wanless Park - Welcome to one of Toronto's Most Coveted Family Neighborhoods with A Professionally Designed and Fully Renovated Family Home. This Extraordinary Detached 3+1 Bedroom, 3-Bathroom Home Private Side by Side Two-Car Drive has been Completely Transformed from Top to Bottom. Offering the Rare Feeling of a Truly Brand-New Home in an Established, Cherished Neighborhood. The Home Showcases Exceptional Craftsmanship, Fine Carpenter Finishes, Solid Maple Hardwood Throughout, Radiant In-Floor Heating, a Spectacular Chef's Kitchen with Quartz Countertops and WOLF Stove. With Too Many Upgrades to Mention Including a Beautiful Eat-In Dining Room Solarium with Walkout to a Private Deck, Gas Fireplace, Gas BBQ, Tankless Water Tank. The Separate Entrance Basement Adds an Additional Large Recreational Space and Full-Size Bedroom with Built-In Closet Finished with Polished Heated Epoxy floors and is Fully Waterproofed and Underpinned with Every Detail Thoughtfully Considered. The Backyard has Been Professionally Landscaped Making Every Inch of Space Usable. A Shed Better Than a Garage with Electrical and Lighting Helps Make Storage in City Limits Limitless. This is the Kind of Home Where Family Life Feels Effortless - Where Mornings Begin with Coffee in the Sunroom, Summer Evenings Unfold on the Deck and There is Room for Everyone to Grow, Gather and Create Memories. And Then There is Wanless Park Itself - the Dream Neighborhood and Community, with the Park, Tennis Club and Fields Just a Stone's Throw Away, Creating That Rare Village-Like Feeling in the Heart of the City. Beautifully Finished, Completely Turnkey and Surrounded by Everything a Family Could Wish for, this is More Than a Home - It Is the Opportunity to Live the Wanless Park Dream."
GarageRenovatedWalkoutHardwoodFireplace
Rooms
Main Floor
| Kitchen | 4.50 × 3.78 m | Centre Island Stainless Steel Appl Quartz Counter |
| Solarium | 2.72 × 2.26 m | Large Window W/O To Patio Hardwood Floor |
| Living Room | 5.16 × 3.07 m | Combined w/Dining Gas Fireplace Pot Lights |
Second Floor
| Primary Bedroom | 4.09 × 2.49 m | Walk-In Closet(s) Hardwood Floor Pot Lights |
| Bedroom 2 | 3.02 × 2.72 m | B/I Closet Large Window Hardwood Floor |
| Bedroom 3 | 3.02 × 3.06 m | B/I Closet Large Window Hardwood Floor |
Lower
| Recreation | 5.61 × 4.93 m | Concrete Floor Heated Floor Pot Lights |
| Bedroom 4 | 2.97 × 2.64 m | B/I Closet Heated Floor Large Window |
Features
- Central Vacuum
- Finished with Walk-Out
- Central Air
- 2-Storey
Financials
Annual Taxes
$9,399.56
Estimated Rental Income
Entire property$3,200 – $4,800/mo
Rental yield1.5% – 2.2%
*Estimates based on comparable rentals in the area. Actual income may vary.
Market Data — Toronto
Days on market0 days
Buyer's MarketSeller's Market
Based on active listings in Toronto. Data updates daily.
Demographics — Toronto
Population
2,794,356
Avg Household Income
$102,000
Age Distribution
0-19
19%
20-34
24%
35-49
21%
50-64
19%
65+
17%
Ownership53% own · 47% rent
EnglishMandarinCantoneseTagalogTamil
Getting around
How walkable, bikeable, and transit-friendly this neighbourhood is.
67
/ 100
Walk Score
Somewhat Walkable
67
/ 100
Transit Score
Good Transit
71
/ 100
Bike Score
Very Bikeable
Scores are estimates based on neighbourhood data and are for informational purposes only.
MLS® data courtesy of the Toronto Regional Real Estate Board (TRREB).
The information provided herein must only be used by consumers that have a bona fide interest in the purchase, sale, or lease of real estate and may not be used for any commercial purpose or any other purpose. Listing information is deemed reliable but is not guaranteed accurate by the Toronto Regional Real Estate Board, the listing brokerage, or this website. The trademarks REALTOR®, REALTORS® and the REALTOR® logo are controlled by The Canadian Real Estate Association (CREA) and identify real estate professionals who are members of CREA. MLS®, Multiple Listing Service®, and the associated logos are owned by CREA. Not intended to solicit properties currently listed for sale or buyers under contract.
You may also like
More homes in Toronto
Hand-picked listings with a similar price range and style.
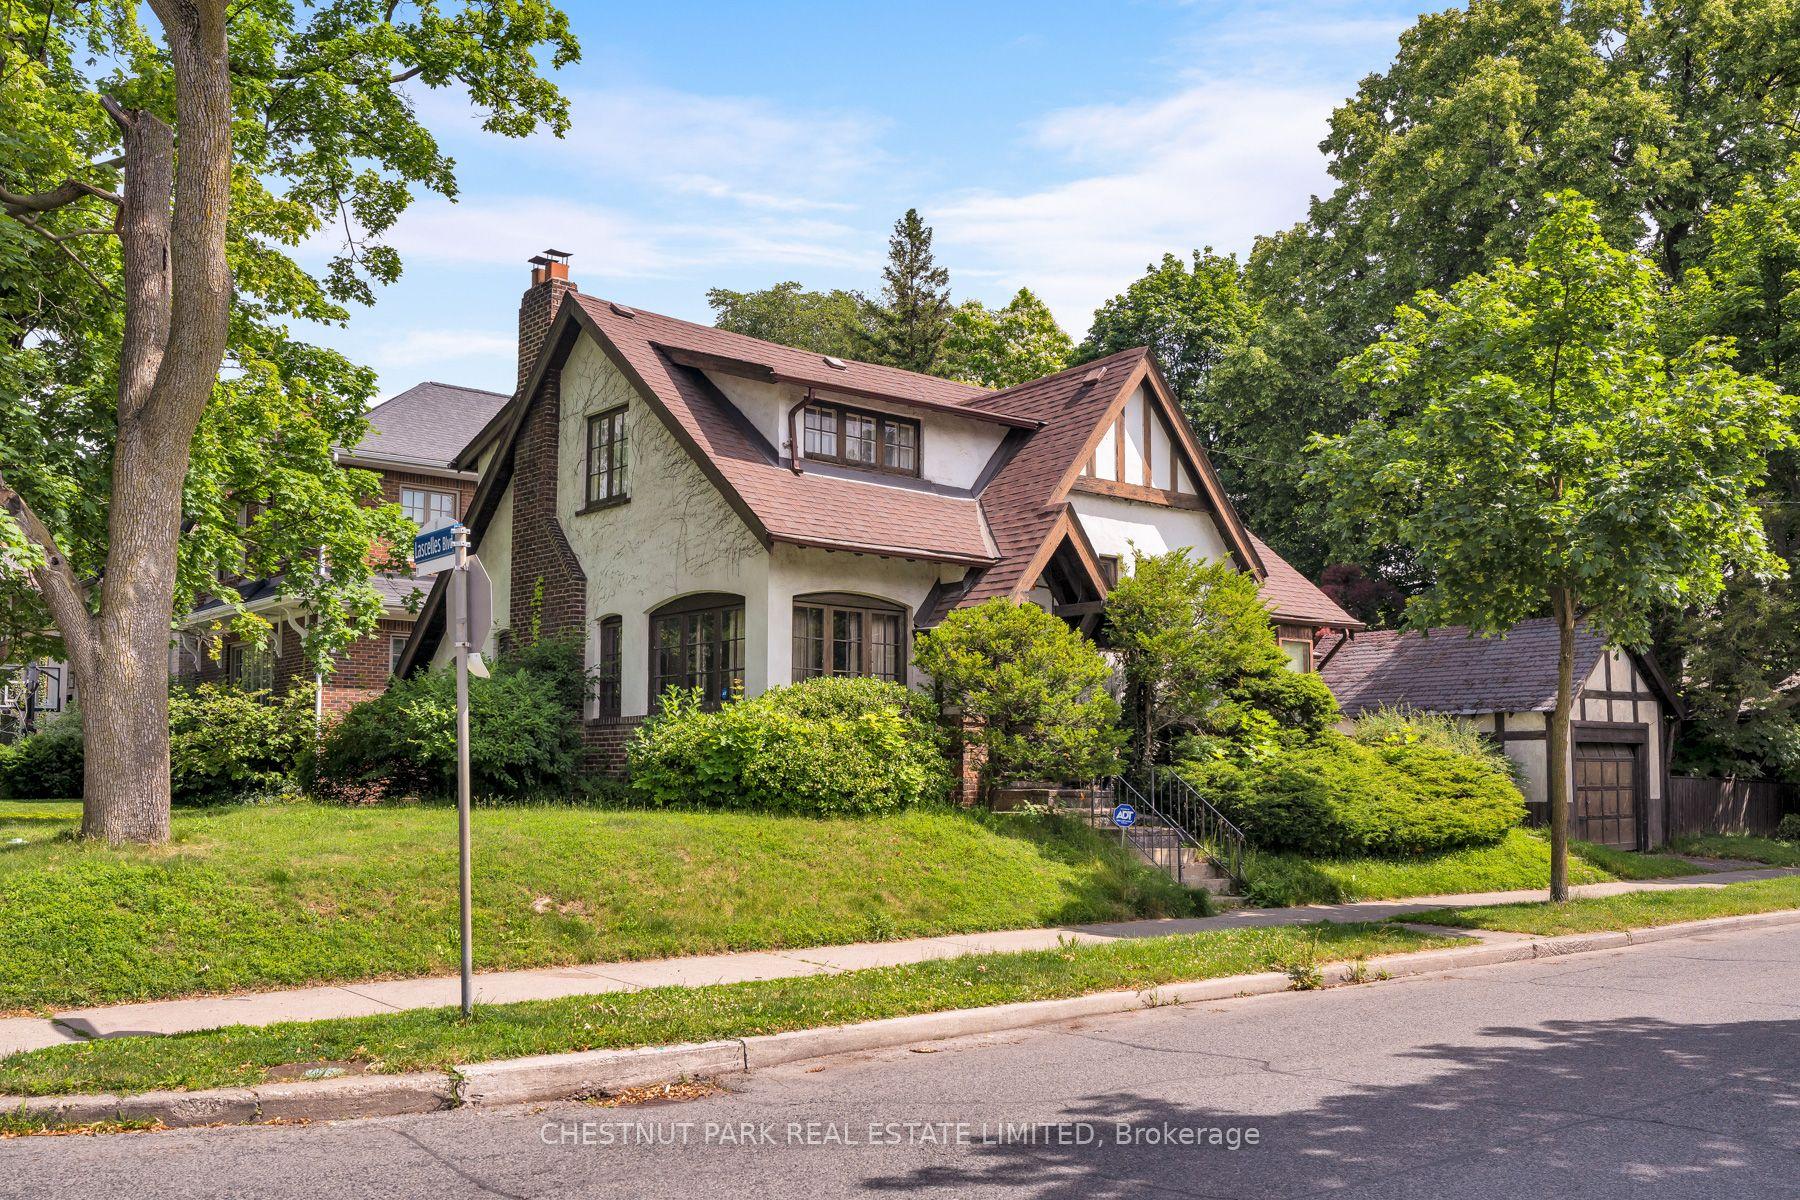
For Sale27 days ago
$2,199,000
Detached
est. $9,640/mo
108 Imperial Street, Yonge-Eglinton
Toronto, ON
3 bd
2 ba
1,750
3
MLS# C13754102Chestnut Park Real Estate Limited
WhatsApp Aman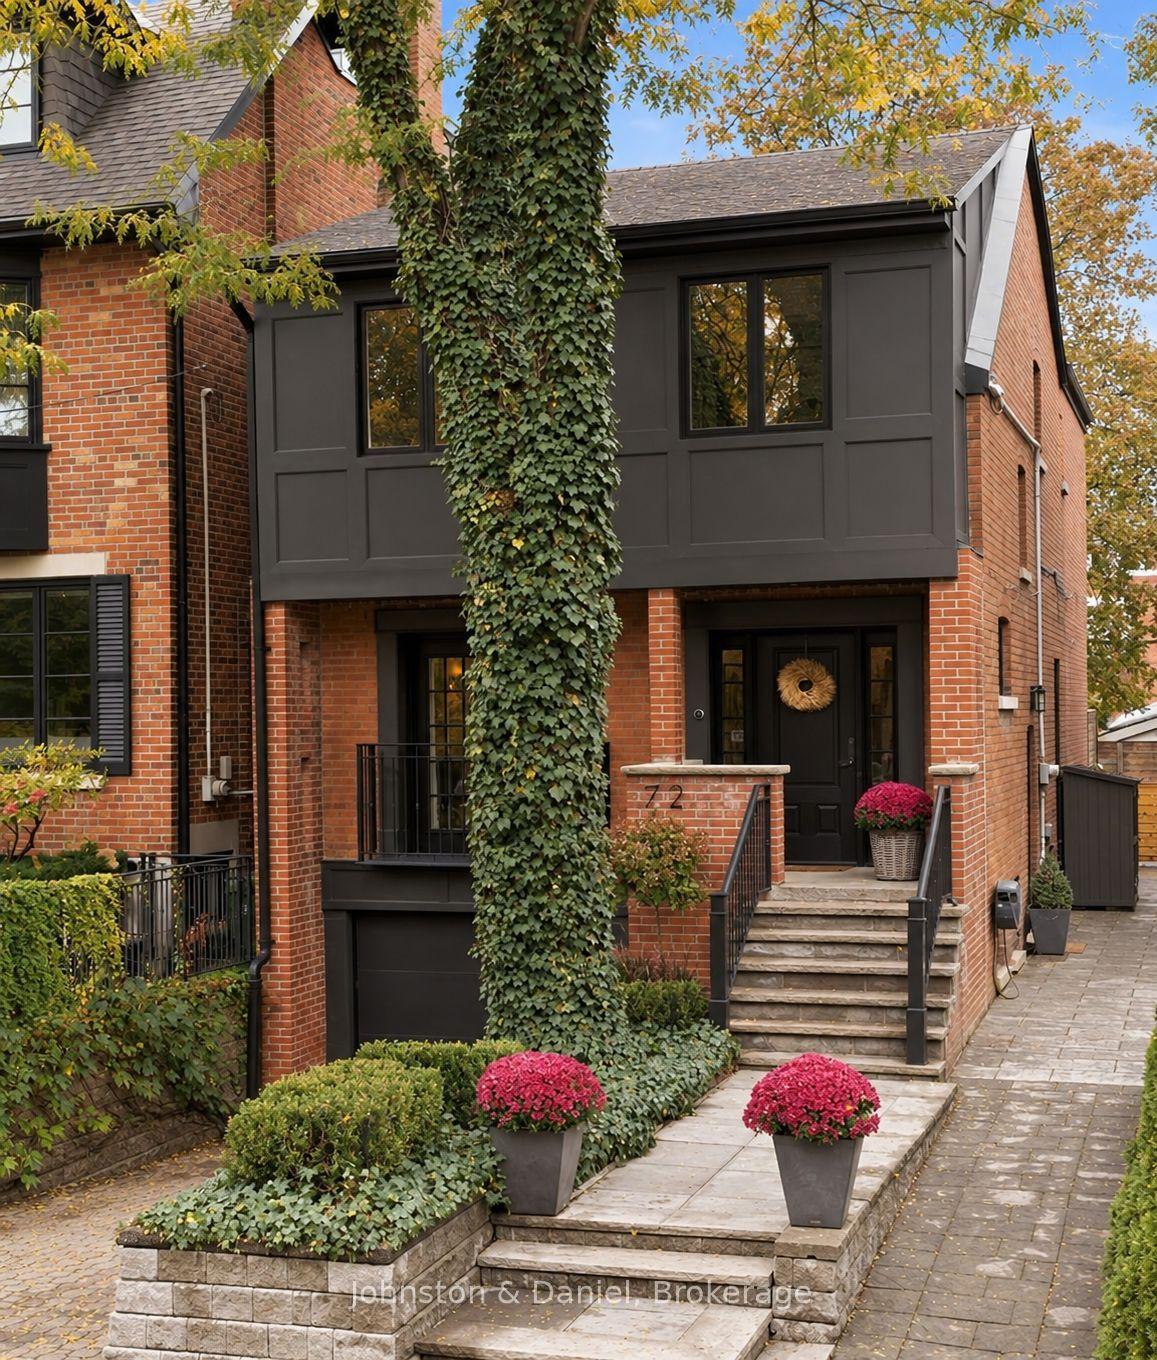
For Sale7 h ago
$2,395,000
Detached
est. $10,500/mo
72 Gormley Avenue, Yonge-St. Clair
Toronto, ON
3 bd
4 ba
2,250
2
MLS# C13862304Johnston & Daniel
WhatsApp Aman