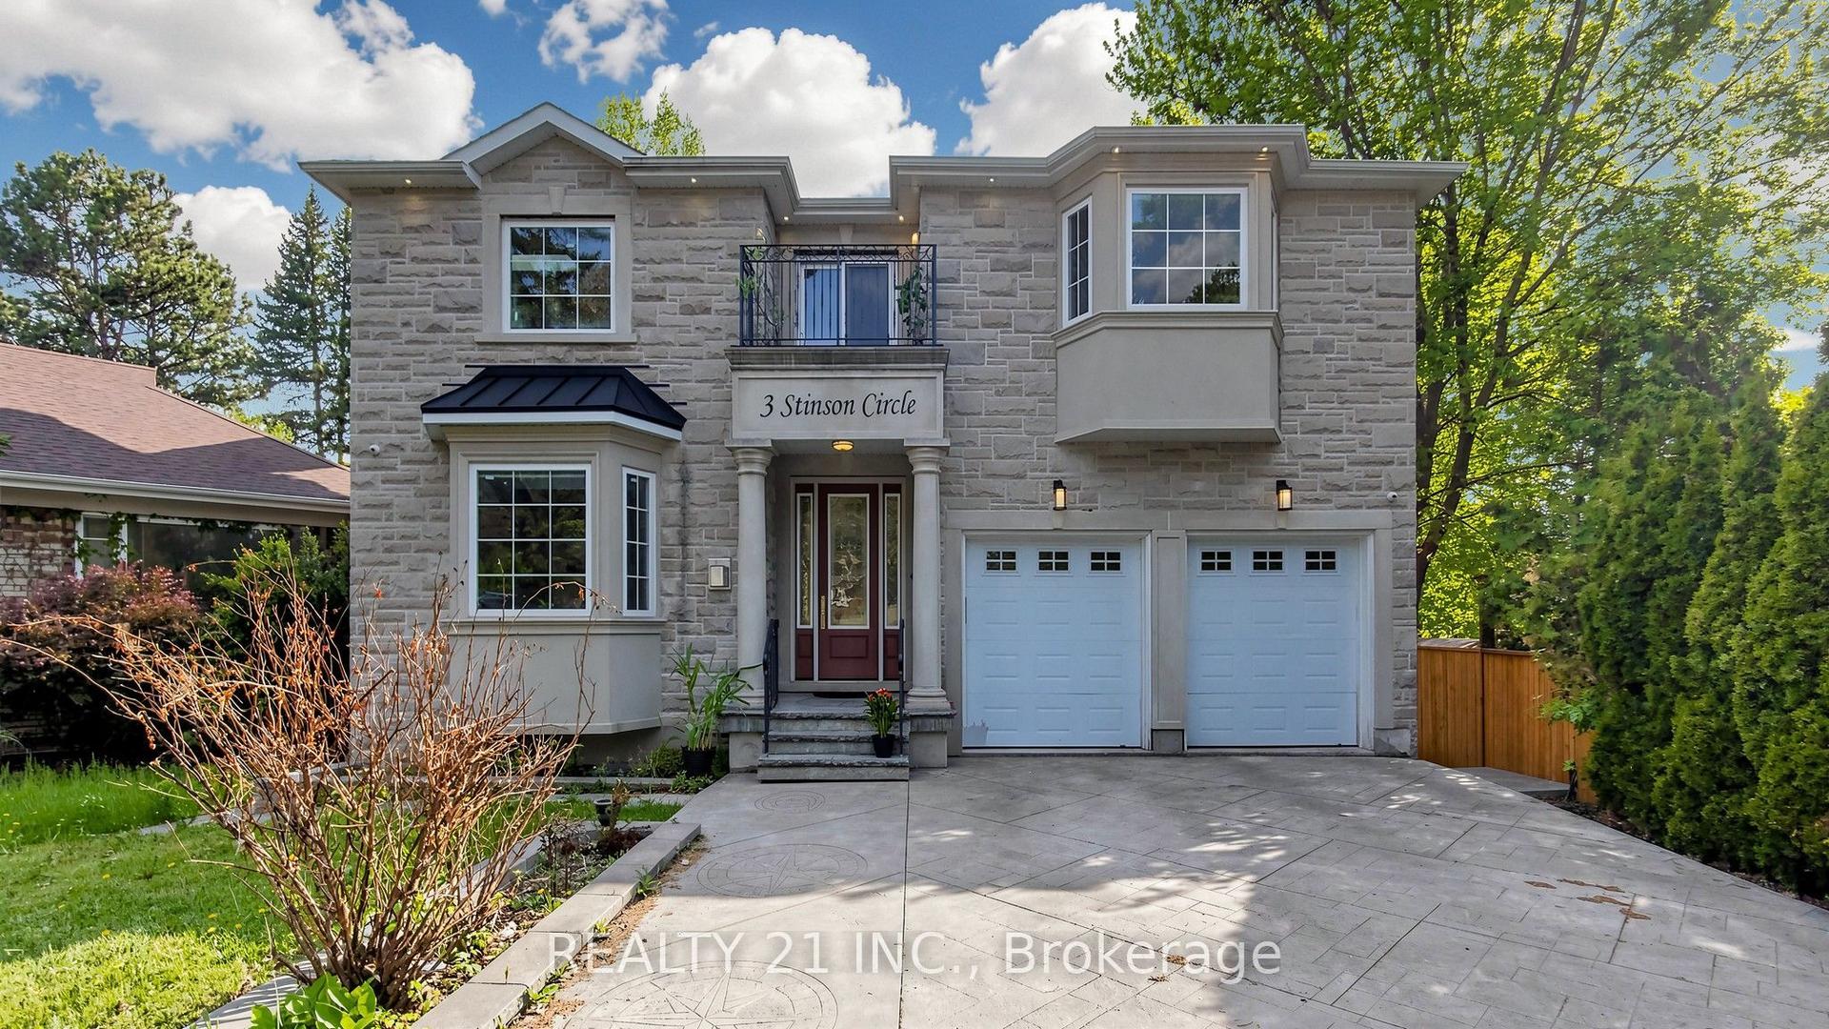
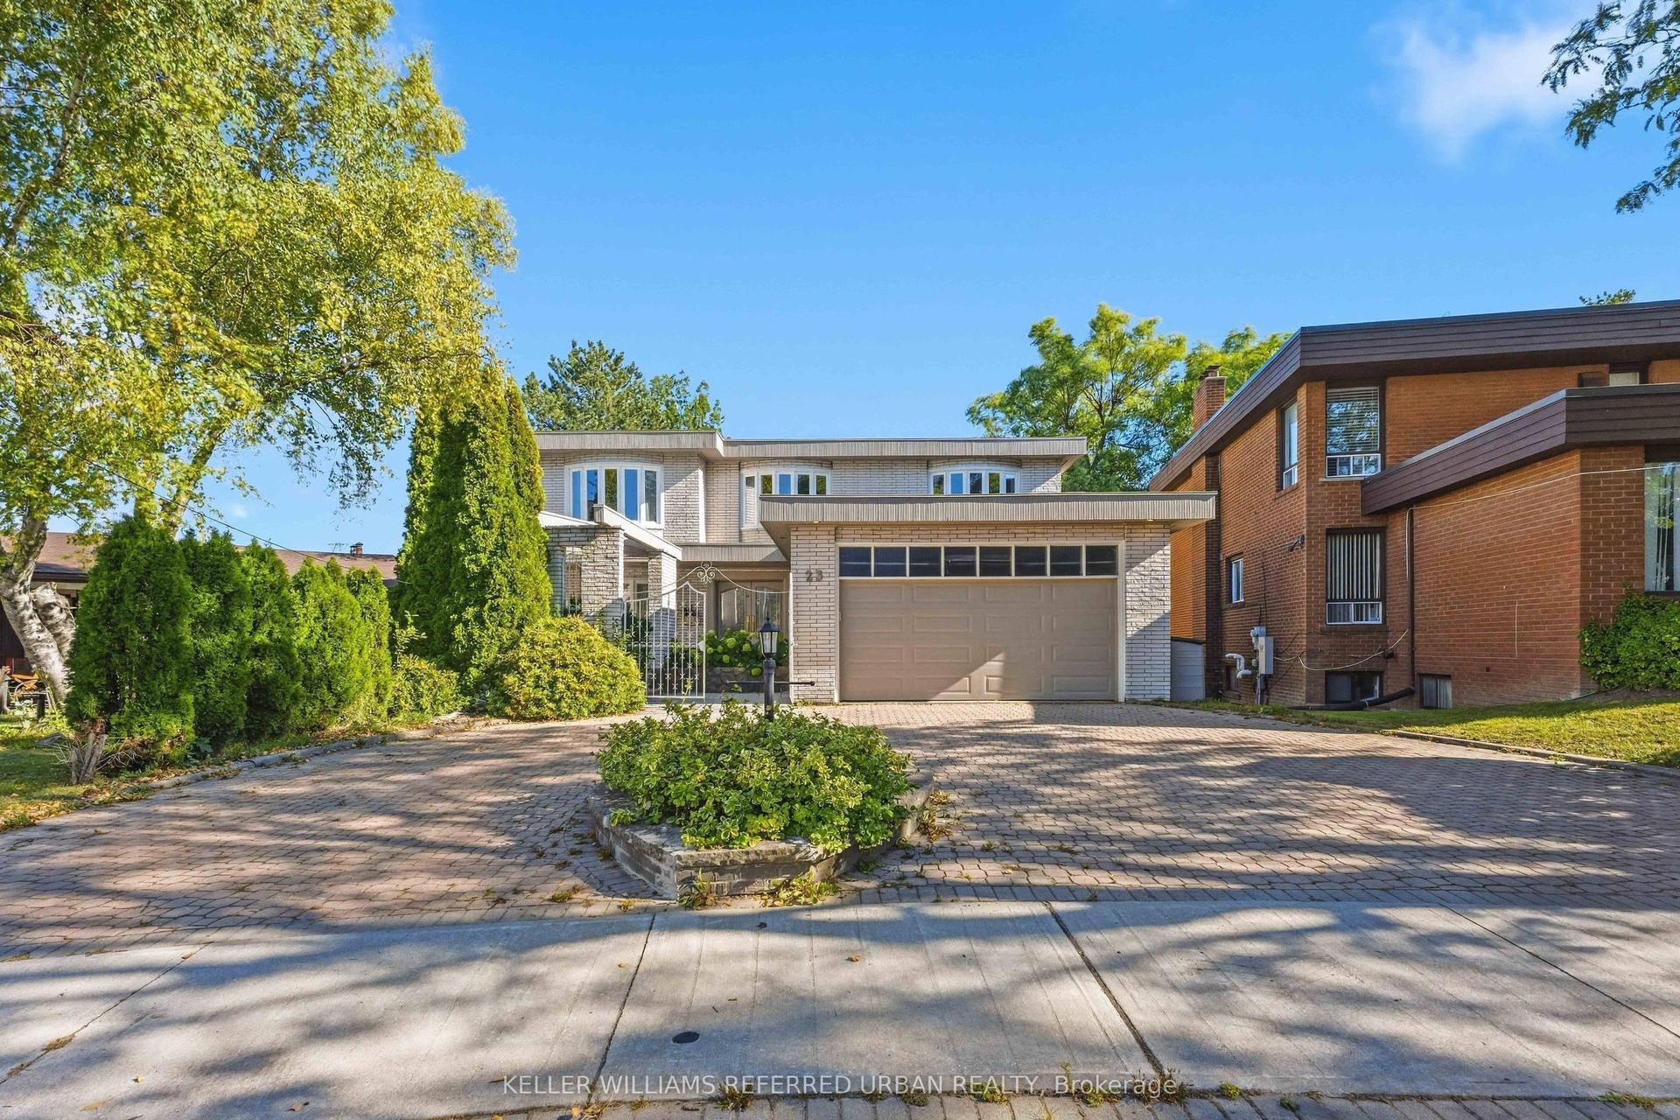
For Sale
Just Listed
Open House Thu 21–23
72 Gormley Avenue
Yonge-St. Clair, Toronto, ON
$2,395,000
3Bd
4Ba
2,250+sqft
2Parking
25 x 120 ftlot
$1064/sqft
DetachedMLS# C13862304Listed 2026-10-050 DOM
Cooling
Central Air
Basement
Finished
Just listed! New listings in Toronto often receive offers within the first week.
About this home
Tucked into a quiet, sought-after pocket on Gormley, this beautifully updated detached home strikes a rare balance of warmth and sophistication, with over 2,000 sq ft above grade plus a finished lower level, 3 bedrooms and 4 bathrooms. Classic red brick meets a bold charcoal panelled upper storey, with landscaped gardens, a slate walkway, a built-in garage and parking for two.Inside, abundant natural light and hardwood floors flow throughout this turnkey home. The living room is anchored by a wood-burning fireplace, with French doors opening to a Juliet balcony. The generous dining room is made for entertaining, finished with crown moulding, a statement chandelier and a custom wet bar complete with bar fridge and espresso station. The elegant main floor powder room features grasscloth wallpaper and a marble vanity. The kitchen pairs creamy white shaker cabinetry and unlacquered brass hardware with a built-in oven, gas cooktop, integrated dishwasher and breakfast bar. The family room offers built-in storage and French doors to the low-maintenance backyard, where a deck, pergola and flagstone patio set the stage for summer dinners.Upstairs, the primary suite is a genuine retreat, with room for a king-sized bed and sitting area, a walk-in closet and a renovated ensuite featuring a glass shower and double vanity. Two additional bedrooms, one with a built-in bookcase and the other with a walk-in closet, share a 4-piece family bath.A dedicated side entrance leads to the lower-level mudroom, perfect for busy family life. The lower level also offers a recreation room, laundry, a 3-piece bath, generous storage and direct access to the garage.Steps to UCC and the Beltline, close to OLPH, York School and BSS, and minutes from B&R, Toronto Lawn, and Davisville and St. Clair subway stations. Elegant yet effortlessly livable, this home suits lively family life just as well as downsizers who aren't ready to compromise on space, style or location.
GarageRenovatedHardwoodFireplace
Rooms
Second Floor
| Primary Bedroom | 5.91 × 4.28 m | Walk-In Closet(s) 4 Pc Ensuite Picture Window |
| Bedroom 2 | 5.20 × 2.83 m | Walk-In Closet(s) Casement Windows Hardwood Floor |
| Bedroom 3 | 3.18 × 2.84 m | B/I Bookcase Casement Windows Hardwood Floor |
Lower
| Recreation | 5.67 × 4.50 m | Laminate Above Grade Window Recessed Lighting |
Basement
| Laundry | 2.44 × 1.36 m |
Other
| Living Room | 4.68 × 4.03 m | Hardwood Floor Fireplace Juliette Balcony |
| Dining Room | 4.37 × 4.14 m | Hardwood Floor Crown Moulding Bar Sink |
| Kitchen | 5.50 × 2.92 m | Ceramic Floor Breakfast Bar W/O To Deck |
| Family Room | 4.49 × 2.82 m | Crown Moulding Hardwood Floor W/O To Sundeck |
Features
- Bar Fridge
- Storage
- Finished
- Central Air
- 2-Storey
Financials
Annual Taxes
$12,407.42
Estimated Rental Income
Entire property$3,200 – $4,800/mo
Basement apartment$1,800 – $2,500/mo
Rental yield1.6% – 2.4%
*Estimates based on comparable rentals in the area. Actual income may vary.
Market Data — Toronto
Days on market0 days
Buyer's MarketSeller's Market
Based on active listings in Toronto. Data updates daily.
Demographics — Toronto
Population
2,794,356
Avg Household Income
$102,000
Age Distribution
0-19
19%
20-34
24%
35-49
21%
50-64
19%
65+
17%
Ownership53% own · 47% rent
EnglishMandarinCantoneseTagalogTamil
Getting around
How walkable, bikeable, and transit-friendly this neighbourhood is.
75
/ 100
Walk Score
Very Walkable
63
/ 100
Transit Score
Good Transit
73
/ 100
Bike Score
Very Bikeable
Scores are estimates based on neighbourhood data and are for informational purposes only.
MLS® data courtesy of the Toronto Regional Real Estate Board (TRREB).
The information provided herein must only be used by consumers that have a bona fide interest in the purchase, sale, or lease of real estate and may not be used for any commercial purpose or any other purpose. Listing information is deemed reliable but is not guaranteed accurate by the Toronto Regional Real Estate Board, the listing brokerage, or this website. The trademarks REALTOR®, REALTORS® and the REALTOR® logo are controlled by The Canadian Real Estate Association (CREA) and identify real estate professionals who are members of CREA. MLS®, Multiple Listing Service®, and the associated logos are owned by CREA. Not intended to solicit properties currently listed for sale or buyers under contract.
You may also like
More homes in Toronto
Hand-picked listings with a similar price range and style.
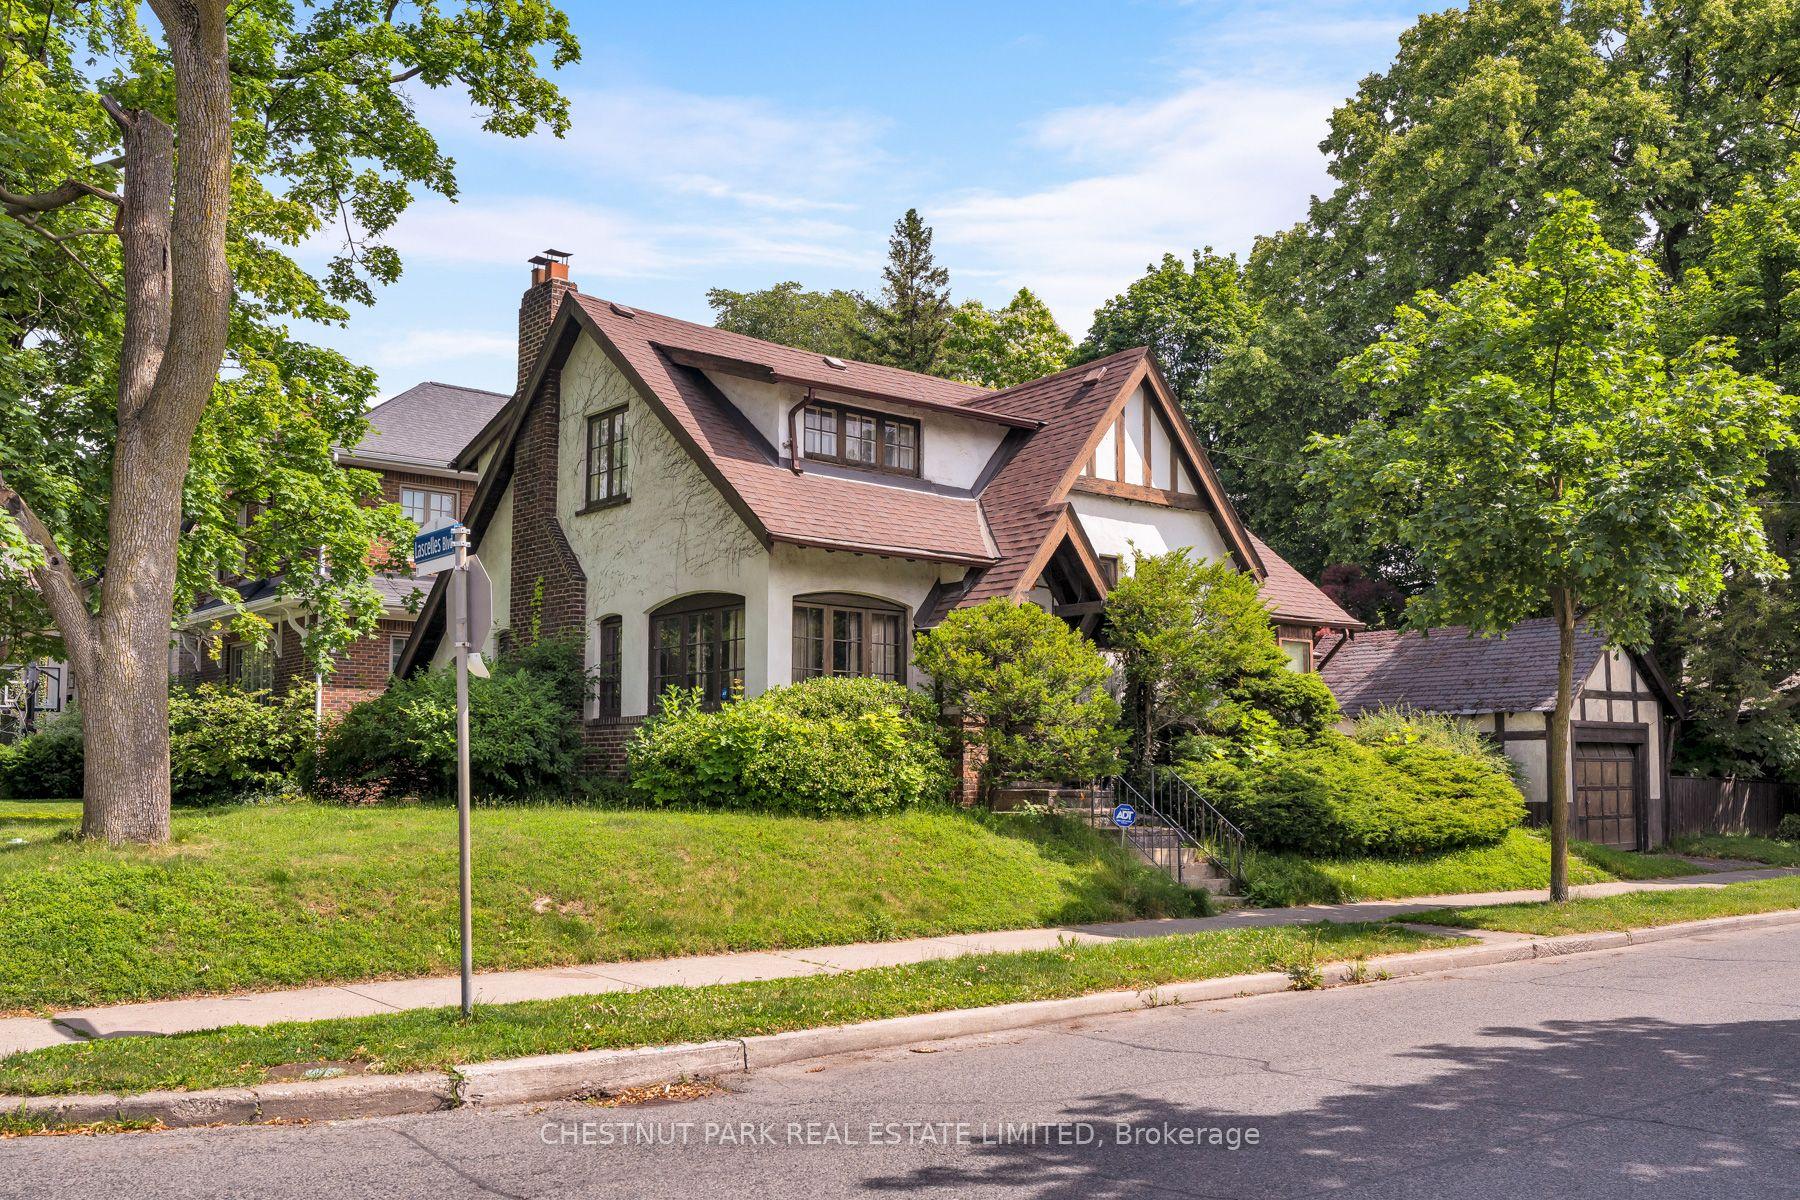
For Sale27 days ago
$2,199,000
Detached
est. $9,640/mo
108 Imperial Street, Yonge-Eglinton
Toronto, ON
3 bd
2 ba
1,750
3
MLS# C13754102Chestnut Park Real Estate Limited
WhatsApp Aman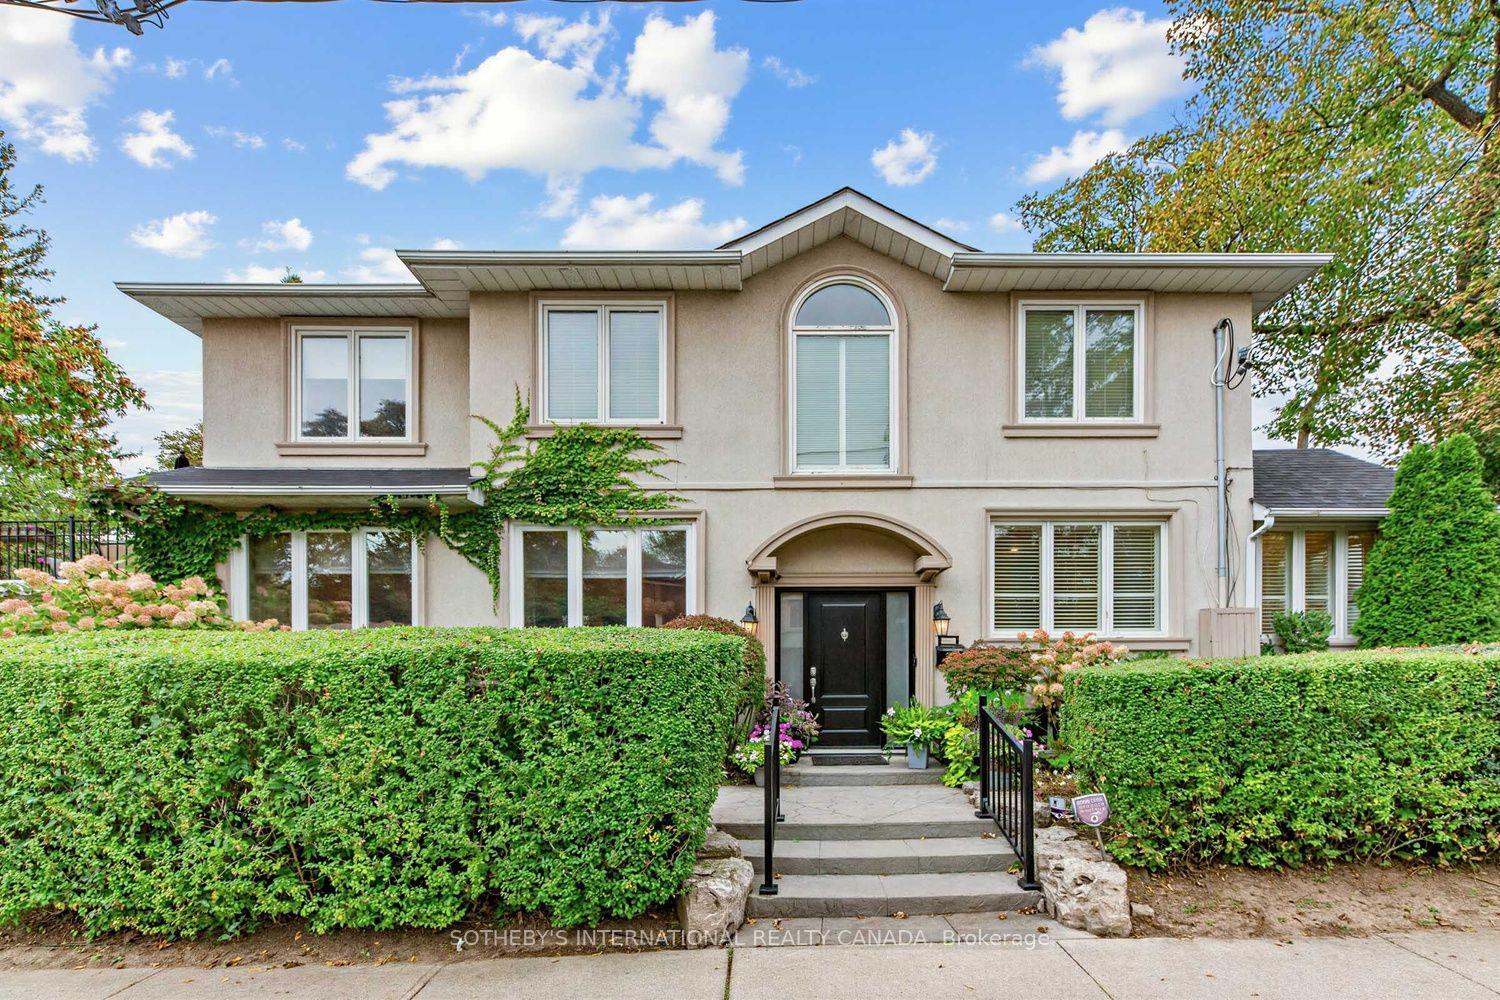
For Sale4 days ago
$1,950,000
Detached
est. $8,549/mo
103 Brookdale Avenue, Lawrence Park North
Toronto, ON
3+1 bd
4 ba
1,750
2
MLS# C13850530Sotheby'S International Realty Ca…
WhatsApp Aman