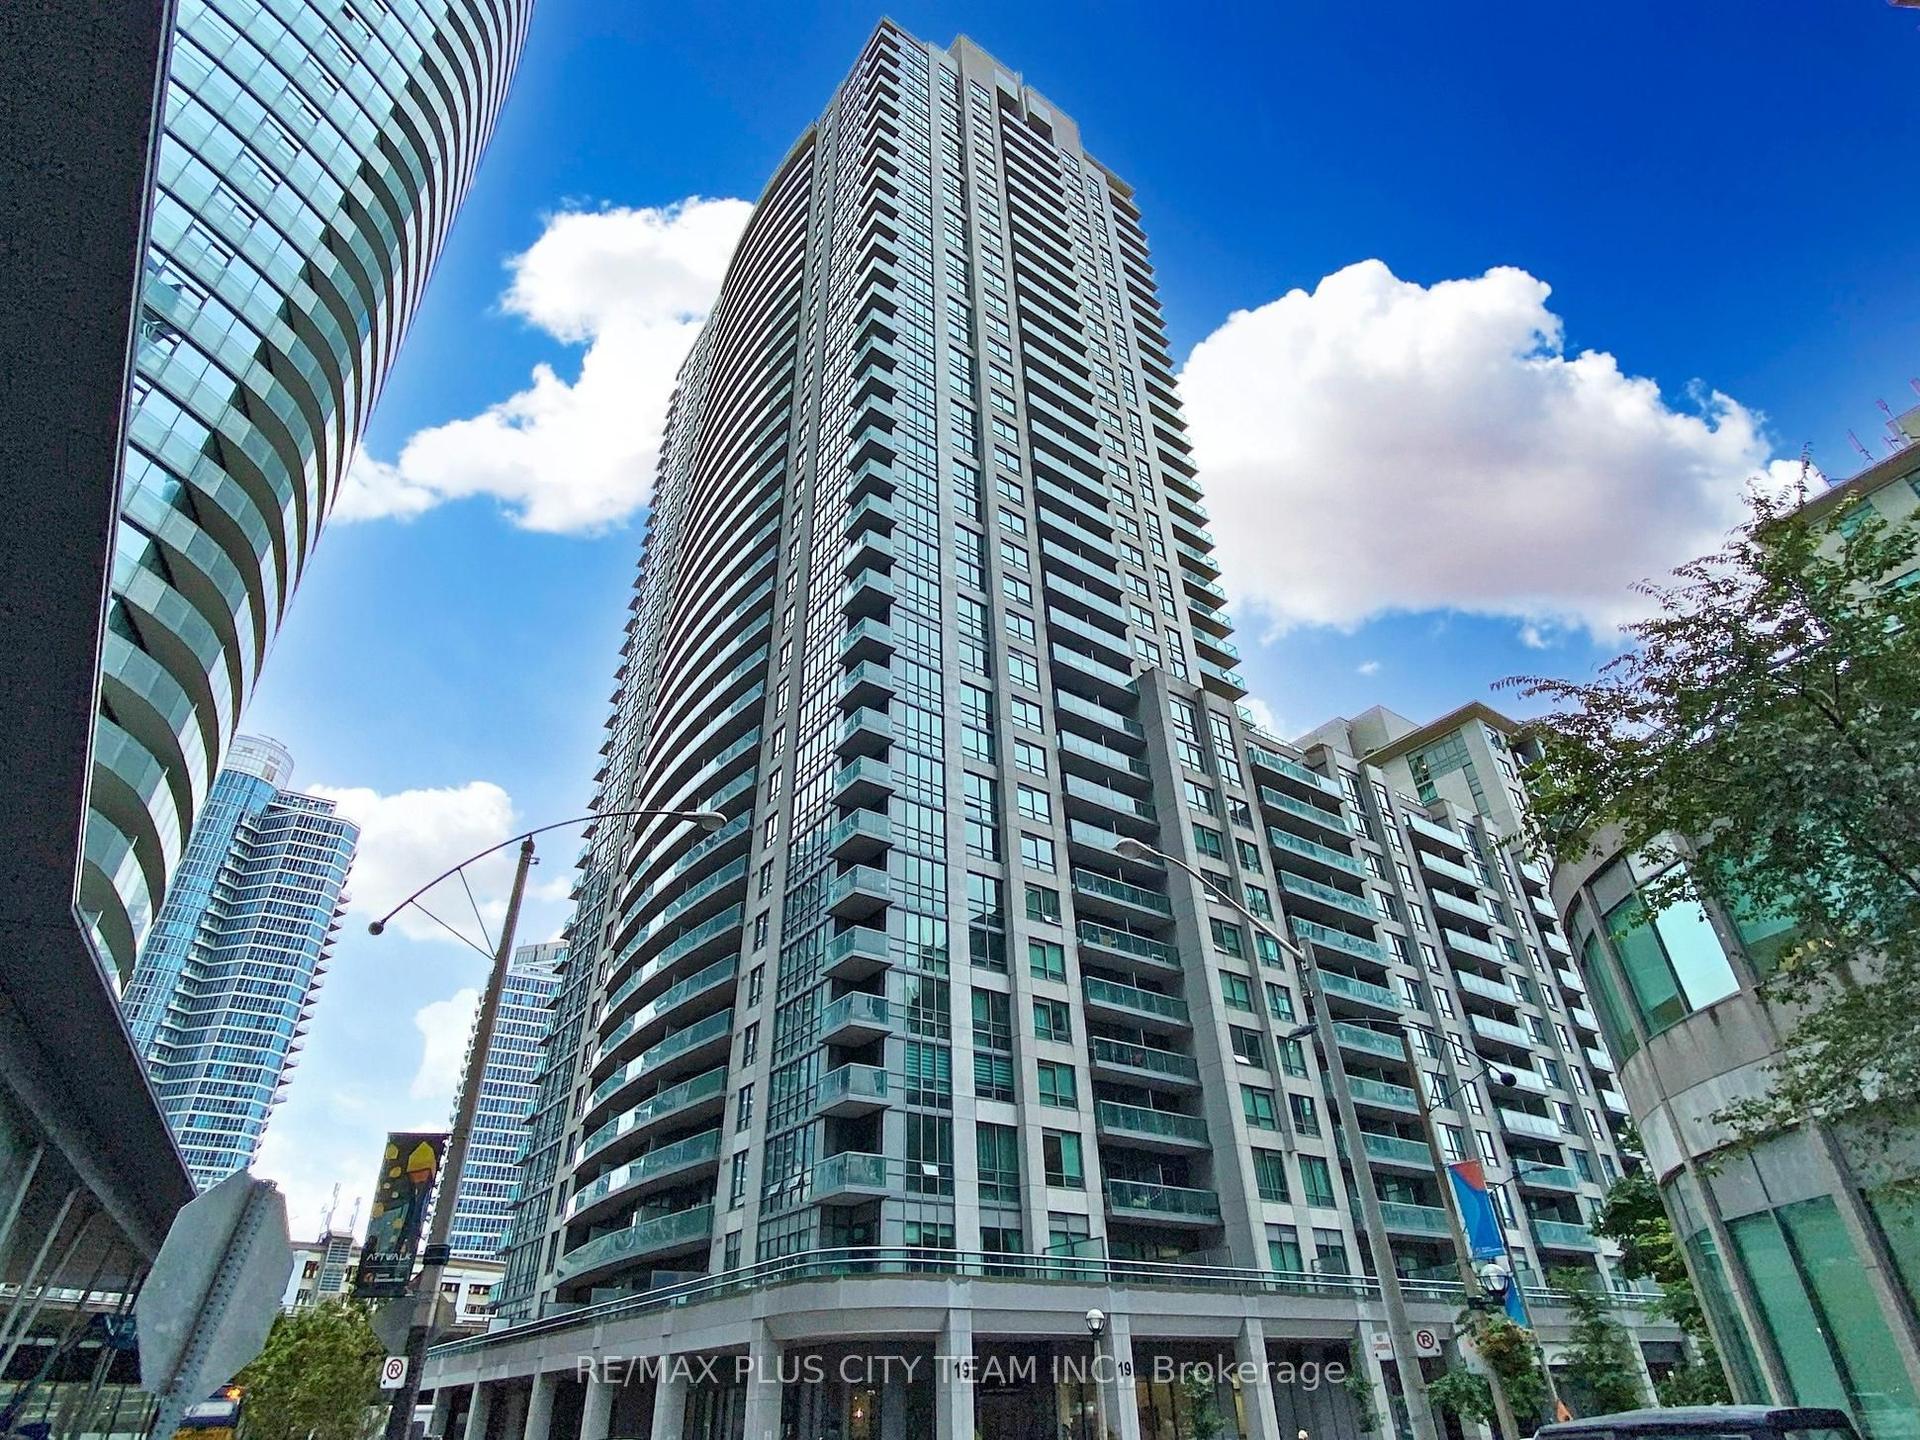
For Sale
Just Listed
21 Hillcrest Avenue 1501 #1501
Willowdale East, Toronto, ON
$449,900
1Bd
1Ba
650+sqft
1Parking
$692/sqft
CondoMLS# C13862698Listed 2026-10-050 DOM
Cooling
Central Air
Just listed! New listings in Toronto often receive offers within the first week.
About this home
Rarely Offered Spacious Corner Unit In Luxury Monarch Built Building! Prime Location In The Heart of North York! Great Layout! Spacious & Sun-Filled 658sf + Balcony! Wrap-Around Windows In Living & Dining Room. Laminate Floors Thru Out!(2026). SS Appliances! Hardwood Kitchen Cabinets(2026), Breakfast Bar and Quartz Counter-Top(2026)! Professionally Painted Through Out(2026). Walk In Closet & Juliet Balcony. Spectacular East Picture View, Away From Noise! Large Private Balcony To Enjoy The View & Fresh Air. Well-Maintained & Lovely Unit! Not Close To Elevator Or Garbage Chute. One of North York's Most Sought-After Buildings & Intersection! Steps To Subway, Mel Lastman Square, Empress Walk, Theatre, Library, Shops, Restaurants, Grocery Stores, Art Centre And More! Steps To The Lovely Willowdale Park Trail!
Hardwood
Rooms
Main Floor
| Living Room | 5.24 × 3.84 m | Laminate W/O To Balcony |
| Dining Room | 5.24 × 3.84 m | Laminate Large Window Combined w/Living |
| Primary Bedroom | 3.45 × 3.14 m | Laminate Walk-In Closet(s) Large Window |
| Kitchen | 2.61 × 2.51 m | Breakfast Bar Ceramic Floor B/I Dishwasher |
| Foyer | 2.24 × 1.20 m | Ceramic Floor Open Concept |
| Bathroom | 3.59 × 1.89 m | Ceramic Floor 4 Pc Bath |
Features
- Sauna
- None
- Central Air
- Apartment
Financials
Annual Taxes
$2,486.09
Estimated Rental Income
Entire property$2,100 – $2,800/mo
Rental yield5.6% – 7.5%
*Estimates based on comparable rentals in the area. Actual income may vary.
Market Data — Toronto
Days on market0 days
Buyer's MarketSeller's Market
Based on active listings in Toronto. Data updates daily.
Demographics — Toronto
Population
2,794,356
Avg Household Income
$102,000
Age Distribution
0-19
19%
20-34
24%
35-49
21%
50-64
19%
65+
17%
Ownership53% own · 47% rent
EnglishMandarinCantoneseTagalogTamil
Getting around
How walkable, bikeable, and transit-friendly this neighbourhood is.
88
/ 100
Walk Score
Very Walkable
74
/ 100
Transit Score
Excellent Transit
61
/ 100
Bike Score
Bikeable
Scores are estimates based on neighbourhood data and are for informational purposes only.
MLS® data courtesy of the Toronto Regional Real Estate Board (TRREB).
The information provided herein must only be used by consumers that have a bona fide interest in the purchase, sale, or lease of real estate and may not be used for any commercial purpose or any other purpose. Listing information is deemed reliable but is not guaranteed accurate by the Toronto Regional Real Estate Board, the listing brokerage, or this website. The trademarks REALTOR®, REALTORS® and the REALTOR® logo are controlled by The Canadian Real Estate Association (CREA) and identify real estate professionals who are members of CREA. MLS®, Multiple Listing Service®, and the associated logos are owned by CREA. Not intended to solicit properties currently listed for sale or buyers under contract.
You may also like
More homes in Toronto
Hand-picked listings with a similar price range and style.
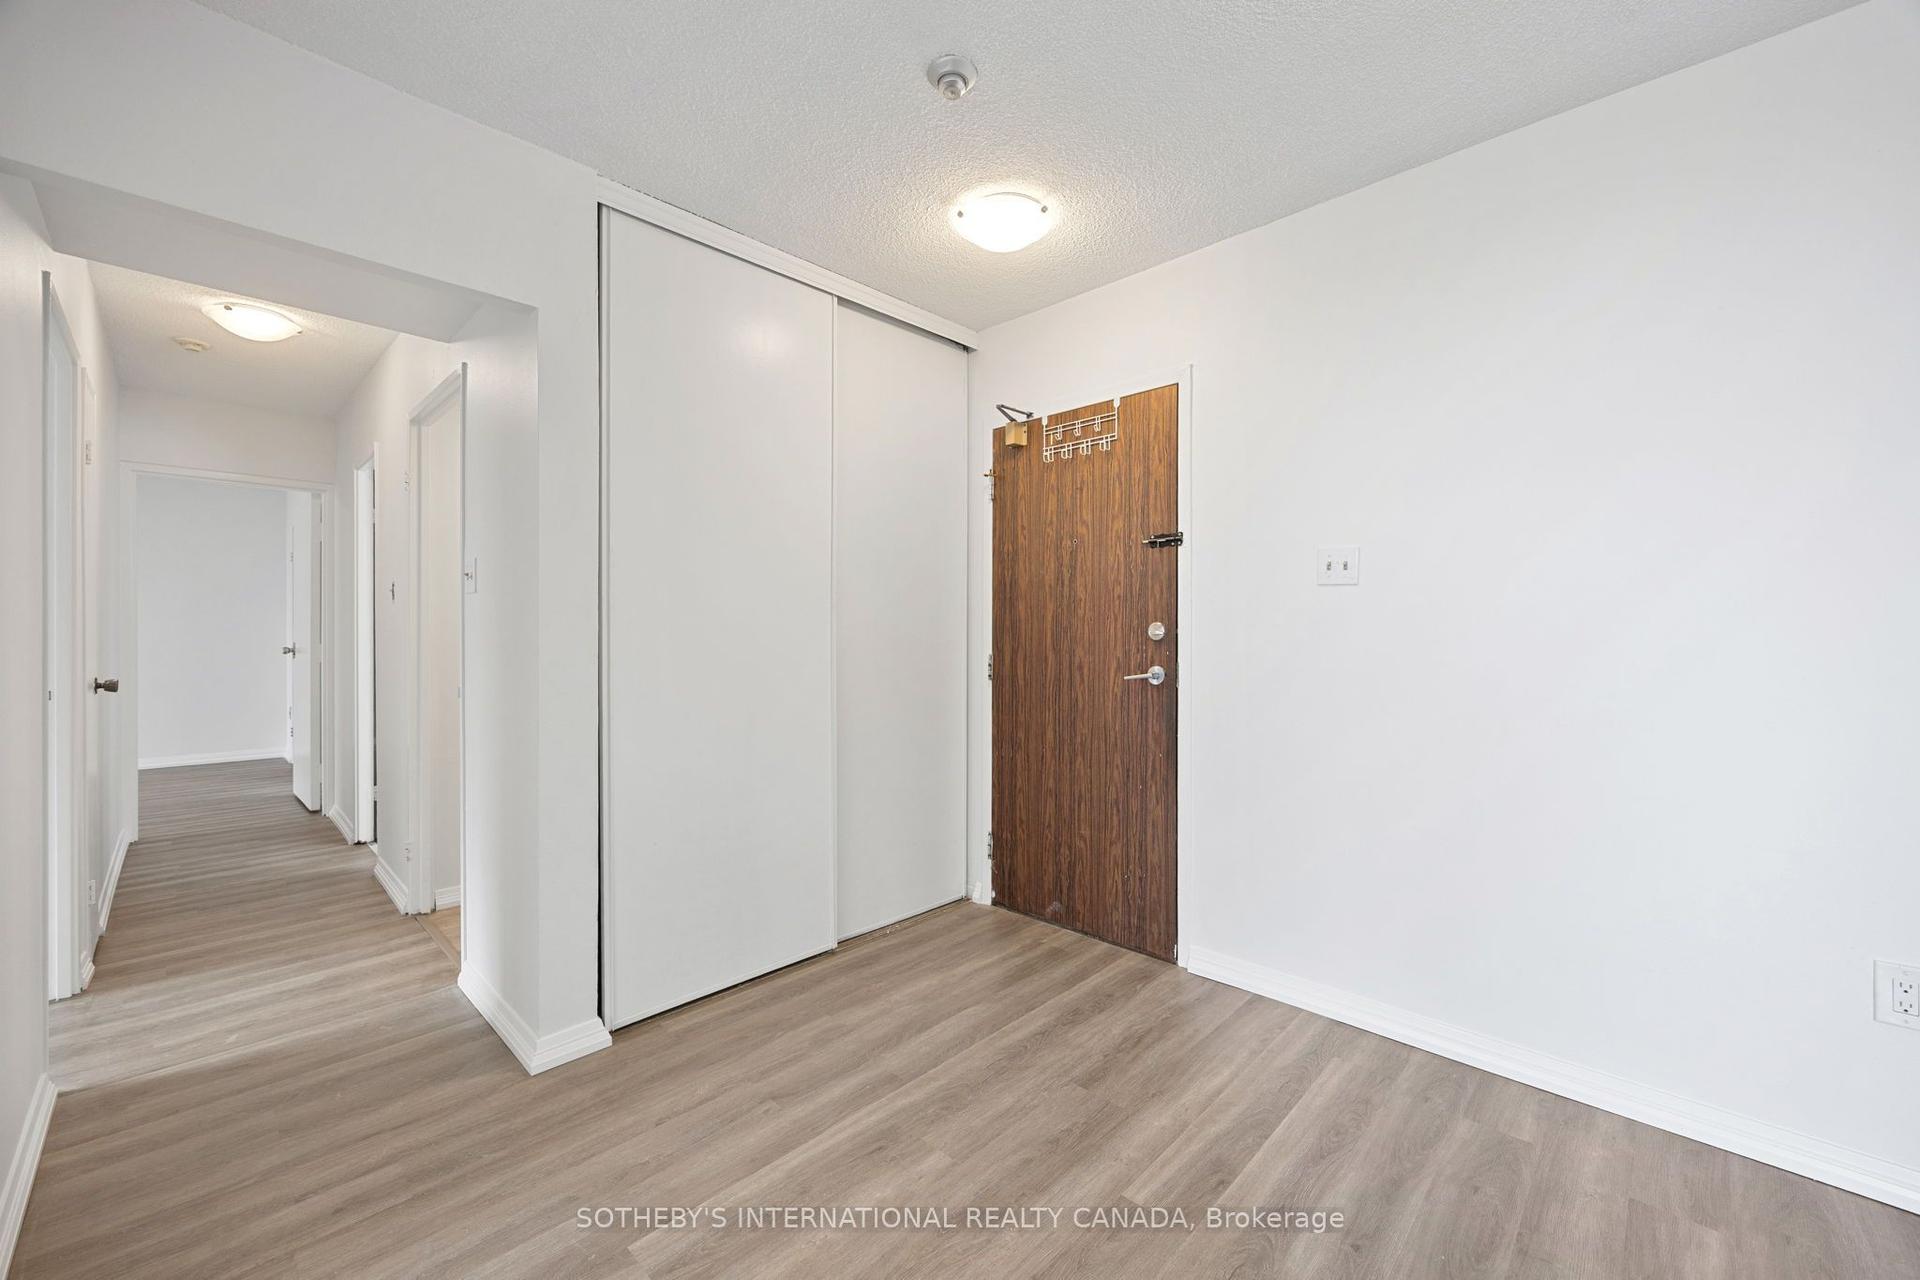
For Sale6 h ago
$499,999
Condo
est. $2,192/mo
100 Prudential Drive 911 #911, Dorset Park
Toronto, ON
3 bd
2 ba
1,100
1
MLS# E13862612Sotheby'S International Realty Ca…
WhatsApp Aman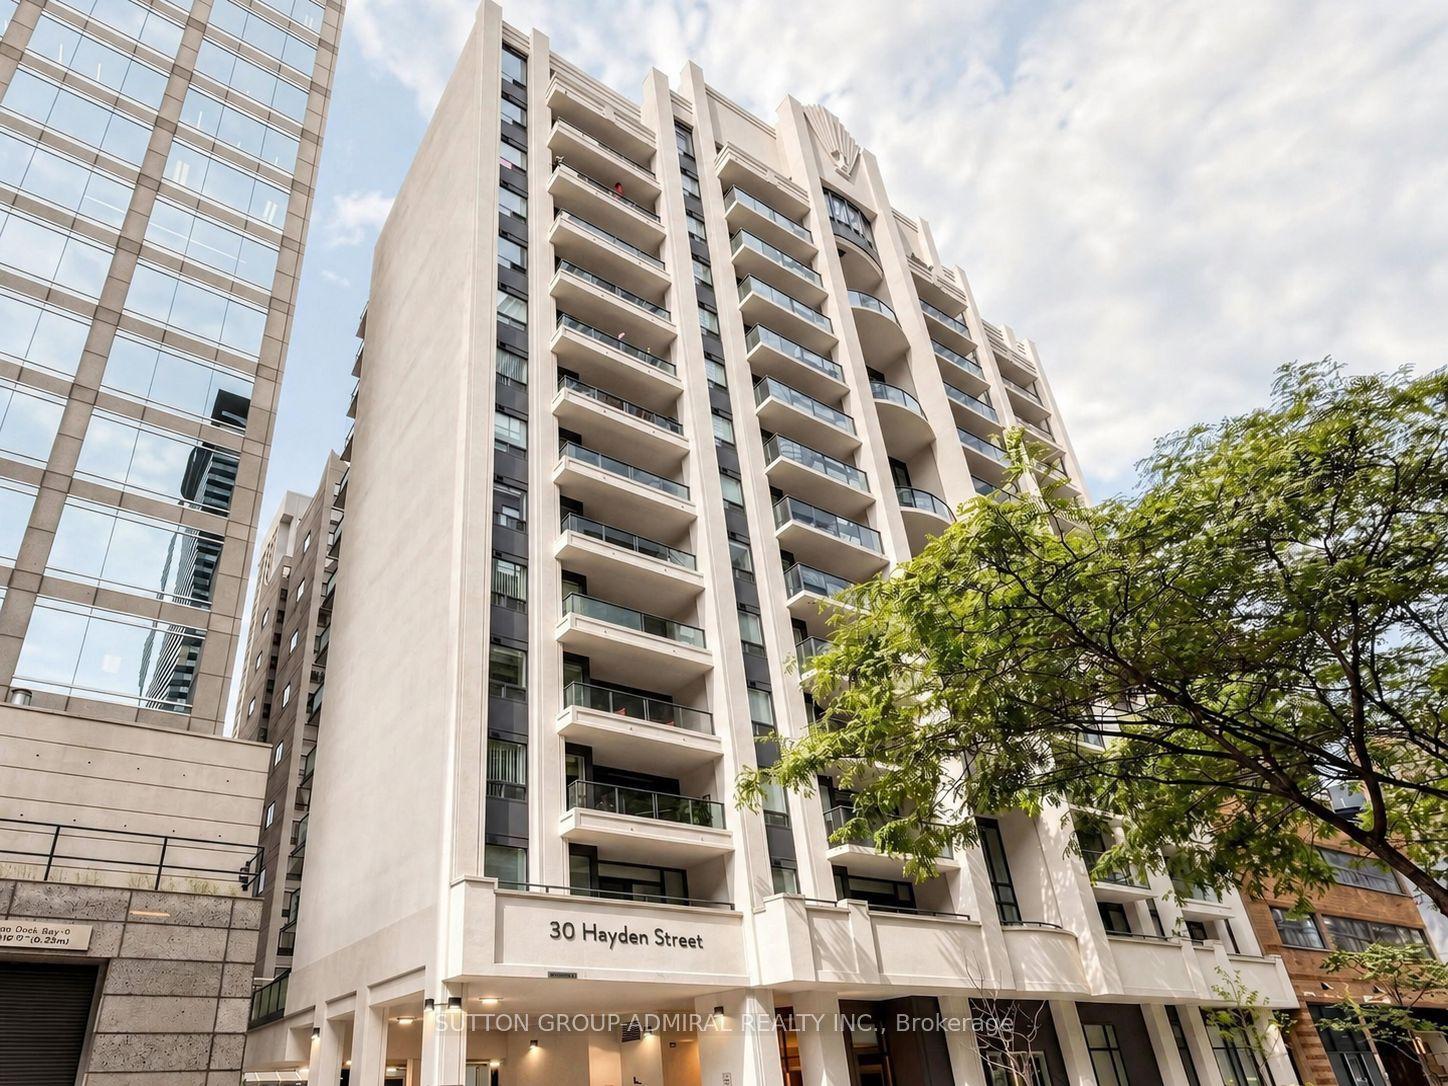
For Sale6 h ago
$478,888
Condo
est. $2,099/mo
30 Hayden Street 701 #701, Church-Yonge Corridor
Toronto, ON
1 bd
1 ba
550
1
MLS# C13861730Sutton Group-Admiral Realty Inc.
WhatsApp Aman