For Sale
Just Listed
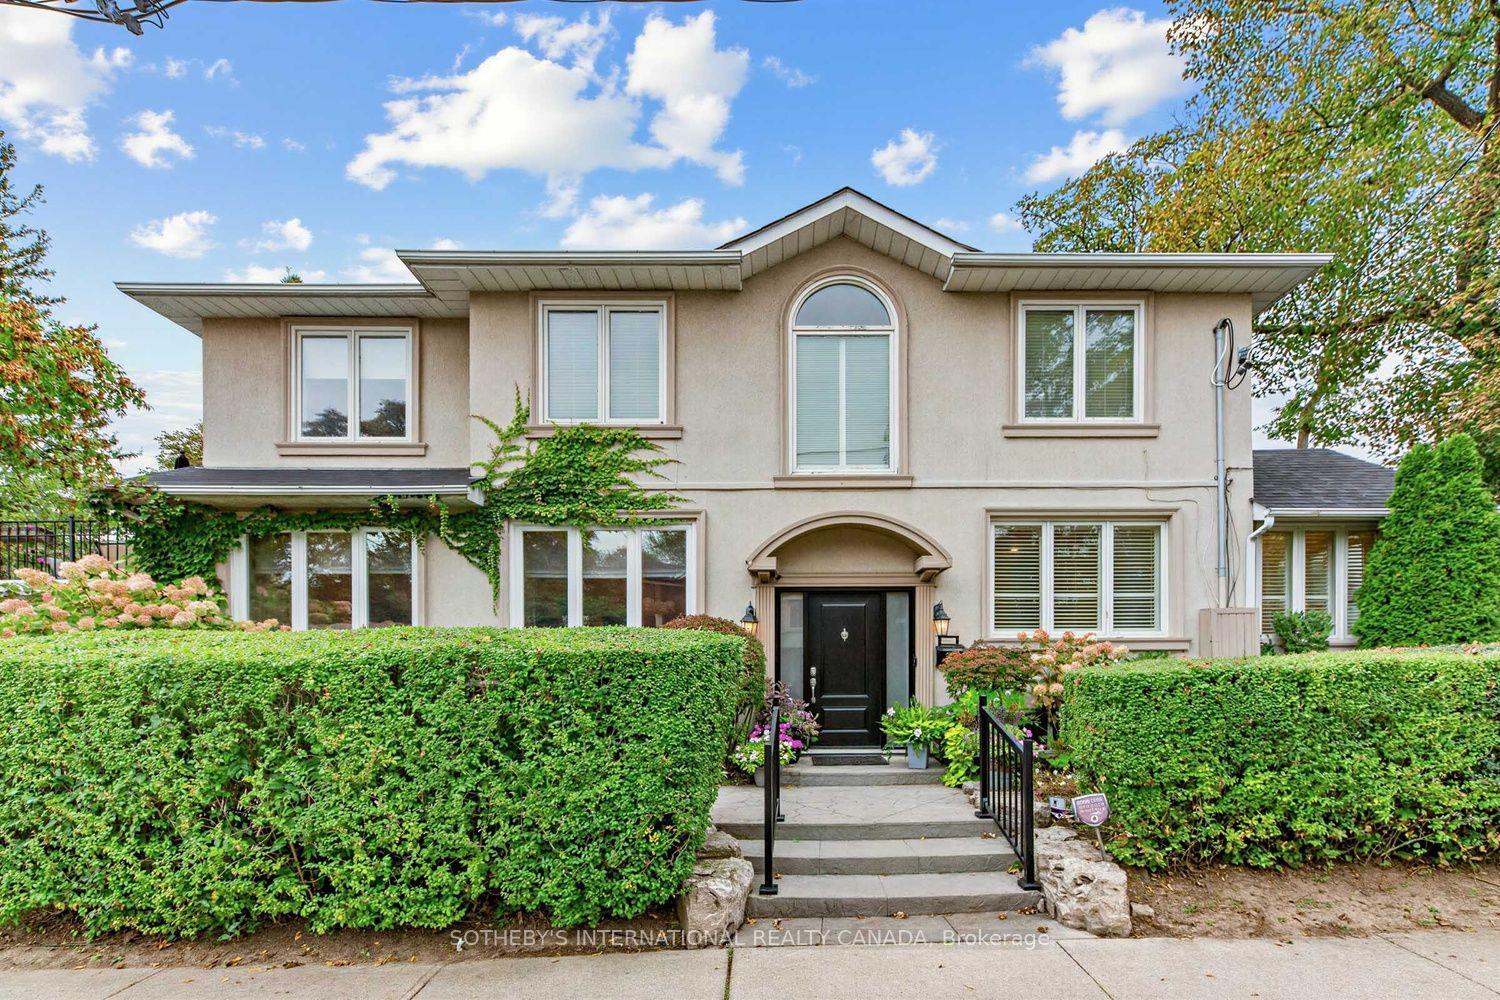
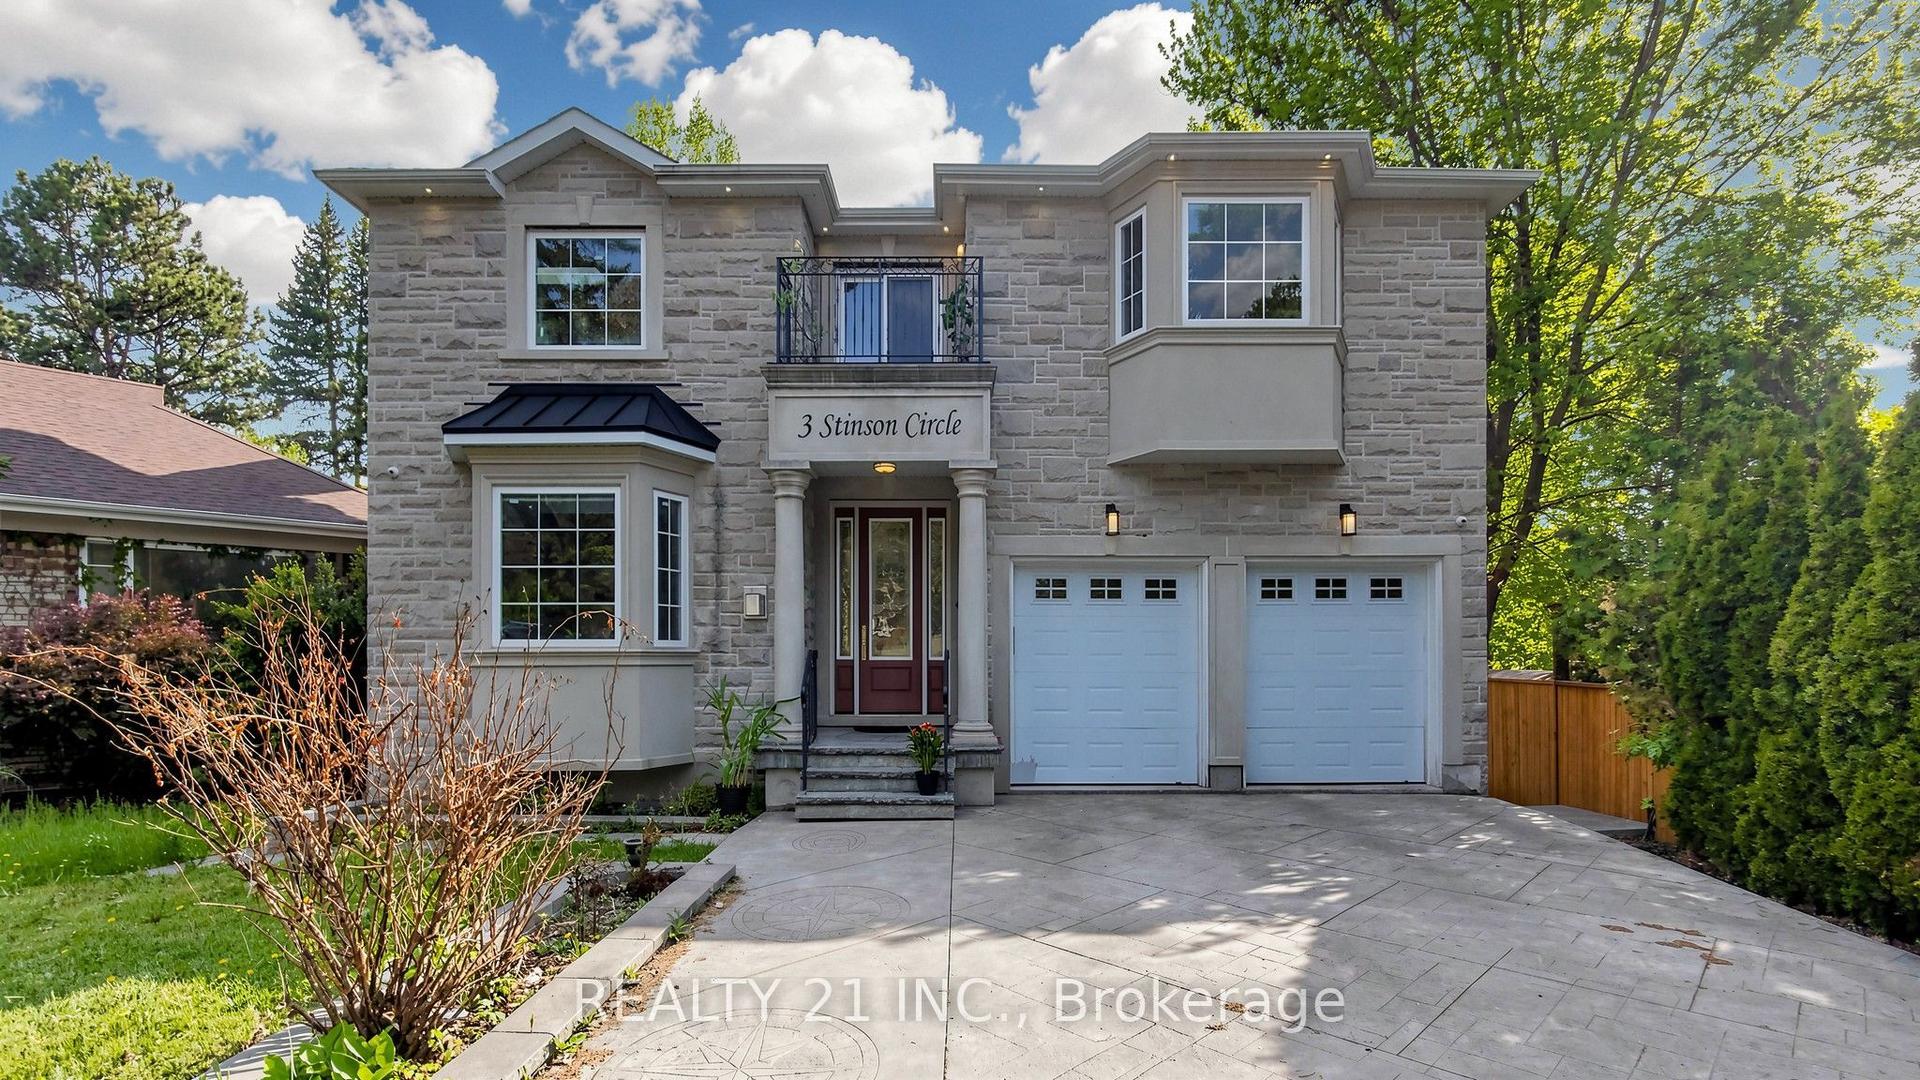
9 Danville Drive
St. Andrew-Windfields, Toronto, ON
$2,349,000
3+1Bd
3Ba
1,750+sqft
6Parking
61 x 127.56 ftlot
$1342/sqft
DetachedMLS# C13862988Listed 2026-10-050 DOM
Cooling
Central Air
Basement
Finished with Walk-Out
Just listed! New listings in Toronto often receive offers within the first week.
About this home
Fully renovated with love, quality and high design: a raised bungalow on one of St. Andrew Windfields prettiest streets, on a 61 x 127 ft lot. The kitchen steals the show: Super White stone counters with grey veining, full height matching slab backsplash, waterfall island, 36 inch pro style gas range, wall oven with built in microwave, and beverage fridge. White oak floors run through sun filled rooms to a living room anchored by a black marble fireplace with custom built ins. 3+1 bedrooms, 3 baths.The primary bedroom is a true retreat, with a beautifully renovated bathroom with double sinks and a rain shower, and a massive walk in closet that would fit any wardrobe.Out back, a private backyard wrapped in tall hedges and mature trees, with a big paver patio built for long summer nights. Steps to Owen Public School.Come see it. The photos are good. The house is better.
RenovatedFireplace
Rooms
Main Floor
| Kitchen | 4.04 × 4.62 m | |
| Dining Room | 3.38 × 4.75 m | Hardwood Floor Pot Lights |
| Living Room | 4.22 × 5.87 m | Hardwood Floor Window Fireplace |
| Bedroom | 3.73 × 3.12 m | Closet Hardwood Floor Window |
| Bedroom | 3.73 × 3.78 m | Window Closet Hardwood Floor |
| Primary Bedroom | 4.06 × 4.47 m | Ensuite Bath Walk-In Closet(s) Window |
Lower
| Recreation | 4.06 × 3.33 m | Walk-Out Fireplace Pot Lights |
| Bedroom | 4.06 × 3.33 m | Closet |
| Utility Room | 2.34 × 3.43 m | |
| Laundry | 2.67 × 4.72 m |
Features
- Auto Garage Door Remote
- Built-In Oven
- Countertop Range
- Primary Bedroom - Main Floor
- Upgraded Insulation
- Landscaped
- Lawn Sprinkler System
- Patio
- Porch
- Private Pond
- Recreational Area
- Finished with Walk-Out
- Central Air
- Bungalow-Raised
Financials
Annual Taxes
$11,325.51
Estimated Rental Income
Entire property$3,200 – $4,800/mo
Rental yield1.6% – 2.5%
*Estimates based on comparable rentals in the area. Actual income may vary.
Market Data — Toronto
Days on market0 days
Buyer's MarketSeller's Market
Based on active listings in Toronto. Data updates daily.
Demographics — Toronto
Population
2,794,356
Avg Household Income
$102,000
Age Distribution
0-19
19%
20-34
24%
35-49
21%
50-64
19%
65+
17%
Ownership53% own · 47% rent
EnglishMandarinCantoneseTagalogTamil
Getting around
How walkable, bikeable, and transit-friendly this neighbourhood is.
73
/ 100
Walk Score
Very Walkable
59
/ 100
Transit Score
Good Transit
63
/ 100
Bike Score
Bikeable
Scores are estimates based on neighbourhood data and are for informational purposes only.
MLS® data courtesy of the Toronto Regional Real Estate Board (TRREB).
The information provided herein must only be used by consumers that have a bona fide interest in the purchase, sale, or lease of real estate and may not be used for any commercial purpose or any other purpose. Listing information is deemed reliable but is not guaranteed accurate by the Toronto Regional Real Estate Board, the listing brokerage, or this website. The trademarks REALTOR®, REALTORS® and the REALTOR® logo are controlled by The Canadian Real Estate Association (CREA) and identify real estate professionals who are members of CREA. MLS®, Multiple Listing Service®, and the associated logos are owned by CREA. Not intended to solicit properties currently listed for sale or buyers under contract.
You may also like
More homes in Toronto
Hand-picked listings with a similar price range and style.
For Sale27 days ago
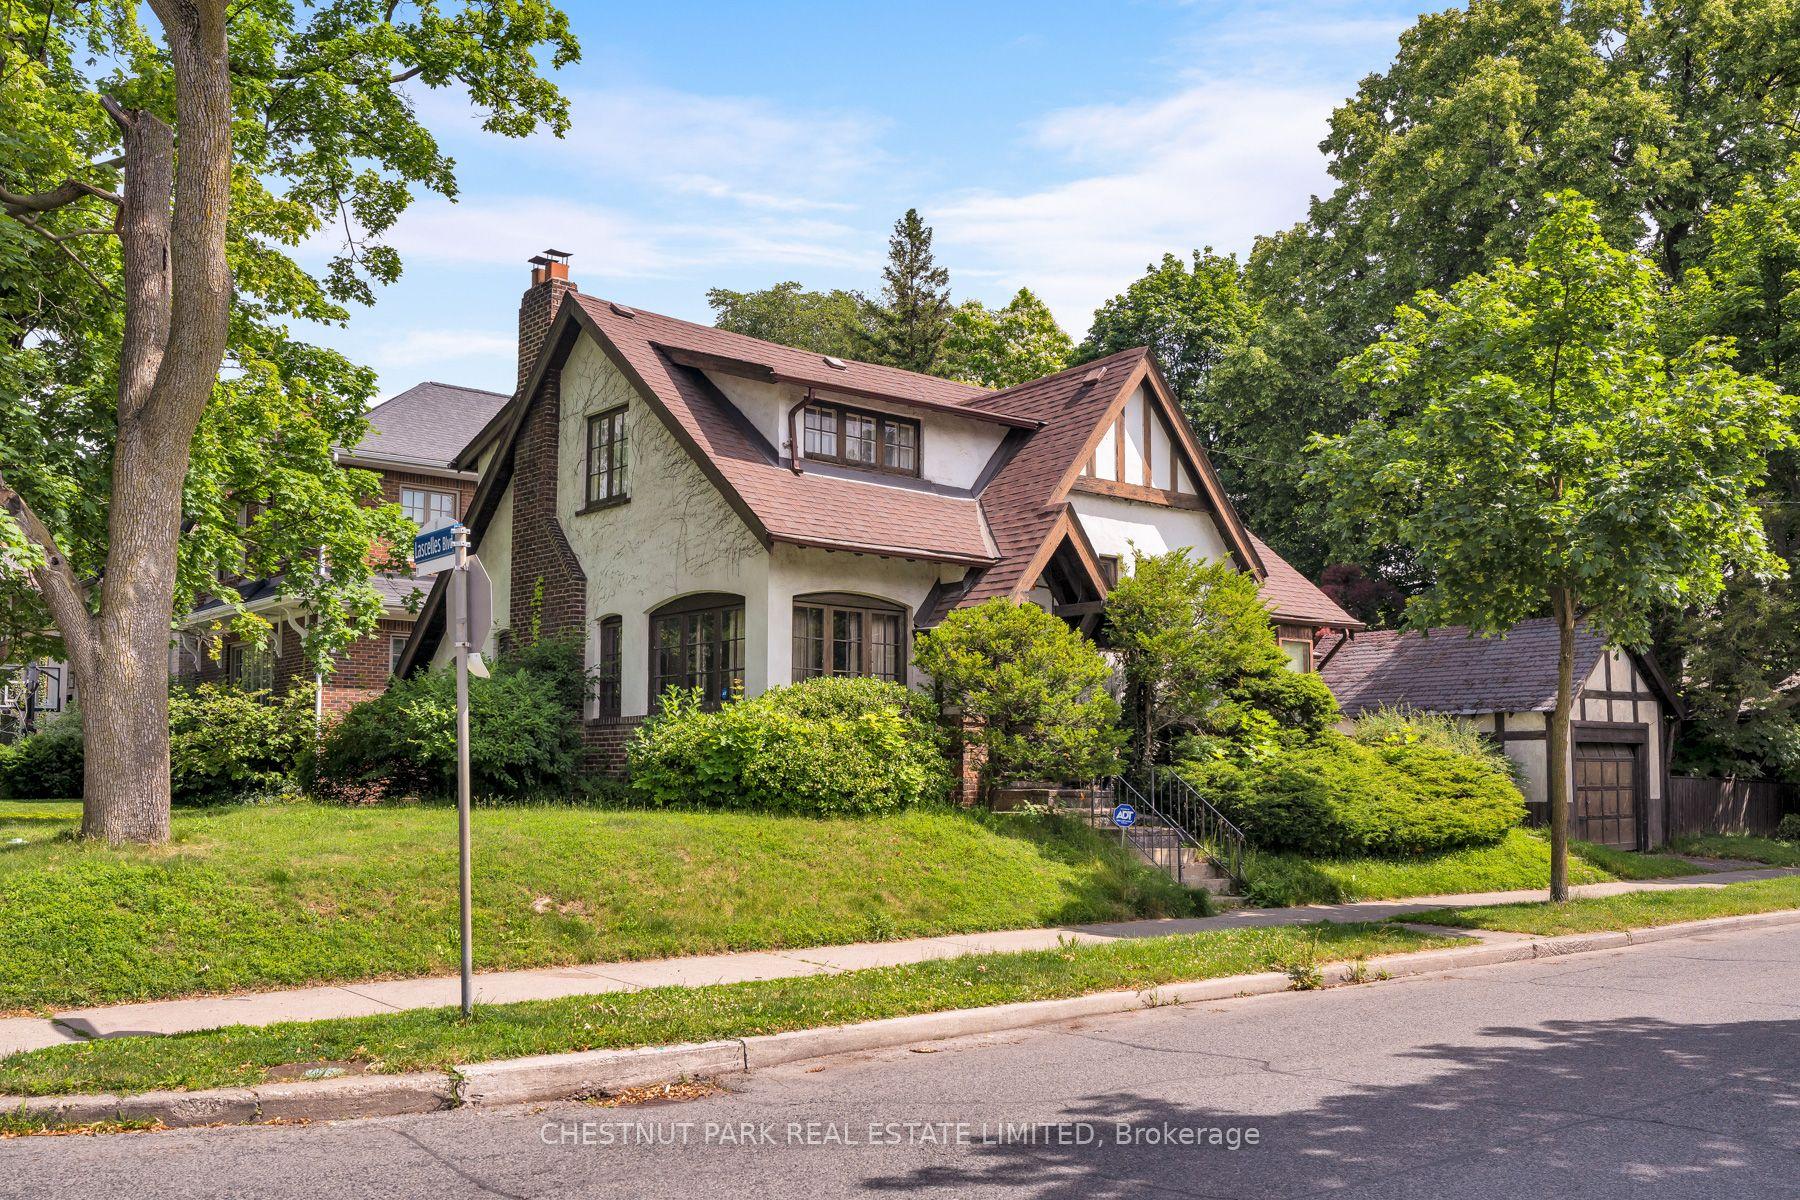
$2,199,000
Detached
est. $9,640/mo
108 Imperial Street, Yonge-Eglinton
Toronto, ON
3 bd
2 ba
1,750
3
MLS# C13754102Chestnut Park Real Estate Limited
WhatsApp Aman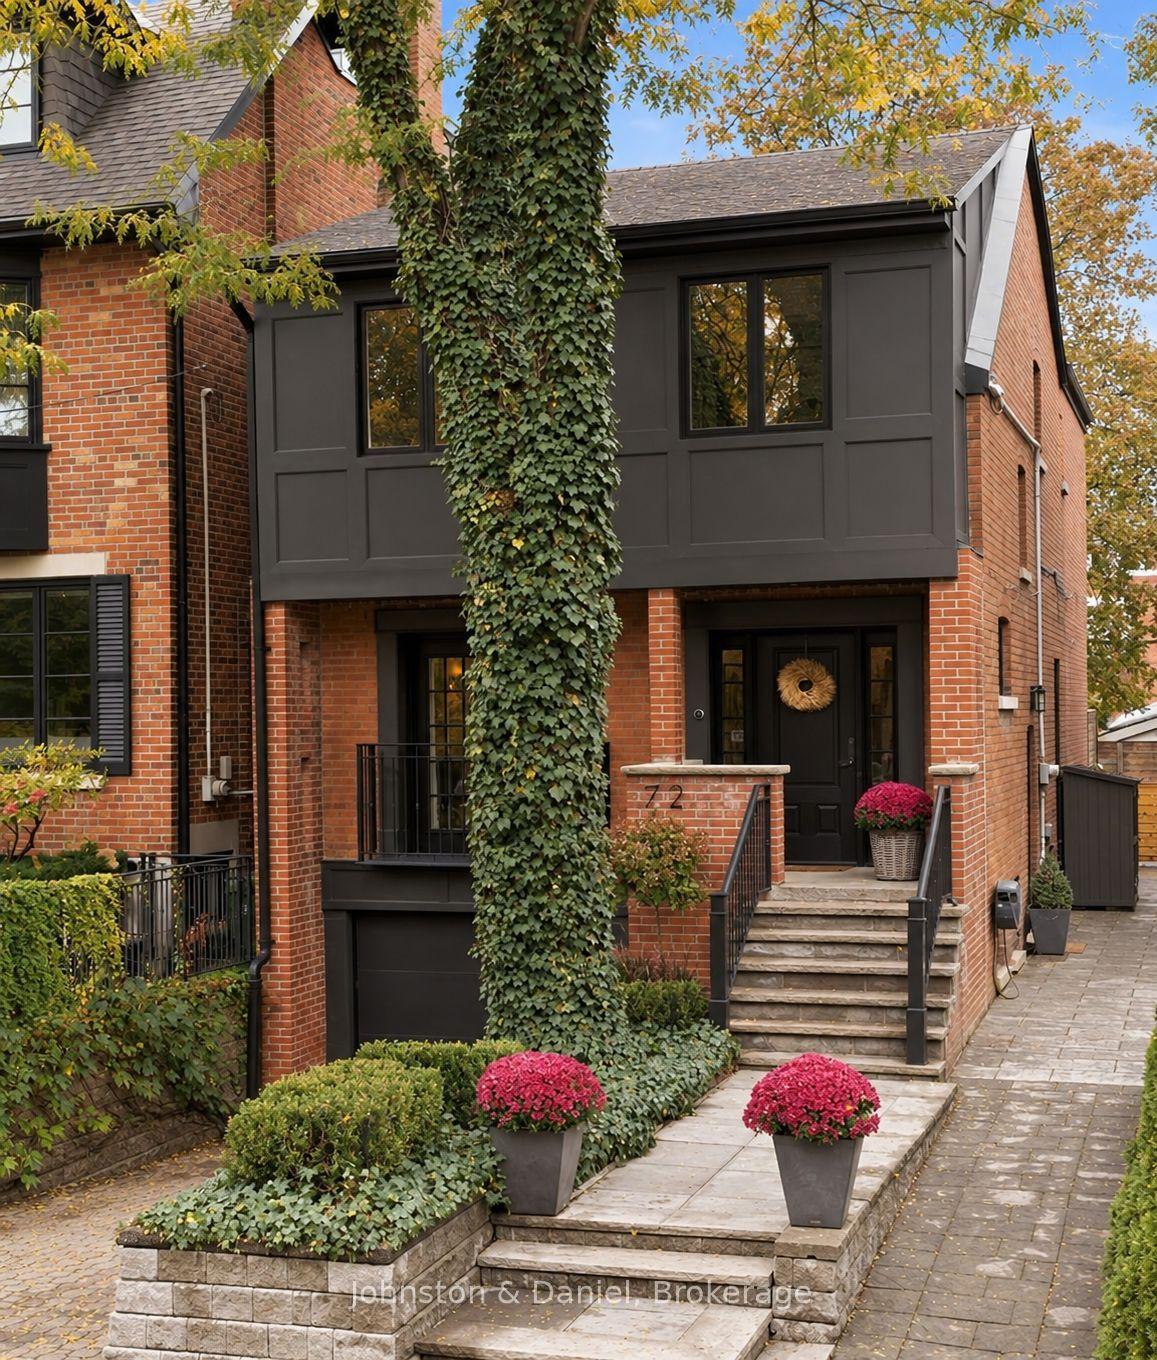
For Sale7 h ago
$2,395,000
Detached
est. $10,500/mo
72 Gormley Avenue, Yonge-St. Clair
Toronto, ON
3 bd
4 ba
2,250
2
MLS# C13862304Johnston & Daniel
WhatsApp Aman